$1,495,000

Residenza Unifamiliare A Marietta

  • 5 Camere
  • 6 Bagni
  • 5,600 Sqft
  • 24,830 Sqft lot
  • Aggiornato: Luglio 22
  • Fonte:
    First Multiple Listing Service (FMLS)  MLS#7772695

Informazioni sulla proprietà

La descrizione è stata tradotta automaticamente.
La descrizione viene visualizzata nella lingua originale.
Masterfully restored & completely rebuilt fully permitted mid-century modern home situated in the heart of East Cobb & tucked away on a wooded cul-de-sac lot in a quant neighborhood! A rare opportunity to own this unique one-of-a-kind ranch on a full finished basement w/ true in-law suite! Bold colors & design choices compliment this residence that showcases mid-century lines w/ many o
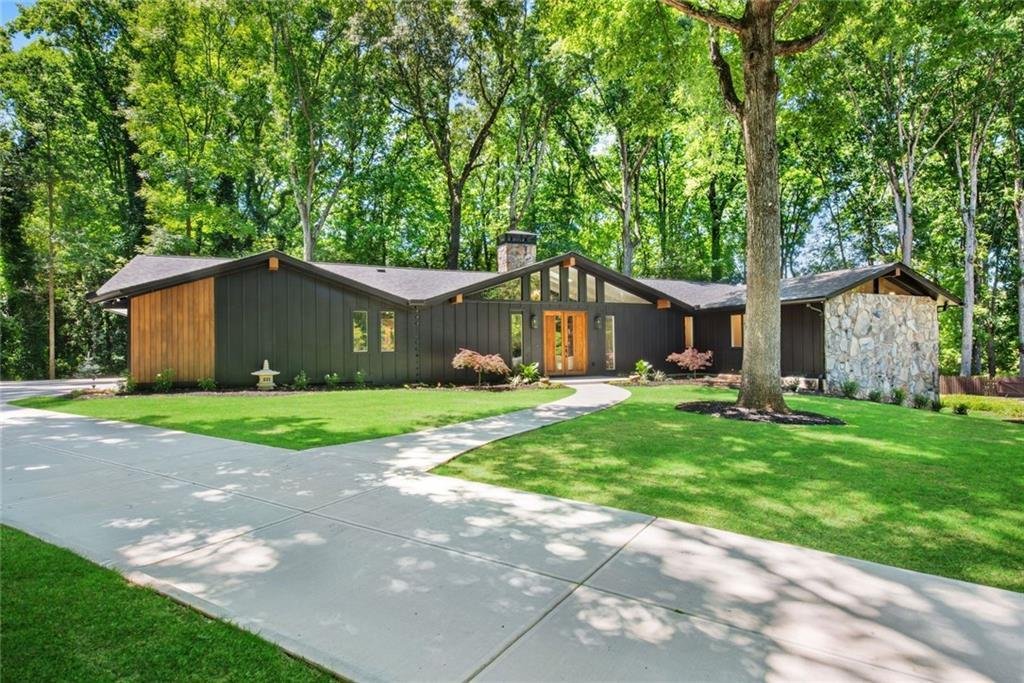
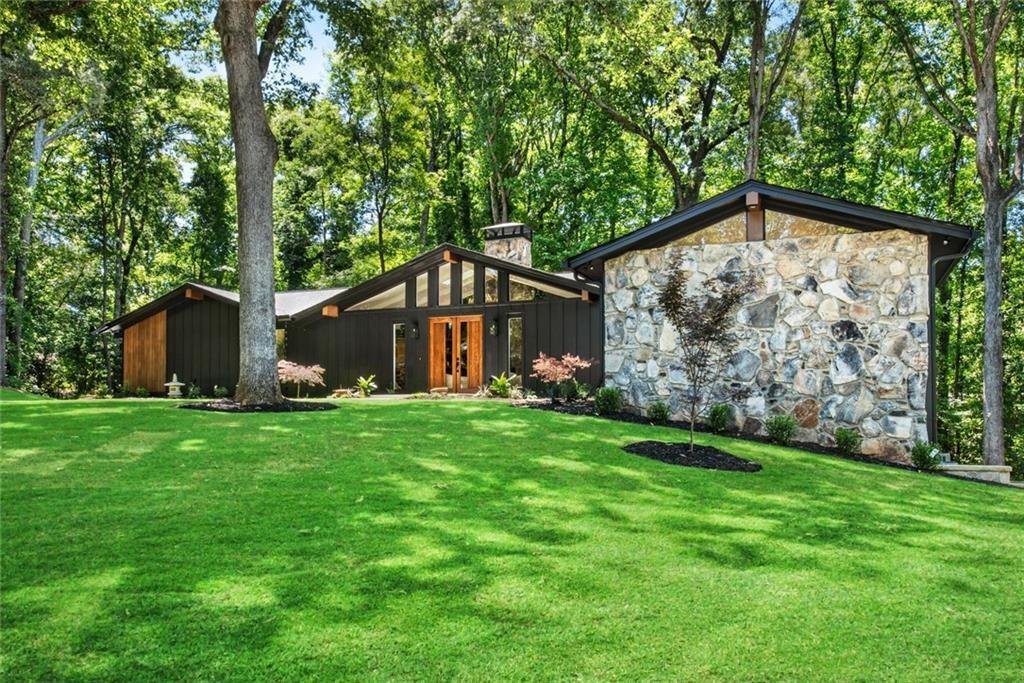
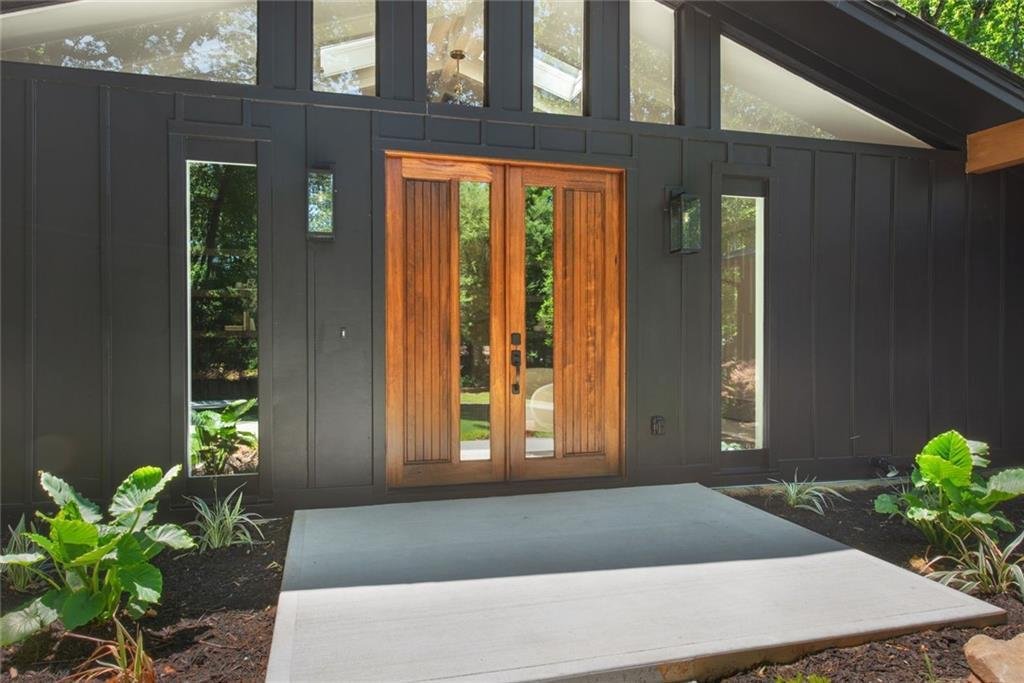
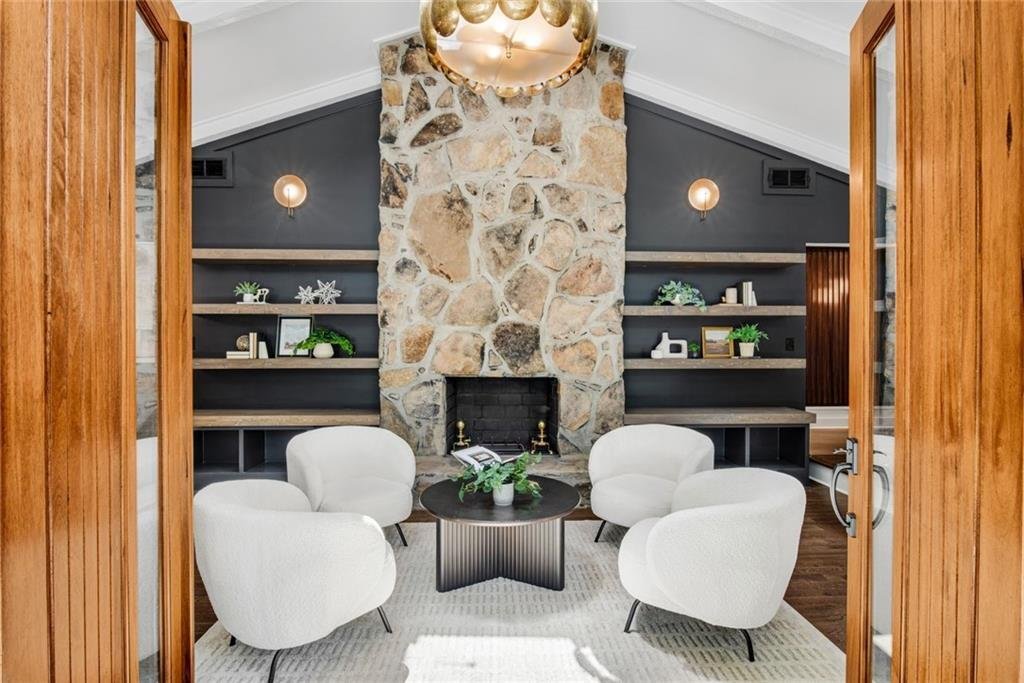
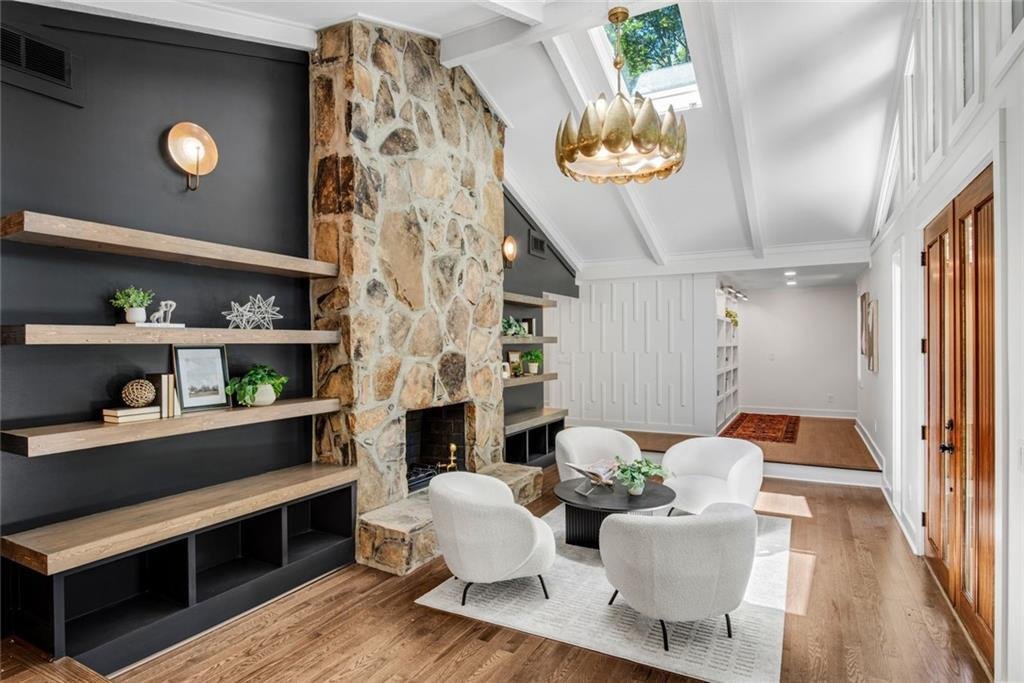
Masterfully restored & completely rebuilt fully permitted mid-century modern home situated in the heart of East Cobb & tucked away on a wooded cul-de-sac lot in a quant neighborhood! A rare opportunity to own this unique one-of-a-kind ranch on a full finished basement w/ true in-law suite! Bold colors & design choices compliment this residence that showcases mid-century lines w/ many original build details kept & wrapped in caviar siding, stone, and glass Anderson windows that make a statement! New driveway just installed w/ reinforced parking pad & sidewalk leads you to custom-built hickory 8ft double front door entry! Step inside this masterpiece w/ all new engineered hardwood flooring throughout! Formal wrap-around sunken entry living room has soaring vaulted ceilings, skylights, massive stone fireplace, dual bookcases w/ benches, & high end MCM inspired chandelier! Large dining room w/ added front yard window flows seamlessly into the designer kitchen that features high-end ZLINE SS appliances (including microwave, wine cooler, & pellet icemaker!), crisp white cabinetry, veined quartz countertops & all anchored by a striking fluted vent hood paired w/ a pot filler. The oversized island offers bar seating while the statement ceramic pendant lights bring the elements together. Facing the backyard are large bay windows over the farm sink & open shelving in warm wood tones. Directly behind the kitchen, you’ll find a functional space featuring a walk-in pantry, convenient half bath, garage entry, & a spacious laundry room complete w/ utility sink. Hallway offers a mudroom & an exterior door to the driveway creating the perfect drop zone. Open to the kitchen is the truly magazine-worthy family room, featuring vaulted ceilings w/ striking exposed beams, skylights, & another jaw-dropping floor-to-ceiling stone fireplace that steals the show! A stylish wet bar w/ honed granite, dark cabinets, & shelving elevates your entertaining & creates setup for serving drinks, hosting game nights, or displaying spirits! Extended off the family room is a porch w/ double door making it the perfect place for more entertaining or quiet mornings. Door leads onto a grilling deck & stairs lead down to the private backyard w/ additional slate chip path. Make your way past the original wooden slatted corner wall to the secluded primary wing & pass through the library w/ picture lighting! Stunning vaulted bedroom suite showcases dramatic accent wall & oversized windows, while the spa-inspired bathroom feels straight out of a luxury boutique hotel featuring dual vanity, private water closet, & all w/ upscale gold lighting, mirrors, & hardware. Oversized frameless glass shower has rain head, designer tile, & the soaking tub is placed by large window w/ quartz shelf ideal for candles & relaxing. Primary closet has butcher block counters, shoe displays, accessory cubbies, racks, & a cozy bench. Also located on the main level are two additional bedrooms that share another designer full hall bath. Make your way to the finished terrace level that features another half bath, & many gathering spots great for lounging, game nights, & a pool table. Beautiful theater room is tucked away for movie nights! Don’t miss the secret room to the left of the dual brick fireplace that can serve as a hidden home office, safe room, private bourbon room, or wine cellar – the options are endless! Through the full second kitchen is a large living room, a second laundry, storage, and two more bedrooms – each with their own walk-in closets & private full ensuite baths. Lower covered porch leads directly into the backyard! This is a home that truly comes on the market once in a lifetime! Complete with all newly installed landscaping, this home also has 3 new HVACs, new 80-gallon water heater, all new plumbing & electrical, all new sheetrock, recessed lighting, new high end light fixtures/fans/chandeliers, and the list goes on! Don’t miss your chance to own this unbelievable home!
  • Tipo di proprietà

    Casa

  • Anno di costruzione

    1974

  • Prezzo/piede²

    $266

Caratteristiche

  • Garage
  • Cabina armadio
  • Giardino
  • Camino
  • Cantina
  • Cinema
  • Moderno
  • Terrazza
  • Piscina
Caratteristiche

Lot

  • Privacy
  • Rinnovato
  • Moderno

Interni

  • Soffitto alto
  • Ufficio
  • Camino
  • Isola della cucina
  • Bar
  • Lavanderia
  • Cantina
  • Cinema
  • Seminterrato
  • Cabina armadio

Outdoor

  • Terrazza
  • Balcone
  • Parcheggio
  • Piscina
  • Garage
  • Giardino

Esplora la zona

144 Gant Quarters Lane, Marietta, Georgia, Stati Uniti Visualizza su Google Maps
Prezzo per sqft
Basso
Alto

Vedi altri 816 annunci a Marietta

I Heart Atlanta Brokerage, LLC - Marietta

Iscritto da 10 mesi
Il tuo messaggio
Hai chiesto informazioni su questa proprietà

L'agente La contatterà al più presto

Pubblicato da

I Heart Atlanta Brokerage, LLC - Marietta
Georgia, United States
Visualizza profilo agenzia
7
Annunci
2025
Iscritto

Prenota una visita con the agent

Scegli una data e indica se preferisci un tour virtuale o di persona con l’agente.

In-person tour
Data preferita
Tipo di tour
I Heart Atlanta Brokerage, LLC - Marietta
Marietta, Georgia, United States
Visualizza profilo agenzia
Ultimo aggiornamento
Luglio 22
Prima pubblicazione
May 19
Riferimento annuncio
7772695
Stato dell'annuncio
Chiamata

Avvia chiamata telefonica con:

Salve, chiamo per la proprietà con riferimento 7772695, che ho trovato su JamesEdition.

Dopo la chiamata, forniremo i tuoi contatti all'agente per una comunicazione facile.

brokerages we
partnered with