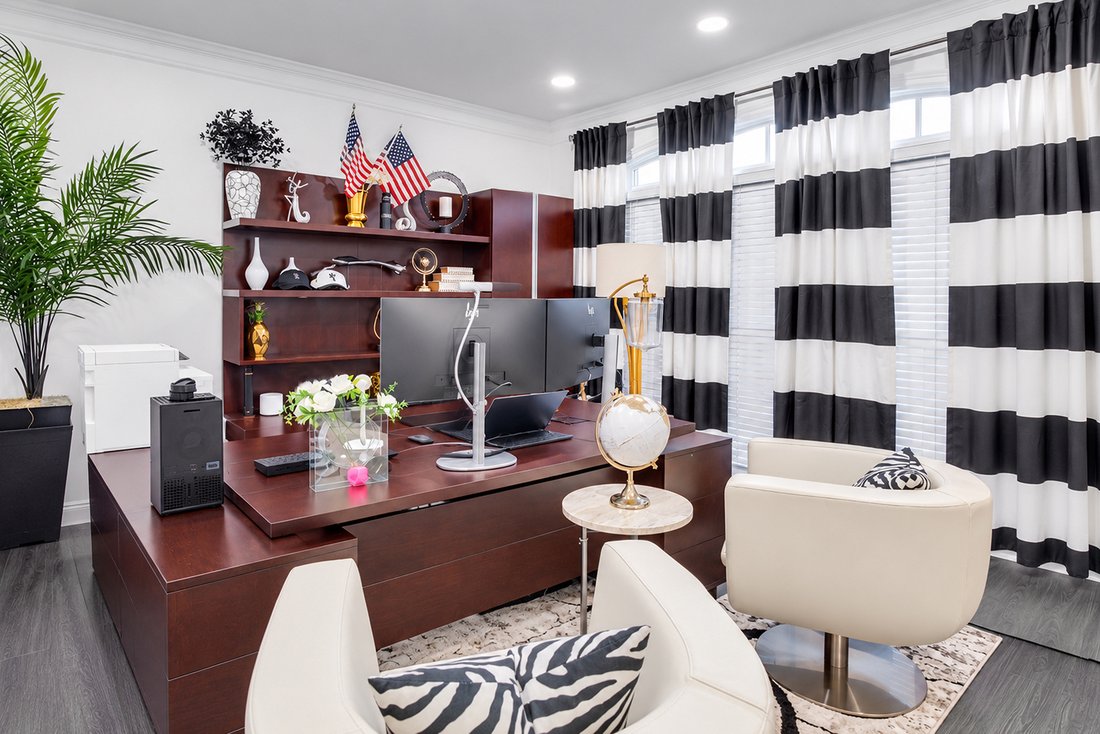
Spazio per Vivere, Lavorare e Divertirsi con Stile
- 7 Camere
- 6 Bagni
- 5,243 Sqft
- 14,375 Sqft lot
- MLS#7870638
Informazioni sulla proprietà
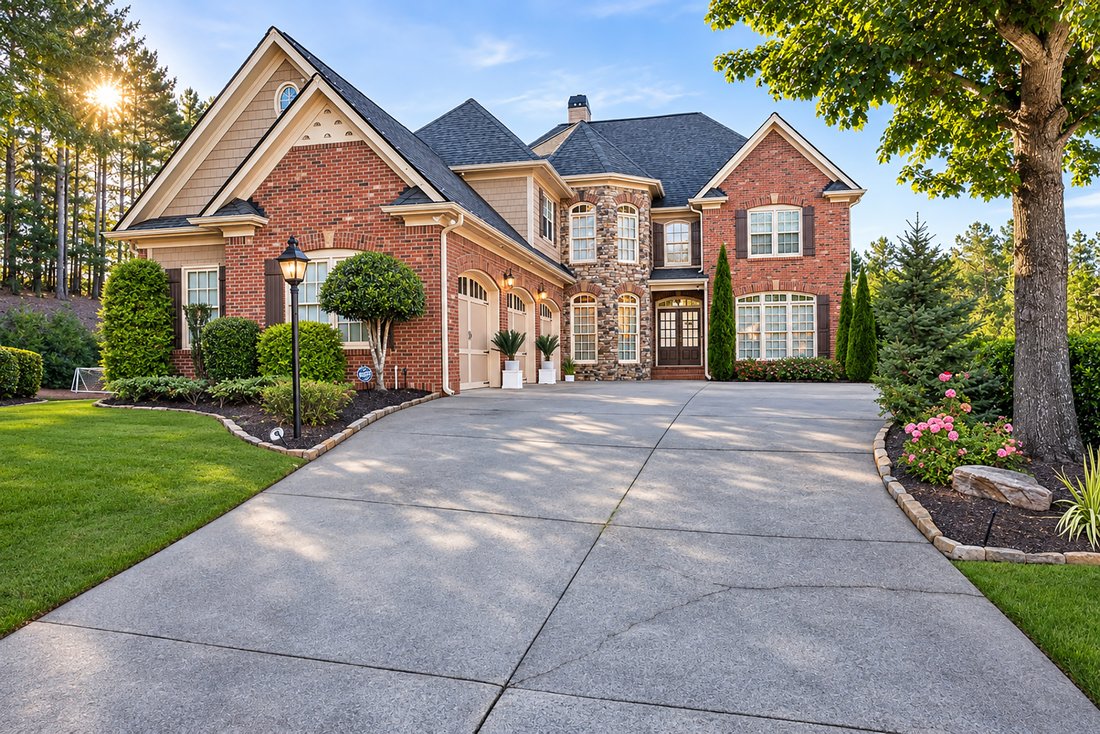
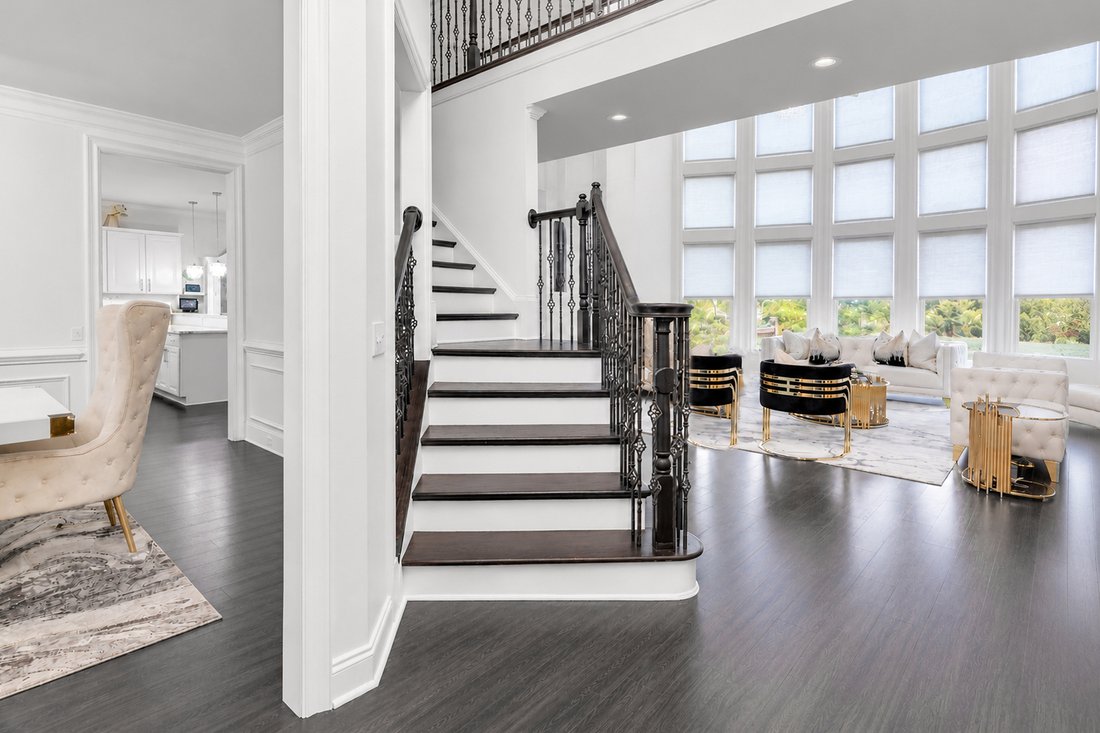
Remodeled seven-bedroom, five and half bathroom home with a finished basement, generous living spaces, and a striking brick exterior. A two-story foyer welcomes you inside, where an open staircase with iron balusters and a dramatic wall of windows create a bright, inviting first impression. The two-story great room features a fireplace and built-in cabinetry, while a separate dining room offers
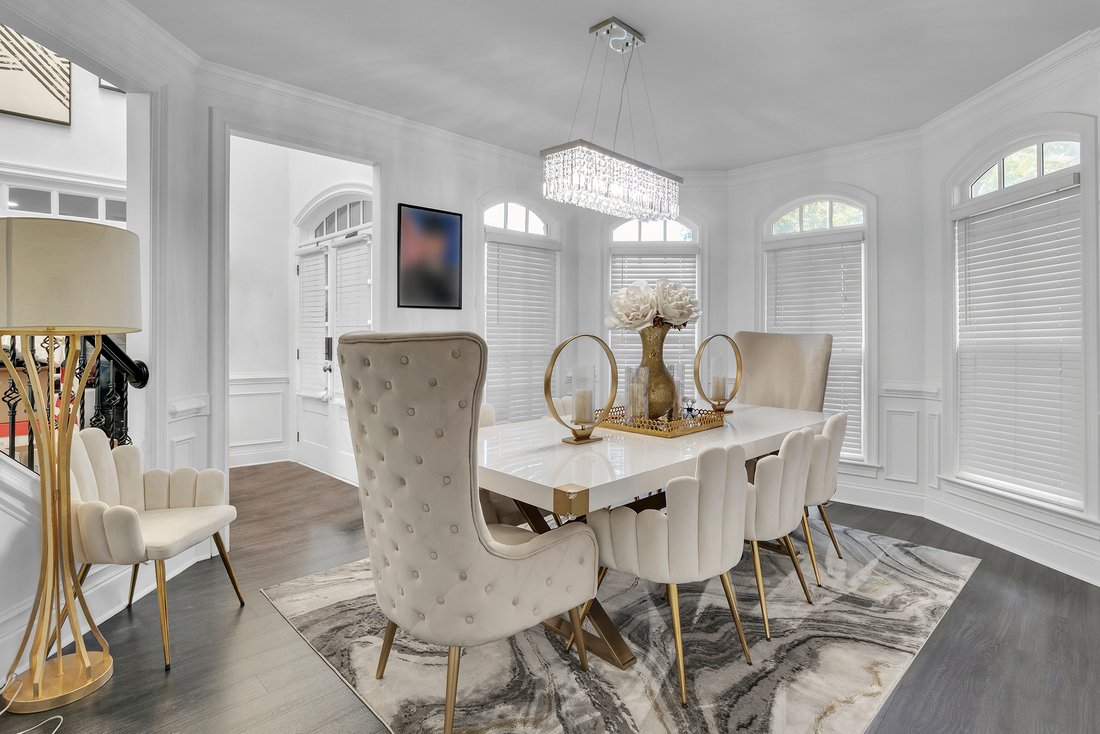
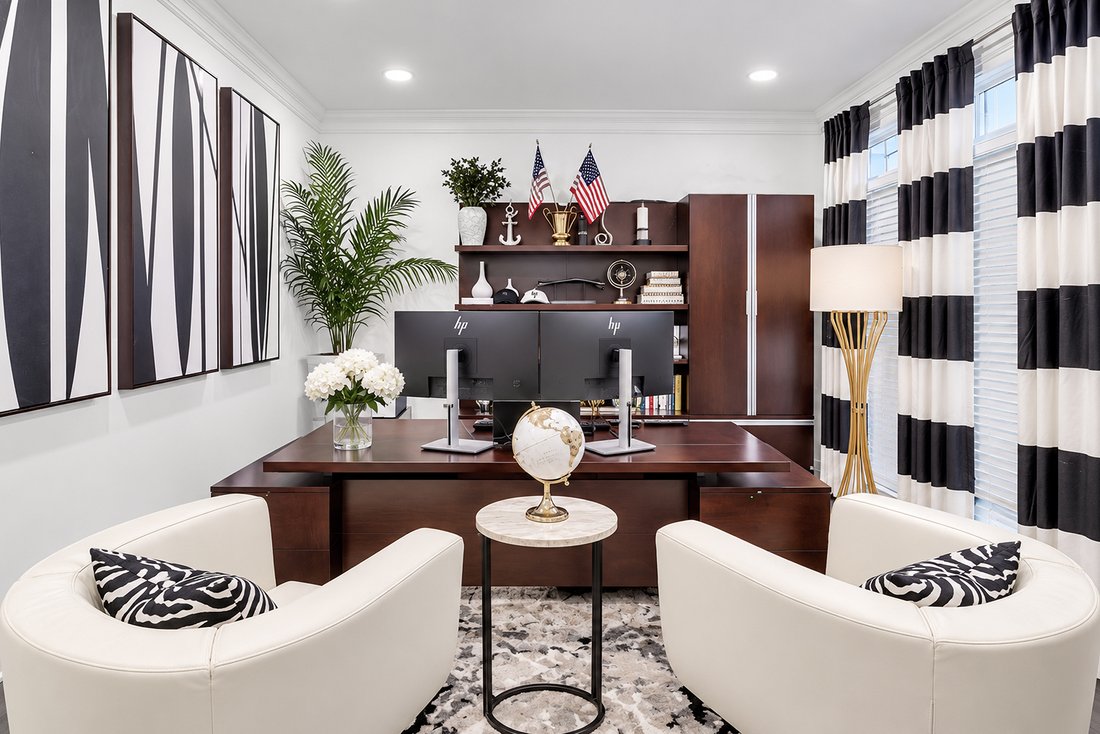
Remodeled seven-bedroom, five and half bathroom home with a finished basement, generous living spaces, and a striking brick exterior. A two-story foyer welcomes you inside, where an open staircase with iron balusters and a dramatic wall of windows create a bright, inviting first impression. The two-story great room features a fireplace and built-in cabinetry, while a separate dining room offers space for gatherings and special occasions. The kitchen features white cabinetry, a contrasting center island, stainless steel appliances, and an expansive breakfast bar. An adjoining fireside sitting area provides a comfortable place to gather. The spacious primary suite includes a tray ceiling, a separate sitting area with a fireplace and built-ins, and a large walk-in closet with extensive storage. The primary bath offers separate vanities, a soaking tub, and a glass-enclosed shower. The finished basement extends the living space with a recreation area, an exercise room, and additional rooms for flexible use. Outside, a spacious deck overlooks a fenced backyard bordered by mature trees, offering room to entertain, play, or unwind. With seven bedrooms and inviting gathering spaces across multiple levels, this home offers flexibility for everyday living, hosting, and working from home. The home is currently vacant and unfurnished. Photos were taken before the sellers moved out.
-
Tipo di proprietà
Casa
-
Anno di costruzione
2005
-
Prezzo/piede²
$209
Caratteristiche
- Garage
- Cabina armadio
- Giardino
- Camino
- Libreria
- Cinema
- Centro Fitness / Palestra
- Terrazza
- Vista panoramica / Scenica
Lot
- Vista panoramica / Scenica
- Privacy
- Rinnovato
Interni
- Soffitto alto
- Ufficio
- Camino
- Aria condizionata
- Isola della cucina
- Bar
- Cinema
- Libreria
- Seminterrato
- Cabina armadio
- Centro Fitness / Palestra
Outdoor
- Terrazza
- Parcheggio
- Garage
- Giardino
Esplora la zona
L'agente La contatterà al più presto
Pubblicato da
Prenota una visita con the agent
Scegli una data e indica se preferisci un tour virtuale o di persona con l’agente.

Proprietà simili nelle vicinanze
Nuovi annunci a Marietta



Esplora più immobili in vendita
tipi di proprietà Marietta, GA, Stati Uniti
Marietta, GA, Stati Uniti ricerche popolari
- Proprietà immobiliari con Piscina a Marietta, GA, Stati Uniti
- Proprietà immobiliari con Campo da tennis a Marietta, GA, Stati Uniti
- Proprietà immobiliari Rinnovato a Marietta, GA, Stati Uniti
- Proprietà immobiliari Moderno a Marietta, GA, Stati Uniti
- Proprietà immobiliari Comunità recintata a Marietta, GA, Stati Uniti
- Proprietà immobiliari Vista sull'acqua a Marietta, GA, Stati Uniti
- Proprietà immobiliari con Cantina a Marietta, GA, Stati Uniti
- Proprietà immobiliari Vista Golf a Marietta, GA, Stati Uniti
- Proprietà immobiliari Lungomare a Marietta, GA, Stati Uniti
- Proprietà immobiliari con Sauna a Marietta, GA, Stati Uniti
- Proprietà immobiliari con Ascensore a Marietta, GA, Stati Uniti
- Proprietà immobiliari Vista sul fiume a Marietta, GA, Stati Uniti
- Proprietà immobiliari Equestre a Marietta, GA, Stati Uniti
- Proprietà immobiliari Residenza a Marietta, GA, Stati Uniti
Guide e storie correlate
La fiducia dei migliori broker del mondo
Gli agenti dietro le proprietà più straordinarie del mondo pubblicano su JamesEdition.
- Annunci di Sotheby's, Christie's, BARNES ed Engel & Völkers
- Ogni annuncio è verificato prima della pubblicazione
- Si metta in contatto diretto con agenti verificati
Continuando, accetta i nostri Termini e la nostra Informativa sulla privacy.
partnered with