$1,120,000
Marietta Unifamiliare Indipendente
- 7 Camere
- 6 Bagni
- 6,527 Sqft
- 21,345 Sqft lot
- Aggiornato: Agosto 5
-
3
Visualizzazioni degli ultimi 30 giorni
- MLS#10811690
Informazioni sulla proprietà
La descrizione è stata tradotta automaticamente.
La descrizione viene visualizzata nella lingua originale.
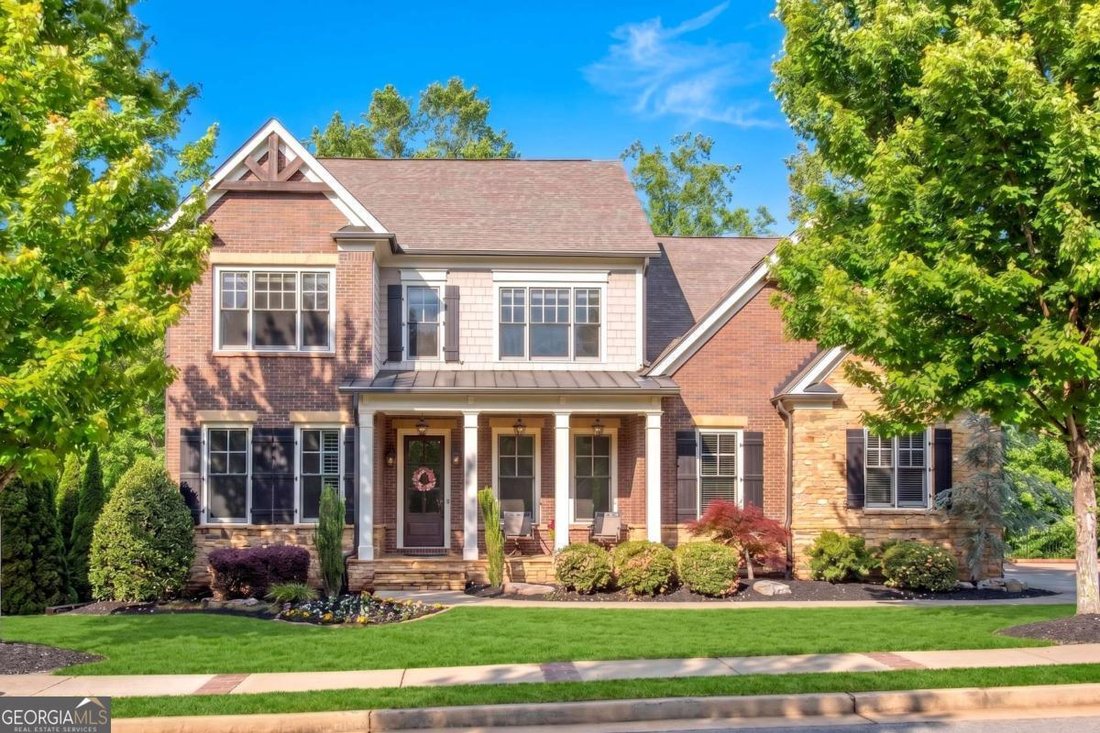
A Spectacular East Cobb Custom 4-Sided Brick Home, 7 Bedrooms + 6 Full Baths, Owner’s Suite on Main + Guest Bedroom with Full Bath + Finished Terrace Level, Nestled in Nature! Private Lot. From the Moment You Arrive, This Home Welcomes You with an Inviting Sense of Space and Elegance, Perfectly Designed for Both Everyday Living & Unforgettable Entertaining. Step into the Grand Foyer, Where You
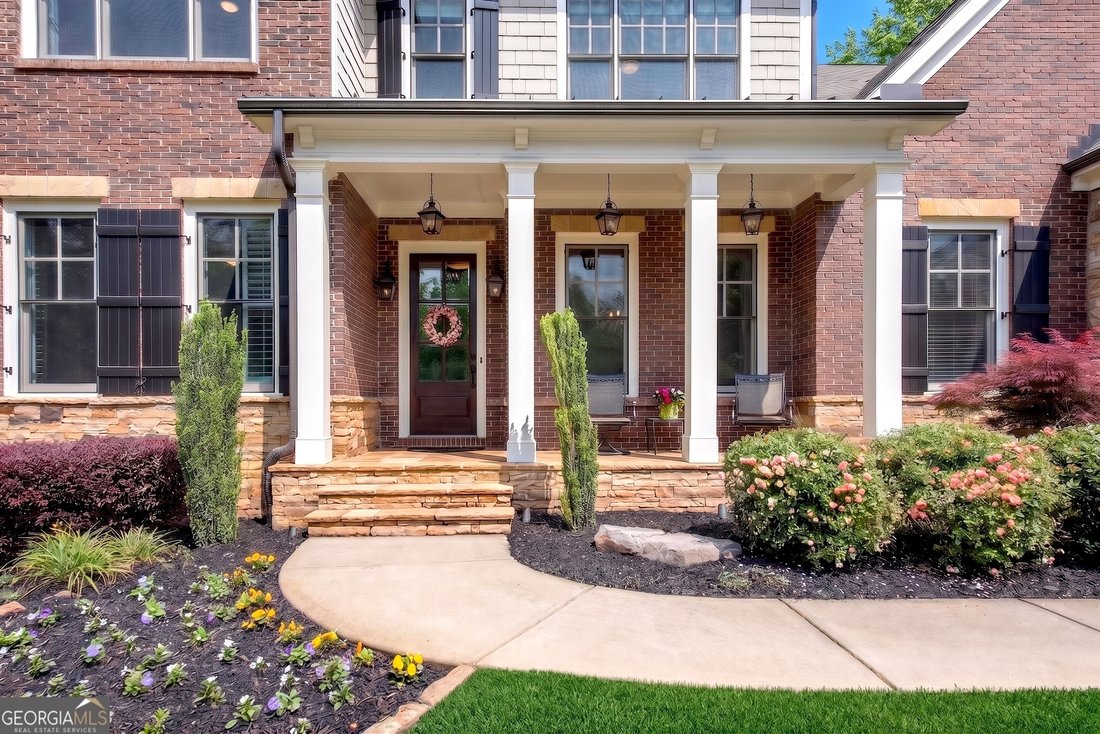
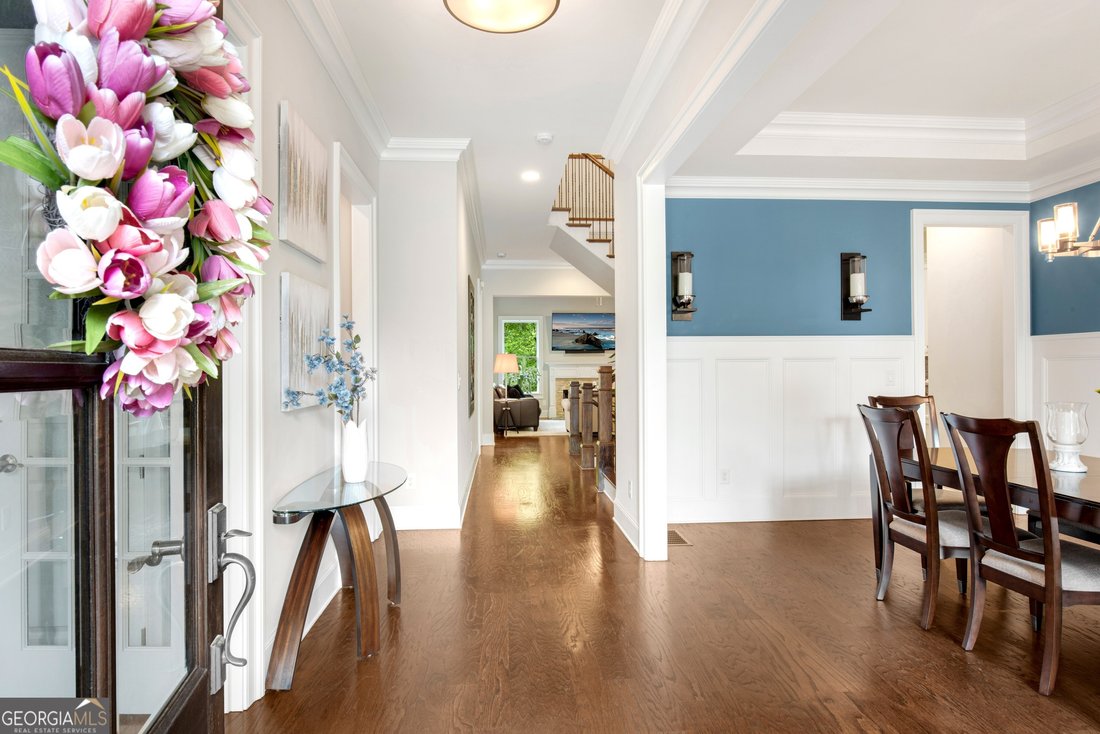
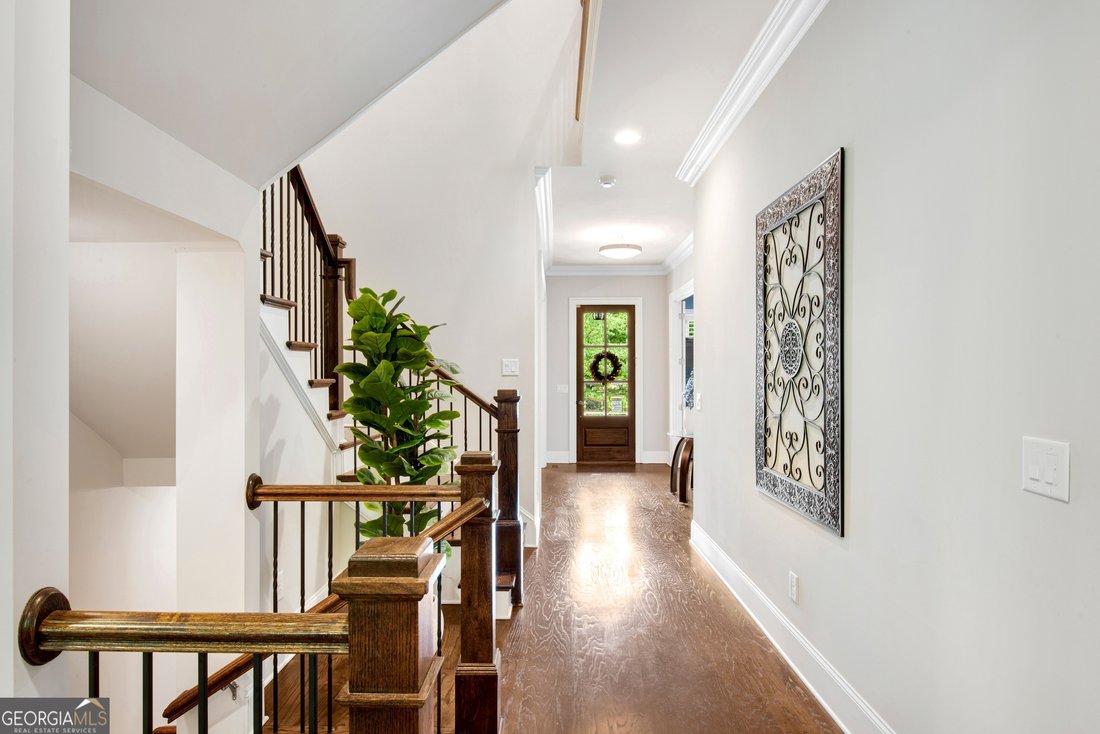
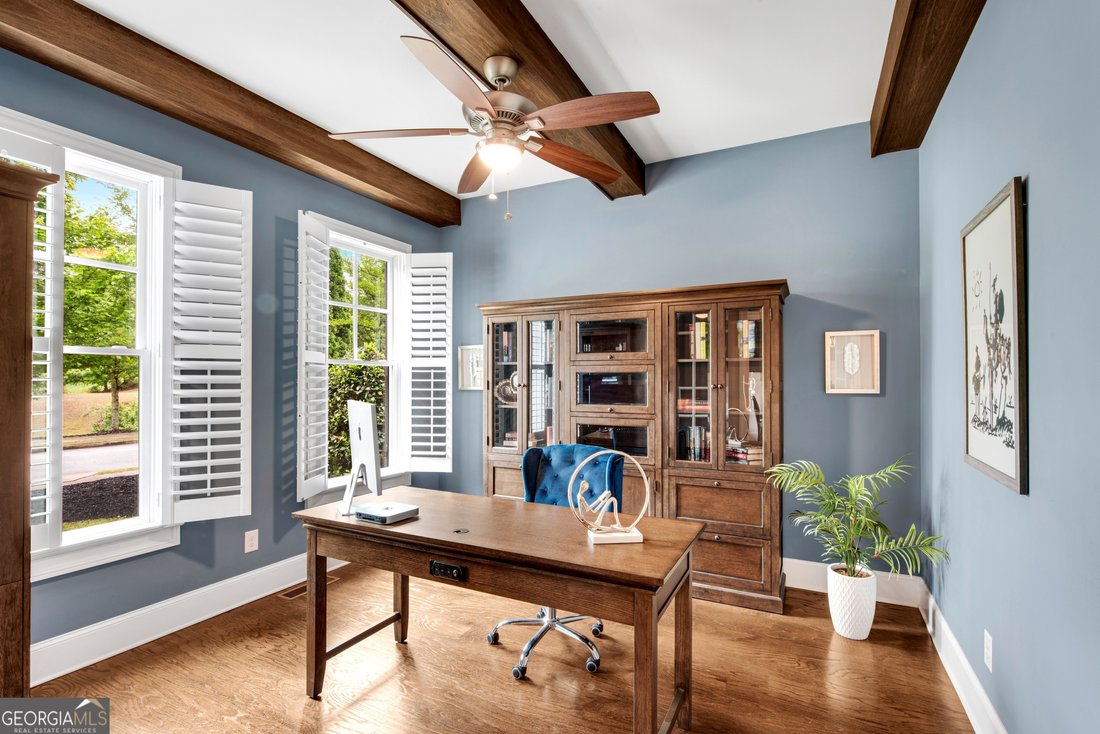
A Spectacular East Cobb Custom 4-Sided Brick Home, 7 Bedrooms + 6 Full Baths, Owner’s Suite on Main + Guest Bedroom with Full Bath + Finished Terrace Level, Nestled in Nature! Private Lot. From the Moment You Arrive, This Home Welcomes You with an Inviting Sense of Space and Elegance, Perfectly Designed for Both Everyday Living & Unforgettable Entertaining. Step into the Grand Foyer, Where You’re Immediately Drawn into a Generous Formal Dining Room and a Versatile Office or Main-Level Bedroom. Just Beyond, the Fireside Family Room Makes a Striking Impression with Soaring Beams and a Wall of Windows Framing Peaceful Views of the Private Backyard and Gentle Stream. Discover your own private outdoor retreat, where a completely private backyard and serene natural views create the perfect escape. Two charming covered patios-one off the main level and another from the terrace level-both feature durable, low-maintenance Trex decking. Step outside to enjoy quiet mornings with a cup of coffee, unwind with a glass of wine in the evening, or simply relax and take in the peaceful surroundings from either inviting outdoor space. The Heart of the Home Continues into a Beautifully Appointed Gourmet Kitchen Featuring All-Stainless Dacor Appliances, an Oversized Island, a Sunny Breakfast Area, a Walk-In Pantry, and an Expansive Butler’s Pantry-Ideal for Hosting and Everyday Convenience. The Main-Level Owner’s Retreat Offers a True Escape, Complete with a Custom Closet and a Luxurious Spa Bath with a Jetted Tub and Walk-In Shower. Gleaming Oak Hardwood Floors Flow Throughout the Main Level, Complemented by an Oversized Laundry Room with Cabinetry, a Sink, and an Additional Full Bath. Upstairs, You’ll Find 4 Spacious Bedroom Suites with 3 Full Baths, Each Offering Comfort and Privacy, Along with Ample Walk-In Closets and Beautifully Finished Tile Details. A Beverage Center and a Fully Equipped Theater Room with Sound System Provide the Perfect Setting for Movie Nights or Game Days. The Finished Terrace Level Expands the Home’s Possibilities Even Further, Offering an Incredible In-Law Suite Along with a Separate Private Office and Its Own Entry. Thoughtfully Designed with High-End Finishes, This Level Features a Fireside Sitting Area, Game Room, Gym, Additional Bedroom, and a Custom Full Bath. A Second Full Kitchen with Top-of-the-Line Cabinetry and Granite Countertops Opens to a Covered Patio and Side Yard, with Steps Leading to the Front-Creating a Seamless Blend of Privacy and Accessibility. Directly Across From the Home, a Thoughtfully Designed Collection of Community Amenities Enhances Everyday Living, Including a Park, Outdoor Fireplace, and a Serene Lake. A Nearby Pathway Winds Alongside the Creek to a Charming Gazebo, Perfect for Quiet Walks and Enjoying the Natural Surroundings. Mornings Are Filled with the Gentle Energy of the Park and Neighbors Out for a Stroll With Their Dogs, While Evenings Unfold Around the Fire Pit, Where the Soft Glow of the Flames Creates a Warm and Welcoming Atmosphere. Built in 2015 and Meticulously Maintained, This Home Feels Like New and Offers Exceptional Details Throughout, Including 12-Foot Ceilings on Both the Main and Terrace Levels, an Oversized Three-Car Garage, and the Potential to Accommodate an Elevator Shaft. Ideally Located Just Minutes from Shallowford Road and Johnson Ferry Road, with Easy Access to I-75 and GA-400, and Close to the Shopping, Dining, and Charm of East Cobb and Historic Roswell, This Home Truly Offers the Best of Luxury, Comfort, and Convenience. Top-Ranked East Cobb Schools: Shallowford Elementary, Simpson Middle, Lassiter High School.
-
Tipo di proprietà
Casa
-
Anno di costruzione
2015
-
Prezzo/piede²
$171
Caratteristiche
- Garage
- Cabina armadio
- Giardino
- Camino
- Ascensore
- Vista sull'acqua
- Focolare
- Sala giochi
- Centro Fitness / Palestra
Caratteristiche
Lot
- Vista sull'acqua
- Privacy
Interni
- Soffitto alto
- Ufficio
- Camino
- Isola della cucina
- Piano cottura a gas
- Bar
- Lavanderia
- Sala giochi
- Ascensore
- Controsoffitti in pietra
- Cabina armadio
- Centro Fitness / Palestra
Outdoor
- Terrazza
- Balcone
- Focolare
- Garage
- Spazio di vita all'aperto
- Cancello
- Giardino
Esplora la zona
3859 Cochran Lake Drive, Marietta, GA 30062, Georgia, Stati Uniti
Visualizza su Google Maps
Prezzo per sqft
Basso
Alto

Iscritto da 4 anni
Hai chiesto informazioni su questa proprietà
L'agente La contatterà al più presto
Pubblicato da
6
Annunci
2022
Iscritto
Prenota una visita con Shelly Verner
Scegli una data e indica se preferisci un tour virtuale o di persona con l’agente.
Data preferita
Tipo di tour

Atlanta-East Cobb
3730 Roswell Road, Suite 150, 30062, Marietta, United States
Visualizza profilo agenzia
Ultimo aggiornamento
Agosto 5
Prima pubblicazione
Jul 24
Licenza agente
#243632
Riferimento annuncio
2140317497067324
Stato dell'annuncio
Under contract
Proprietà simili nelle vicinanze
Nuovi annunci a Marietta

Esplora più immobili in vendita
tipi di proprietà Marietta, GA, Stati Uniti
Marietta, GA, Stati Uniti ricerche popolari
- Proprietà immobiliari con Piscina a Marietta, GA, Stati Uniti
- Proprietà immobiliari con Campo da tennis a Marietta, GA, Stati Uniti
- Proprietà immobiliari Rinnovato a Marietta, GA, Stati Uniti
- Proprietà immobiliari Moderno a Marietta, GA, Stati Uniti
- Proprietà immobiliari Comunità recintata a Marietta, GA, Stati Uniti
- Proprietà immobiliari Vista sull'acqua a Marietta, GA, Stati Uniti
- Proprietà immobiliari con Ascensore a Marietta, GA, Stati Uniti
- Proprietà immobiliari con Cantina a Marietta, GA, Stati Uniti
- Proprietà immobiliari con Sauna a Marietta, GA, Stati Uniti
- Proprietà immobiliari Lungomare a Marietta, GA, Stati Uniti
- Proprietà immobiliari Vista Golf a Marietta, GA, Stati Uniti
- Proprietà immobiliari Equestre a Marietta, GA, Stati Uniti
- Proprietà immobiliari Vista sul fiume a Marietta, GA, Stati Uniti
- Proprietà immobiliari Duplex a Marietta, GA, Stati Uniti
- Proprietà immobiliari Vista Città a Marietta, GA, Stati Uniti
Guide e storie correlate
La fiducia dei migliori broker del mondo
Gli agenti dietro le proprietà più straordinarie del mondo pubblicano su JamesEdition.
- Annunci di Sotheby's, Christie's, BARNES ed Engel & Völkers
- Ogni annuncio è verificato prima della pubblicazione
- Si metta in contatto diretto con agenti verificati
Continuando, accetta i nostri Termini e la nostra Informativa sulla privacy.
brokerages we
partnered with
partnered with