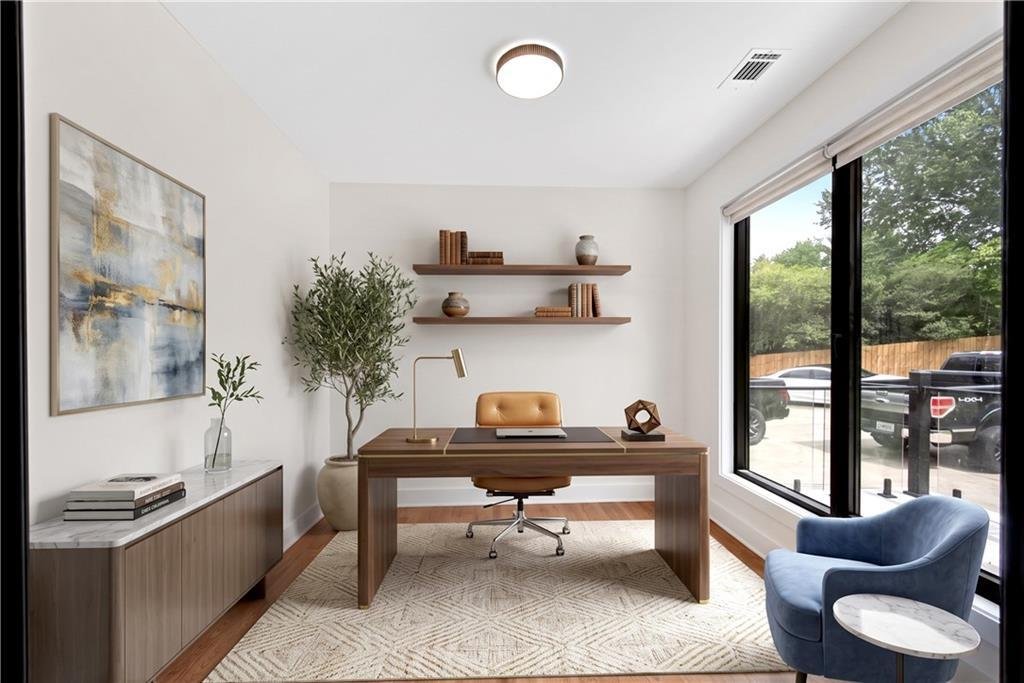
$1,600,000
Marietta Unifamiliare Indipendente
- 5 Camere
- 7 Bagni
- 6,431 Sqft
- 34,848 Sqft lot
- Aggiornato: Agosto 5
-
3
Visualizzazioni degli ultimi 30 giorni
- 1
- MLS#7805727
Informazioni sulla proprietà
La descrizione è stata tradotta automaticamente.
La descrizione viene visualizzata nella lingua originale.
Luxury New Construction | Modern Estate by RGN Design & Construction Homes
Experience Elevated Modern Living in This Exceptional New Construction Estate by RGN Design & Construction Homes. Privately Situated on a 0.80-Acre Homesite with Its Own Private Entrance, This Architecturally Striking Residence Combines Clean Contemporary Design with Exceptional Craftsmanship, Offering 5 Be
Experience Elevated Modern Living in This Exceptional New Construction Estate by RGN Design & Construction Homes. Privately Situated on a 0.80-Acre Homesite with Its Own Private Entrance, This Architecturally Striking Residence Combines Clean Contemporary Design with Exceptional Craftsmanship, Offering 5 Be
Luxury New Construction | Modern Estate by RGN Design & Construction Homes
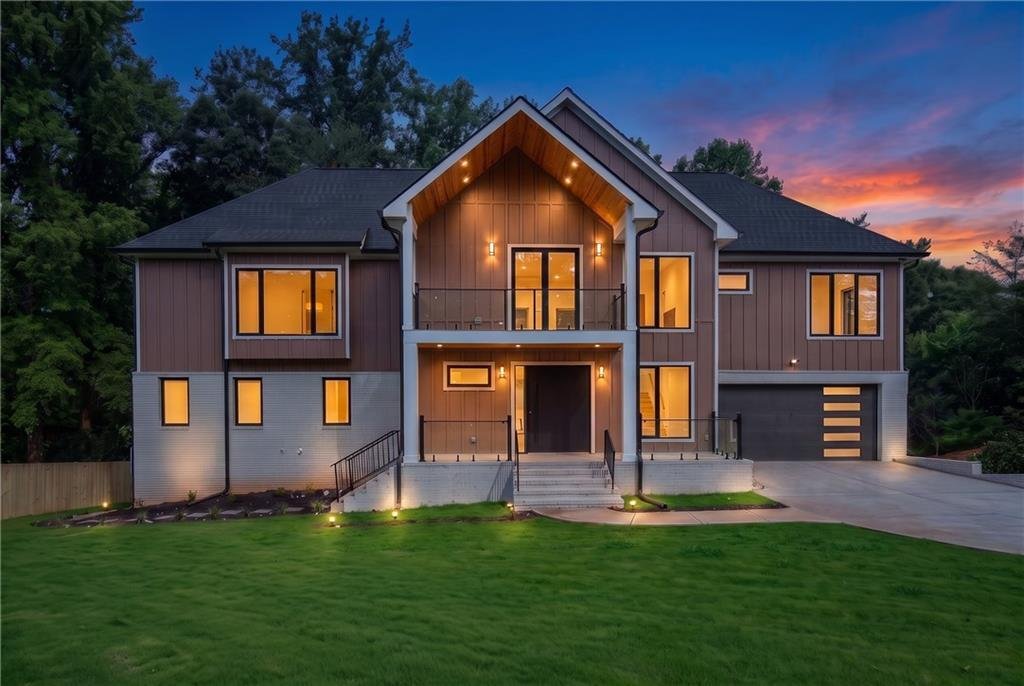
Experience Elevated Modern Living in This Exceptional New Construction Estate by RGN Design & Construction Homes. Privately Situated on a 0.80-Acre Homesite with Its Own Private Entrance, This Architecturally Striking Residence Combines Clean Contemporary Design with Exceptional Craftsmanship, Offering 5 Bedrooms, 5.5 Baths, and Thoughtfully Designed Indoor-Outdoor Living Spaces.
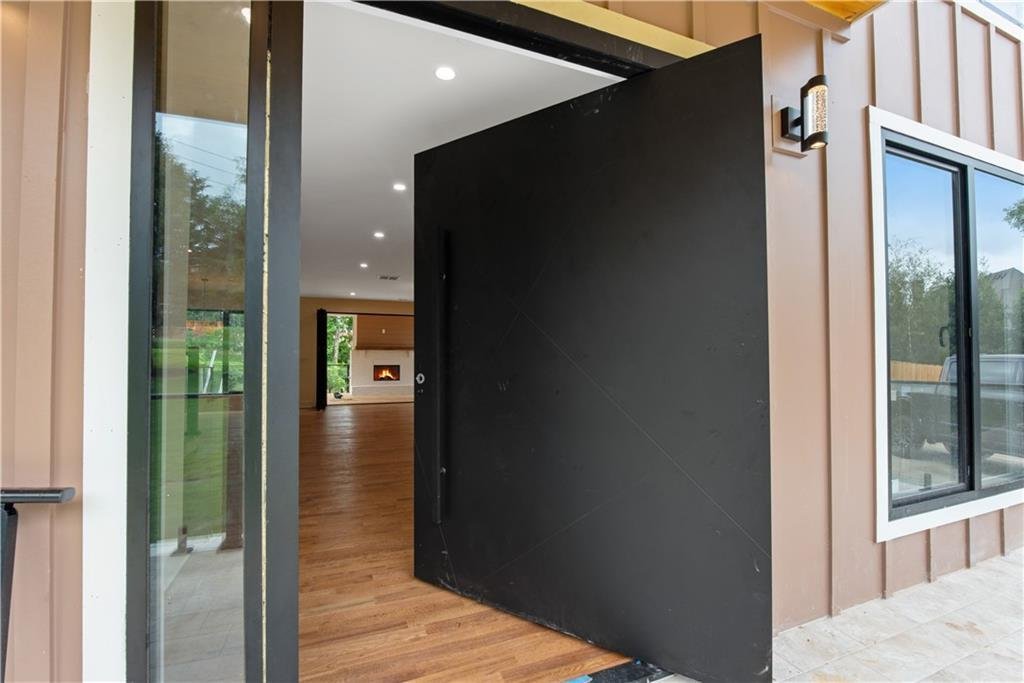
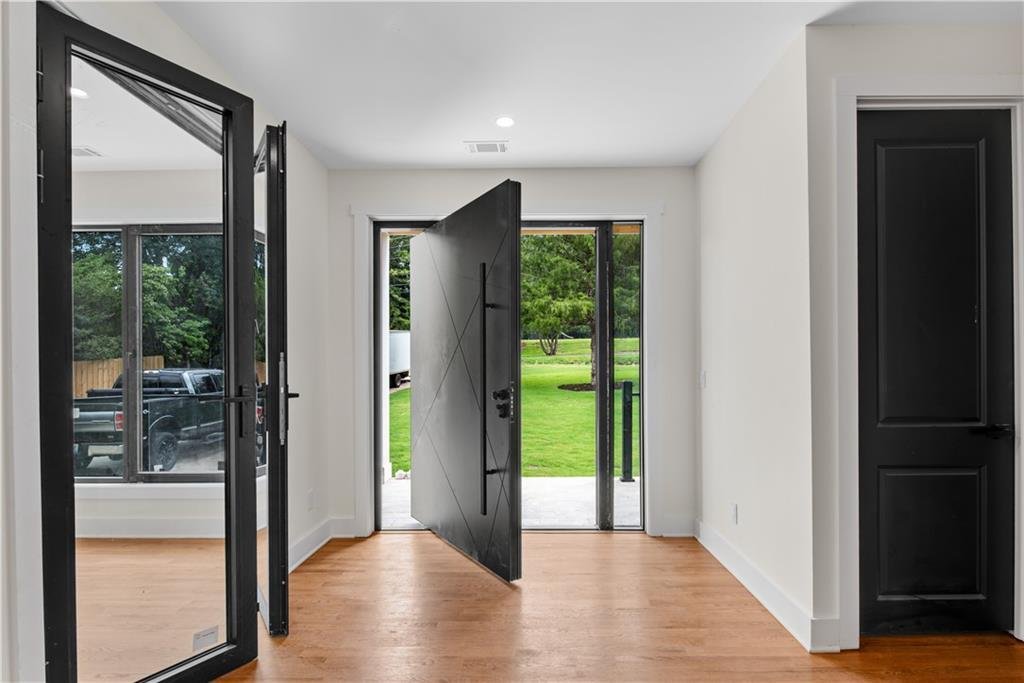
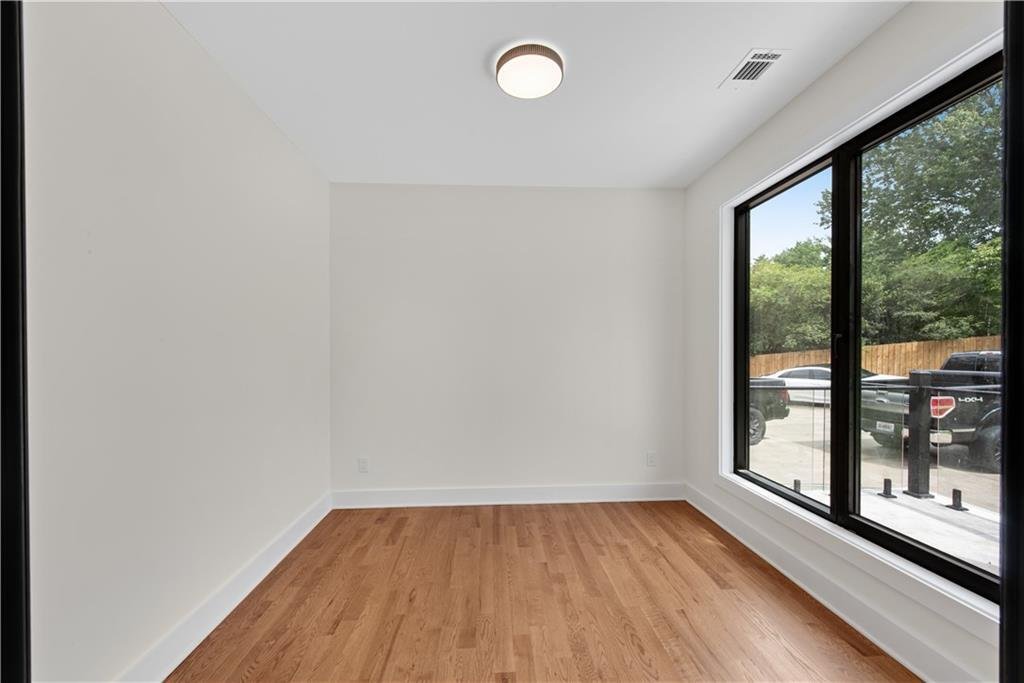
A Custom Pivot Front Door Opens to Light-Filled Interiors Highlighted by Dramatic 8-Foot Aluminum Windows, Rich Red Oak Hardwood Floors, and a Stunning Floating Staircase That Anchors the Home’s Sophisticated Design. The Open-Concept Floor Plan Is Ideal for Both Everyday Living and Entertaining, Seamlessly Connecting Expansive Living and Dining Spaces to the Outdoors Through a Spectacular Folding Glass Door.
Spanning Nearly the Width of the Home, the Covered Outdoor Living Area Is Designed for Year-Round Enjoyment with a Custom Tray Ceiling, Brick Fireplace, Generous Entertaining Space, and Room for a Future Outdoor Kitchen. Beyond, the Private Backyard Offers Endless Possibilities for a Resort-Style Pool, Gardens, Recreation, or Your Own Outdoor Retreat.
The Chef’s Kitchen Is Both Elegant and Functional, Featuring Floor-to-Ceiling Custom Cabinetry, an Oversized Island, Premium Stone Countertops, and a Luxury ZLINE Stainless Steel Appliance Package with Champagne Trim, Including a 48-Inch Professional Range and Matching Vent Hood. A Concealed Scullery, Spacious Walk-In Pantry, and Adjacent Mudroom Provide Exceptional Convenience While Keeping the Main Kitchen Pristine for Entertaining.
The Main Level Includes a Private Guest Suite That Functions as a Second Primary Suite, Making It Ideal for Multigenerational Living, Extended Family, or Overnight Guests.
Upstairs, a Dramatic Loft with a Contemporary Fireplace Opens Through 10-Foot Folding Glass Doors to a Spacious Covered Balcony, Creating an Inviting Secondary Living Space. The Luxurious Primary Suite Offers Its Own Private Rooftop and a Spa-Inspired Bath Featuring Dual Vanities, a Freestanding Soaking Tub, Oversized Dual-Entry Frameless Shower, Imported Large-Format Porcelain Tile, and Expansive Dual Walk-In Closets.
Designer Finishes Throughout Include ProCraft Custom Cabinetry, Oversized Imported Porcelain Tile, Premium Lighting, and Carefully Curated Details. Energy-Efficient Aluminum Windows, Including Select Double-Glazed and Security-Enhanced Glass, Enhance Both Comfort and Performance. The Home Is Also Equipped with Smart-Ready Leviton Technology, Offering Seamless Control of Lighting, Convenience, and Future Smart-Home Integration.
The Fully Finished Terrace Level Expands the Living Space with Oversized Sliding Glass Doors Leading Directly to the Backyard, Along with a Kitchenette and Full Bath, Making It Ideal for a Media Room, Fitness Studio, Recreation Area, Guest Accommodations, or Private Entertaining.
A Rare Rear-Entry Third-Car Garage with an Extended Wraparound Driveway Provides Exceptional Flexibility for Additional Vehicles, Collector Cars, Workshop Space, or Boat Storage While Offering Direct Terrace-Level Access.
Located in the Heart of East Cobb and Zoned for the Highly Acclaimed Lassiter High School District, This Extraordinary Residence Presents a Rare Opportunity to Own a Thoughtfully Designed Modern Home Where Luxury, Functionality, and Timeless Architecture Come Together.
Experience Elevated Modern Living in This Exceptional New Construction Estate by RGN Design & Construction Homes. Privately Situated on a 0.80-Acre Homesite with Its Own Private Entrance, This Architecturally Striking Residence Combines Clean Contemporary Design with Exceptional Craftsmanship, Offering 5 Bedrooms, 5.5 Baths, and Thoughtfully Designed Indoor-Outdoor Living Spaces.
A Custom Pivot Front Door Opens to Light-Filled Interiors Highlighted by Dramatic 8-Foot Aluminum Windows, Rich Red Oak Hardwood Floors, and a Stunning Floating Staircase That Anchors the Home’s Sophisticated Design. The Open-Concept Floor Plan Is Ideal for Both Everyday Living and Entertaining, Seamlessly Connecting Expansive Living and Dining Spaces to the Outdoors Through a Spectacular Folding Glass Door.
Spanning Nearly the Width of the Home, the Covered Outdoor Living Area Is Designed for Year-Round Enjoyment with a Custom Tray Ceiling, Brick Fireplace, Generous Entertaining Space, and Room for a Future Outdoor Kitchen. Beyond, the Private Backyard Offers Endless Possibilities for a Resort-Style Pool, Gardens, Recreation, or Your Own Outdoor Retreat.
The Chef’s Kitchen Is Both Elegant and Functional, Featuring Floor-to-Ceiling Custom Cabinetry, an Oversized Island, Premium Stone Countertops, and a Luxury ZLINE Stainless Steel Appliance Package with Champagne Trim, Including a 48-Inch Professional Range and Matching Vent Hood. A Concealed Scullery, Spacious Walk-In Pantry, and Adjacent Mudroom Provide Exceptional Convenience While Keeping the Main Kitchen Pristine for Entertaining.
The Main Level Includes a Private Guest Suite That Functions as a Second Primary Suite, Making It Ideal for Multigenerational Living, Extended Family, or Overnight Guests.
Upstairs, a Dramatic Loft with a Contemporary Fireplace Opens Through 10-Foot Folding Glass Doors to a Spacious Covered Balcony, Creating an Inviting Secondary Living Space. The Luxurious Primary Suite Offers Its Own Private Rooftop and a Spa-Inspired Bath Featuring Dual Vanities, a Freestanding Soaking Tub, Oversized Dual-Entry Frameless Shower, Imported Large-Format Porcelain Tile, and Expansive Dual Walk-In Closets.
Designer Finishes Throughout Include ProCraft Custom Cabinetry, Oversized Imported Porcelain Tile, Premium Lighting, and Carefully Curated Details. Energy-Efficient Aluminum Windows, Including Select Double-Glazed and Security-Enhanced Glass, Enhance Both Comfort and Performance. The Home Is Also Equipped with Smart-Ready Leviton Technology, Offering Seamless Control of Lighting, Convenience, and Future Smart-Home Integration.
The Fully Finished Terrace Level Expands the Living Space with Oversized Sliding Glass Doors Leading Directly to the Backyard, Along with a Kitchenette and Full Bath, Making It Ideal for a Media Room, Fitness Studio, Recreation Area, Guest Accommodations, or Private Entertaining.
A Rare Rear-Entry Third-Car Garage with an Extended Wraparound Driveway Provides Exceptional Flexibility for Additional Vehicles, Collector Cars, Workshop Space, or Boat Storage While Offering Direct Terrace-Level Access.
Located in the Heart of East Cobb and Zoned for the Highly Acclaimed Lassiter High School District, This Extraordinary Residence Presents a Rare Opportunity to Own a Thoughtfully Designed Modern Home Where Luxury, Functionality, and Timeless Architecture Come Together.
-
Tipo di proprietà
Casa
-
Anno di costruzione
2026
-
Prezzo/piede²
$248
Caratteristiche
- Garage
- Giardino
- Camino
- Piscina
- Cucina esterna
- Moderno
- Centro Fitness / Palestra
- Terrazza
- Planimetria 2D
Caratteristiche
Lot
- Nuove costruzioni
- Moderno
Interni
- Ufficio
- Camino
- Isola della cucina
- Piano cottura a gas
- Bar
- Controsoffitti in pietra
- Centro Fitness / Palestra
Outdoor
- Terrazza
- Balcone
- Piscina
- Garage
- Cucina esterna
- Spazio di vita all'aperto
- Giardino
Esplora la zona
3951 Trickum Road NE, Marietta, GA 30066, Georgia, Stati Uniti
Visualizza su Google Maps
Prezzo per sqft
Basso
Alto

Iscritto da 4 anni
Hai chiesto informazioni su questa proprietà
L'agente La contatterà al più presto
Pubblicato da
6
Annunci
2022
Iscritto
Prenota una visita con Shelly Verner
Scegli una data e indica se preferisci un tour virtuale o di persona con l’agente.
Data preferita
Tipo di tour

Atlanta-East Cobb
3730 Roswell Road, Suite 150, 30062, Marietta, United States
Visualizza profilo agenzia
Ultimo aggiornamento
Agosto 5
Prima pubblicazione
Jul 18
Licenza agente
#243632
Riferimento annuncio
2138145228590542
Stato dell'annuncio
Proprietà simili nelle vicinanze
Nuovi annunci a Marietta

Esplora più immobili in vendita
tipi di proprietà Marietta, GA, Stati Uniti
Marietta, GA, Stati Uniti ricerche popolari
- Proprietà immobiliari con Piscina a Marietta, GA, Stati Uniti
- Proprietà immobiliari con Campo da tennis a Marietta, GA, Stati Uniti
- Proprietà immobiliari Rinnovato a Marietta, GA, Stati Uniti
- Proprietà immobiliari Moderno a Marietta, GA, Stati Uniti
- Proprietà immobiliari Comunità recintata a Marietta, GA, Stati Uniti
- Proprietà immobiliari Vista sull'acqua a Marietta, GA, Stati Uniti
- Proprietà immobiliari con Ascensore a Marietta, GA, Stati Uniti
- Proprietà immobiliari con Cantina a Marietta, GA, Stati Uniti
- Proprietà immobiliari con Sauna a Marietta, GA, Stati Uniti
- Proprietà immobiliari Lungomare a Marietta, GA, Stati Uniti
- Proprietà immobiliari Vista Golf a Marietta, GA, Stati Uniti
- Proprietà immobiliari Equestre a Marietta, GA, Stati Uniti
- Proprietà immobiliari Vista sul fiume a Marietta, GA, Stati Uniti
- Proprietà immobiliari Duplex a Marietta, GA, Stati Uniti
- Proprietà immobiliari Vista Città a Marietta, GA, Stati Uniti
Guide e storie correlate
La fiducia dei migliori broker del mondo
Gli agenti dietro le proprietà più straordinarie del mondo pubblicano su JamesEdition.
- Annunci di Sotheby's, Christie's, BARNES ed Engel & Völkers
- Ogni annuncio è verificato prima della pubblicazione
- Si metta in contatto diretto con agenti verificati
Continuando, accetta i nostri Termini e la nostra Informativa sulla privacy.
brokerages we
partnered with
partnered with