$925,000
Marietta Unifamiliare Indipendente
- 5 Camere
- 5 Bagni
- 5,616 Sqft
- 16,989 Sqft lot
- Aggiornato: Agosto 5
-
1
Visualizzazioni degli ultimi 30 giorni
- 1
- MLS#7753392
Informazioni sulla proprietà
La descrizione è stata tradotta automaticamente.
La descrizione viene visualizzata nella lingua originale.
Welcome to one of Canterbury’s most distinctive homes—an exceptional Rare Double Owner’s Suite floor plan offering over 5,600 square feet of beautifully designed living space, plus an additional 2,300-square-foot unfinished basement ready to be transformed to fit your needs. As the original Somerset Model Home, this four-sided brick residence showcases quality craftsmanship, thoughtful upgrades, a
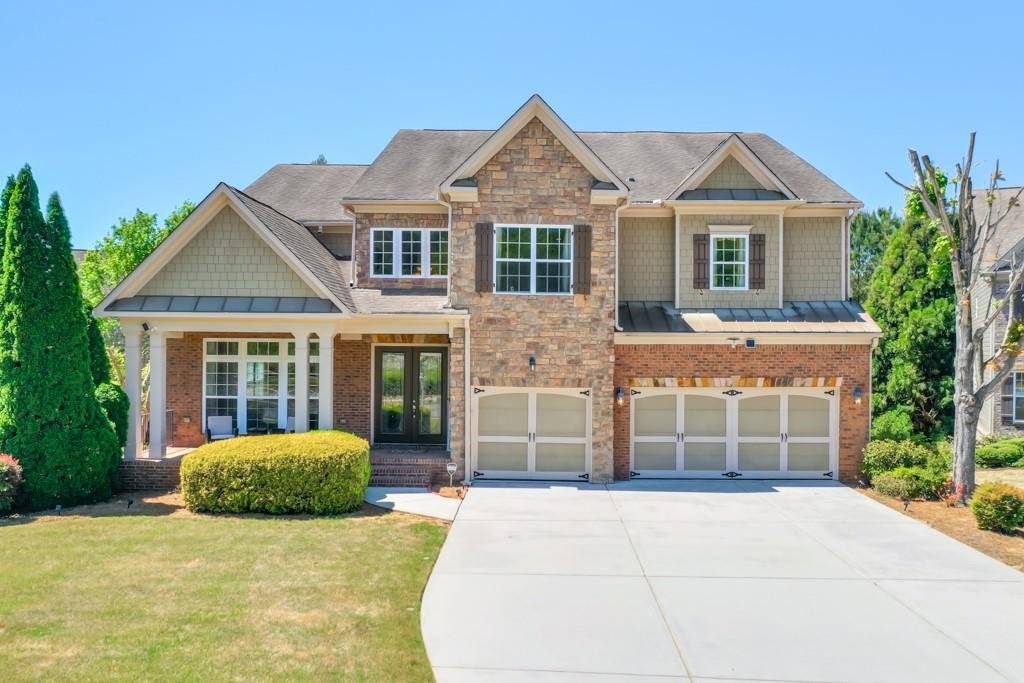
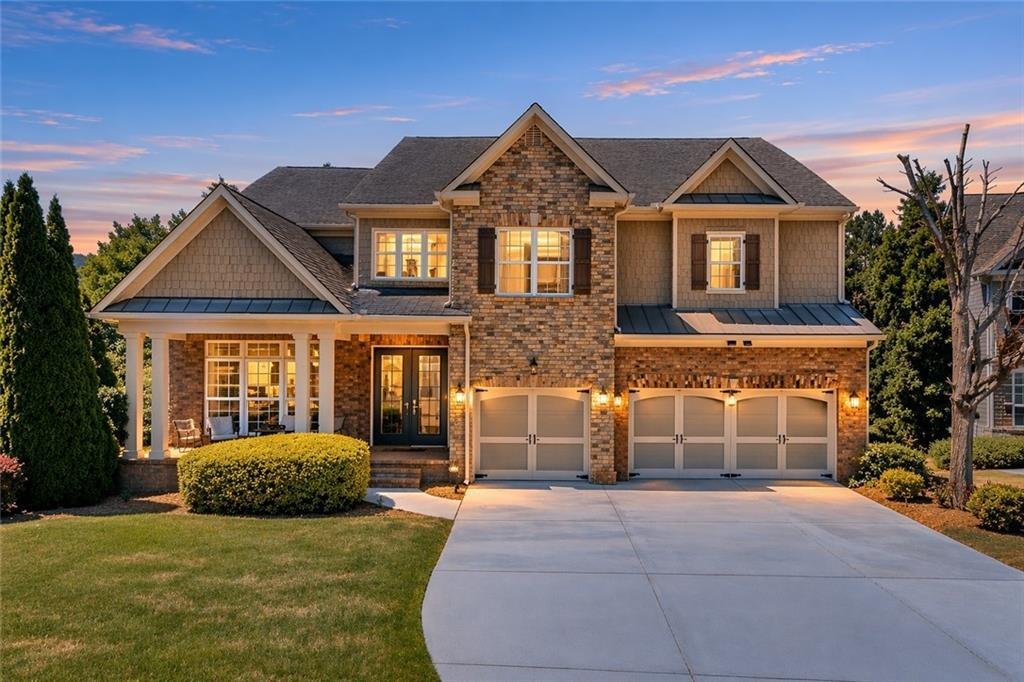
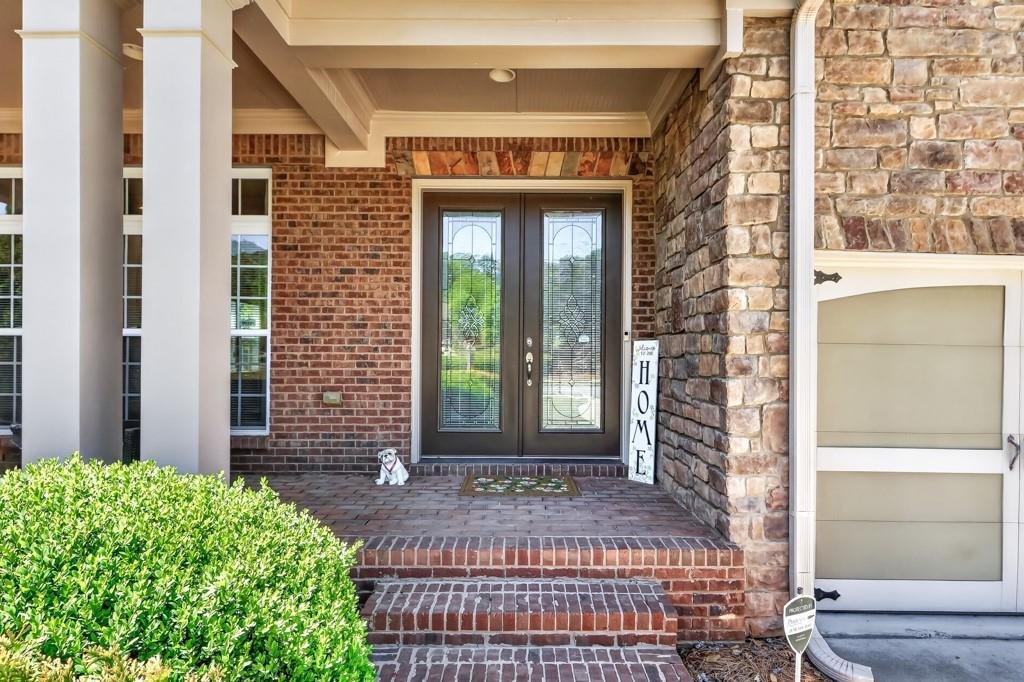
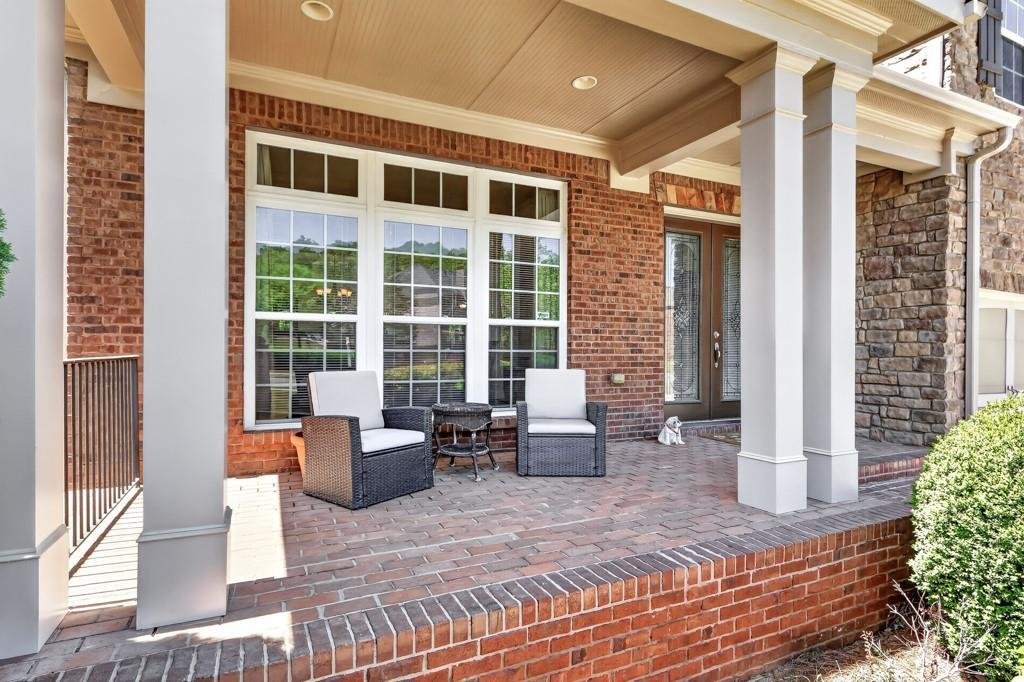
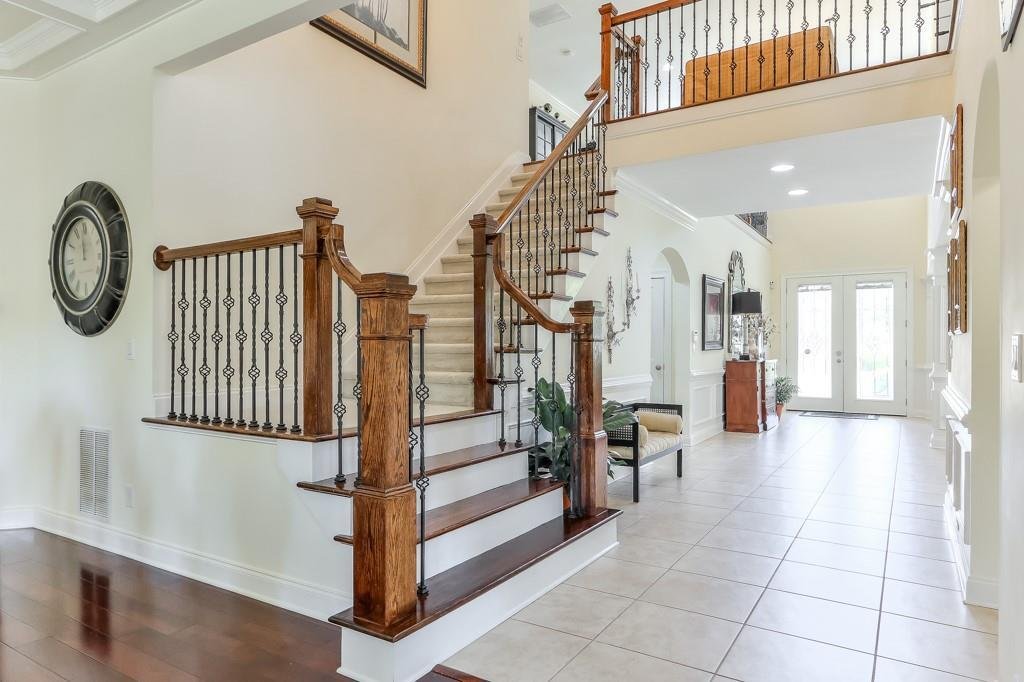
Welcome to one of Canterbury’s most distinctive homes—an exceptional Rare Double Owner’s Suite floor plan offering over 5,600 square feet of beautifully designed living space, plus an additional 2,300-square-foot unfinished basement ready to be transformed to fit your needs. As the original Somerset Model Home, this four-sided brick residence showcases quality craftsmanship, thoughtful upgrades, and remarkable versatility. A grand two-story foyer creates an impressive first impression and opens to an elegant formal dining room and a flexible sitting room or music room. Designed for both everyday living and entertaining, the spacious gourmet kitchen features an oversized island, granite countertops, stainless steel double ovens, a gas cooktop, abundant cabinetry, and a Butler’s Pantry that connects seamlessly to the dining room. The open-concept family room is filled with natural light and features custom coffered ceilings, generous gathering space, and built-in ceiling speakers throughout much of the home. One of the home’s most unique features is the main-level Owner’s Suite, offering a private retreat complete with a fireplace, double tray ceiling, custom walk-in closet, and a spa-inspired bath with dual granite vanities, a soaking tub, and an oversized tiled shower with a convenient seat and double Shower heads. Direct access to the main-level laundry room adds everyday convenience. Upstairs, a spacious loft adds versatile flex space and welcomes you to the impressive second Owner’s Suite, making it ideal for multigenerational living, long-term guests, or added privacy. This suite features tray ceilings, a beautifully appointed bath with dual granite vanities, a tiled walk-in shower with double shower heads, and a custom walk-in closet. Three additional bedrooms, two full baths with upgraded tile and countertop finishes, a large bonus room, a second laundry room, and an oversized storage closet complete the upper level. The full unfinished basement offers endless possibilities for future expansion, whether you envision a home theater, fitness studio, recreation room, additional bedrooms, or another complete suite. Outdoor living is equally impressive. Situated on a private oversized lot, the backyard is designed for both entertaining and relaxation with an extended flagstone patio, spacious deck, tranquil water feature, and charming gazebo. The three-car garage includes a built-in EV charger along with plenty of room for storage. Canterbury residents enjoy outstanding community amenities including a swimming pool, zero-entry kiddie pool, playground, four lighted tennis courts with active teams, and a scenic 34-acre nature preserve with private walking trails. Throughout the year, neighborhood social events create a welcoming sense of community. Located in the highly regarded Cobb County School District, this home also offers convenient access to I-75, I-575, Historic Marietta Square, Downtown Woodstock, Noonday Creek Trail, shopping, dining, and everyday conveniences.
-
Tipo di proprietà
Casa
-
Anno di costruzione
2007
-
Prezzo/piede²
$164
Caratteristiche
- Garage
- Cabina armadio
- Giardino
- Camino
- Cortile
- Centro Fitness / Palestra
- Campo da tennis
- Terrazza
- Piscina
Caratteristiche
Lot
- Privacy
Interni
- Soffitto alto
- Ufficio
- Camino
- Isola della cucina
- Piano cottura a gas
- Bar
- Lavanderia
- Seminterrato
- Controsoffitti in pietra
- Cabina armadio
- Centro Fitness / Palestra
Outdoor
- Terrazza
- Parcheggio
- Piscina
- Garage
- Cortile
- Campo da tennis
- Spazio di vita all'aperto
- Giardino
Esplora la zona
554 Knowlton Street, Marietta, GA 30066, Georgia, Stati Uniti
Visualizza su Google Maps
Prezzo per sqft
Basso
Alto

Iscritto da 4 anni
Hai chiesto informazioni su questa proprietà
L'agente La contatterà al più presto
Pubblicato da
5
Annunci
2022
Iscritto
Prenota una visita con Paula Kellam
Scegli una data e indica se preferisci un tour virtuale o di persona con l’agente.
Data preferita
Tipo di tour

Atlanta-Sandy Springs
200 Glenridge Point Pkwy, Suite 100, 30342, Atlanta, United States
Visualizza profilo agenzia
Ultimo aggiornamento
Agosto 5
Prima pubblicazione
Apr 18
Licenza agente
#317678
Riferimento annuncio
2105884362843278
Stato dell'annuncio
Proprietà simili nelle vicinanze
Nuovi annunci a Marietta

Esplora più immobili in vendita
tipi di proprietà Marietta, GA, Stati Uniti
Marietta, GA, Stati Uniti ricerche popolari
- Proprietà immobiliari con Piscina a Marietta, GA, Stati Uniti
- Proprietà immobiliari con Campo da tennis a Marietta, GA, Stati Uniti
- Proprietà immobiliari Rinnovato a Marietta, GA, Stati Uniti
- Proprietà immobiliari Moderno a Marietta, GA, Stati Uniti
- Proprietà immobiliari Comunità recintata a Marietta, GA, Stati Uniti
- Proprietà immobiliari Vista sull'acqua a Marietta, GA, Stati Uniti
- Proprietà immobiliari con Ascensore a Marietta, GA, Stati Uniti
- Proprietà immobiliari con Cantina a Marietta, GA, Stati Uniti
- Proprietà immobiliari con Sauna a Marietta, GA, Stati Uniti
- Proprietà immobiliari Lungomare a Marietta, GA, Stati Uniti
- Proprietà immobiliari Vista Golf a Marietta, GA, Stati Uniti
- Proprietà immobiliari Equestre a Marietta, GA, Stati Uniti
- Proprietà immobiliari Vista sul fiume a Marietta, GA, Stati Uniti
- Proprietà immobiliari Duplex a Marietta, GA, Stati Uniti
- Proprietà immobiliari Vista Città a Marietta, GA, Stati Uniti
Guide e storie correlate
La fiducia dei migliori broker del mondo
Gli agenti dietro le proprietà più straordinarie del mondo pubblicano su JamesEdition.
- Annunci di Sotheby's, Christie's, BARNES ed Engel & Völkers
- Ogni annuncio è verificato prima della pubblicazione
- Si metta in contatto diretto con agenti verificati
Continuando, accetta i nostri Termini e la nostra Informativa sulla privacy.
brokerages we
partnered with
partnered with