Ritiro Europeo Privato, A Pochi Minuti Dall'atlanta Country Club
- 7 Camere
- 11 Bagni
- 12,987 Sqft
- 2.21 Ac lot
-
19
Visualizzazioni degli ultimi 30 giorni
- 12
- MLS#7727269
Informazioni sulla proprietà
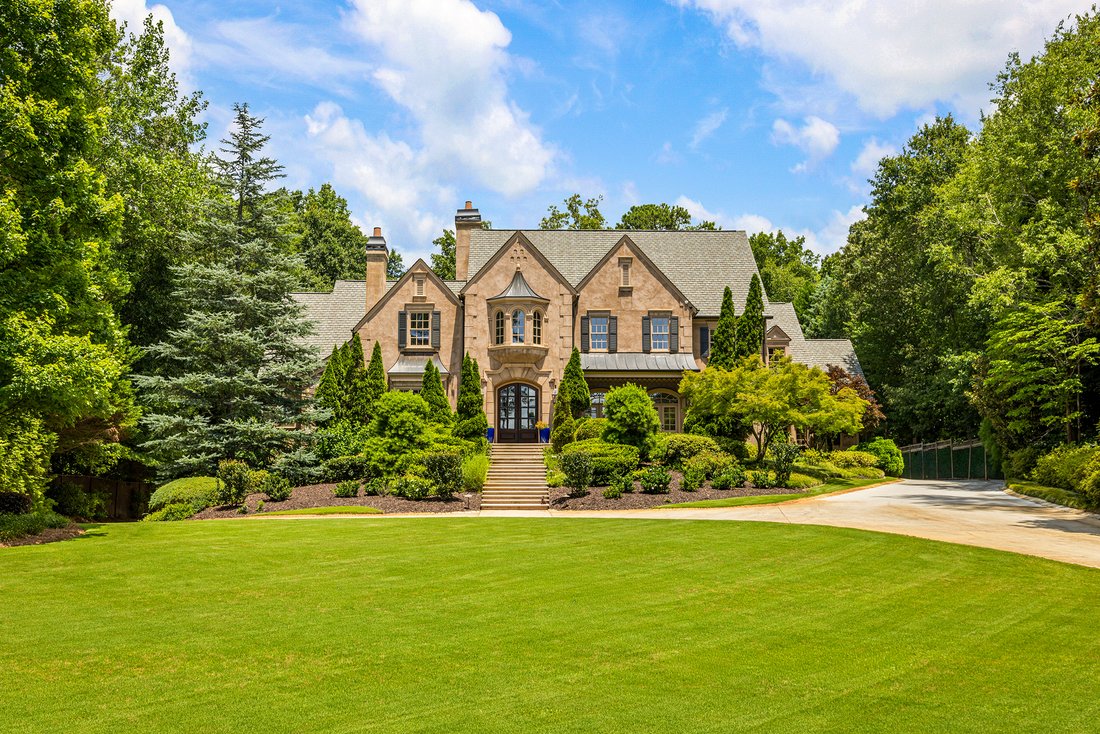
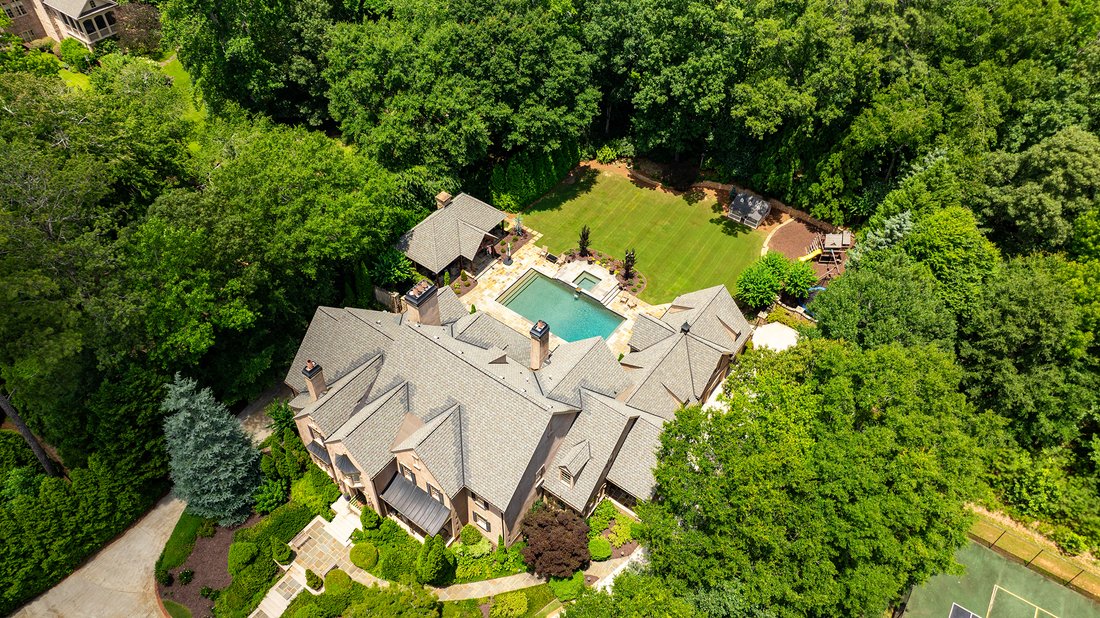
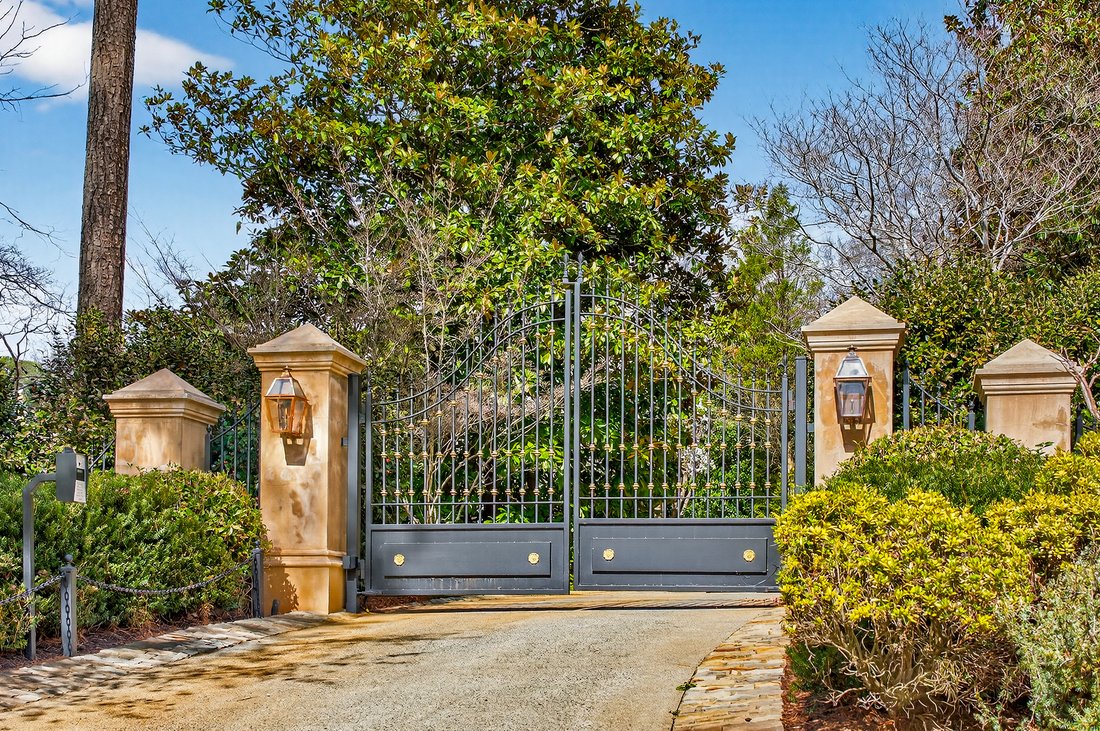
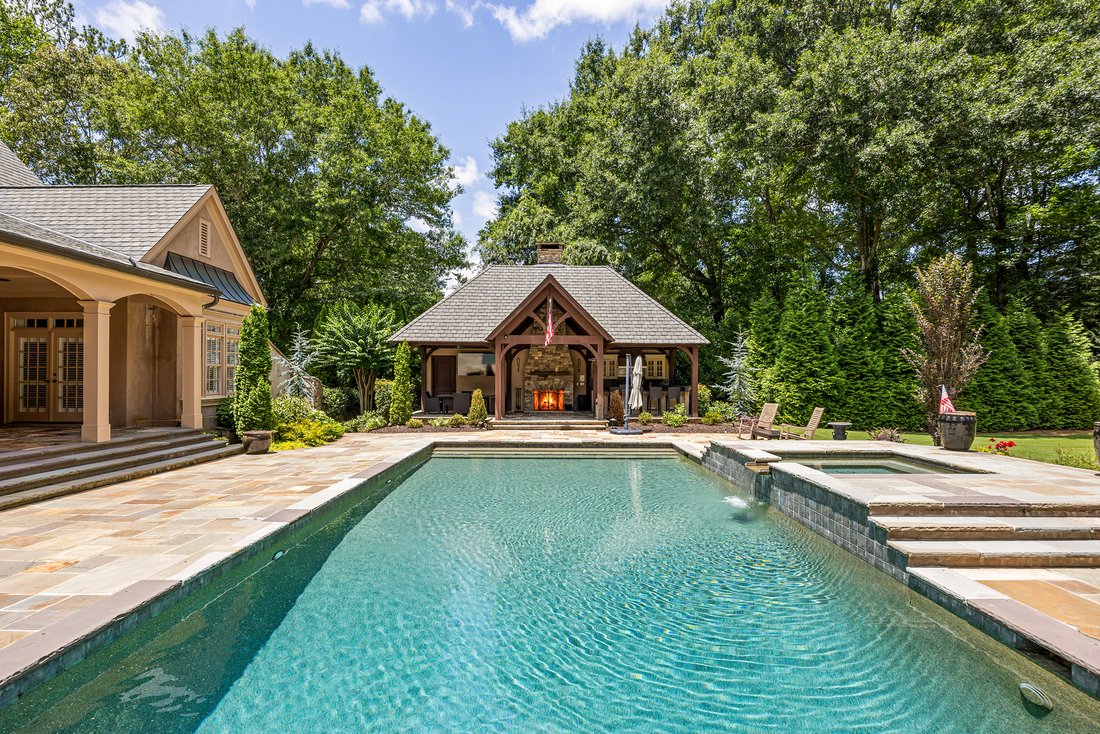
Set behind gates on an extraordinary 2.2+/- acre estate just moments from Atlanta Country Club, this custom residence by renowned builder Steve Edison evokes the timeless charm and romance of a Provençal countryside villa, while offering the scale, comfort, and technological sophistication expected in a modern luxury estate. Approached by a winding drive through meticulously landscaped grounds,
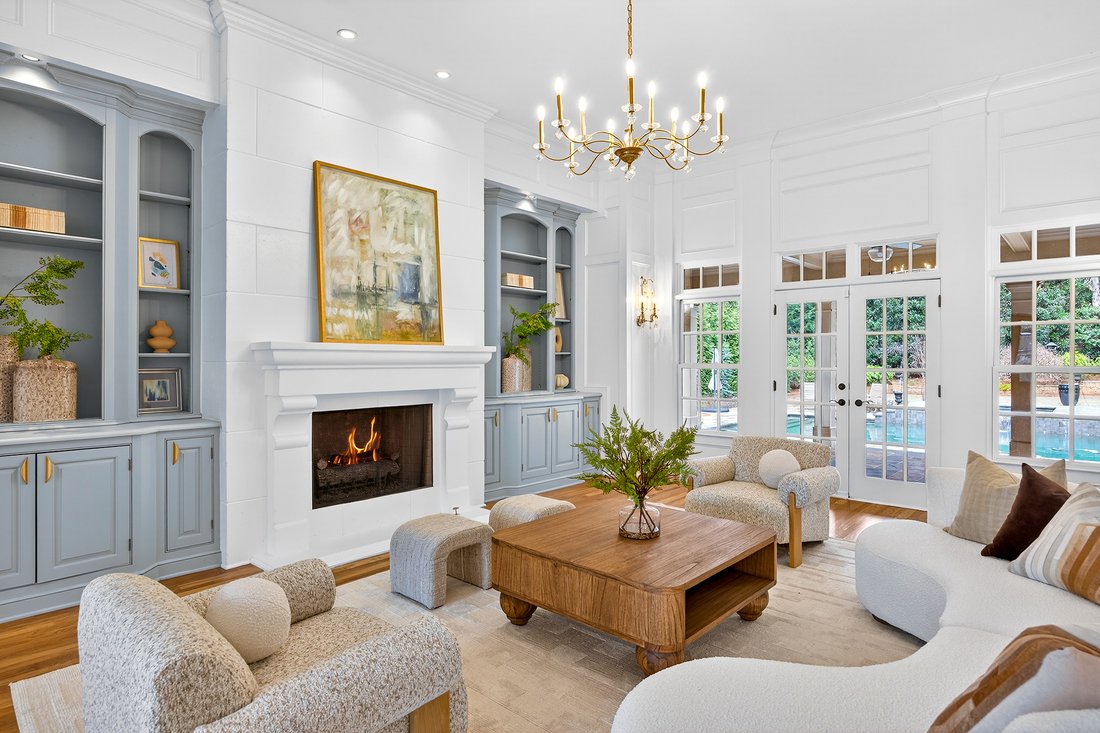
Set behind gates on an extraordinary 2.2+/- acre estate just moments from Atlanta Country Club, this custom residence by renowned builder Steve Edison evokes the timeless charm and romance of a Provençal countryside villa, while offering the scale, comfort, and technological sophistication expected in a modern luxury estate. Approached by a winding drive through meticulously landscaped grounds, the home unfolds with an immediate sense of arrival. The elegant hardcoat stucco exterior, classic proportions, and manicured gardens create a setting reminiscent of a private European retreat. Inside, a dramatic two-story foyer with sweeping circular staircase—one of three staircases within the residence— establishes the home’s architectural presence. The interiors balance grand scale with warmth and livability, offering expansive yet inviting spaces. The main-level owner’s suite serves as a private sanctuary overlooking the estate grounds, complete with custom wardrobe closets and a recently renovated marble bath. A fireside library/study with bespoke built-ins provides an ideal executive workspace or quiet retreat. Entertaining spaces include a gracious dining room and multiple fireside gathering rooms that flow effortlessly throughout the main level. The newly renovated chef’s kitchen anchors the home with sleek cabinetry, integrated professional appliances, striking Neolith countertops, and a generous central island. Supporting spaces include a scullery, walk-in pantry, additional office, mudroom, and laundry suite. Upstairs, five spacious bedroom suites offer comfort and privacy, complemented by a large bonus room and lofted gathering space ideal for family living or recreation. The terrace level is designed as a complete entertainment destination featuring a climate-controlled wine cellar, bar lounge, theater, fitness studio, and game room, along with a private seventh bedroom suite perfect for guests or an au pair. Outdoors, the estate continues to impress with a resort-caliber pool, covered porches, outdoor fireplace, and a fully equipped outdoor kitchen and grilling pavilion designed for year-round entertaining. The grounds also feature a charming playhouse and expansive level lawns rarely found on estate properties of this scale. Recent enhancements include an advanced whole-home electronic and smart technology package, integrating lighting, audio, and security. Additional highlights include six fireplaces and six garages (four on the main level), ensuring both architectural character and practical functionality. Located within the highly sought-after Sope Creek, Dickerson, and Walton school districts, and only minutes from Atlanta Country Club and the best amenities of East Cobb, this exceptional estate offers the rare opportunity to enjoy the serenity of a private European-inspired retreat while remaining just moments from the city.
-
Tipo di proprietà
Casa
-
Anno di costruzione
2003
-
Prezzo/piede²
$346
Caratteristiche
- Garage
- Cabina armadio
- Giardino
- Camino
- Cantina
- Cucina esterna
- Libreria
- Cinema
- Idromassaggio
Lot
- Privacy
- Rinnovato
Interni
- Soffitto alto
- Ufficio
- Camino
- Aria condizionata
- Isola della cucina
- Idromassaggio
- Lavasciuga
- Bar
- Lavanderia
- Sala giochi
- Cantina
- Cinema
- Libreria
- Seminterrato
- Controsoffitti in pietra
- Cabina armadio
- Centro Fitness / Palestra
Outdoor
- Terrazza
- Balcone
- Piscina
- Garage
- Cortile
- Cucina esterna
- Cancello
- Giardino
Esplora la zona
L'agente La contatterà al più presto
Pubblicato da
Prenota una visita con Chase Mizell
Scegli una data e indica se preferisci un tour virtuale o di persona con l’agente.

Proprietà simili nelle vicinanze
Nuovi annunci a Marietta




Esplora più immobili in vendita
tipi di proprietà Marietta, GA, Stati Uniti
Marietta, GA, Stati Uniti ricerche popolari
- Proprietà immobiliari con Piscina a Marietta, GA, Stati Uniti
- Proprietà immobiliari con Campo da tennis a Marietta, GA, Stati Uniti
- Proprietà immobiliari Rinnovato a Marietta, GA, Stati Uniti
- Proprietà immobiliari Moderno a Marietta, GA, Stati Uniti
- Proprietà immobiliari Comunità recintata a Marietta, GA, Stati Uniti
- Proprietà immobiliari Vista sull'acqua a Marietta, GA, Stati Uniti
- Proprietà immobiliari con Ascensore a Marietta, GA, Stati Uniti
- Proprietà immobiliari con Cantina a Marietta, GA, Stati Uniti
- Proprietà immobiliari Lungomare a Marietta, GA, Stati Uniti
- Proprietà immobiliari con Sauna a Marietta, GA, Stati Uniti
- Proprietà immobiliari Vista Golf a Marietta, GA, Stati Uniti
- Proprietà immobiliari Equestre a Marietta, GA, Stati Uniti
- Proprietà immobiliari Vista sul fiume a Marietta, GA, Stati Uniti
- Proprietà immobiliari Vista Città a Marietta, GA, Stati Uniti
Guide e storie correlate
La fiducia dei migliori broker del mondo
Gli agenti dietro le proprietà più straordinarie del mondo pubblicano su JamesEdition.
- Annunci di Sotheby's, Christie's, BARNES ed Engel & Völkers
- Ogni annuncio è verificato prima della pubblicazione
- Si metta in contatto diretto con agenti verificati
Continuando, accetta i nostri Termini e la nostra Informativa sulla privacy.
partnered with