Un Sofisticato Capolavoro DI Lusso Moderno
- 5 Camere
- 6 Bagni
- 11,438 Sqft
- 1.12 Ac lot
- 12
- MLS#7764351
Informazioni sulla proprietà
SIGNIFICANT PRICE IMPROVEMENT. Move-in ready. Experience absolute perfection! This transitional Masterpiece provides more than 11,000 square feet of modern luxury. Nestled on an immensely private 1 +/- acre lot adjacent to the Kennesaw Mountain National Battlefield in a gated community, this exquisite custom home, designed by renowned architect Linda MacArthur, is a modern masterpiece which imp
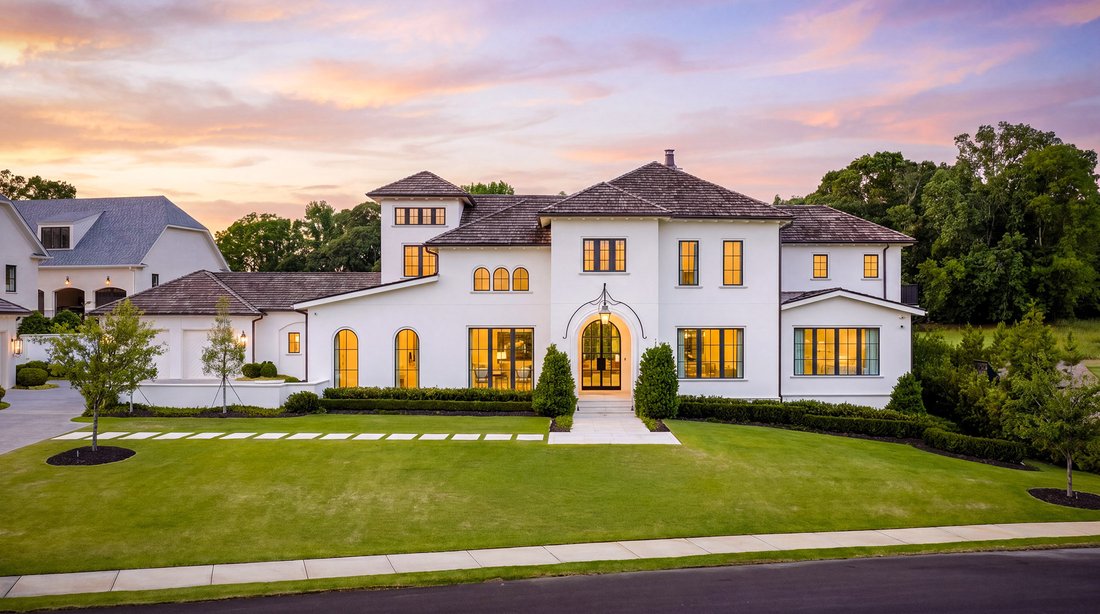
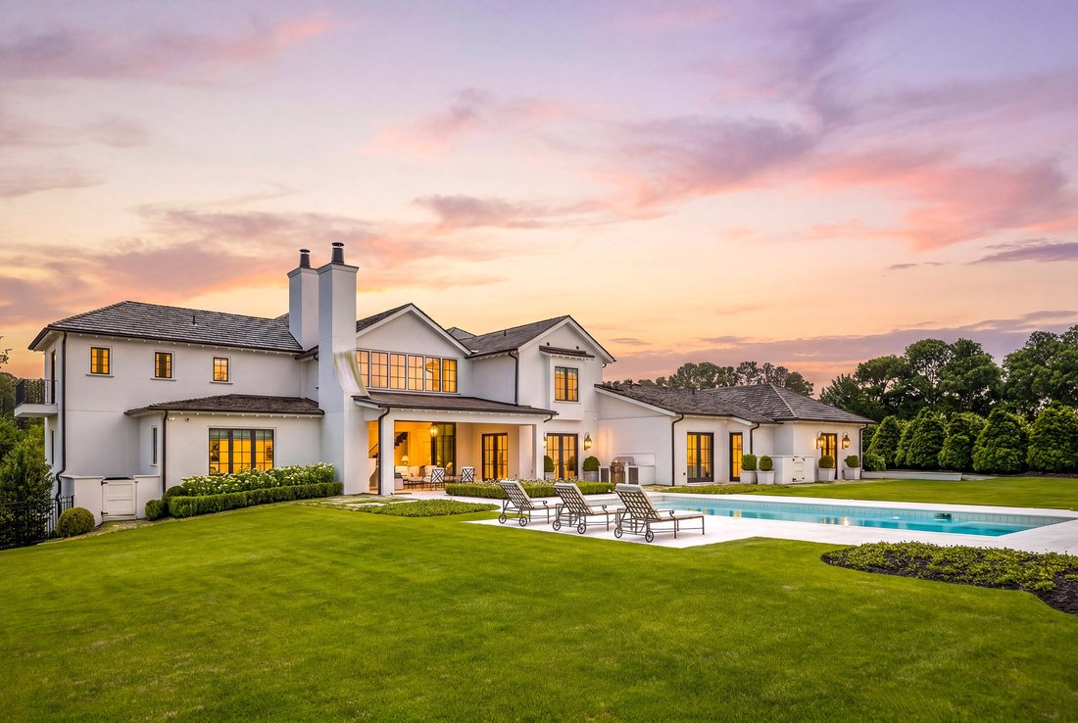
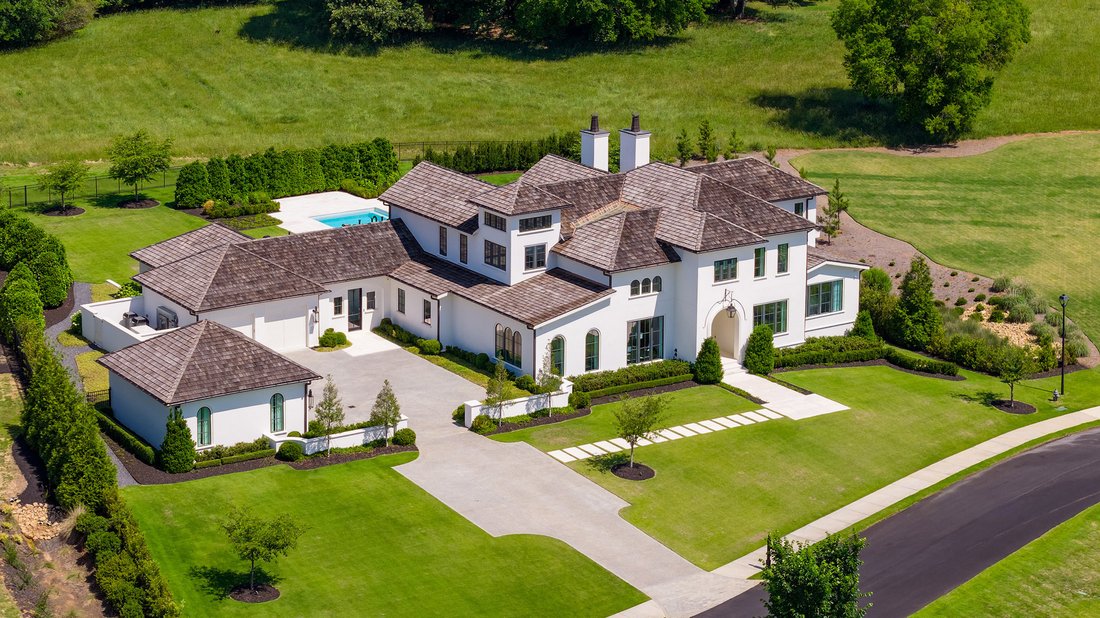
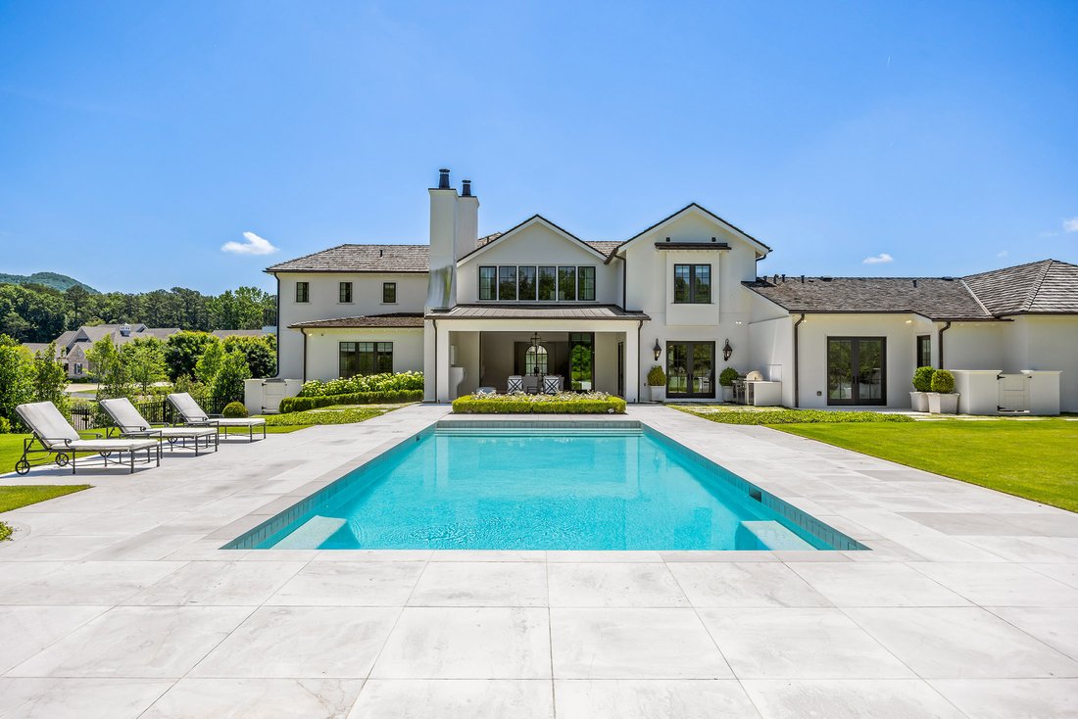
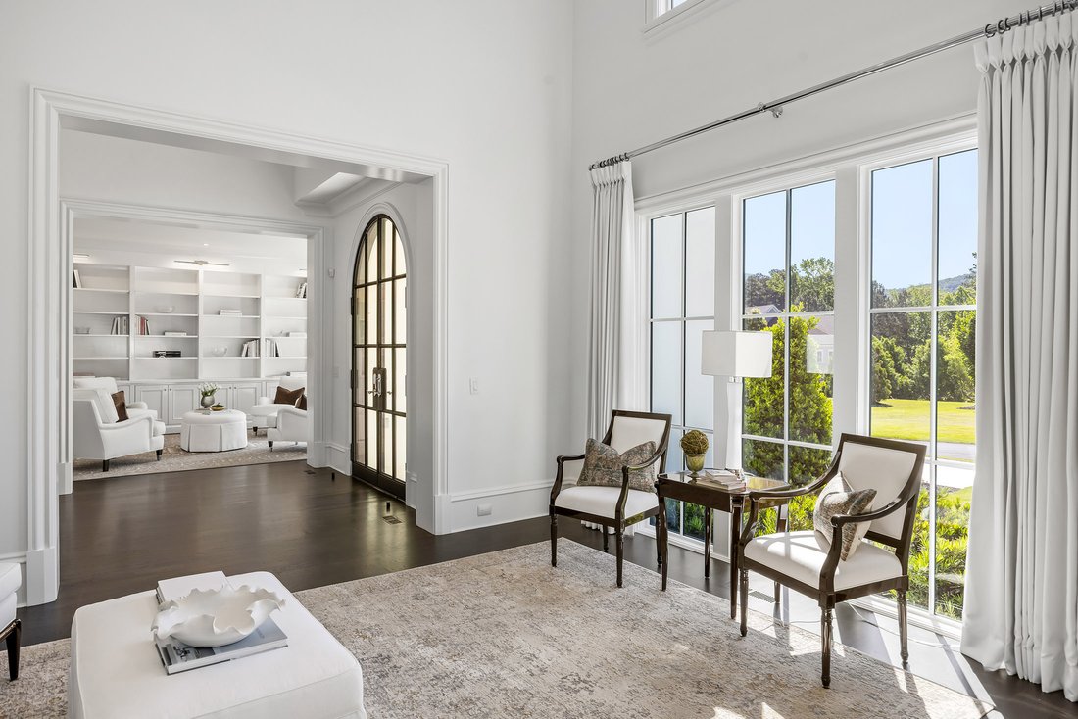
SIGNIFICANT PRICE IMPROVEMENT. Move-in ready. Experience absolute perfection! This transitional Masterpiece provides more than 11,000 square feet of modern luxury. Nestled on an immensely private 1 +/- acre lot adjacent to the Kennesaw Mountain National Battlefield in a gated community, this exquisite custom home, designed by renowned architect Linda MacArthur, is a modern masterpiece which impresses with every turn. Enter through the custom iron and glass double doors into the extraordinary two-story foyer which offers a sightline view of the luxuriously landscaped backyard with an elegant, heated saltwater pool and outdoor living spaces including a sprawling covered terrace with fireplace and an oversized grilling area. Experience the best in entertaining guests and private relaxation with the main level walkout with custom glass doors which disappear and open to the pool and its sprawling covered terrace. The interior of the home impresses with its light-filled rooms and soaring ceiling heights, with every room reflecting an extraordinary level of design and craftsmanship on each of the three floors, including intricate moldings, elegantly designed tile finishes in all bath spaces and custom built-in’s throughout. Warm hardwoods flow seamlessly with boasting light entering through the floor-to-ceiling windows. Providing an intimate space for everyday living and entertaining, the high-end modern kitchen offers sleek cabinetry, integrated appliances and Thasso marble countertops with subtle veining and an expansive scullery kitchen with exceptional storage space, making entertaining effortless with its expansive design. Open to an intimate but large living room space and adjoining dining room, the main level offers the perfect blend for casual living and large gatherings. Situated on its own private wing of the home, the main level owner’s suite is stunning elegance with its high ceilings, spa-inspired bathroom with separate vanities, and free-standing spa tub adjacent to an oversized floor-to-ceiling tiled shower. The owner’s suite offers two large, impressive closets with designer finishes, custom built-in’s along with an island dressing area. On the opposite wing of the home, a spacious guest suite, separate powder room and office complete the main level. The second level en suite bedrooms, including a second owner’s suite, are all generously sized with custom ceiling features, en suite baths; all with custom closet systems. Experience the bonus room with its large open space; offering plenty of future options. The finished basement is perfect for the sports and golf enthusiast. Additional home features include four-car garage, cedar shake roof, whole-house generator, tankless water heaters, whole house filtration system, two laundry rooms, and more. Easy access to the Marietta Square, Wellstar Kennestone Hospital, an array of excellent schools, Kennesaw State University and McCollum Field International Airport. Your new lifestyle and vacation resort awaits!
-
Tipo di proprietà
Casa
-
Anno di costruzione
2021
-
Prezzo/piede²
$304
Caratteristiche
- Garage
- Cabina armadio
- Giardino
- Camino
- Libreria
- Vista sulle montagne
- Comunità recintata
- Terrazza
- Piscina
Lot
- Comunità recintata
- Vista sulle montagne
- Privacy
Interni
- Soffitto alto
- Ufficio
- Camino
- Aria condizionata
- Isola della cucina
- Piano cottura a gas
- Lavasciuga
- Bar
- Lavanderia
- Libreria
- Seminterrato
- Controsoffitti in pietra
- Cabina armadio
Outdoor
- Terrazza
- Piscina
- Garage
- Spazio di vita all'aperto
- Giardino
Esplora la zona
L'agente La contatterà al più presto
Pubblicato da
Prenota una visita con Pam Elledge
Scegli una data e indica se preferisci un tour virtuale o di persona con l’agente.

Proprietà simili nelle vicinanze
Nuovi annunci a Marietta



Esplora più immobili in vendita
tipi di proprietà Marietta, GA, Stati Uniti
Marietta, GA, Stati Uniti ricerche popolari
- Proprietà immobiliari con Piscina a Marietta, GA, Stati Uniti
- Proprietà immobiliari con Campo da tennis a Marietta, GA, Stati Uniti
- Proprietà immobiliari Rinnovato a Marietta, GA, Stati Uniti
- Proprietà immobiliari Moderno a Marietta, GA, Stati Uniti
- Proprietà immobiliari Comunità recintata a Marietta, GA, Stati Uniti
- Proprietà immobiliari Vista sull'acqua a Marietta, GA, Stati Uniti
- Proprietà immobiliari con Ascensore a Marietta, GA, Stati Uniti
- Proprietà immobiliari con Sauna a Marietta, GA, Stati Uniti
- Proprietà immobiliari con Cantina a Marietta, GA, Stati Uniti
- Proprietà immobiliari Lungomare a Marietta, GA, Stati Uniti
- Proprietà immobiliari Vista Golf a Marietta, GA, Stati Uniti
- Proprietà immobiliari Vista sul fiume a Marietta, GA, Stati Uniti
- Proprietà immobiliari Equestre a Marietta, GA, Stati Uniti
- Proprietà immobiliari Vista Città a Marietta, GA, Stati Uniti
- Proprietà immobiliari Duplex a Marietta, GA, Stati Uniti
Guide e storie correlate
La fiducia dei migliori broker del mondo
Gli agenti dietro le proprietà più straordinarie del mondo pubblicano su JamesEdition.
- Annunci di Sotheby's, Christie's, BARNES ed Engel & Völkers
- Ogni annuncio è verificato prima della pubblicazione
- Si metta in contatto diretto con agenti verificati
Continuando, accetta i nostri Termini e la nostra Informativa sulla privacy.
partnered with