

$679,999
Residenza Unifamiliare a Marengo
- 3 Camere
- 4 Bagni
- 4,960 Sqft
- 43,560 Sqft lot
- Aggiornato: Oggi
- Fonte: Midwest Real Estate Data (MRED) MLS#12812880
Informazioni sulla proprietà
La descrizione è stata tradotta automaticamente.
La descrizione viene visualizzata nella lingua originale.
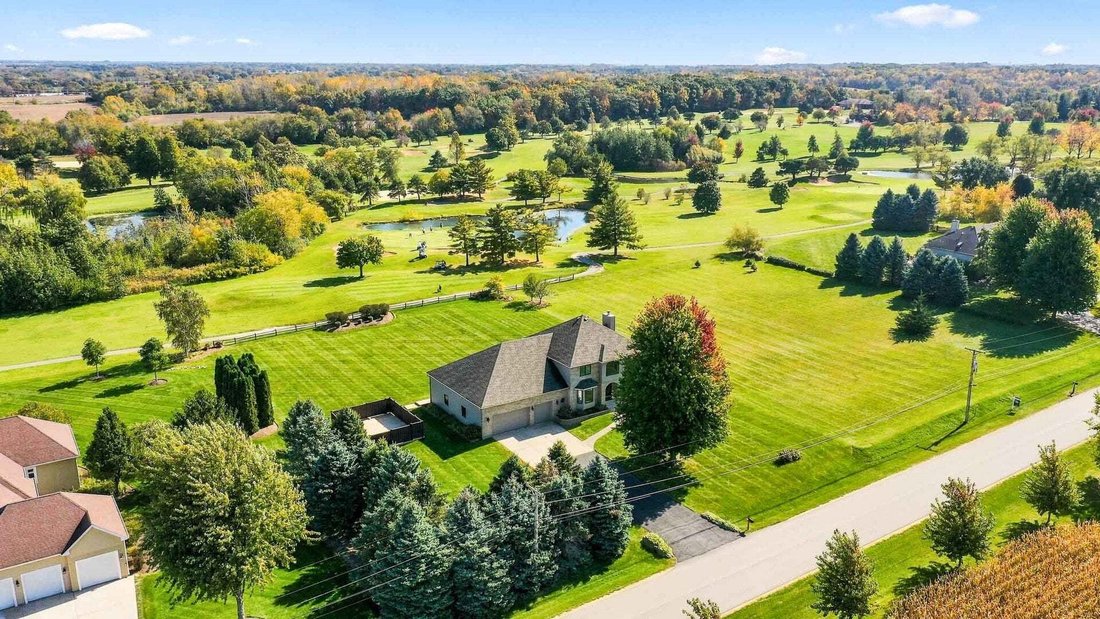
Start the morning with sunrise views from the three-season room overlooking the fifth tee in Marengo. The tee box runs along the rear property line, giving the large backyard an open golf course view. There’s no HOA. The three-season room has heated floors and opens to a deck, while a fenced concrete patio features a built-in fire pit and electrical rough-in for a future outdoor kitchen and hot tu
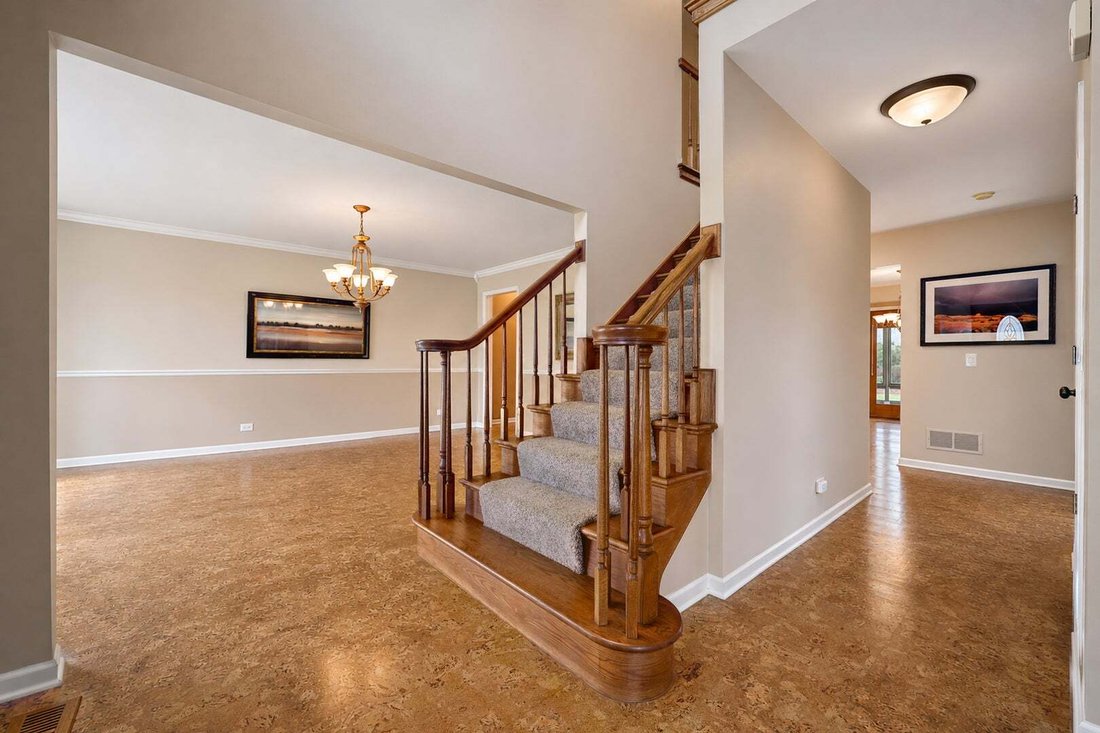
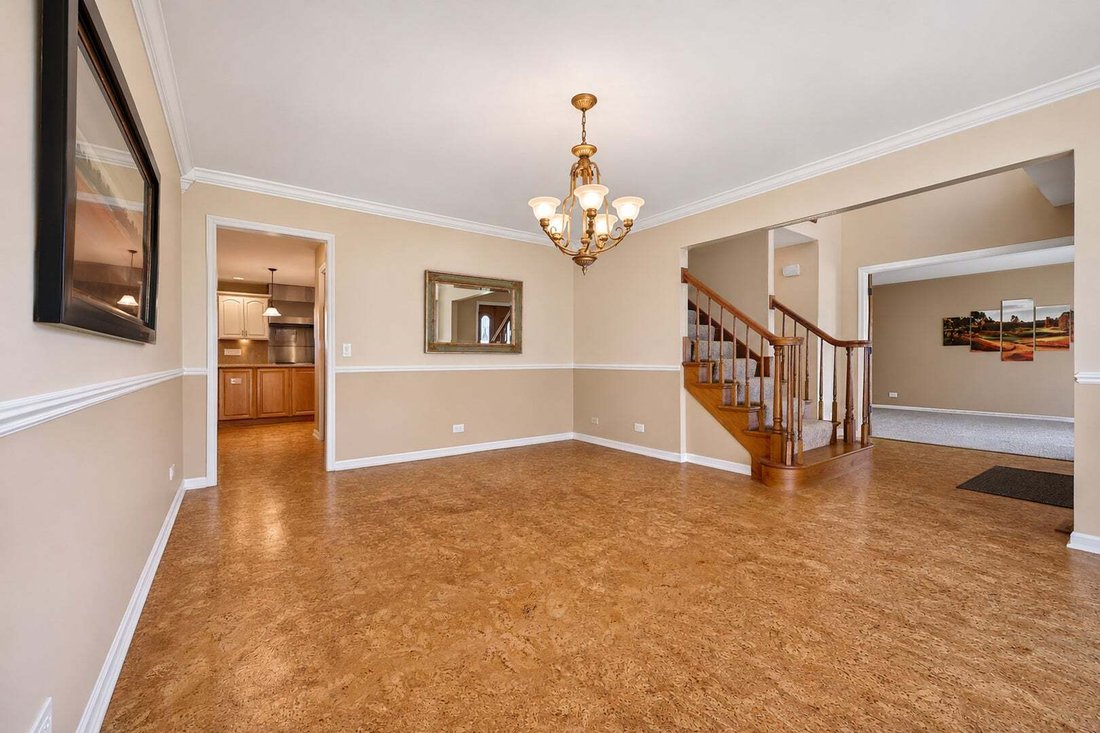
Start the morning with sunrise views from the three-season room overlooking the fifth tee in Marengo. The tee box runs along the rear property line, giving the large backyard an open golf course view. There’s no HOA. The three-season room has heated floors and opens to a deck, while a fenced concrete patio features a built-in fire pit and electrical rough-in for a future outdoor kitchen and hot tub or sauna. The chef’s kitchen features custom cabinetry, quartz countertops, Wolf cooking appliances, and a built-in GE Monogram refrigerator. A large island adds a separate prep sink and built-in Wolf steamer. The family room pairs golf course views with a brick gas fireplace. A formal dining room, private office with glass-paneled French doors, half bath, and spacious laundry room with cabinetry and shelving round out the main level. Upstairs, all three bedrooms have walk-in closets. The primary suite features a tray ceiling, two walk-in closets, and a private sitting area with sunset views over the front yard. The en suite bath has dual vanities, a jetted soaking tub, and a separate tiled shower with a glass enclosure. The finished basement adds a second living area, a flexible room for an office or hobby space, and a full bath with heated floors and a tiled shower. A storage room provides direct access to the oversized heated tandem garage, which also has a door to the backyard. Improvements include a roof replacement in 2015, replacement of the main-house windows, front door, and rear sliding door in 2019, and a water heater in 2020. The basement received updated flooring in 2022 with new paint and trim. 1st and 2nd floor carpeting was updated in 2022. Additional features include a whole-house Generac generator with automatic transfer, a private well and septic system, and convenient access to I-90.
-
Tipo di proprietà
Casa
-
Anno di costruzione
1994
-
Prezzo/piede²
$137
Caratteristiche
- Garage
- Camino
- Giardino
- Cabina armadio
- Vista Golf
- Focolare
- Lavanderia
- Ufficio
- Isola della cucina
Caratteristiche
Lot
Interni
- Soffitto alto
- Ufficio
- Camino
- Isola della cucina
- Lavanderia
- Seminterrato
- Controsoffitti in pietra
- Cabina armadio
Outdoor
- Focolare
- Garage
- Giardino
Esplora la zona
8514 Harmony Hill Road, Marengo, Illinois, Stati Uniti
Visualizza su Google Maps
Prezzo per sqft
Basso
Alto
Iscritto da 9 mesi
Hai chiesto informazioni su questa proprietà
L'agente La contatterà al più presto
Pubblicato da
2
Annunci
2026
Iscritto
Prenota una visita con the agent
Scegli una data e indica se preferisci un tour virtuale o di persona con l’agente.
Data preferita
Tipo di tour
Ultimo aggiornamento
Oggi
Prima pubblicazione
Novembre 21
Riferimento annuncio
12812880
Stato dell'annuncio
Based on information submitted to the MLS GRID as of2026. All data is obtained from various sources and may not have been verified by broker or MLS GRID. Supplied Open House Information is subject to change without notice. All information should be independently reviewed and verified for accuracy. Properties may or may not be listed by the office/agent presenting the information.
Proprietà simili nelle vicinanze
Nuovi annunci a Marengo



Esplora più immobili in vendita
tipi di proprietà Marengo, IL, Stati Uniti
Marengo, IL, Stati Uniti ricerche popolari
- Proprietà immobiliari Nuove costruzioni a Marengo, IL, Stati Uniti
- Proprietà immobiliari con Piscina a Marengo, IL, Stati Uniti
- Proprietà immobiliari con Cucina aperta a Marengo, IL, Stati Uniti
- Proprietà immobiliari con Centro Fitness / Palestra a Marengo, IL, Stati Uniti
- Proprietà immobiliari con Ascensore a Marengo, IL, Stati Uniti
- Proprietà immobiliari Lungomare a Marengo, IL, Stati Uniti
- Proprietà immobiliari Collina a Marengo, IL, Stati Uniti
- Proprietà immobiliari Residenza a Marengo, IL, Stati Uniti
- Proprietà immobiliari con Sauna a Marengo, IL, Stati Uniti
- Proprietà immobiliari con Libreria a Marengo, IL, Stati Uniti
Guide e storie correlate
La fiducia dei migliori broker del mondo
Gli agenti dietro le proprietà più straordinarie del mondo pubblicano su JamesEdition.
- Annunci di Sotheby's, Christie's, BARNES ed Engel & Völkers
- Ogni annuncio è verificato prima della pubblicazione
- Si metta in contatto diretto con agenti verificati
Continuando, accetta i nostri Termini e la nostra Informativa sulla privacy.
Brokerages we
partnered with
partnered with