$541,706
Casa Padronale DI 180 M² (Dpe D) Con Casa DI Amici DI 85 M² Su 7 800 M² Vicino A Marcilly Sur Eure
- 4 Camere
- 1,940 Sqft
- 1.93 Ac lot
- Aggiornato: Novembre 7
Informazioni sulla proprietà
La descrizione è stata tradotta automaticamente.
La descrizione viene visualizzata nella lingua originale.
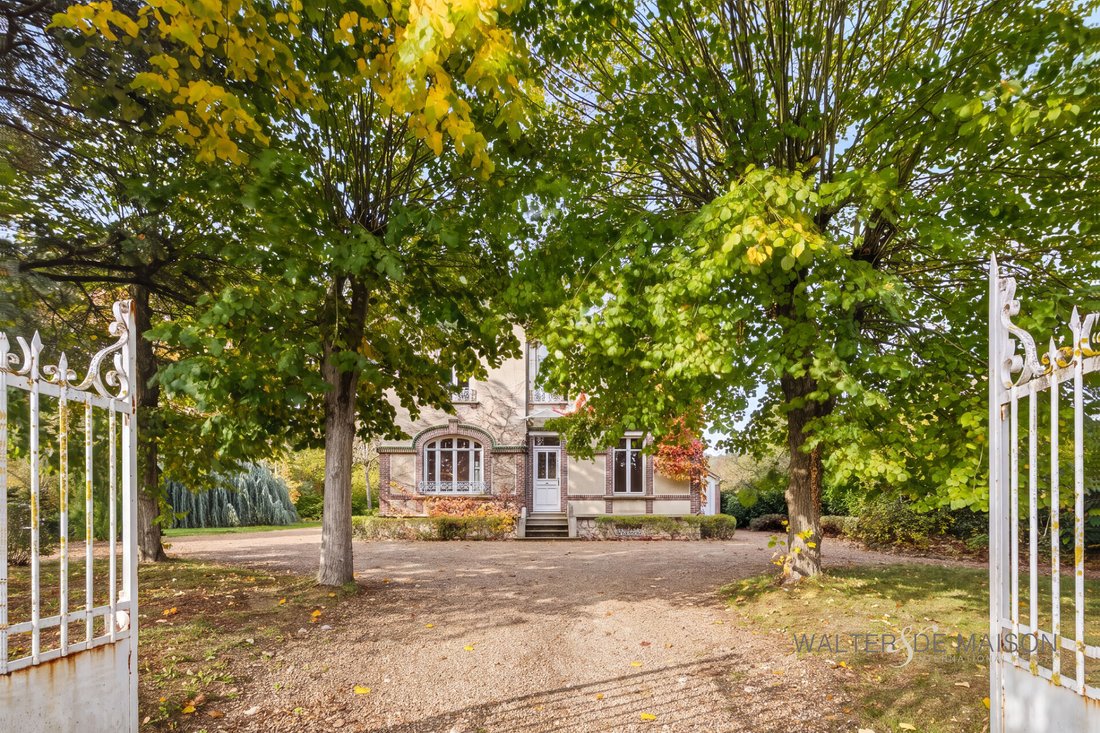
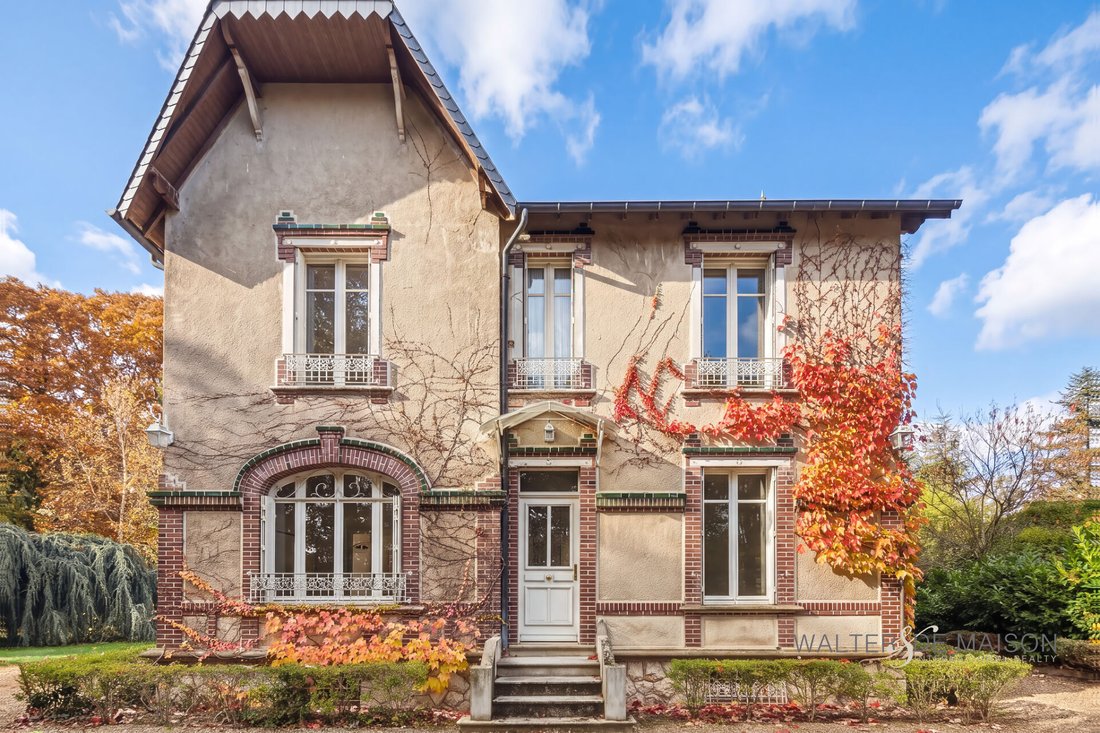
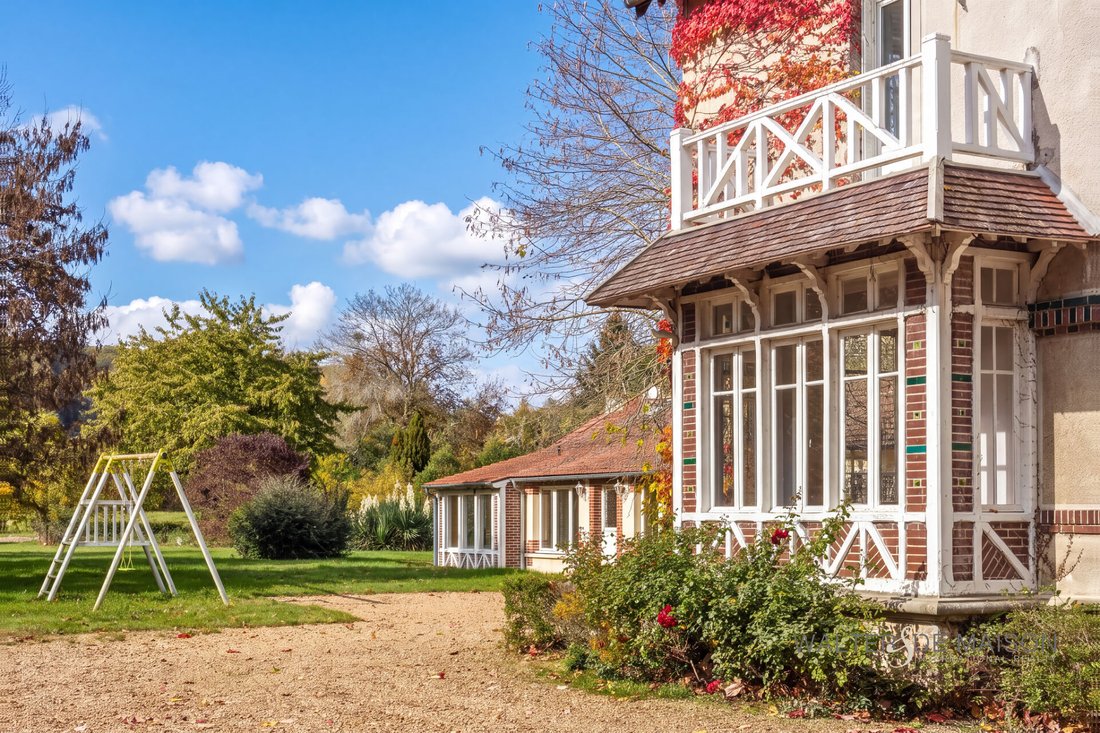
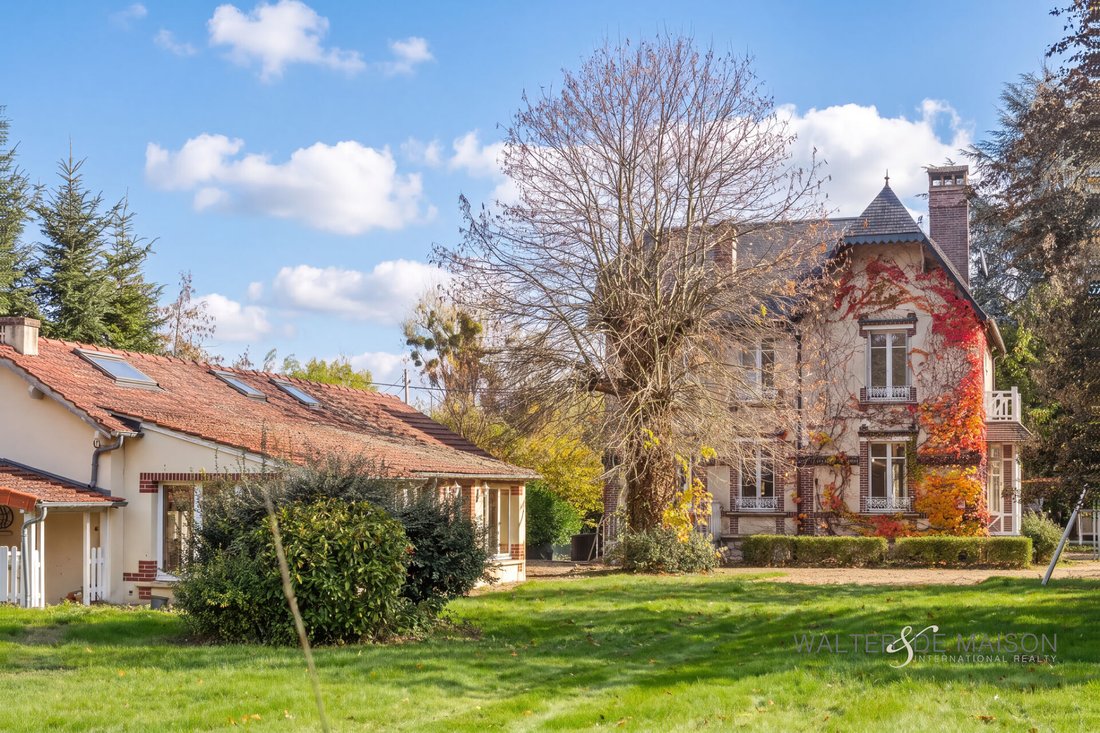
In Marcilly-sur-Eure (Eure, 27), 1 hour 15 minutes from Paris, at the crossroads of Eure, Eure-et-Loir, and Yvelines, this authentic 180 m² manor house (Energy Performance Rating D) with its bow window, white windows, and shutters stands in a fully enclosed park of nearly 7,800 m². The setting offers a pleasant countryside environment with mature trees, lovely groves, an orchard, and especially an
In Marcilly-sur-Eure (Eure, 27), 1 hour 15 minutes from Paris, at the crossroads of Eure, Eure-et-Loir, and Yvelines, this authentic 180 m² manor house (Energy Performance Rating D) with its bow window, white windows, and shutters stands in a fully enclosed park of nearly 7,800 m². The setting offers a pleasant countryside environment with mature trees, lovely groves, an orchard, and especially an independent guest house of 85 m² (Energy Performance Rating E). Its location benefits from all the amenities in the village.
A total of 265 m² built, on a divisible and buildable plot, with an unobstructed view of the Norman countryside.
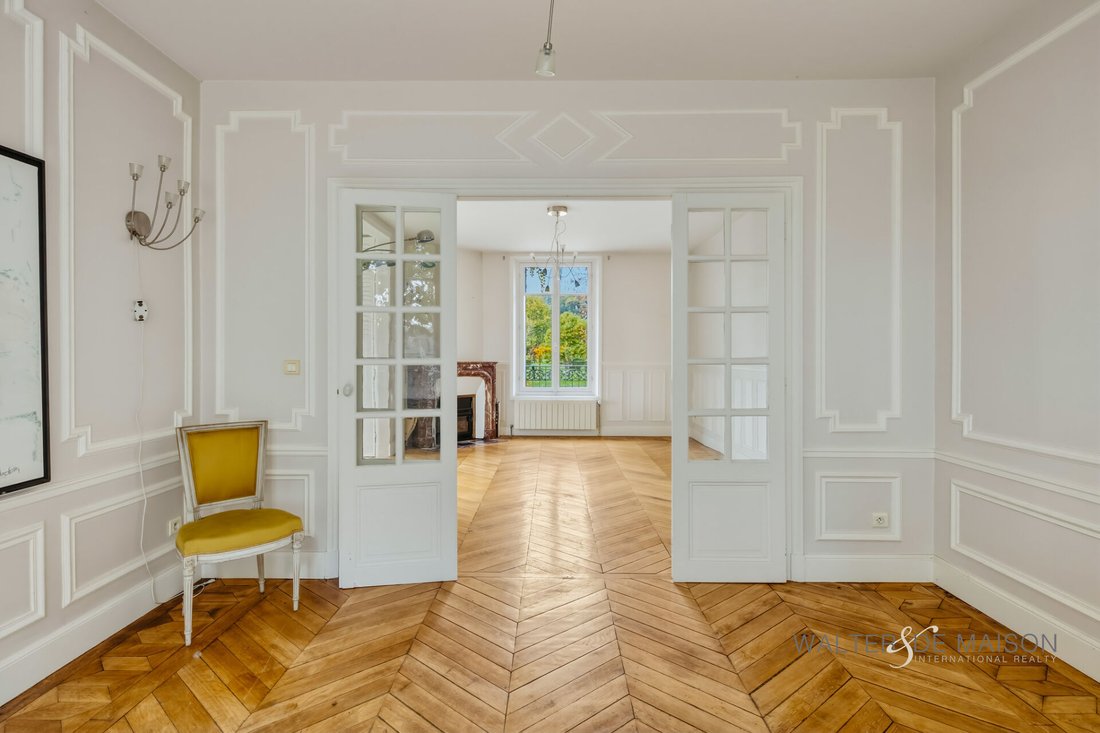
Ground floor of the character house: entrance with cement tile flooring, beautiful oak staircase (steps and railing), double living room of nearly 38 m² with a working marble fireplace, separate kitchen with dining area, bedroom or office, toilet room.
First floor: 3 bedrooms including a master suite with private bathroom and small balcony, shower room for the other two bedrooms, WC, large dressing room (or small workshop).
Second floor: loft space of over 27 m² filled with natural light, shower room with WC, and 2 attic spaces (37 m² total), to be arranged according to your project: leisure area, dormitory, guest rooms, artist’s studio.
Guest house (85 m², semi ground floor, Energy Performance Rating E): independent accommodation with its own panorama, for guests, family, or a lodging project.
Large mixed-use garage/workshop.
Full basement of the main house with side access (2 cellars, laundry room, boiler room).
Ideal as a family main residence, secondary residence in Normandy, intergenerational project, bed and breakfast, guest house, or rental accommodation project.
Le informazioni sui rischi a cui è esposta questa proprietà sono disponibili sul sito web di Géorisques: https://www.georisques.gouv.fr/
A total of 265 m² built, on a divisible and buildable plot, with an unobstructed view of the Norman countryside.
Ground floor of the character house: entrance with cement tile flooring, beautiful oak staircase (steps and railing), double living room of nearly 38 m² with a working marble fireplace, separate kitchen with dining area, bedroom or office, toilet room.
First floor: 3 bedrooms including a master suite with private bathroom and small balcony, shower room for the other two bedrooms, WC, large dressing room (or small workshop).
Second floor: loft space of over 27 m² filled with natural light, shower room with WC, and 2 attic spaces (37 m² total), to be arranged according to your project: leisure area, dormitory, guest rooms, artist’s studio.
Guest house (85 m², semi ground floor, Energy Performance Rating E): independent accommodation with its own panorama, for guests, family, or a lodging project.
Large mixed-use garage/workshop.
Full basement of the main house with side access (2 cellars, laundry room, boiler room).
Ideal as a family main residence, secondary residence in Normandy, intergenerational project, bed and breakfast, guest house, or rental accommodation project.
Le informazioni sui rischi a cui è esposta questa proprietà sono disponibili sul sito web di Géorisques: https://www.georisques.gouv.fr/
-
Tipo di proprietà
Villa
-
Prezzo/piede²
$279
Caratteristiche
Esplora la zona
Iscritto da 7 mesi
Hai chiesto informazioni su questa proprietà
L'agente La contatterà al più presto
Pubblicato da
69
Annunci
2026
Iscritto
Prenota una visita con the agent
Scegli una data e indica se preferisci un tour virtuale o di persona con l’agente.
Data preferita
Tipo di tour
Ultimo aggiornamento
Novembre 7
Prima pubblicazione
Novembre 7
Riferimento annuncio
16280
La fiducia dei migliori broker del mondo
Gli agenti dietro le proprietà più straordinarie del mondo pubblicano su JamesEdition.
- Annunci di Sotheby's, Christie's, BARNES ed Engel & Völkers
- Ogni annuncio è verificato prima della pubblicazione
- Si metta in contatto diretto con agenti verificati
Continuando, accetta i nostri Termini e la nostra Informativa sulla privacy.