$683,389
Casa 6 Pezzi/142 M²/595 000 Eur/Marcilly D'azergues
- 5 Camere
- 1 Bagni
- 1,529 Sqft
- 4,683 Sqft lot
- Aggiornato: Ieri
Informazioni sulla proprietà
La descrizione è stata tradotta automaticamente.
La descrizione viene visualizzata nella lingua originale.
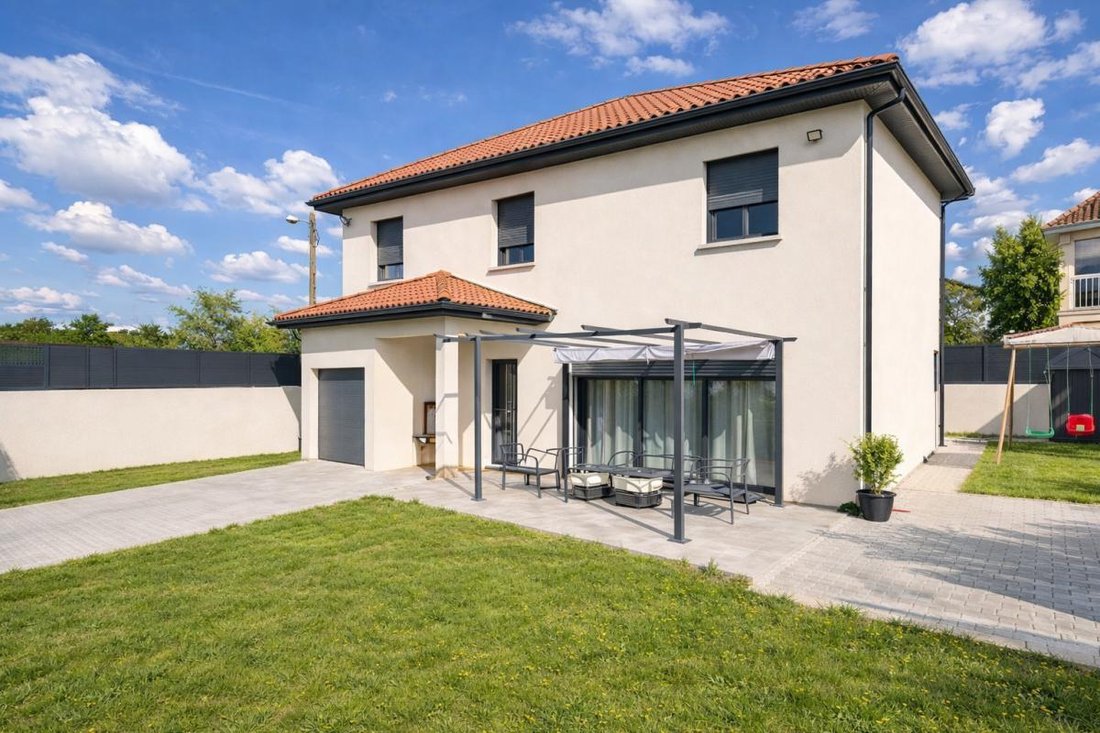
Built in 2019, this detached house offers 142 m² of living space on a 435 m² plot. It was designed to provide a comfortable, modern setting perfectly suited for family life.
Upon entering, you find a 43 m² single-level living area, exceptionally bright thanks to east/west exposure and large bay windows. Open to the outside, this space naturally invites sharing convivial moments with famil
Upon entering, you find a 43 m² single-level living area, exceptionally bright thanks to east/west exposure and large bay windows. Open to the outside, this space naturally invites sharing convivial moments with famil
Built in 2019, this detached house offers 142 m² of living space on a 435 m² plot. It was designed to provide a comfortable, modern setting perfectly suited for family life.
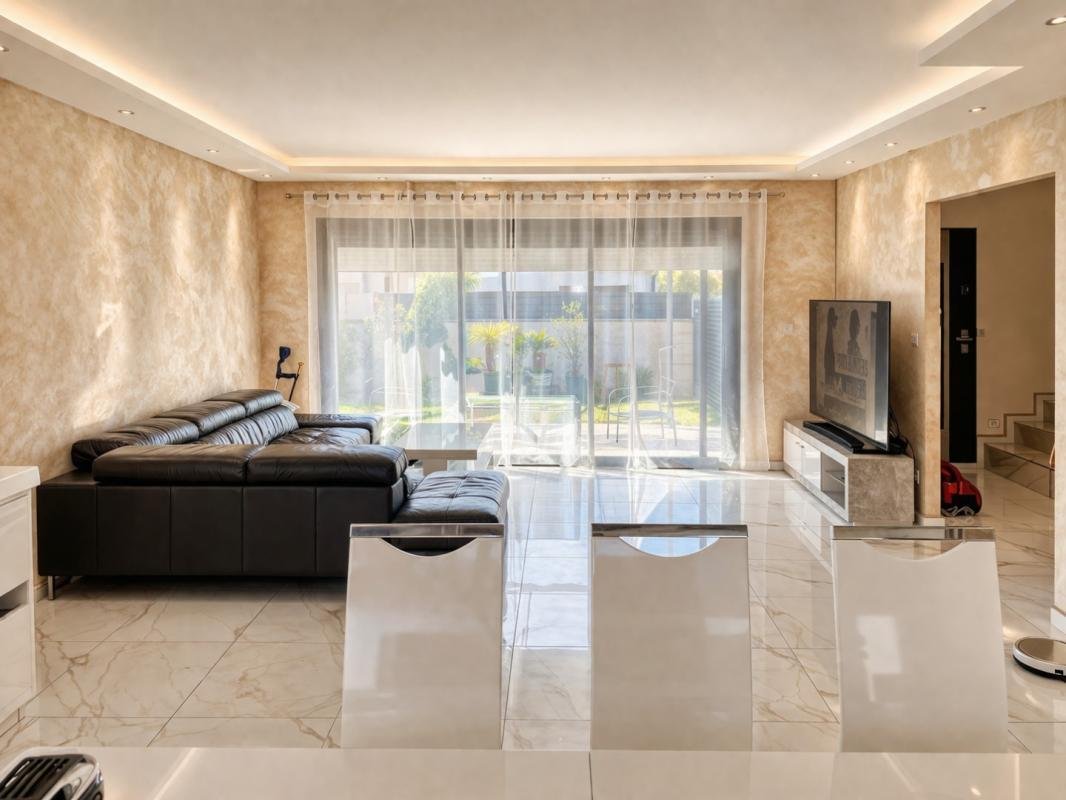
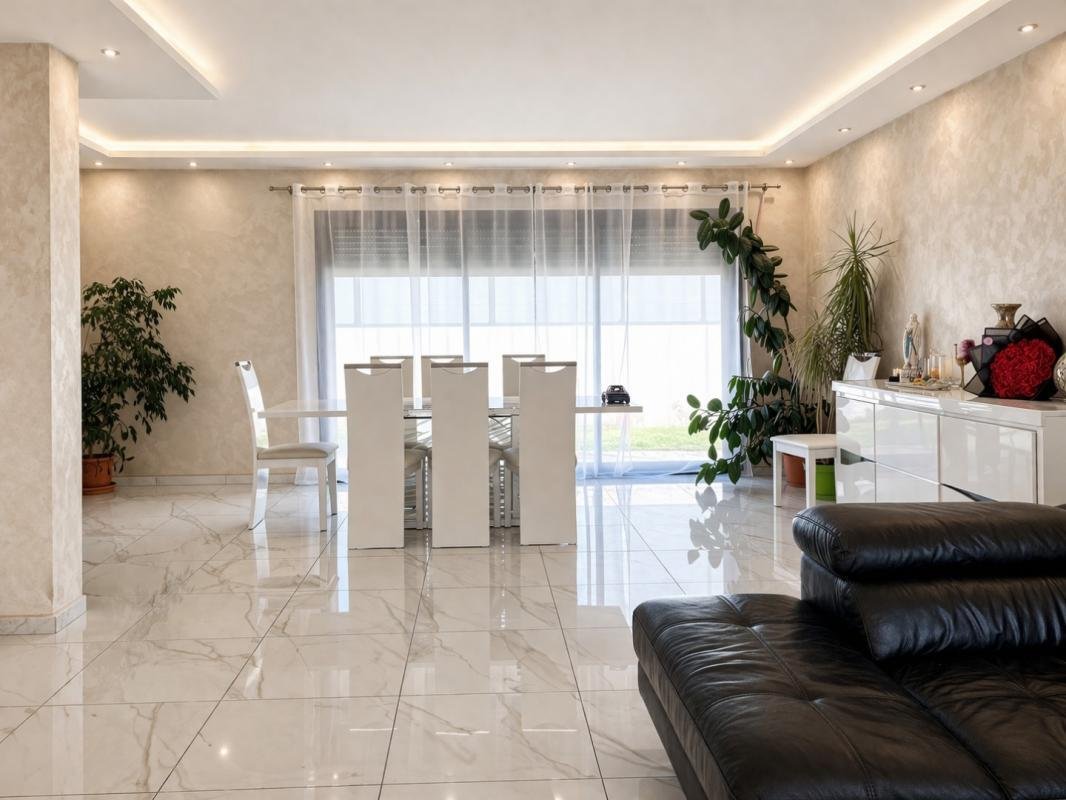
Upon entering, you find a 43 m² single-level living area, exceptionally bright thanks to east/west exposure and large bay windows. Open to the outside, this space naturally invites sharing convivial moments with family or friends.
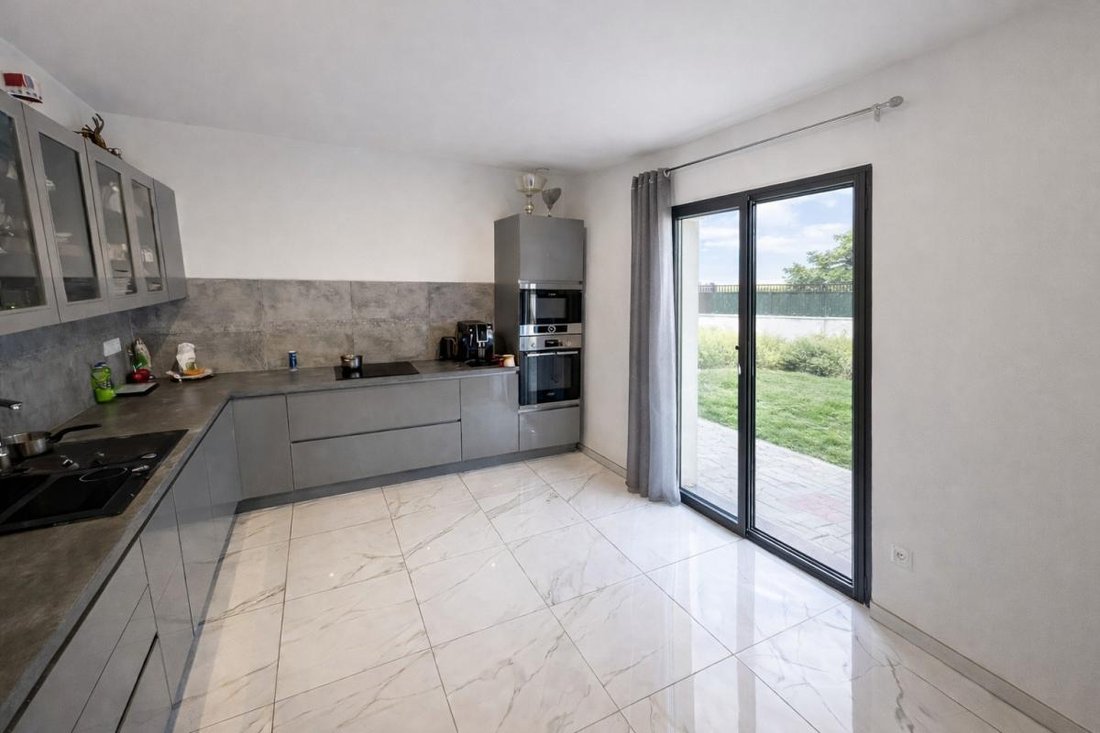
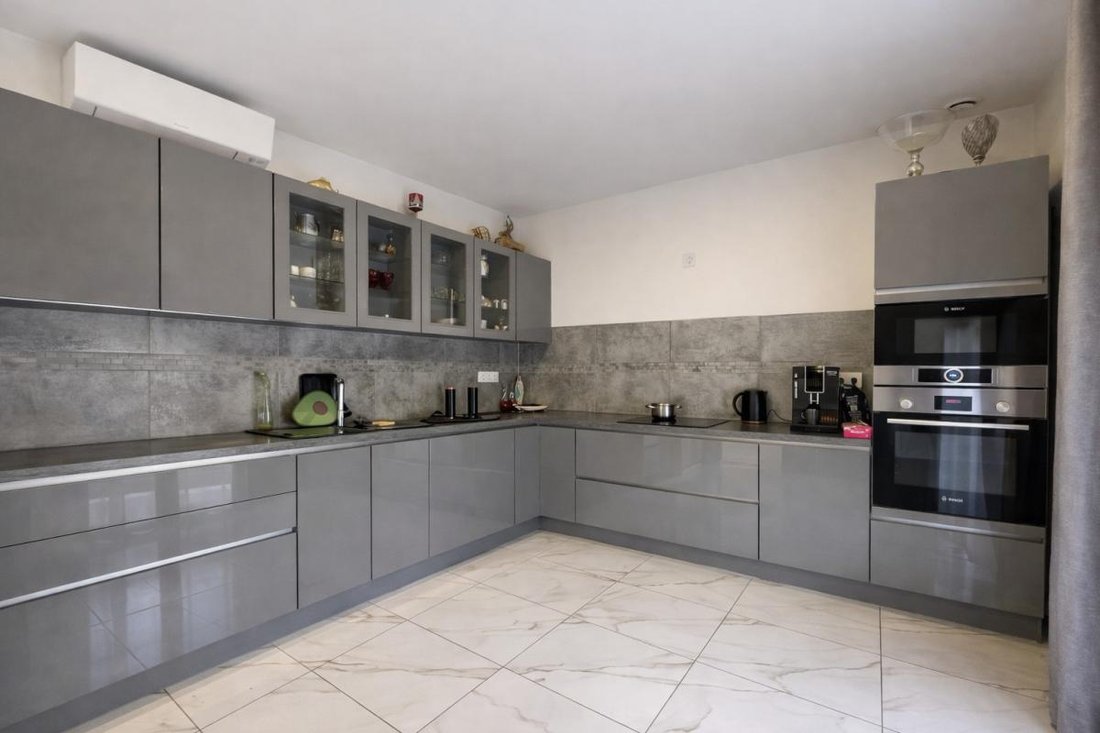
The independent 14 m² kitchen is fully equipped, combining functionality and daily comfort.
In good weather, the dual exposure shows its full potential: enjoy natural light from morning to evening and an ideal outdoor space to extend living moments, from terrace lunches to summer evenings around a barbecue.
The ground floor also includes practical spaces: a toilet with a hand basin and a 19 m² garage with a motorized sectional door.
Upstairs, the house offers 5 bedrooms (11 to 13 m²), perfect for a family with children, setting up an office, or creating a dedicated teleworking area. A 9 m² bathroom and separate toilet complete the sleeping area.
For comfort, the house features modern, efficient equipment:
- Air/Water heat pump heating with underfloor heating on the ground floor
- Radiators upstairs
- Fully air-conditioned with one unit per level
- Discreet ceiling-integrated air diffusion without visible ducts, ensuring ideal temperature year-round with both effective and aesthetic comfort.
The property has an excellent energy rating (DPE B / GES A), ensuring controlled consumption and thermal comfort.
It benefits from a convenient location with nearby schools, a middle school in Chazay d’Azergues, shops and train station quickly accessible, and easy access to major roads.
Additional advantage: possibility to convert the garage into a ground-floor suite (bedroom with bathroom).
Property tax: 1200 EUR. Fees paid by the seller. Contact your FIJ immobilier advisor: Mr. Gino ROMEUF. Phone: ***. Email: ***. Commercial agent registered with the LYON RSAC under number: [hidden information]. Specialist in the Val de Saône area and surroundings.
Le informazioni sui rischi a cui è esposta questa proprietà sono disponibili sul sito web di Géorisques: https://www.georisques.gouv.fr/
Upon entering, you find a 43 m² single-level living area, exceptionally bright thanks to east/west exposure and large bay windows. Open to the outside, this space naturally invites sharing convivial moments with family or friends.
The independent 14 m² kitchen is fully equipped, combining functionality and daily comfort.
In good weather, the dual exposure shows its full potential: enjoy natural light from morning to evening and an ideal outdoor space to extend living moments, from terrace lunches to summer evenings around a barbecue.
The ground floor also includes practical spaces: a toilet with a hand basin and a 19 m² garage with a motorized sectional door.
Upstairs, the house offers 5 bedrooms (11 to 13 m²), perfect for a family with children, setting up an office, or creating a dedicated teleworking area. A 9 m² bathroom and separate toilet complete the sleeping area.
For comfort, the house features modern, efficient equipment:
- Air/Water heat pump heating with underfloor heating on the ground floor
- Radiators upstairs
- Fully air-conditioned with one unit per level
- Discreet ceiling-integrated air diffusion without visible ducts, ensuring ideal temperature year-round with both effective and aesthetic comfort.
The property has an excellent energy rating (DPE B / GES A), ensuring controlled consumption and thermal comfort.
It benefits from a convenient location with nearby schools, a middle school in Chazay d’Azergues, shops and train station quickly accessible, and easy access to major roads.
Additional advantage: possibility to convert the garage into a ground-floor suite (bedroom with bathroom).
Property tax: 1200 EUR. Fees paid by the seller. Contact your FIJ immobilier advisor: Mr. Gino ROMEUF. Phone: ***. Email: ***. Commercial agent registered with the LYON RSAC under number: [hidden information]. Specialist in the Val de Saône area and surroundings.
Le informazioni sui rischi a cui è esposta questa proprietà sono disponibili sul sito web di Géorisques: https://www.georisques.gouv.fr/
-
Tipo di proprietà
Casa
-
Anno di costruzione
2019
-
Prezzo/piede²
$447
-
Emissioni
A
-
Consumo
B
Caratteristiche
- Giardino
- Terrazza
- Garage
- Nuove costruzioni
- Aria condizionata
Esplora la zona
454, route DE NEUVILLE, Marcilly-d'Azergues, Auvergne-Rodano-Alpi, Francia
Visualizza su Google Maps
Prezzo per sqft
Basso
Alto
Iscritto da 1 mese
Hai chiesto informazioni su questa proprietà
L'agente La contatterà al più presto
Pubblicato da
19
Annunci
2026
Iscritto
Prenota una visita con the agent
Scegli una data e indica se preferisci un tour virtuale o di persona con l’agente.
Data preferita
Tipo di tour
Ultimo aggiornamento
Ieri
Prima pubblicazione
Sep 16
Riferimento annuncio
2013871
Proprietà simili nelle vicinanze
Nuovi annunci a Marcilly-d'Azergues

Esplora più immobili in vendita
tipi di proprietà Marcilly-d'Azergues, Auvergne-Rodano-Alpi, Francia
Marcilly-d'Azergues, Auvergne-Rodano-Alpi, Francia ricerche popolari
- Proprietà immobiliari Vista panoramica / Scenica a Marcilly-d'Azergues, Auvergne-Rodano-Alpi, Francia
- Proprietà immobiliari Moderno a Marcilly-d'Azergues, Auvergne-Rodano-Alpi, Francia
- Proprietà immobiliari Equestre a Marcilly-d'Azergues, Auvergne-Rodano-Alpi, Francia
- Proprietà immobiliari con Sauna a Marcilly-d'Azergues, Auvergne-Rodano-Alpi, Francia
- Proprietà immobiliari con Cantina a Marcilly-d'Azergues, Auvergne-Rodano-Alpi, Francia
- Proprietà immobiliari con Idromassaggio a Marcilly-d'Azergues, Auvergne-Rodano-Alpi, Francia
- Proprietà immobiliari con Garage a Marcilly-d'Azergues, Auvergne-Rodano-Alpi, Francia
- Proprietà immobiliari con Balcone a Marcilly-d'Azergues, Auvergne-Rodano-Alpi, Francia
- Proprietà immobiliari con Cucina aperta a Marcilly-d'Azergues, Auvergne-Rodano-Alpi, Francia
Guide e storie correlate
La fiducia dei migliori broker del mondo
Gli agenti dietro le proprietà più straordinarie del mondo pubblicano su JamesEdition.
- Annunci di Sotheby's, Christie's, BARNES ed Engel & Völkers
- Ogni annuncio è verificato prima della pubblicazione
- Si metta in contatto diretto con agenti verificati
Continuando, accetta i nostri Termini e la nostra Informativa sulla privacy.