$6,616,641
Villa
- 7 Camere
- 8 Bagni
- 12,174 Sqft
- 19,914 Sqft lot
- Aggiornato: Novembre 26, 2025
-
8
Visualizzazioni degli ultimi 30 giorni
- 14
Informazioni sulla proprietà
La descrizione è stata tradotta automaticamente.
La descrizione viene visualizzata nella lingua originale.
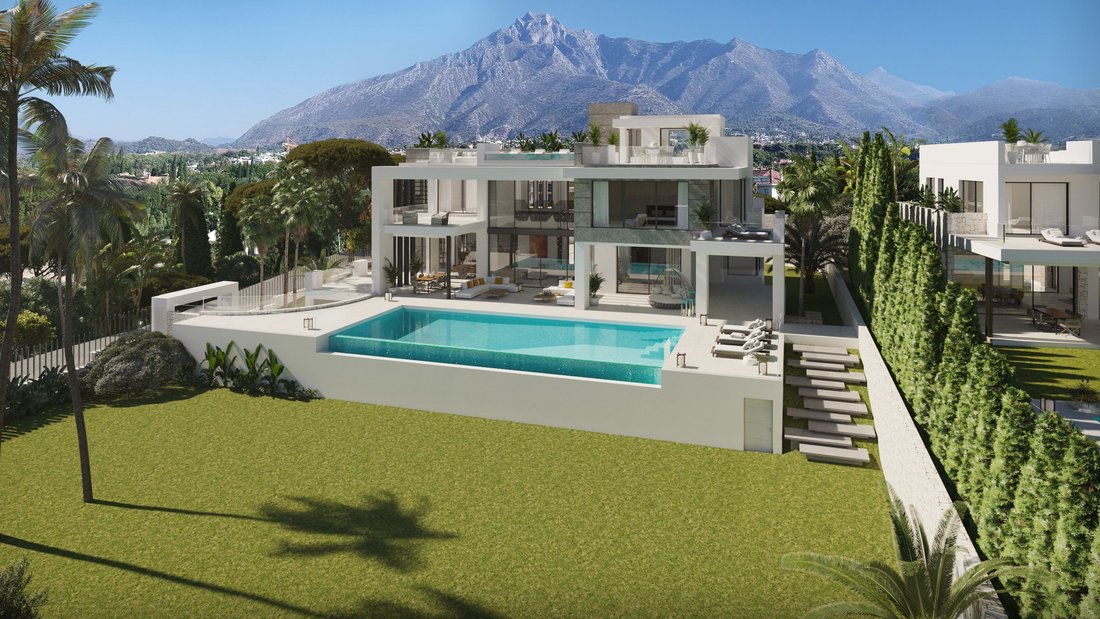
Questo progetto è composto da 2 ville di lusso uniche, esposte a sud, superbamente situate sul fianco della montagna di «La Concha» nella zona più prestigiosa del Golden Mile di Marbella.
In questo progetto, Villarroel Torrico ha prestato particolare attenzione all’idea che gli ospiti possano godere di viste mozzafiato sul Mar Mediterraneo e sulla Sierra Blanca da qualsiasi spazio della v
In questo progetto, Villarroel Torrico ha prestato particolare attenzione all’idea che gli ospiti possano godere di viste mozzafiato sul Mar Mediterraneo e sulla Sierra Blanca da qualsiasi spazio della v
This project consists of 2 unique luxury villas, facing south, superbly located on the mountainside of ’La Concha’ in the most prestigious area of the Golden Mile in Marbella.
In this project, Villarroel Torrico has paid special attention to the idea that guests can enjoy stunning views of the Mediterranean Sea and Sierra Blanca from any space in the villa. The large windows, terraces, an
In this project, Villarroel Torrico has paid special attention to the idea that guests can enjoy stunning views of the Mediterranean Sea and Sierra Blanca from any space in the villa. The large windows, terraces, an
Questo progetto è composto da 2 ville di lusso uniche, esposte a sud, superbamente situate sul fianco della montagna di «La Concha» nella zona più prestigiosa del Golden Mile di Marbella.
In questo progetto, Villarroel Torrico ha prestato particolare attenzione all’idea che gli ospiti possano godere di viste mozzafiato sul Mar Mediterraneo e sulla Sierra Blanca da qualsiasi spazio della villa. Le ampie finestre, le terrazze e l’imponente solarium rendono possibile che il paesaggio sia abbagliante da ogni angolo della villa, creando una sensazione di spaziosità e relax degna dei clienti più esigenti.
I giardini e le terrazze esterni sono progettati seguendo lo stesso stile delle ville. Oltre alla casa, il terreno di 1.850 m² dispone di un giardino contemporaneo minimalista che gli conferisce spaziosità ed è ricoperto da erba di altissima qualità. Un solarium, una moderna piscina con accesso diretto dal soggiorno e un parcheggio esterno per 3 auto completano gli spazi esterni del terreno.
Costruite con una selezione di materiali di altissima qualità, le ville hanno una facciata rivestita in materiale porcellanato di grande formato. Particolare attenzione è stata prestata ai dettagli delle finiture. Le caratteristiche architettoniche insolite, insieme ai materiali di altissima qualità, ai pavimenti in porcellana e rovere nelle camere da letto e alla tecnologia più avanzata come il riscaldamento radiante in tutte le aree della casa, una soluzione di illuminazione elegante e all’avanguardia, le tapparelle elettriche, le soluzioni innovative negli involucri e nell’isolamento grazie ai sistemi di finestre Schüco e molto altro ancora, rendono queste ville davvero esclusive.
Gli interni, spaziosi, moderni ed eleganti, le grandi finestre che portano luce naturale nella casa per tutto il giorno, le camere spaziose e le ampie terrazze sono alla base del progetto.
La villa è distribuita su 4 livelli interconnessi tramite l’ascensore di ultima generazione. Il seminterrato è distribuito in 2 camere da letto con bagno in comune, un’area per una SPA con piscina coperta, sauna, bagno turco e palestra. Inoltre, a questo livello, c’è uno spazio per un’area «relax» con un bar e una sala cinema, una cantina e un bagno aggiuntivo. Su questo livello si trovano anche la lavanderia, il ripostiglio e un garage per 4 auto.
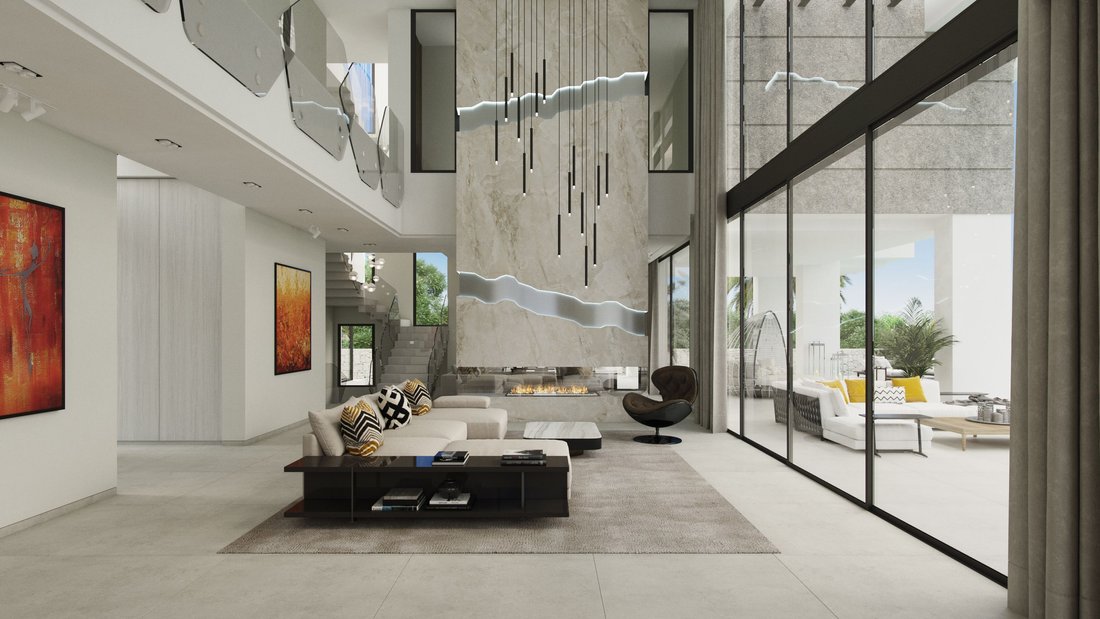
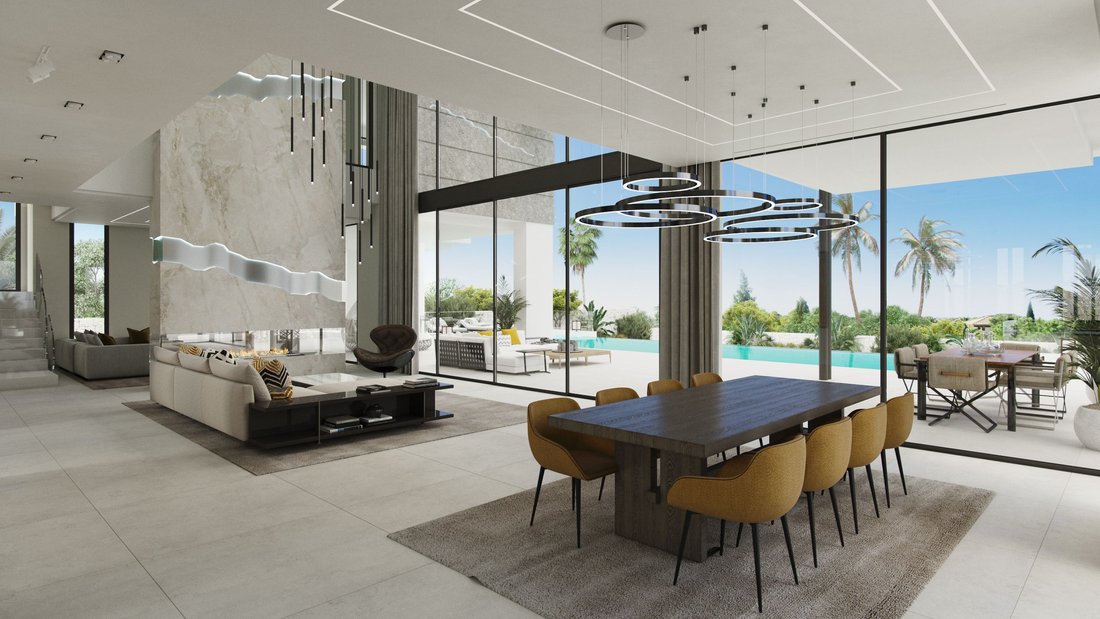
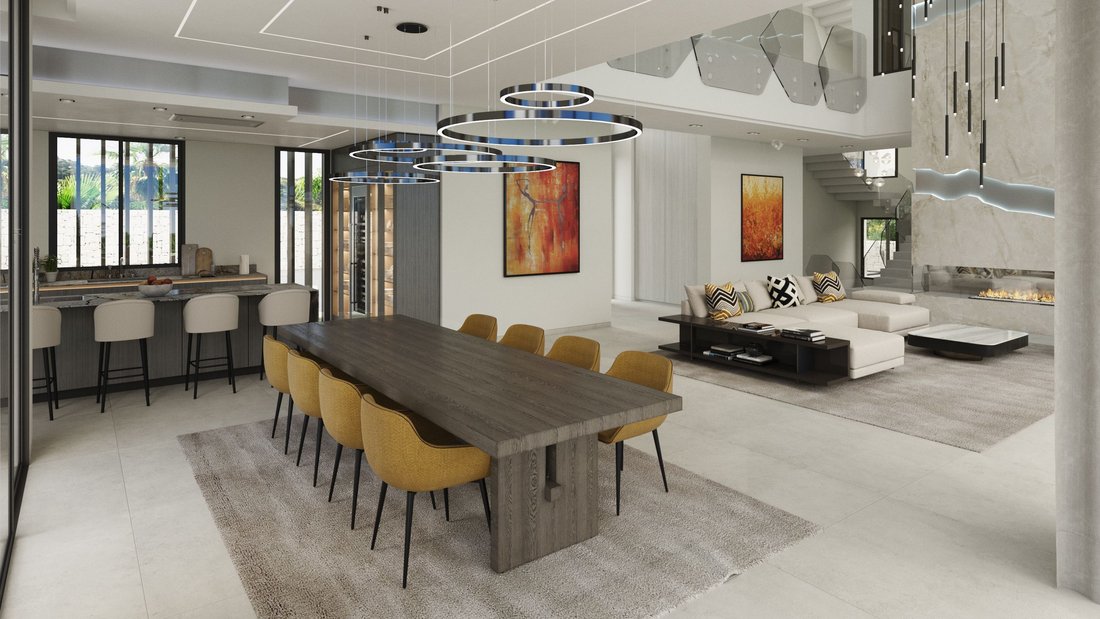
Al piano terra, possiamo trovare l’ingresso principale, con cascate e giardini tropicali che ci conducono alla lobby principale, un ampio soggiorno con camino che, aprendo le finestre, diventa una grande area unificata con la terrazza esterna e una grande area lounge con piscina. Quindi entriamo nella sala da pranzo e nella cucina completamente attrezzata con elettrodomestici Gaggenau, insieme a un’area adiacente dotata di una cucina per ufficio. Su questo stesso piano, ci sono 2 camere da letto con bagno privato e terrazza.
Dopo essere saliti con l’ascensore o le scale, raggiungiamo il primo piano dove troviamo 3 camere da letto con bagno privato con i propri spogliatoi e terrazze individuali. La spaziosa camera da letto principale comprende un comodo spogliatoio con armadi di altissima qualità, una terrazza privata con vista sul mare, un solarium e un’area relax, ovviamente con il proprio bagno.
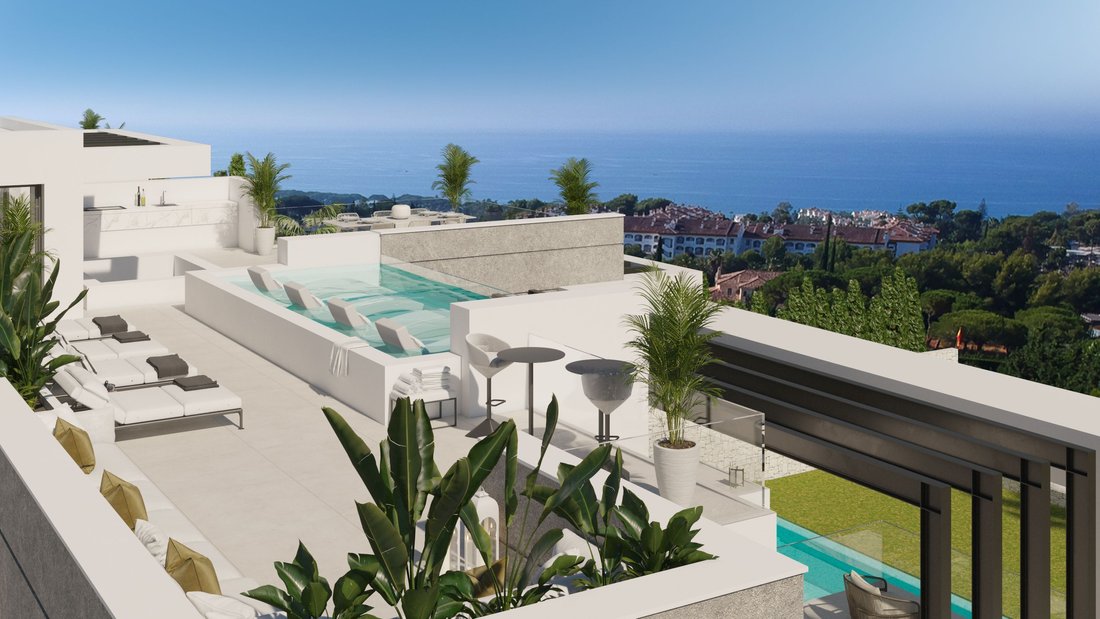
All’ultimo piano, accessibile anche tramite la scala in marmo o l’ascensore, si trova il solarium di 135 m2 con una magnifica vista sul mare, sulla montagna e sull’intera Sierra Blanca. Tra i diversi ambienti progettati dal team di Villarroel Torrico, gli ospiti possono godere di diverse terrazze, alcune delle quali con una zona piscina con idromassaggio.
Queste ville offrono l’opportunità di sentirsi lontani dal trambusto della vita quotidiana, sebbene siano facilmente accessibili dalla strada principale e molto vicine a tutto, incluso il centro storico di Marbella e l’affascinante Puerto Banús. In pochi minuti, troverai le spiagge del Golden Mile di Marbella, campi da golf, campi da tennis, supermercati, ristoranti con stelle Michelin e numerosi bar sulla spiaggia, oltre a ospedali, scuole internazionali, beach club alla moda e hotel di lusso.
Queste case si trovano nel cuore del Golden Mile di Marbella, in una posizione imbattibile vicino a tutto!
In questo progetto, Villarroel Torrico ha prestato particolare attenzione all’idea che gli ospiti possano godere di viste mozzafiato sul Mar Mediterraneo e sulla Sierra Blanca da qualsiasi spazio della villa. Le ampie finestre, le terrazze e l’imponente solarium rendono possibile che il paesaggio sia abbagliante da ogni angolo della villa, creando una sensazione di spaziosità e relax degna dei clienti più esigenti.
I giardini e le terrazze esterni sono progettati seguendo lo stesso stile delle ville. Oltre alla casa, il terreno di 1.850 m² dispone di un giardino contemporaneo minimalista che gli conferisce spaziosità ed è ricoperto da erba di altissima qualità. Un solarium, una moderna piscina con accesso diretto dal soggiorno e un parcheggio esterno per 3 auto completano gli spazi esterni del terreno.
Costruite con una selezione di materiali di altissima qualità, le ville hanno una facciata rivestita in materiale porcellanato di grande formato. Particolare attenzione è stata prestata ai dettagli delle finiture. Le caratteristiche architettoniche insolite, insieme ai materiali di altissima qualità, ai pavimenti in porcellana e rovere nelle camere da letto e alla tecnologia più avanzata come il riscaldamento radiante in tutte le aree della casa, una soluzione di illuminazione elegante e all’avanguardia, le tapparelle elettriche, le soluzioni innovative negli involucri e nell’isolamento grazie ai sistemi di finestre Schüco e molto altro ancora, rendono queste ville davvero esclusive.
Gli interni, spaziosi, moderni ed eleganti, le grandi finestre che portano luce naturale nella casa per tutto il giorno, le camere spaziose e le ampie terrazze sono alla base del progetto.
La villa è distribuita su 4 livelli interconnessi tramite l’ascensore di ultima generazione. Il seminterrato è distribuito in 2 camere da letto con bagno in comune, un’area per una SPA con piscina coperta, sauna, bagno turco e palestra. Inoltre, a questo livello, c’è uno spazio per un’area «relax» con un bar e una sala cinema, una cantina e un bagno aggiuntivo. Su questo livello si trovano anche la lavanderia, il ripostiglio e un garage per 4 auto.
Al piano terra, possiamo trovare l’ingresso principale, con cascate e giardini tropicali che ci conducono alla lobby principale, un ampio soggiorno con camino che, aprendo le finestre, diventa una grande area unificata con la terrazza esterna e una grande area lounge con piscina. Quindi entriamo nella sala da pranzo e nella cucina completamente attrezzata con elettrodomestici Gaggenau, insieme a un’area adiacente dotata di una cucina per ufficio. Su questo stesso piano, ci sono 2 camere da letto con bagno privato e terrazza.
Dopo essere saliti con l’ascensore o le scale, raggiungiamo il primo piano dove troviamo 3 camere da letto con bagno privato con i propri spogliatoi e terrazze individuali. La spaziosa camera da letto principale comprende un comodo spogliatoio con armadi di altissima qualità, una terrazza privata con vista sul mare, un solarium e un’area relax, ovviamente con il proprio bagno.
All’ultimo piano, accessibile anche tramite la scala in marmo o l’ascensore, si trova il solarium di 135 m2 con una magnifica vista sul mare, sulla montagna e sull’intera Sierra Blanca. Tra i diversi ambienti progettati dal team di Villarroel Torrico, gli ospiti possono godere di diverse terrazze, alcune delle quali con una zona piscina con idromassaggio.
Queste ville offrono l’opportunità di sentirsi lontani dal trambusto della vita quotidiana, sebbene siano facilmente accessibili dalla strada principale e molto vicine a tutto, incluso il centro storico di Marbella e l’affascinante Puerto Banús. In pochi minuti, troverai le spiagge del Golden Mile di Marbella, campi da golf, campi da tennis, supermercati, ristoranti con stelle Michelin e numerosi bar sulla spiaggia, oltre a ospedali, scuole internazionali, beach club alla moda e hotel di lusso.
Queste case si trovano nel cuore del Golden Mile di Marbella, in una posizione imbattibile vicino a tutto!
This project consists of 2 unique luxury villas, facing south, superbly located on the mountainside of ’La Concha’ in the most prestigious area of the Golden Mile in Marbella.
In this project, Villarroel Torrico has paid special attention to the idea that guests can enjoy stunning views of the Mediterranean Sea and Sierra Blanca from any space in the villa. The large windows, terraces, and impressive solarium makes it possible for the landscape to be dazzling from every corner of the villa, achieving a feeling of spaciousness and relaxation worthy of the most demanding clients.
The exterior gardens and terraces are designed following the same style as the villas. In addition to the house, the 1,850 m² plot has a minimalist contemporary garden that provides it with spaciousness and is covered with the highest quality grass. A solarium, a modern swimming pool with direct access from the living room, and an outdoor parking for 3 cars completes the outdoor spaces of the plot.
Built with a selection of the highest quality materials, the Villas have a facade covered with large-format porcelain material. Careful attention has been paid to the details in the finishes. The unusual architectural features, together with the highest quality materials, porcelain and oak floors in the bedrooms, and the most advanced technology such as radiant heating in all areas of the house, an elegant and state-of-the-art lighting solution, electric blinds, innovative solutions in enclosures and insulation thanks to Schüco window systems, and more, much more, make these villas truly exclusive.
The interiors, spacious, modern, and elegant, the large windows that bring natural light into the house throughout the day, the spacious rooms, and the spacious terraces are the basis of the project.
The villa is distributed over 4 interconnected levels through the latest generation elevator. The basement is distributed in 2 guest bedrooms with a shared bathroom, an area for a SPA with a indoor pool, sauna, Turkish bath, and a gym. In addition, on this level, there is a space for a ’chill out’ area with a bar and a cinema room, a wine cellar, and an additional bathroom. The laundry room, storage room, and a garage for 4 cars are also located on this level.
On the ground floor, we can find the main entrance, with waterfalls and tropical gardens that lead us to the main lobby, a spacious living room with a fireplace, which, when opening the windows, becomes a large unified area with the outdoor terrace and a large lounge area with a pool. Then we enter the dining room and the fully equipped kitchen with Gaggenau appliances, along with an adjacent area equipped with an office kitchen. On this same floor, there are 2 ensuite bedrooms with a terrace.
After going up in the elevator or stairs, we reach the first floor where we find 3 ensuite bedrooms with their own dressing rooms and individual terraces. The spacious master bedroom includes a comfortable dressing room with the highest quality wardrobes, a private terrace with sea views, a solarium, and a chill-out area, of course with its own bathroom.
On the top floor, also accessible by the marble staircase or the elevator, is the 135 m2 solarium with magnificent views of the sea, the mountain, and the entire Sierra Blanca. Among the different environments designed by the Villarroel Torrico team, guests can enjoy different terraces, some of them with a jacuzzi-plunge pool area.
These villas offer the opportunity to feel far from the hustle and bustle of everyday life, although they are easily accessible to the main road and very close to everything, including the historic center of Marbella and the glamorous Puerto Banús. Within a few minutes, you will find the beaches of Marbella’s Golden Mile, golf courses, tennis courts, supermarkets, Michelin star restaurants, and numerous beach bars, as well as hospitals, international schools, trendy beach clubs, luxury hotels.
These houses are located in the heart of Marbella’s Golden Mile, in an unbeatable location close to everything!
In this project, Villarroel Torrico has paid special attention to the idea that guests can enjoy stunning views of the Mediterranean Sea and Sierra Blanca from any space in the villa. The large windows, terraces, and impressive solarium makes it possible for the landscape to be dazzling from every corner of the villa, achieving a feeling of spaciousness and relaxation worthy of the most demanding clients.
The exterior gardens and terraces are designed following the same style as the villas. In addition to the house, the 1,850 m² plot has a minimalist contemporary garden that provides it with spaciousness and is covered with the highest quality grass. A solarium, a modern swimming pool with direct access from the living room, and an outdoor parking for 3 cars completes the outdoor spaces of the plot.
Built with a selection of the highest quality materials, the Villas have a facade covered with large-format porcelain material. Careful attention has been paid to the details in the finishes. The unusual architectural features, together with the highest quality materials, porcelain and oak floors in the bedrooms, and the most advanced technology such as radiant heating in all areas of the house, an elegant and state-of-the-art lighting solution, electric blinds, innovative solutions in enclosures and insulation thanks to Schüco window systems, and more, much more, make these villas truly exclusive.
The interiors, spacious, modern, and elegant, the large windows that bring natural light into the house throughout the day, the spacious rooms, and the spacious terraces are the basis of the project.
The villa is distributed over 4 interconnected levels through the latest generation elevator. The basement is distributed in 2 guest bedrooms with a shared bathroom, an area for a SPA with a indoor pool, sauna, Turkish bath, and a gym. In addition, on this level, there is a space for a ’chill out’ area with a bar and a cinema room, a wine cellar, and an additional bathroom. The laundry room, storage room, and a garage for 4 cars are also located on this level.
On the ground floor, we can find the main entrance, with waterfalls and tropical gardens that lead us to the main lobby, a spacious living room with a fireplace, which, when opening the windows, becomes a large unified area with the outdoor terrace and a large lounge area with a pool. Then we enter the dining room and the fully equipped kitchen with Gaggenau appliances, along with an adjacent area equipped with an office kitchen. On this same floor, there are 2 ensuite bedrooms with a terrace.
After going up in the elevator or stairs, we reach the first floor where we find 3 ensuite bedrooms with their own dressing rooms and individual terraces. The spacious master bedroom includes a comfortable dressing room with the highest quality wardrobes, a private terrace with sea views, a solarium, and a chill-out area, of course with its own bathroom.
On the top floor, also accessible by the marble staircase or the elevator, is the 135 m2 solarium with magnificent views of the sea, the mountain, and the entire Sierra Blanca. Among the different environments designed by the Villarroel Torrico team, guests can enjoy different terraces, some of them with a jacuzzi-plunge pool area.
These villas offer the opportunity to feel far from the hustle and bustle of everyday life, although they are easily accessible to the main road and very close to everything, including the historic center of Marbella and the glamorous Puerto Banús. Within a few minutes, you will find the beaches of Marbella’s Golden Mile, golf courses, tennis courts, supermarkets, Michelin star restaurants, and numerous beach bars, as well as hospitals, international schools, trendy beach clubs, luxury hotels.
These houses are located in the heart of Marbella’s Golden Mile, in an unbeatable location close to everything!
-
Tipo di proprietà
Villa
-
Piani
4
-
Prezzo/piede²
$543
Caratteristiche
Caratteristiche
Lot
- Vista panoramica / Scenica
- Vista mare
- Vista sulle montagne
- Vista sull'acqua
- Lungomare
- Fronte oceano
- Moderno
Interni
- Soffitto alto
- Ufficio
- Camino
- Idromassaggio
- Bar
- Lavanderia
- Sauna
- Sala giochi
- Cantina
- Cinema
- Ascensore
- Seminterrato
- Piscina coperta
- Controsoffitti in pietra
- Cabina armadio
- Centro Fitness / Palestra
Outdoor
Esplora la zona
Golden Mile, Marbella, 29602, Spain
Visualizza su Google Maps
Prezzo per sqft
Basso
Alto
The Golden Mile is Marbella’s most established luxury corridor, stretching roughly five kilometres along the N-340 between Marbella town and Puerto Banús. The area takes its name from the concentration of grand private estates, five-star hotels, and gated communities that have defined it since the 1950s, when it became a preferred address for European royalty and international business figures. The foothills of La Concha mountain form the backdrop, giving elevated plots commanding southward orientation toward the Mediterranean.
Daily life here centres on the beach clubs of Puente Romano and Marbella Club, both within minutes by car. Nobu Marbella and Dani García’s restaurants are close by. Puerto Banús marina, with its retail and dining, is a five-minute drive west. Marbella’s historic old town and its weekly market are roughly ten minutes east.
The N-340 and AP-7 motorway provide direct access along the coast in both directions. Málaga-Costa del Sol Airport is approximately 65 kilometres east, around 45 minutes by car, with direct flights to most major European cities and connections beyond. Marbella has no rail station, so the car remains the primary mode of transport, though private transfer services to Málaga and Gibraltar airports are well established in the area.
Daily life here centres on the beach clubs of Puente Romano and Marbella Club, both within minutes by car. Nobu Marbella and Dani García’s restaurants are close by. Puerto Banús marina, with its retail and dining, is a five-minute drive west. Marbella’s historic old town and its weekly market are roughly ten minutes east.
The N-340 and AP-7 motorway provide direct access along the coast in both directions. Málaga-Costa del Sol Airport is approximately 65 kilometres east, around 45 minutes by car, with direct flights to most major European cities and connections beyond. Marbella has no rail station, so the car remains the primary mode of transport, though private transfer services to Málaga and Gibraltar airports are well established in the area.
Ottieni luoghi vicini
Attrazioni
Scuole
Málaga-Costa del Sol Airport
Airport
40 min
Marbella Puerto Banús
Port / Marina
12 min
Marbella Train Station
Train Station
15 min
Marbella Club Golf Resort
Golf & Country Clubs
20 min
Puente Romano Dining
Dining & Wine
5 min
La Cañada Shopping Center
Shopping & Lifestyle
10 min
Aloha College Marbella
International School
15 min

Iscritto da 5 anni
Hai chiesto informazioni su questa proprietà
L'agente La contatterà al più presto
Pubblicato da
31
Annunci
2024
Iscritto
Prenota una visita con Katariina Salmelin
Scegli una data e indica se preferisci un tour virtuale o di persona con l’agente.
Data preferita
Tipo di tour

Strand Properties
Offices in Spain and in Finland, 29660, Marbella (Puerto Banus), Spain
Visualizza profilo agenzia
Strand Properties is a real estate agency that specializes in unique properties and luxury service. All of our rea
Strand Properties is a real estate agency that specializes in unique properties and luxury service. All of our real estate agents have years of experience and comprehensive expertise in selling properties. We currently operate in Finland and Spain.
Ultimo aggiornamento
Novembre 26, 2025
Prima pubblicazione
Apr 18, 2023
Riferimento annuncio
SP3618
Proprietà simili nelle vicinanze
Nuovi annunci a Miglio d'Oro






Esplora più immobili in vendita
tipi di proprietà Miglio d'Oro, Andalusia, Spagna
- Appartamenti in vendita in Miglio d'Oro, Andalusia, Spagna
- Ville in vendita in Miglio d'Oro, Andalusia, Spagna
- Case in vendita in Miglio d'Oro, Andalusia, Spagna
- Attici in vendita in Miglio d'Oro, Andalusia, Spagna
- Case in vendita in Miglio d'Oro, Andalusia, Spagna
- Terreno in vendita in Miglio d'Oro, Andalusia, Spagna
- Chalet in vendita in Miglio d'Oro, Andalusia, Spagna
Miglio d'Oro, Andalusia, Spagna ricerche popolari
- Proprietà immobiliari Vista panoramica / Scenica a Miglio d'Oro, Andalusia, Spagna
- Proprietà immobiliari Vista mare a Miglio d'Oro, Andalusia, Spagna
- Proprietà immobiliari Vista sul lago a Miglio d'Oro, Andalusia, Spagna
- Proprietà immobiliari con Terrazza a Miglio d'Oro, Andalusia, Spagna
- Proprietà immobiliari con Bar a Miglio d'Oro, Andalusia, Spagna
- Proprietà immobiliari con Sala giochi a Miglio d'Oro, Andalusia, Spagna
- Proprietà immobiliari con Ufficio a Miglio d'Oro, Andalusia, Spagna
- Proprietà immobiliari Vista sul fiume a Miglio d'Oro, Andalusia, Spagna
- Proprietà immobiliari con Ascensore a Miglio d'Oro, Andalusia, Spagna
- Proprietà immobiliari Vista Città a Miglio d'Oro, Andalusia, Spagna
- Proprietà immobiliari Vista sulle montagne a Miglio d'Oro, Andalusia, Spagna
- Proprietà immobiliari con Giardino a Miglio d'Oro, Andalusia, Spagna
- Proprietà immobiliari con Cucina esterna a Miglio d'Oro, Andalusia, Spagna
- Proprietà immobiliari Vista Golf a Miglio d'Oro, Andalusia, Spagna
- Proprietà immobiliari Duplex a Miglio d'Oro, Andalusia, Spagna
- Proprietà immobiliari Costiera a Miglio d'Oro, Andalusia, Spagna
- Proprietà immobiliari Comunità recintata a Miglio d'Oro, Andalusia, Spagna
- Proprietà immobiliari Privacy a Miglio d'Oro, Andalusia, Spagna
- Proprietà immobiliari Alta quota a Miglio d'Oro, Andalusia, Spagna
- Proprietà immobiliari Lungomare a Miglio d'Oro, Andalusia, Spagna
- Proprietà immobiliari Collina a Miglio d'Oro, Andalusia, Spagna
- Proprietà immobiliari Investimento immobiliare a Miglio d'Oro, Andalusia, Spagna
- Proprietà immobiliari Moderno a Miglio d'Oro, Andalusia, Spagna
- Proprietà immobiliari Equestre a Miglio d'Oro, Andalusia, Spagna
- Proprietà immobiliari Nuove costruzioni a Miglio d'Oro, Andalusia, Spagna
- Proprietà immobiliari con Centro Fitness / Palestra a Miglio d'Oro, Andalusia, Spagna
- Proprietà immobiliari con Sauna a Miglio d'Oro, Andalusia, Spagna
- Proprietà immobiliari con Bagno turco a Miglio d'Oro, Andalusia, Spagna
- Proprietà immobiliari con Libreria a Miglio d'Oro, Andalusia, Spagna
- Proprietà immobiliari con Aria condizionata a Miglio d'Oro, Andalusia, Spagna
- Proprietà immobiliari Fronte oceano a Miglio d'Oro, Andalusia, Spagna
- Proprietà immobiliari con Cantina a Miglio d'Oro, Andalusia, Spagna
- Proprietà immobiliari con Idromassaggio a Miglio d'Oro, Andalusia, Spagna
- Proprietà immobiliari con Camino a Miglio d'Oro, Andalusia, Spagna
- Proprietà immobiliari con Piscina a Miglio d'Oro, Andalusia, Spagna
- Proprietà immobiliari con Garage a Miglio d'Oro, Andalusia, Spagna
- Proprietà immobiliari con Balcone a Miglio d'Oro, Andalusia, Spagna
- Proprietà immobiliari con Campo da tennis a Miglio d'Oro, Andalusia, Spagna
- Proprietà immobiliari con Eliporto a Miglio d'Oro, Andalusia, Spagna
- Proprietà immobiliari Lungomare a Miglio d'Oro, Andalusia, Spagna
- Proprietà immobiliari con Vigneto / Azienda vinicola a Miglio d'Oro, Andalusia, Spagna
- Proprietà immobiliari Residenza a Miglio d'Oro, Andalusia, Spagna
- Proprietà immobiliari con Spiaggia Privata a Miglio d'Oro, Andalusia, Spagna
- Proprietà immobiliari con Cucina aperta a Miglio d'Oro, Andalusia, Spagna
- Proprietà immobiliari Rinnovato a Miglio d'Oro, Andalusia, Spagna
- Proprietà immobiliari con Cinema a Miglio d'Oro, Andalusia, Spagna
- Proprietà immobiliari Lungolago a Miglio d'Oro, Andalusia, Spagna
- Proprietà immobiliari Lungofiume a Miglio d'Oro, Andalusia, Spagna
- Proprietà immobiliari Fronte mare a Miglio d'Oro, Andalusia, Spagna
- Proprietà immobiliari con Piscina coperta a Miglio d'Oro, Andalusia, Spagna
- Proprietà immobiliari Vista sull'acqua a Miglio d'Oro, Andalusia, Spagna
- Proprietà immobiliari Vista sull'oceano a Miglio d'Oro, Andalusia, Spagna
Guide e storie correlate
La fiducia dei migliori broker del mondo
Gli agenti dietro le proprietà più straordinarie del mondo pubblicano su JamesEdition.
- Annunci di Sotheby's, Christie's, BARNES ed Engel & Völkers
- Ogni annuncio è verificato prima della pubblicazione
- Si metta in contatto diretto con agenti verificati
Continuando, accetta i nostri Termini e la nostra Informativa sulla privacy.