$3,607,927
Villa Moderna Con Vista Sul Mare E Sulle Montagne
- 4 Camere
- 3 Bagni
- 5,522 Sqft
- 12,540 Sqft lot
- Aggiornato: Oggi
- 8
Informazioni sulla proprietà
La descrizione è stata tradotta automaticamente.
La descrizione viene visualizzata nella lingua originale.
Progetto con licenza edilizia per una villa moderna su due livelli (piano terra e piano inferiore). Il piano terra comprenderà: ingresso; soggiorno/sala da pranzo; cucina; 3 camere da letto (la camera da letto principale è con bagno privato); veranda molto spaziosa integrata nel soggiorno per uno spazio più ampio. Seminterrato di 249,90 m2: patio interno di 13,58 m2; 1 camera da letto opzionale co
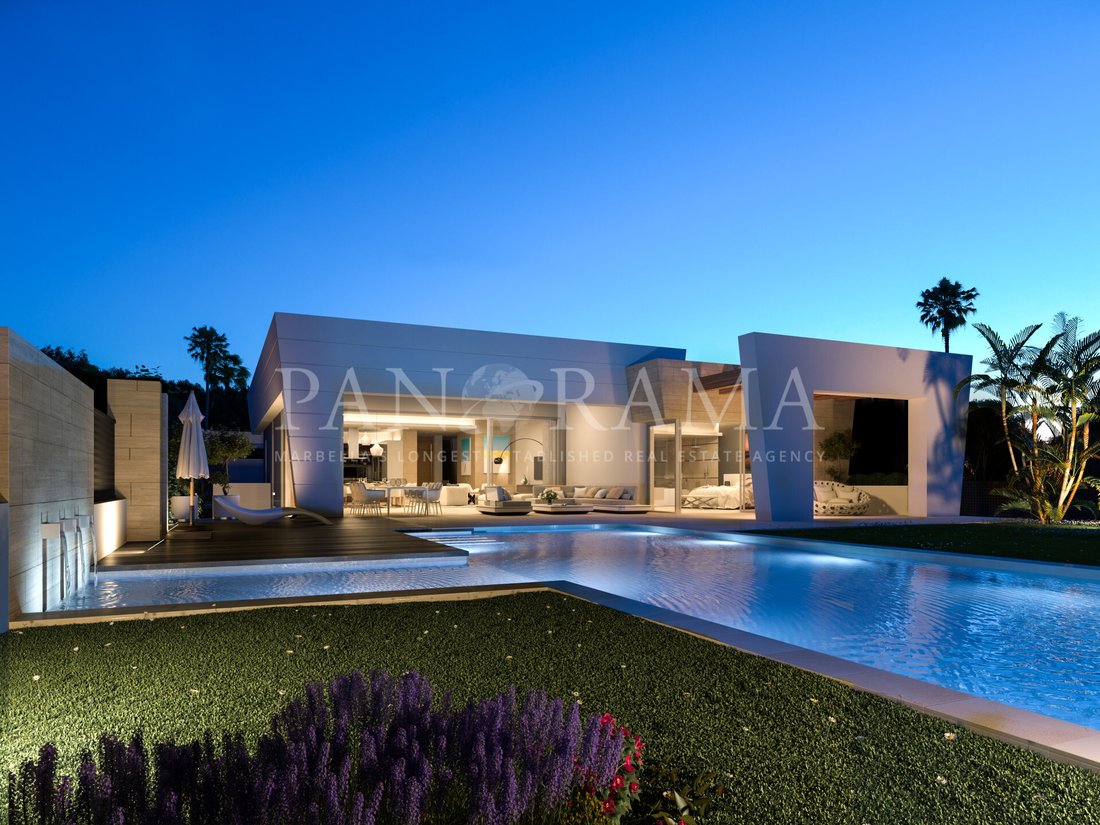
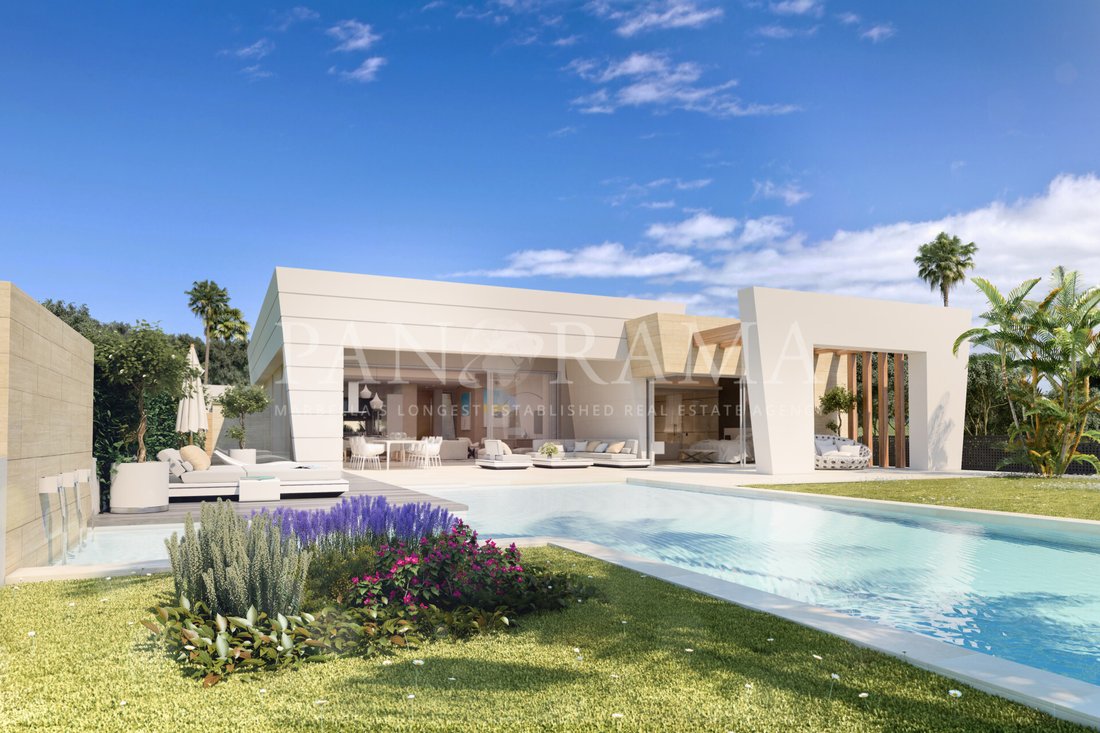
This exciting project presents an opportunity to own a contemporary villa designed for modern living. With a building license already in place, the property spans two levels—ground floor and lower level—and offers a thoughtful layout that combines functionality, style, and customization options.
The ground floor is designed for seamless living, featuring an inviting entrance hall that lea
The ground floor is designed for seamless living, featuring an inviting entrance hall that lea
Progetto con licenza edilizia per una villa moderna su due livelli (piano terra e piano inferiore). Il piano terra comprenderà: ingresso; soggiorno/sala da pranzo; cucina; 3 camere da letto (la camera da letto principale è con bagno privato); veranda molto spaziosa integrata nel soggiorno per uno spazio più ampio. Seminterrato di 249,90 m2: patio interno di 13,58 m2; 1 camera da letto opzionale con bagno privato; cantina. Ulteriore patio, terrazza con veranda e posto auto coperto per 2 auto. Il progetto offre anche la possibilità di apportare modifiche fuori piano, il che significa che è possibile personalizzare completamente la casa e adattarla al proprio stile di vita. Comprenderà un sistema di energia aerotermica. Una villa molto luminosa con sistema di casa intelligente preinstallato dappertutto. Licenza edilizia già in vigore.
This exciting project presents an opportunity to own a contemporary villa designed for modern living. With a building license already in place, the property spans two levels—ground floor and lower level—and offers a thoughtful layout that combines functionality, style, and customization options.
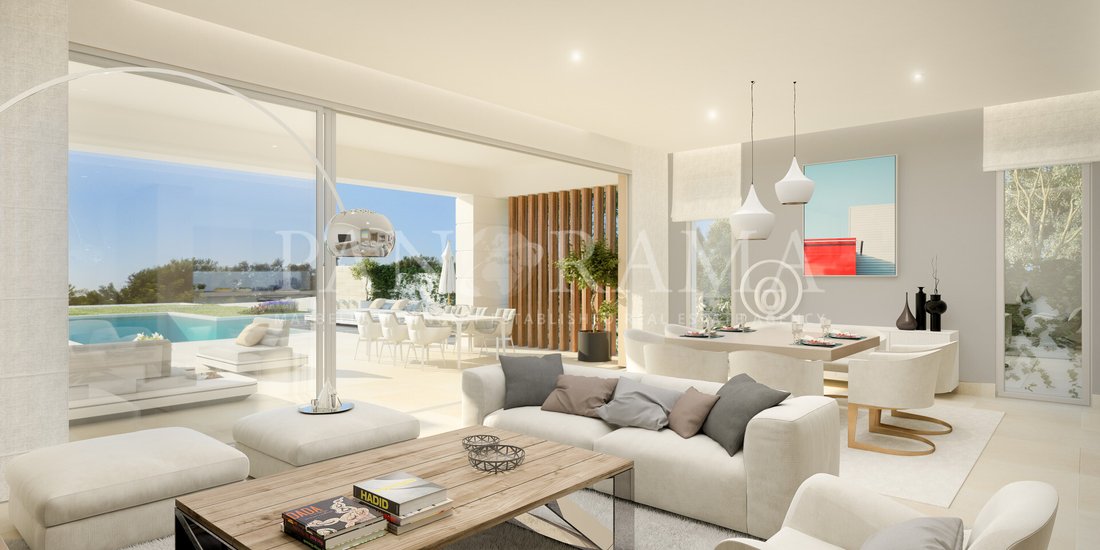
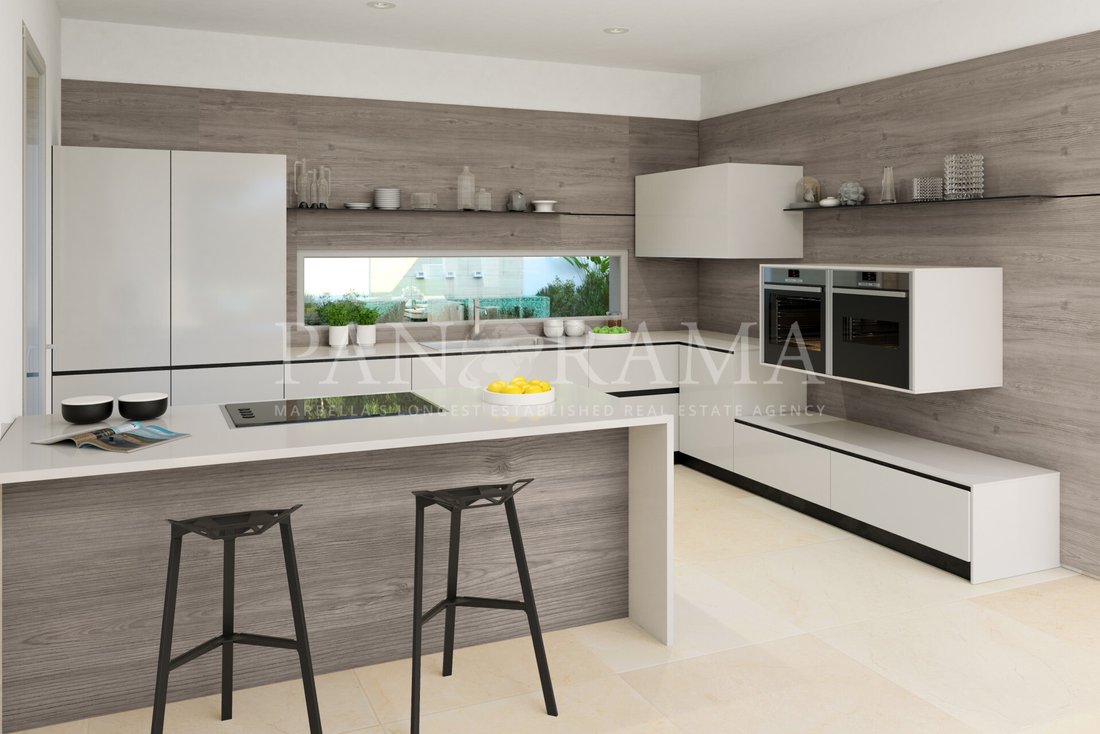
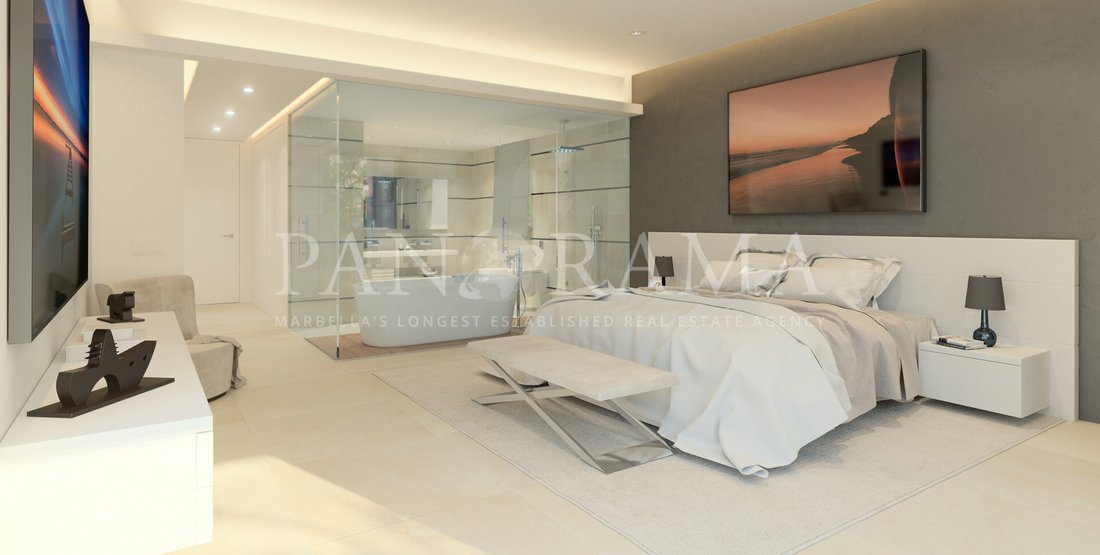
The ground floor is designed for seamless living, featuring an inviting entrance hall that leads into a spacious open-plan living and dining area. Adjacent to the living space is a modern kitchen, perfectly suited for both everyday use and entertaining. The floor also includes three well-appointed bedrooms, with the master suite boasting its own private en-suite bathroom. Expansive glass doors open onto a large, integrated porch that blends harmoniously with the living area, creating a seamless indoor-outdoor flow and maximizing the sense of space and natural light.
The lower level spans 249.90 m² and offers exceptional versatility. It includes an interior patio of 13.58 m², which floods the area with natural light, and space for an optional en-suite bedroom, ideal for guests or staff. Additional features on this level include a wine cellar and a further patio area. The project also includes a terrace with a porch, providing additional outdoor living space, and a carport with room for two vehicles.
What sets this villa apart is the opportunity for off-plan modifications, allowing future owners to customize the property to suit their unique lifestyle and preferences. Options include extending the basement to accommodate additional parking or creating a spacious rooftop solarium, perfect for enjoying panoramic views and Marbella’s year-round sunshine.
The villa is designed with sustainability and technology in mind, incorporating an aerothermal energy system for efficient heating and cooling. Pre-installation for a smart home system is also included, offering convenience and control over the property’s features. The layout and large windows ensure a bright and airy atmosphere throughout the home, making it ideal for those who value natural light and open spaces.
This project offers a unique opportunity to build a home that reflects your personal vision in one of Marbella’s most sought-after locations. Whether you are looking for a family residence or a luxurious retreat, this villa combines cutting-edge design, functionality, and the freedom to tailor the space to your needs.
With the building license already approved, this is a turnkey opportunity to create a modern, energy-efficient home in a highly desirable area. Don’t miss the chance to bring your dream home to life.
The ground floor is designed for seamless living, featuring an inviting entrance hall that leads into a spacious open-plan living and dining area. Adjacent to the living space is a modern kitchen, perfectly suited for both everyday use and entertaining. The floor also includes three well-appointed bedrooms, with the master suite boasting its own private en-suite bathroom. Expansive glass doors open onto a large, integrated porch that blends harmoniously with the living area, creating a seamless indoor-outdoor flow and maximizing the sense of space and natural light.
The lower level spans 249.90 m² and offers exceptional versatility. It includes an interior patio of 13.58 m², which floods the area with natural light, and space for an optional en-suite bedroom, ideal for guests or staff. Additional features on this level include a wine cellar and a further patio area. The project also includes a terrace with a porch, providing additional outdoor living space, and a carport with room for two vehicles.
What sets this villa apart is the opportunity for off-plan modifications, allowing future owners to customize the property to suit their unique lifestyle and preferences. Options include extending the basement to accommodate additional parking or creating a spacious rooftop solarium, perfect for enjoying panoramic views and Marbella’s year-round sunshine.
The villa is designed with sustainability and technology in mind, incorporating an aerothermal energy system for efficient heating and cooling. Pre-installation for a smart home system is also included, offering convenience and control over the property’s features. The layout and large windows ensure a bright and airy atmosphere throughout the home, making it ideal for those who value natural light and open spaces.
This project offers a unique opportunity to build a home that reflects your personal vision in one of Marbella’s most sought-after locations. Whether you are looking for a family residence or a luxurious retreat, this villa combines cutting-edge design, functionality, and the freedom to tailor the space to your needs.
With the building license already approved, this is a turnkey opportunity to create a modern, energy-efficient home in a highly desirable area. Don’t miss the chance to bring your dream home to life.
-
Tipo di proprietà
Villa
-
Piani
2
-
Anno di costruzione
2026
-
Prezzo/piede²
$653
Caratteristiche
Esplora la zona
Marbella, 29602, Spain
Visualizza su Google Maps
Prezzo per sqft
Basso
Alto
Located in the prestigious area of Marbella, this property offers unmatched access to luxury amenities. Just a 35-minute drive from Málaga-Costa del Sol Airport, it ensures easy international travel. Experience fine dining, upscale shopping, and vibrant nightlife at Marbella’s famous Golden Mile. Reside near stunning beaches and world-class golf courses, while elite international schools ensure excellent education options for families.
Ottieni luoghi vicini
Attrazioni
Scuole
Málaga-Costa del Sol Airport
Airport
35 min
Marbella Train Station
Train Station
8 min
Puerto Banús Marina
Port / Marina
13 min
Puente Romano Beach Resort
Luxury Wellness & Spas
7 min
Marbella Club Golf Resort
Golf & Country Clubs
29 min
Marbella Old Town
Culture & Heritage
5 min
El Corte Inglés Puerto Banús
Shopping & Lifestyle
10 min
Aloha College Marbella
International School
15 min
English International College
International School
10 min
Iscritto da 7 anni
Hai chiesto informazioni su questa proprietà
L'agente La contatterà al più presto
Pubblicato da
426
Annunci
2019
Iscritto
Prenota una visita con the agent
Scegli una data e indica se preferisci un tour virtuale o di persona con l’agente.
Data preferita
Tipo di tour
Panorama, Marbella's longest established real estate agency
Marbella, Spain
Visualizza profilo agenzia
Ultimo aggiornamento
Oggi
Prima pubblicazione
May 17, 2023
Riferimento annuncio
R112-10451
Proprietà simili nelle vicinanze
Nuovi annunci a Sierra Blanca







Esplora più immobili in vendita
tipi di proprietà Sierra Blanca, Marbella, Spagna
Sierra Blanca, Marbella, Spagna ricerche popolari
- Proprietà immobiliari Vista sul lago a Sierra Blanca, Marbella, Spagna
- Proprietà immobiliari con Bar a Sierra Blanca, Marbella, Spagna
- Proprietà immobiliari Vista sul fiume a Sierra Blanca, Marbella, Spagna
- Proprietà immobiliari Vista Città a Sierra Blanca, Marbella, Spagna
- Proprietà immobiliari con Cucina esterna a Sierra Blanca, Marbella, Spagna
- Proprietà immobiliari Vista Golf a Sierra Blanca, Marbella, Spagna
- Proprietà immobiliari Duplex a Sierra Blanca, Marbella, Spagna
- Proprietà immobiliari Costiera a Sierra Blanca, Marbella, Spagna
- Proprietà immobiliari Privacy a Sierra Blanca, Marbella, Spagna
- Proprietà immobiliari Alta quota a Sierra Blanca, Marbella, Spagna
- Proprietà immobiliari Collina a Sierra Blanca, Marbella, Spagna
- Proprietà immobiliari Investimento immobiliare a Sierra Blanca, Marbella, Spagna
- Proprietà immobiliari Moderno a Sierra Blanca, Marbella, Spagna
- Proprietà immobiliari Nuove costruzioni a Sierra Blanca, Marbella, Spagna
- Proprietà immobiliari con Centro Fitness / Palestra a Sierra Blanca, Marbella, Spagna
- Proprietà immobiliari con Bagno turco a Sierra Blanca, Marbella, Spagna
- Proprietà immobiliari con Libreria a Sierra Blanca, Marbella, Spagna
- Proprietà immobiliari con Campo da tennis a Sierra Blanca, Marbella, Spagna
- Proprietà immobiliari con Eliporto a Sierra Blanca, Marbella, Spagna
- Proprietà immobiliari Lungomare a Sierra Blanca, Marbella, Spagna
- Proprietà immobiliari con Vigneto / Azienda vinicola a Sierra Blanca, Marbella, Spagna
- Proprietà immobiliari Residenza a Sierra Blanca, Marbella, Spagna
- Proprietà immobiliari con Spiaggia Privata a Sierra Blanca, Marbella, Spagna
- Proprietà immobiliari con Cucina aperta a Sierra Blanca, Marbella, Spagna
- Proprietà immobiliari Rinnovato a Sierra Blanca, Marbella, Spagna
- Proprietà immobiliari Fronte mare a Sierra Blanca, Marbella, Spagna
- Proprietà immobiliari Vista sull'acqua a Sierra Blanca, Marbella, Spagna
- Proprietà immobiliari Vista sull'oceano a Sierra Blanca, Marbella, Spagna
Sierra Blanca, Marbella, Spagna Quartieri
Guide e storie correlate
La fiducia dei migliori broker del mondo
Gli agenti dietro le proprietà più straordinarie del mondo pubblicano su JamesEdition.
- Annunci di Sotheby's, Christie's, BARNES ed Engel & Völkers
- Ogni annuncio è verificato prima della pubblicazione
- Si metta in contatto diretto con agenti verificati
Continuando, accetta i nostri Termini e la nostra Informativa sulla privacy.