$14,555,649
Imponente Villa In Sierra Blanca
- 7 Camere
- 8 Bagni
- 20,689 Sqft
- 1.05 Ac lot
- Aggiornato: Maggio 7
- 26
Informazioni sulla proprietà
La descrizione è stata tradotta automaticamente.
La descrizione viene visualizzata nella lingua originale.
Questa imponente dimora è stata creata utilizzando materiali di alta qualità durante la sua costruzione ed elementi artigianali nella sua decorazione fondendo stili e tecniche diversi. La proprietà è situata sulla cima della collina della Sierra Blanca su uno dei migliori appezzamenti della zona che offre splendide viste panoramiche sulla costa mediterranea che comprende il mare e le montagne dell
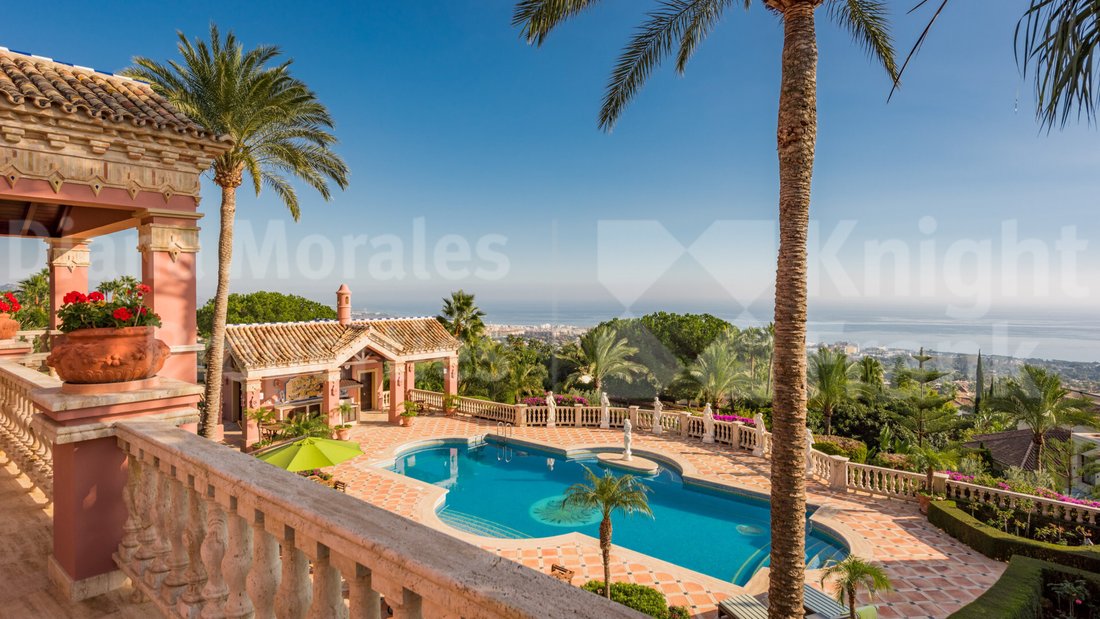
This imposing mansion was created using high quality materials during its construction and handcrafted elements in its decoration merging different styles and techniques. The property is situated on the top of the hill of Sierra Blanca over one of the best plots in the area offering commanding panoramic views of the Mediterranean coast encompassing the sea and the African Atlas mountains at approx
Questa imponente dimora è stata creata utilizzando materiali di alta qualità durante la sua costruzione ed elementi artigianali nella sua decorazione fondendo stili e tecniche diversi. La proprietà è situata sulla cima della collina della Sierra Blanca su uno dei migliori appezzamenti della zona che offre splendide viste panoramiche sulla costa mediterranea che comprende il mare e le montagne dell’Atlante africano a circa 3 km dal centro di Marbella e 5 km da Puerto Banus.
La struttura accoglie il visitatore con un ingresso caratterizzato dalla cupola artigianale e dalle colonne in stile Alhambra decorate con elementi moreschi. La casa principale è distribuita attorno a un cortile centrale con una fontana. Il salone, il salotto con camino e la zona pranzo si trovano nella parte centrale della casa esposta a sud e godono della vista sul mare e sui dintorni. A sinistra del patio centrale si trovano un bagno per gli ospiti, una suite con camera per gli ospiti e un’imponente scala in marmo che conduce al piano superiore. Nell’ala occidentale c’è una sala da pranzo formale e una cucina completamente attrezzata con isola centrale dotata di elettrodomestici Gaggenau e angolo colazione, ingresso di servizio separato, dispensa e ufficio.
Il piano superiore comprende suite con tre camere da letto e un salotto/sala TV. La camera da letto principale con soffitti a capanna si trova nella parte frontale della casa e offre un’ampia terrazza coperta con tetto con travi in legno a vista e ampie viste sul mare e sulla costa. La suite principale comprende anche uno spogliatoio e un bagno con vasca idromassaggio e doccia.
Il seminterrato è composto dal garage per 10 auto, una cantina, un laboratorio, un ripostiglio, una lavanderia, una palestra con sauna e doccia e un appartamento indipendente per il personale con ingresso indipendente. L’appartamento è composto da un salotto con ampie finestre, una camera da letto con bagno e una cucina completamente attrezzata con zona pranzo. Il serbatoio d’acqua e la sala macchine si trovano anche nel piano interrato.
Una guest house si trova a sinistra del cancello d’ingresso, su un unico livello e composta da un soggiorno con zona pranzo, camino e uscita sul portico, una cucina completamente attrezzata con elettrodomestici Gaggenau, due camere da letto e un bagno con doccia.
Il padiglione a bordo piscina ha uno spogliatoio, una doccia con WC, un ripostiglio e una zona cottura con barbecue e fornello elettrico, al piano inferiore c’è una sala macchine e un alloggio per i giardinieri.
La struttura accoglie il visitatore con un ingresso caratterizzato dalla cupola artigianale e dalle colonne in stile Alhambra decorate con elementi moreschi. La casa principale è distribuita attorno a un cortile centrale con una fontana. Il salone, il salotto con camino e la zona pranzo si trovano nella parte centrale della casa esposta a sud e godono della vista sul mare e sui dintorni. A sinistra del patio centrale si trovano un bagno per gli ospiti, una suite con camera per gli ospiti e un’imponente scala in marmo che conduce al piano superiore. Nell’ala occidentale c’è una sala da pranzo formale e una cucina completamente attrezzata con isola centrale dotata di elettrodomestici Gaggenau e angolo colazione, ingresso di servizio separato, dispensa e ufficio.
Il piano superiore comprende suite con tre camere da letto e un salotto/sala TV. La camera da letto principale con soffitti a capanna si trova nella parte frontale della casa e offre un’ampia terrazza coperta con tetto con travi in legno a vista e ampie viste sul mare e sulla costa. La suite principale comprende anche uno spogliatoio e un bagno con vasca idromassaggio e doccia.
Il seminterrato è composto dal garage per 10 auto, una cantina, un laboratorio, un ripostiglio, una lavanderia, una palestra con sauna e doccia e un appartamento indipendente per il personale con ingresso indipendente. L’appartamento è composto da un salotto con ampie finestre, una camera da letto con bagno e una cucina completamente attrezzata con zona pranzo. Il serbatoio d’acqua e la sala macchine si trovano anche nel piano interrato.
Una guest house si trova a sinistra del cancello d’ingresso, su un unico livello e composta da un soggiorno con zona pranzo, camino e uscita sul portico, una cucina completamente attrezzata con elettrodomestici Gaggenau, due camere da letto e un bagno con doccia.
Il padiglione a bordo piscina ha uno spogliatoio, una doccia con WC, un ripostiglio e una zona cottura con barbecue e fornello elettrico, al piano inferiore c’è una sala macchine e un alloggio per i giardinieri.
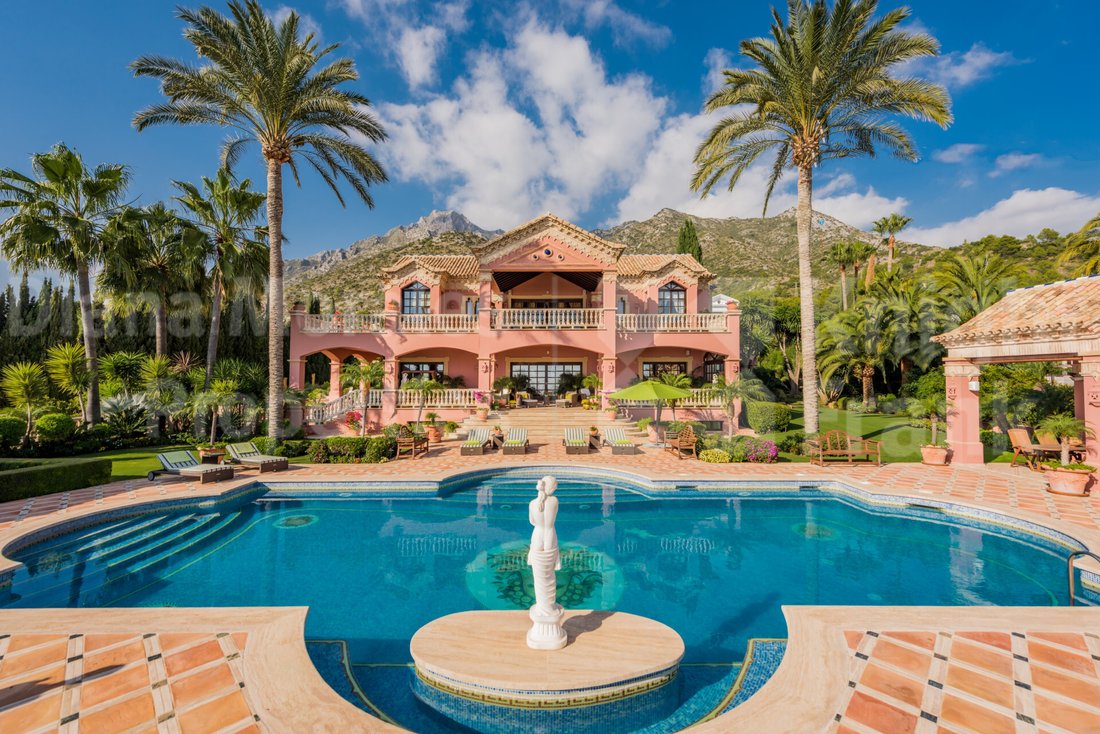
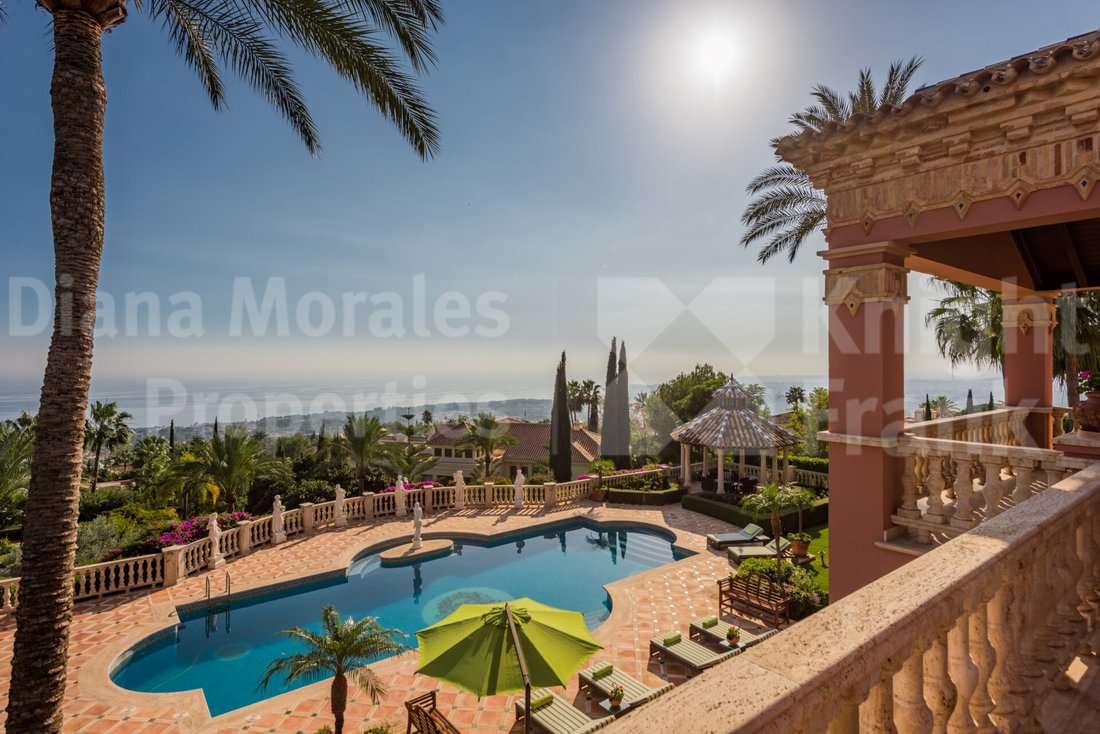
This imposing mansion was created using high quality materials during its construction and handcrafted elements in its decoration merging different styles and techniques. The property is situated on the top of the hill of Sierra Blanca over one of the best plots in the area offering commanding panoramic views of the Mediterranean coast encompassing the sea and the African Atlas mountains at approximately 3kms from the centre of Marbella and 5kms from Puerto Banus.
The property welcomes the visitor with an entrance hall highlighted with the artisan dome and Alhambra style columns decorated with Moorish elements. The main house is distributed around a central courtyard with a fountain. The lounge, the sitting room with a fireplace and the dining area are on the central part of the house facing south and enjoying the views of the sea and the surroundings. To the left of the central patio there is a guest toilet, a guest bedroom suite and an impressive marble staircase to the upper floor. In the western wing there is a formal dining room and a fully fitted kitchen with central island equipped with Gaggenau appliances and breakfast corner, separate service entrance, pantry and office.
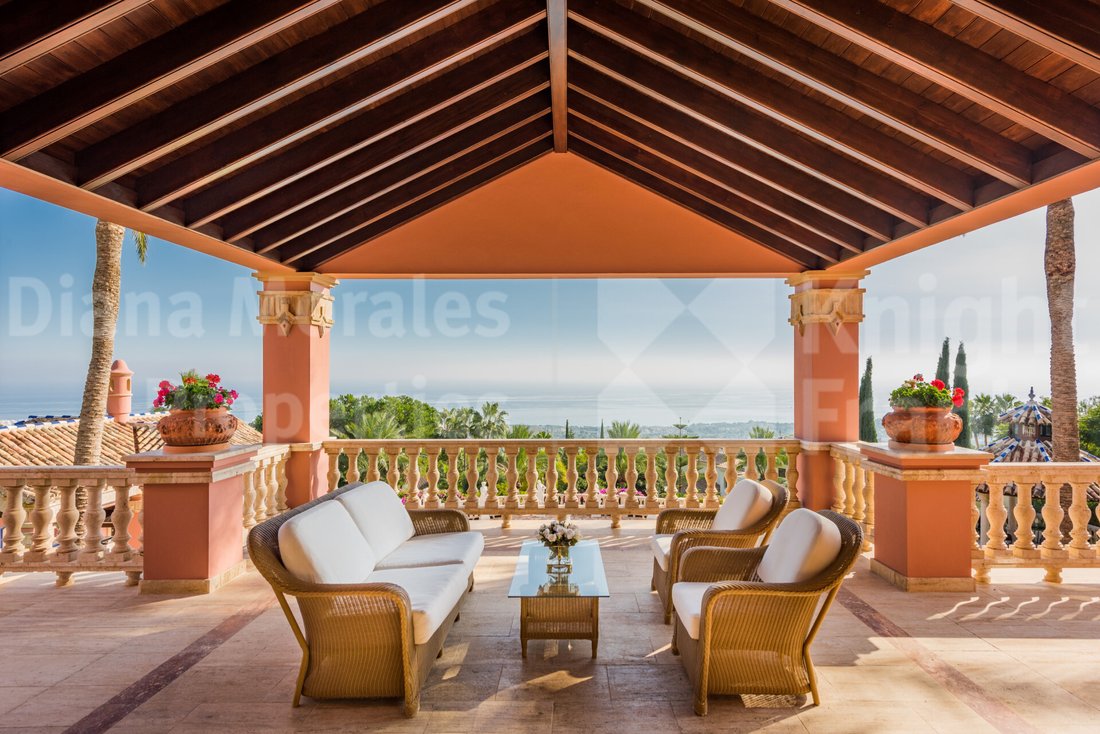
The upper floor includes three bedroom suites and a lounge/TV room. The master bedroom with gabled ceilings is situated in the frontal part of the house and offers large covered terrace with wooden beamed roof and far reaching sea and coastal views. The master suite also comprises a dressing room and a bathroom with Jacuzzi and a shower.
The basement is composed of the garage for 10 cars, a wine cellar, a workshop, a storage room, laundry room, gymnasium with sauna and shower, and a self contained staff apartment with independent entrance. The apartment includes a lounge with large windows, a bedroom with a bathroom and a fully fitted kitchen with dining area. The water reservoir and machinery room are also in the underground level.
A guest house is situated to the left of the entrance gate, on one single level and comprising a living room with dining area, fireplace and exit to the porch, a fully fitted kitchen with Gaggenau appliances, two bedrooms and a shower room.
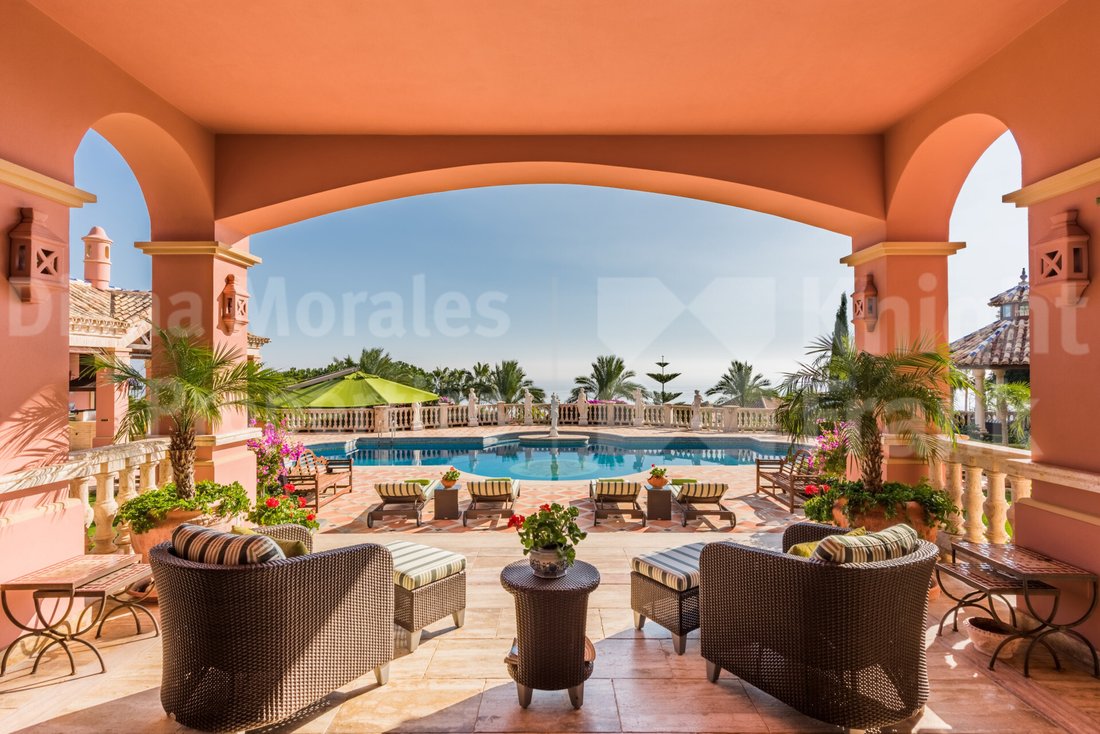
The poolside pavilion has a changing room, shower with toilet, storage room and cooking area with barbecue and electric cooker, in the lower level there is a machinery room and gardener quarters.
The property welcomes the visitor with an entrance hall highlighted with the artisan dome and Alhambra style columns decorated with Moorish elements. The main house is distributed around a central courtyard with a fountain. The lounge, the sitting room with a fireplace and the dining area are on the central part of the house facing south and enjoying the views of the sea and the surroundings. To the left of the central patio there is a guest toilet, a guest bedroom suite and an impressive marble staircase to the upper floor. In the western wing there is a formal dining room and a fully fitted kitchen with central island equipped with Gaggenau appliances and breakfast corner, separate service entrance, pantry and office.
The upper floor includes three bedroom suites and a lounge/TV room. The master bedroom with gabled ceilings is situated in the frontal part of the house and offers large covered terrace with wooden beamed roof and far reaching sea and coastal views. The master suite also comprises a dressing room and a bathroom with Jacuzzi and a shower.
The basement is composed of the garage for 10 cars, a wine cellar, a workshop, a storage room, laundry room, gymnasium with sauna and shower, and a self contained staff apartment with independent entrance. The apartment includes a lounge with large windows, a bedroom with a bathroom and a fully fitted kitchen with dining area. The water reservoir and machinery room are also in the underground level.
A guest house is situated to the left of the entrance gate, on one single level and comprising a living room with dining area, fireplace and exit to the porch, a fully fitted kitchen with Gaggenau appliances, two bedrooms and a shower room.
The poolside pavilion has a changing room, shower with toilet, storage room and cooking area with barbecue and electric cooker, in the lower level there is a machinery room and gardener quarters.
-
Tipo di proprietà
Villa
-
Anno di costruzione
2001
-
Prezzo/piede²
$703
-
Emissioni
D
-
Consumo
D
Caratteristiche
- Giardino
- Piscina
- Terrazza
- Garage
- Cantina
- Sauna
- Comunità recintata
- Vista mare
- Idromassaggio
Caratteristiche
Lot
- Comunità recintata
- Vista panoramica / Scenica
- Vista mare
- Vista sulle montagne
- Costiera
- Vista sull'acqua
- Residenza
Interni
- Soffitto alto
- Ufficio
- Camino
- Aria condizionata
- Isola della cucina
- Idromassaggio
- Bar
- Lavanderia
- Sauna
- Cantina
- Seminterrato
- Controsoffitti in pietra
- Centro Fitness / Palestra
Outdoor
Esplora la zona
Sierra Blanca, Marbella, 29602, Spain
Visualizza su Google Maps
Prezzo per sqft
Basso
Alto
Sierra Blanca is Marbella’s most prestigious gated residential enclave, occupying the lower slopes of La Concha mountain above the Golden Mile. The urbanization is defined by large private plots, mature pine and eucalyptus landscaping, and a strict architectural standard that has kept it consistently at the top of the Marbella market. Its elevated position delivers unobstructed views across the Mediterranean toward the Atlas Mountains, while the perimeter security and controlled access give it a level of privacy that few addresses on the Costa del Sol can match.
The Golden Mile’s restaurants, beach clubs, and hotels, including the Marbella Club and Puente Romano, are a five-minute drive. Marbella’s old town and its central market are roughly three kilometres away. Puerto Banus, with its marina dining and retail, is approximately five kilometres to the west.
Marbella centre is reachable in under ten minutes by car, and Puerto Banus in around the same time heading west on the A-7 coastal road. Malaga Airport, the main international gateway for the Costa del Sol, is approximately 60 kilometres east via the AP-7 toll motorway, a journey of roughly 45 to 55 minutes depending on traffic. Gibraltar Airport is an alternative for certain routes, located around 75 kilometres to the southwest.
The Golden Mile’s restaurants, beach clubs, and hotels, including the Marbella Club and Puente Romano, are a five-minute drive. Marbella’s old town and its central market are roughly three kilometres away. Puerto Banus, with its marina dining and retail, is approximately five kilometres to the west.
Marbella centre is reachable in under ten minutes by car, and Puerto Banus in around the same time heading west on the A-7 coastal road. Malaga Airport, the main international gateway for the Costa del Sol, is approximately 60 kilometres east via the AP-7 toll motorway, a journey of roughly 45 to 55 minutes depending on traffic. Gibraltar Airport is an alternative for certain routes, located around 75 kilometres to the southwest.
Ottieni luoghi vicini
Attrazioni
Scuole
Malaga Airport
Airport
36 min
Puerto Banús Marina
Port / Marina
12 min
Marbella Club Golf Resort
Golf & Country Clubs
20 min
Nobu Restaurant
Dining & Wine
10 min
La Cañada Shopping Center
Shopping & Lifestyle
8 min
Ronda
Culture & Heritage
55 min
Sotogrande International School
International School
50 min
Aloha College Marbella
International School
18 min
Iscritto da 7 anni
Hai chiesto informazioni su questa proprietà
L'agente La contatterà al più presto
Pubblicato da
91
Annunci
2019
Iscritto
Prenota una visita con the agent
Scegli una data e indica se preferisci un tour virtuale o di persona con l’agente.
Data preferita
Tipo di tour

DM Properties - Knight Frank
Av Cánovas del Castillo 4, 1-3, 29601, Marbella, Spain
Visualizza profilo agenzia
Exceptional Homes for Exceptional Living. Prime Real Estate specialists in Marbella since 1989. Diana Morales Prop
Exceptional Homes for Exceptional Living. Prime Real Estate specialists in Marbella since 1989. Diana Morales Properties is the exclusive representative of Knight Frank for Marbella, Estepona and Benahavis and is one of Marbella’s most trusted real estate agencies specializing in luxury homes. We have built our reputation on professionalism, quality and integrity and continue to work on these same foundations. The strength of DM Properties’ alliance with Knight Frank makes it a local boutique agency rooted in Marbella but globally connected with over 600 offices in 58 territories. Over 30 years on, we continue to achieve record-breaking sales in the prime property segment of the Marbella real estate market.
Ultimo aggiornamento
Maggio 7
Prima pubblicazione
Aprile 10, 2025
Riferimento annuncio
DM4199
Proprietà simili nelle vicinanze
Nuovi annunci a Sierra Blanca





Esplora più immobili in vendita
tipi di proprietà Sierra Blanca, Marbella, Spagna
Sierra Blanca, Marbella, Spagna ricerche popolari
- Proprietà immobiliari Vista sul lago a Sierra Blanca, Marbella, Spagna
- Proprietà immobiliari con Bar a Sierra Blanca, Marbella, Spagna
- Proprietà immobiliari Vista sul fiume a Sierra Blanca, Marbella, Spagna
- Proprietà immobiliari Vista Città a Sierra Blanca, Marbella, Spagna
- Proprietà immobiliari con Cucina esterna a Sierra Blanca, Marbella, Spagna
- Proprietà immobiliari Vista Golf a Sierra Blanca, Marbella, Spagna
- Proprietà immobiliari Duplex a Sierra Blanca, Marbella, Spagna
- Proprietà immobiliari Costiera a Sierra Blanca, Marbella, Spagna
- Proprietà immobiliari Privacy a Sierra Blanca, Marbella, Spagna
- Proprietà immobiliari Alta quota a Sierra Blanca, Marbella, Spagna
- Proprietà immobiliari Collina a Sierra Blanca, Marbella, Spagna
- Proprietà immobiliari Investimento immobiliare a Sierra Blanca, Marbella, Spagna
- Proprietà immobiliari Moderno a Sierra Blanca, Marbella, Spagna
- Proprietà immobiliari Equestre a Sierra Blanca, Marbella, Spagna
- Proprietà immobiliari Nuove costruzioni a Sierra Blanca, Marbella, Spagna
- Proprietà immobiliari con Centro Fitness / Palestra a Sierra Blanca, Marbella, Spagna
- Proprietà immobiliari con Bagno turco a Sierra Blanca, Marbella, Spagna
- Proprietà immobiliari con Libreria a Sierra Blanca, Marbella, Spagna
- Proprietà immobiliari con Campo da tennis a Sierra Blanca, Marbella, Spagna
- Proprietà immobiliari con Eliporto a Sierra Blanca, Marbella, Spagna
- Proprietà immobiliari con Aeroporto Privato a Sierra Blanca, Marbella, Spagna
- Proprietà immobiliari Lungomare a Sierra Blanca, Marbella, Spagna
- Proprietà immobiliari con Vigneto / Azienda vinicola a Sierra Blanca, Marbella, Spagna
- Proprietà immobiliari Residenza a Sierra Blanca, Marbella, Spagna
- Proprietà immobiliari con Spiaggia Privata a Sierra Blanca, Marbella, Spagna
- Proprietà immobiliari con Cucina aperta a Sierra Blanca, Marbella, Spagna
- Proprietà immobiliari Rinnovato a Sierra Blanca, Marbella, Spagna
- Proprietà immobiliari Fronte mare a Sierra Blanca, Marbella, Spagna
- Proprietà immobiliari Vista sull'acqua a Sierra Blanca, Marbella, Spagna
- Proprietà immobiliari Vista sull'oceano a Sierra Blanca, Marbella, Spagna
Sierra Blanca, Marbella, Spagna Quartieri
Guide e storie correlate
La fiducia dei migliori broker del mondo
Gli agenti dietro le proprietà più straordinarie del mondo pubblicano su JamesEdition.
- Annunci di Sotheby's, Christie's, BARNES ed Engel & Völkers
- Ogni annuncio è verificato prima della pubblicazione
- Si metta in contatto diretto con agenti verificati
Continuando, accetta i nostri Termini e la nostra Informativa sulla privacy.