Residenza Progettata Da Un Architetto Con Piscina E Braciere A Rumencó
- 6 Camere
Informazioni sulla proprietà
Contemporary Six-Bedroom Residence with Exceptional Outdoor Living in Rumencó
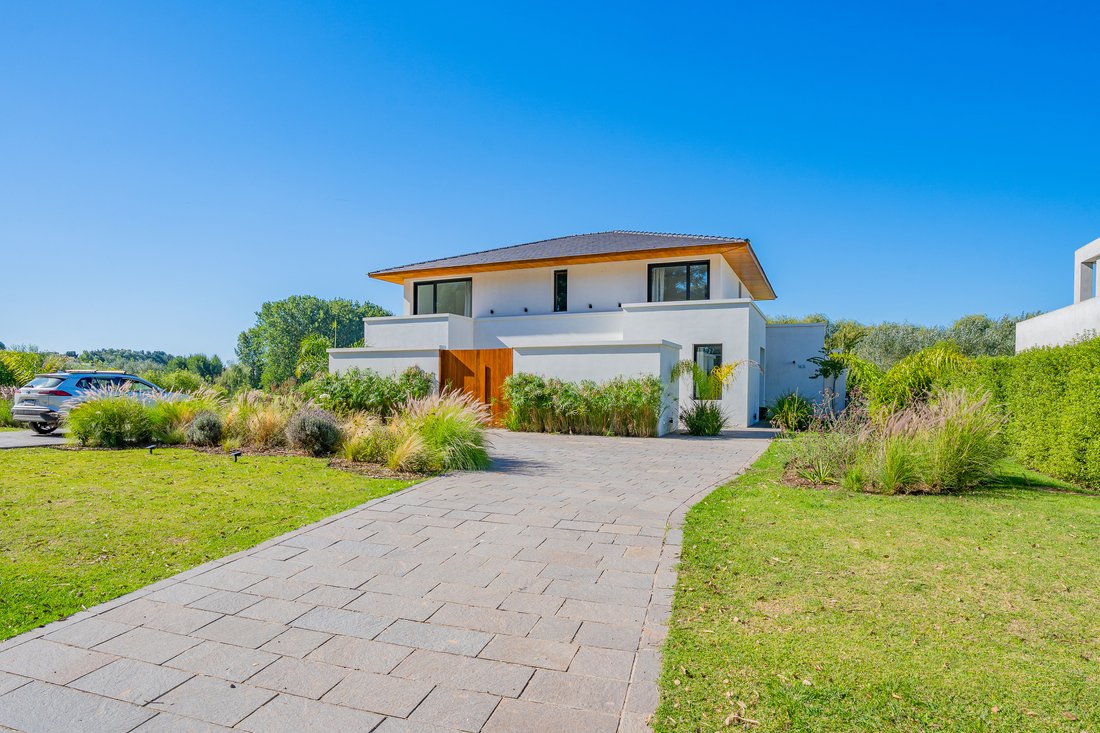
Located in the prestigious gated community of Rumencó, within the exclusive Chacras de los Sauces sector, this sophisticated contemporary residence was designed by architect Ezequiel Gil of Estudio Pacífica.
Set on an expansive 17,502 sq ft (1,626 m²) lot, the property offers approximately 5,468 sq ft (508
Contemporary Six-Bedroom Residence with Exceptional Outdoor Living in Rumencó
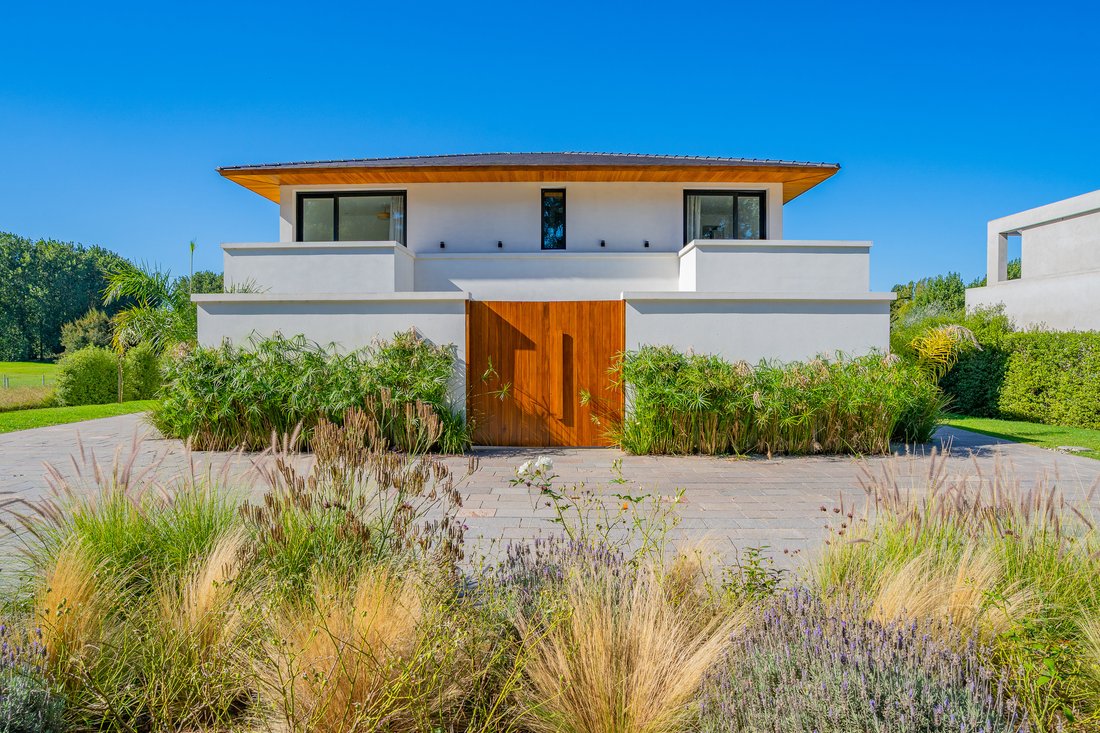
Located in the prestigious gated community of Rumencó, within the exclusive Chacras de los Sauces sector, this sophisticated contemporary residence was designed by architect Ezequiel Gil of Estudio Pacífica.
Set on an expansive 17,502 sq ft (1,626 m²) lot, the property offers approximately 5,468 sq ft (508 m²) of total space, including 4,069 sq ft (378 m²) of interior space and 1,399 sq ft (130 m²) of covered and semi-covered areas.
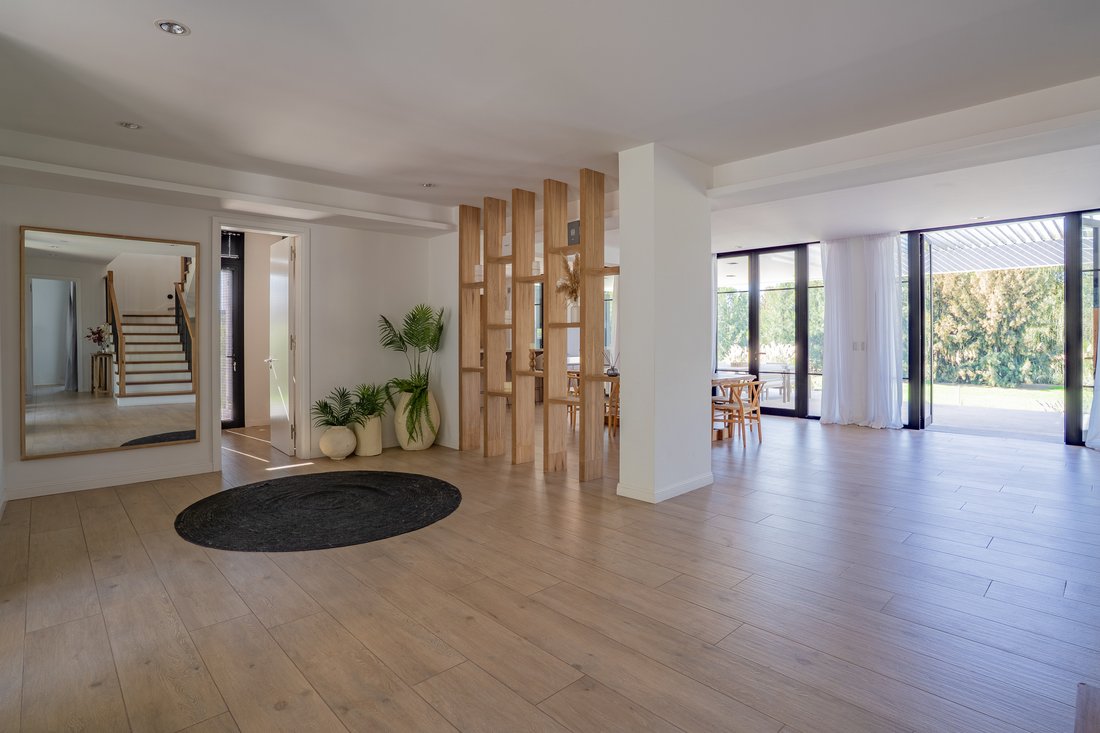
The residence features a distinctive minimalist architectural design and is arranged across two levels, with a private driveway providing generous parking.
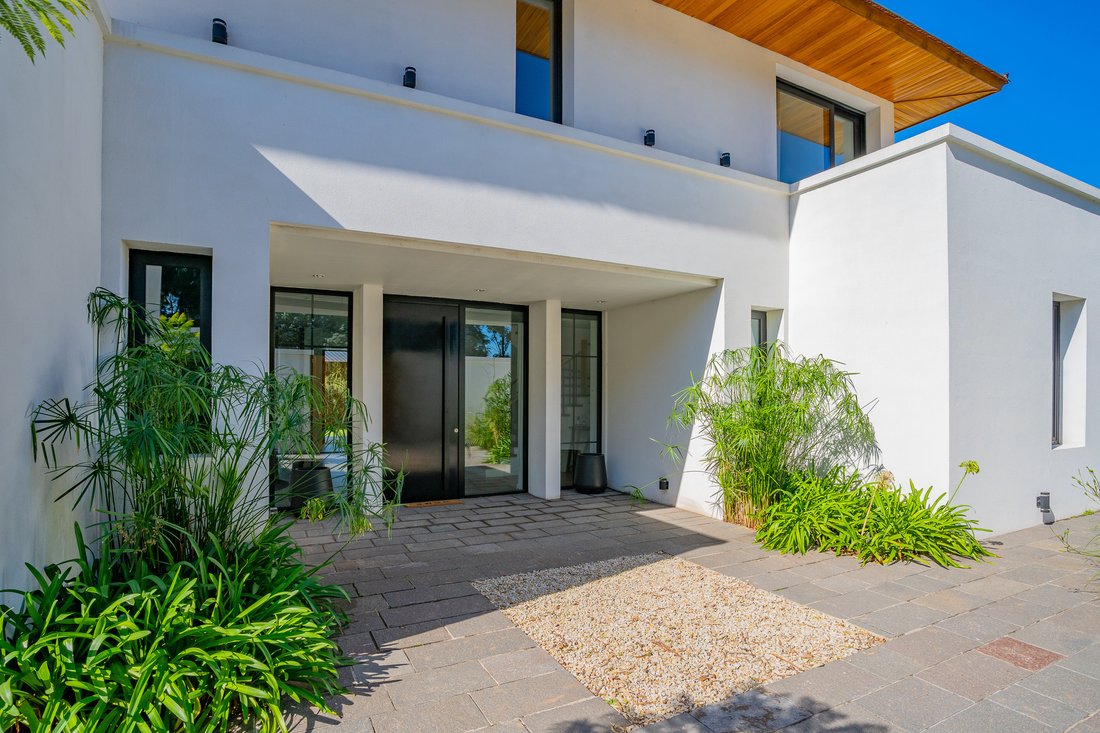
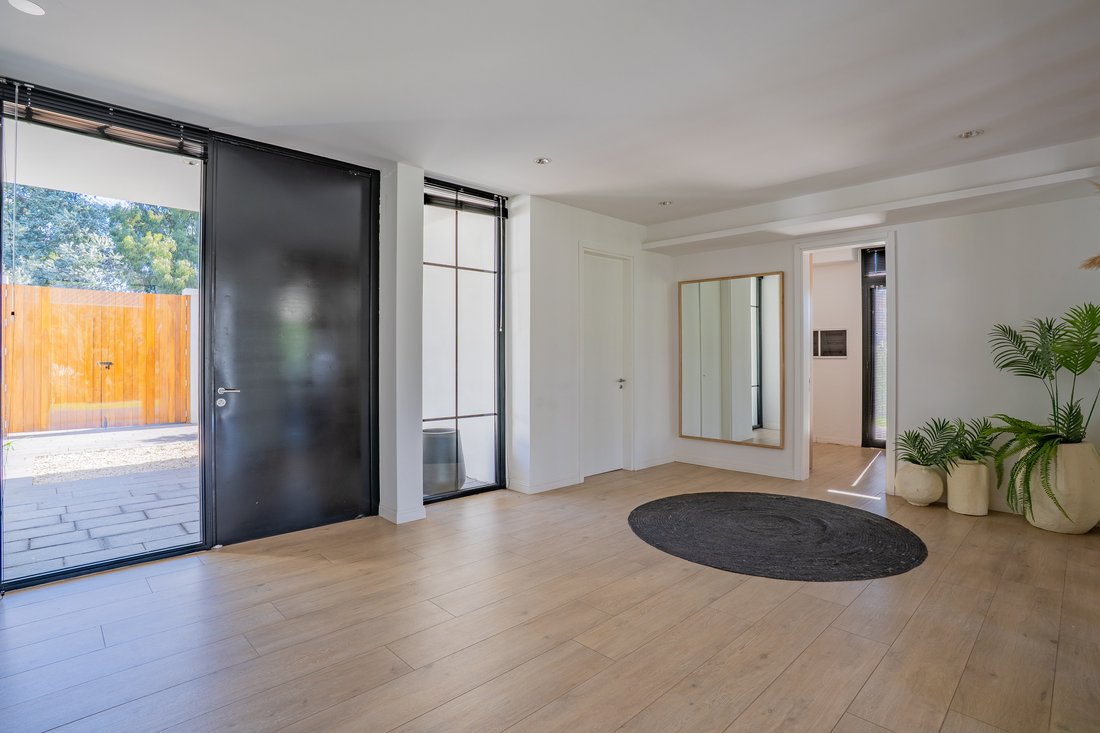
The ground floor opens to an elegant reception hall leading to spacious living and dining areas. The generous open-plan kitchen features a central island and direct access to the covered outdoor gallery, creating a seamless connection between the interior and exterior spaces.
This level also includes a guest powder room, laundry room, pantry and storage area, as well as a comfortable en-suite bedroom and a separate staff bedroom with a full bathroom.
The outdoor living areas are a defining feature of the property. The expansive gallery includes a dedicated sitting area with fireplace, an outdoor dining area with a double barbecue and central island, a swimming pool, a fire pit and a pool bathroom. The beautifully landscaped grounds are enhanced by automated irrigation and generous storage spaces.
The upper level features a distribution hall and four additional en-suite bedrooms. The impressive primary suite offers direct access to a private terrace, a generous walk-in closet and a sophisticated bathroom featuring a double shower and freestanding bathtub.
The residence is equipped with radiant floor heating throughout and split heating and cooling units in all bedrooms.
Exceptional attention to detail and material quality is evident throughout, including limestone flooring in the gallery and pool deck, porphyry stone walkways, imported Tuscania Decape Miele porcelain tiles, PVC windows with double glazing, Taj Mahal quartzite countertops, custom lacquered doors, and petiribí wood detailing on the staircase and entrance furniture. Premium Ferrum and FV fixtures complete the interiors.
A refined contemporary residence combining architectural design, exceptional craftsmanship and sophisticated indoor-outdoor living, set within one of Rumencó’s most desirable sectors.
-
Tipo di proprietà
Residenza
Caratteristiche
Lot
Interni
- Camino
- Aria condizionata
- Isola della cucina
- Bar
- Lavanderia
- Cucina aperta
- Controsoffitti in pietra
- Cabina armadio
Outdoor
- Terrazza
- Balcone
- Parcheggio
- Focolare
- Piscina
- Cucina esterna
- Spazio di vita all'aperto
- Giardino
Esplora la zona
L'agente La contatterà al più presto
Pubblicato da
Prenota una visita con Andrea Molina
Scegli una data e indica se preferisci un tour virtuale o di persona con l’agente.

Proprietà simili nelle vicinanze
Nuovi annunci a Mar del Plata
Esplora più immobili in vendita
tipi di proprietà Mar del Plata, Argentina
Mar del Plata, Argentina ricerche popolari
- Proprietà immobiliari con Balcone a Mar del Plata, Argentina
- Proprietà immobiliari con Piscina a Mar del Plata, Argentina
- Proprietà immobiliari con Terrazza a Mar del Plata, Argentina
- Proprietà immobiliari Vista sull'acqua a Mar del Plata, Argentina
- Proprietà immobiliari con Giardino a Mar del Plata, Argentina
- Proprietà immobiliari con Aria condizionata a Mar del Plata, Argentina
- Proprietà immobiliari con Bar a Mar del Plata, Argentina
- Proprietà immobiliari con Idromassaggio a Mar del Plata, Argentina
- Proprietà immobiliari con Garage a Mar del Plata, Argentina
- Proprietà immobiliari con Camino a Mar del Plata, Argentina
- Proprietà immobiliari Vista Città a Mar del Plata, Argentina
- Proprietà immobiliari con Ufficio a Mar del Plata, Argentina
- Proprietà immobiliari Moderno a Mar del Plata, Argentina
- Proprietà immobiliari con Centro Fitness / Palestra a Mar del Plata, Argentina
- Proprietà immobiliari Vista mare a Mar del Plata, Argentina
- Proprietà immobiliari con Sauna a Mar del Plata, Argentina
- Proprietà immobiliari con Ascensore a Mar del Plata, Argentina
- Proprietà immobiliari con Sala giochi a Mar del Plata, Argentina
- Proprietà immobiliari Nuove costruzioni a Mar del Plata, Argentina
- Proprietà immobiliari Privacy a Mar del Plata, Argentina
- Proprietà immobiliari Investimento immobiliare a Mar del Plata, Argentina
- Proprietà immobiliari con Cinema a Mar del Plata, Argentina
- Proprietà immobiliari Comunità recintata a Mar del Plata, Argentina
- Proprietà immobiliari con Bagno turco a Mar del Plata, Argentina
- Proprietà immobiliari con Piscina coperta a Mar del Plata, Argentina
- Proprietà immobiliari con Cucina esterna a Mar del Plata, Argentina
- Proprietà immobiliari Vista sull'oceano a Mar del Plata, Argentina
- Proprietà immobiliari con Cucina aperta a Mar del Plata, Argentina
- Proprietà immobiliari Vista panoramica / Scenica a Mar del Plata, Argentina
- Proprietà immobiliari Costiera a Mar del Plata, Argentina
- Proprietà immobiliari con Cantina a Mar del Plata, Argentina
- Proprietà immobiliari Vista Golf a Mar del Plata, Argentina
- Proprietà immobiliari Equestre a Mar del Plata, Argentina
- Proprietà immobiliari Fronte oceano a Mar del Plata, Argentina
- Proprietà immobiliari Fronte mare a Mar del Plata, Argentina
- Proprietà immobiliari Vista sulle montagne a Mar del Plata, Argentina
- Proprietà immobiliari Lungomare a Mar del Plata, Argentina
- Proprietà immobiliari con Campo da tennis a Mar del Plata, Argentina
- Proprietà immobiliari con Libreria a Mar del Plata, Argentina
Guide e storie correlate
La fiducia dei migliori broker del mondo
Gli agenti dietro le proprietà più straordinarie del mondo pubblicano su JamesEdition.
- Annunci di Sotheby's, Christie's, BARNES ed Engel & Völkers
- Ogni annuncio è verificato prima della pubblicazione
- Si metta in contatto diretto con agenti verificati
Continuando, accetta i nostri Termini e la nostra Informativa sulla privacy.