$1,250,000
Unifamiliare Indipendente Mapleton
- 6 Camere
- 5 Bagni
- 5,343 Sqft
- 14,811 Sqft lot
- Aggiornato: Oggi
- MLS#2181114
Informazioni sulla proprietà
La descrizione è stata tradotta automaticamente.
La descrizione viene visualizzata nella lingua originale.
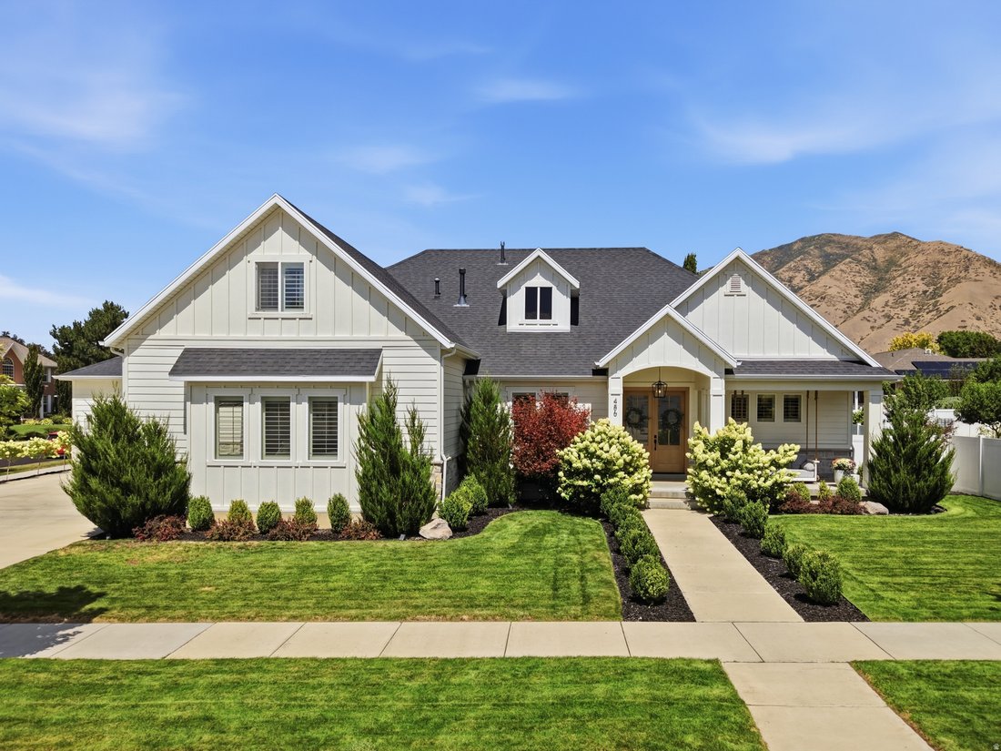
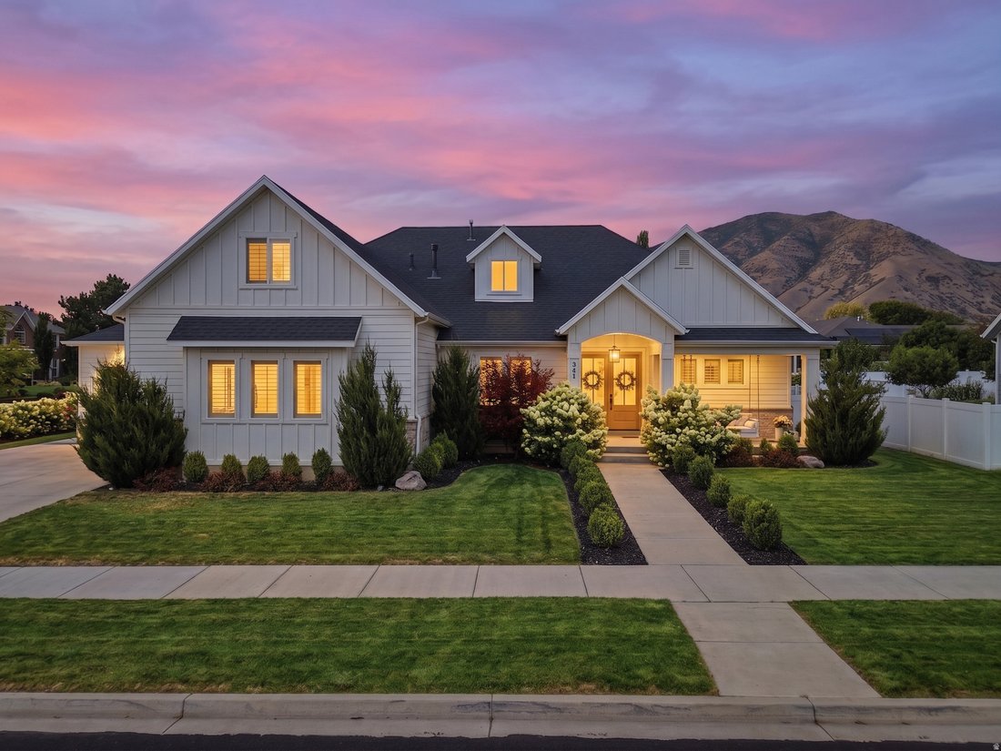
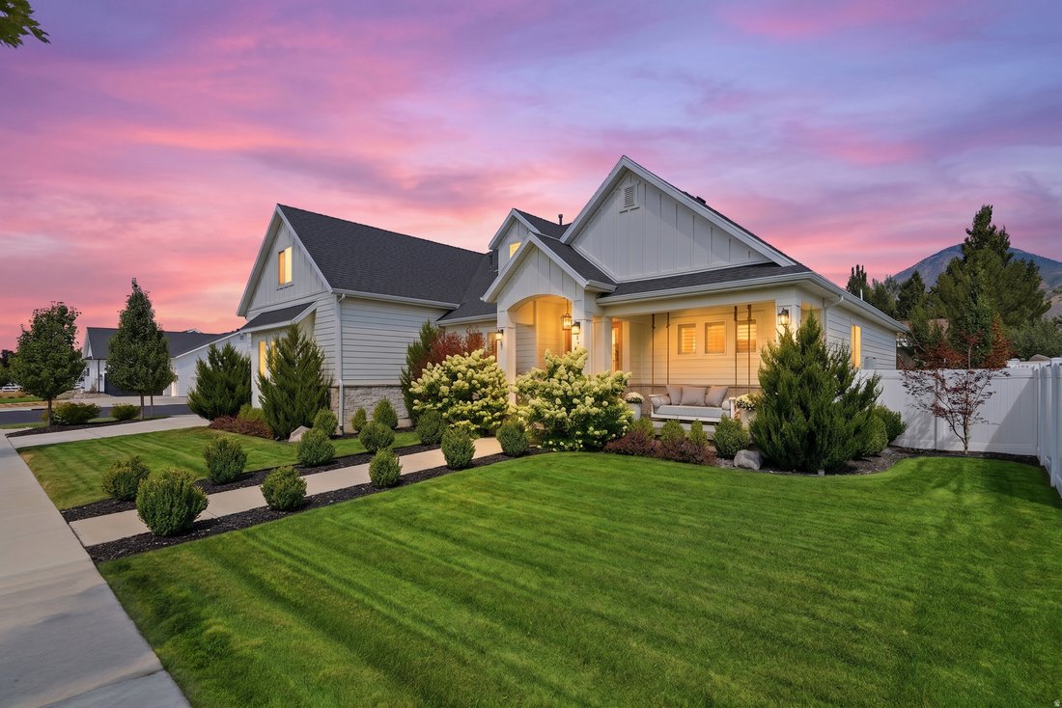
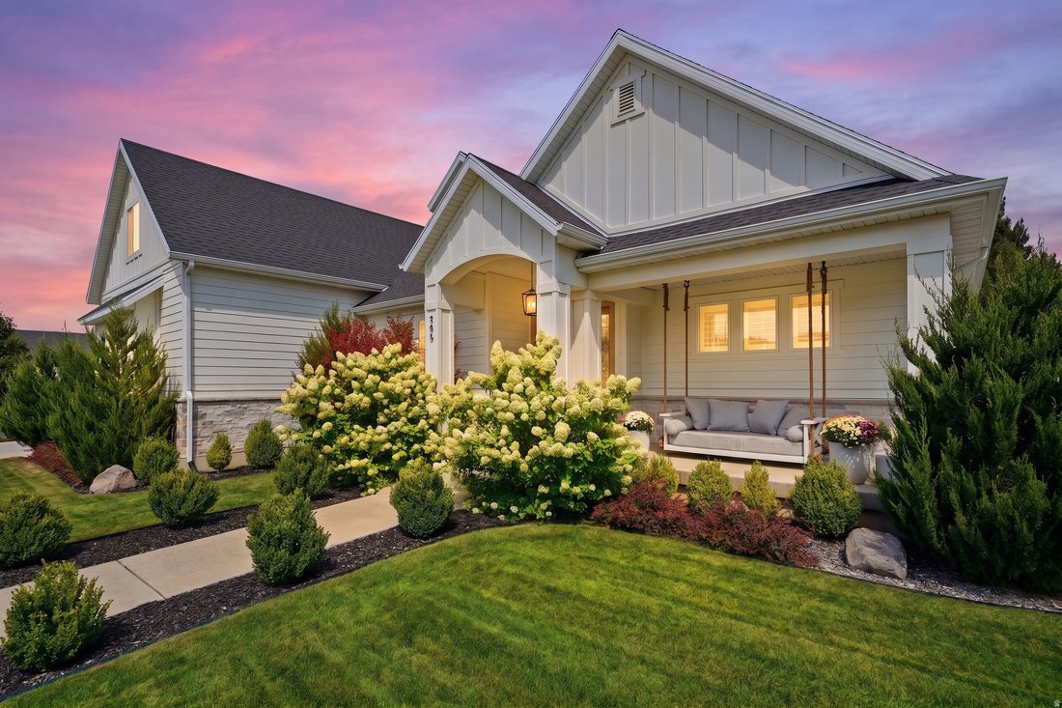
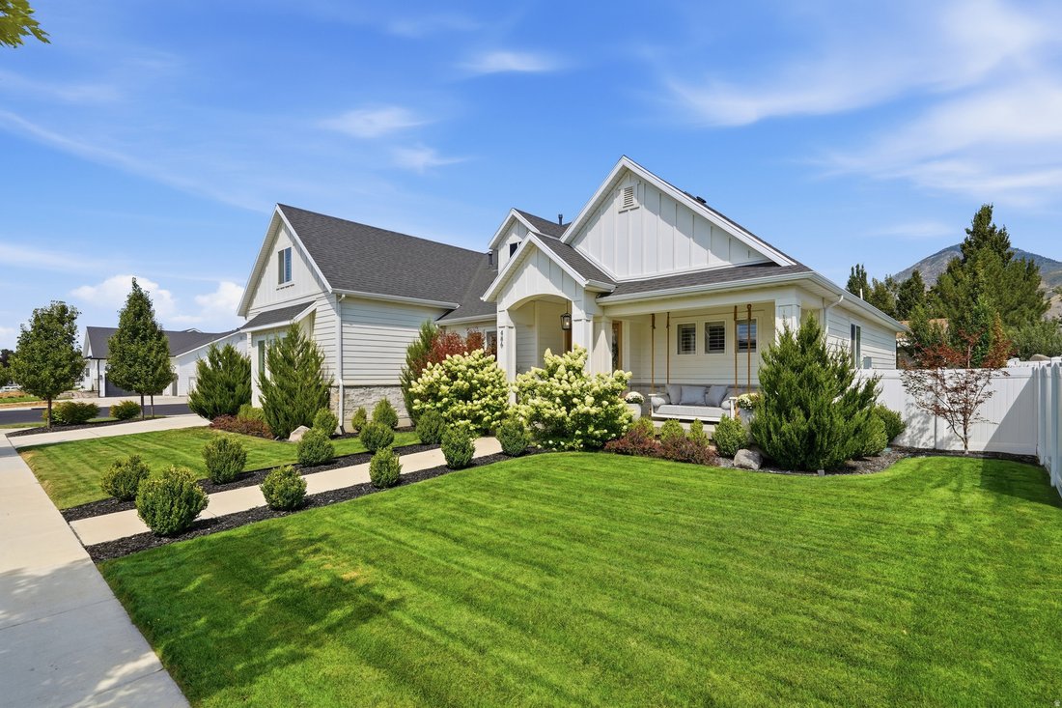
Tucked in a quiet Mapleton neighborhood away from busy streets, this modern farmhouse pairs timeless curb appeal with thoughtful, livable design across 5,343 total square feet, with 6 bedrooms and 4.5 bathrooms. The main floor is built for easy living: a great room anchored by an exposed beam ceiling and a brick fireplace flanked by built-ins, an open kitchen with an oversized island, open shelvin
Tucked in a quiet Mapleton neighborhood away from busy streets, this modern farmhouse pairs timeless curb appeal with thoughtful, livable design across 5,343 total square feet, with 6 bedrooms and 4.5 bathrooms. The main floor is built for easy living: a great room anchored by an exposed beam ceiling and a brick fireplace flanked by built-ins, an open kitchen with an oversized island, open shelving, and a walk-in pantry with a Costco door. The main-level primary suite, private office with French doors, and brick-floored mudroom and laundry create a comfortable and functional layout. In the backyard, a vaulted covered patio with ceiling fan with mature, manicured landscaping and a wall of privacy trees along the rear lot line. Putting green, sandbox, playset, in-ground trampoline and a storage shed. Three-car garage with a deep tandem bay, plus extra uncovered parking for a boat or RV. Two water heaters and a water softener. The upper level includes two additional bedrooms, while the walkout basement apartment offers 3 bedrooms, 2 bathrooms, a full kitchen, laundry room, separate entrance as a flexible ADU-style living space. Square footage figures are provided as courtesy estimates only and were obtained from county records. Buyer is advised to obtain an independent measurement
-
Tipo di proprietà
Casa
-
Anno di costruzione
2021
-
Prezzo/piede²
$233
Caratteristiche
- Garage
- Cabina armadio
- Giardino
- Camino
- Cucina aperta
- Spazio di vita all'aperto
- Piano cottura a gas
- Focolare
- Isola della cucina
Caratteristiche
Lot
- Vista sulle montagne
Interni
- Soffitto alto
- Ufficio
- Camino
- Isola della cucina
- Piano cottura a gas
- Bar
- Lavanderia
- Cucina aperta
- Seminterrato
- Controsoffitti in pietra
- Cabina armadio
Outdoor
- Parcheggio
- Focolare
- Garage
- Cortile
- Spazio di vita all'aperto
- Giardino
Esplora la zona
486 W 1400 N, Mapleton, UT 84664, Utah, Stati Uniti
Visualizza su Google Maps
Prezzo per sqft
Basso
Alto
Iscritto da 2 anni
Hai chiesto informazioni su questa proprietà
L'agente La contatterà al più presto
Pubblicato da
4
Annunci
2024
Iscritto
Prenota una visita con Matt Sumsion
Scegli una data e indica se preferisci un tour virtuale o di persona con l’agente.
Data preferita
Tipo di tour

KW Westfield Keller Williams Real Estate
998 North 1200 West, 84057, Orem, United States
Visualizza profilo agenzia
Ultimo aggiornamento
Oggi
Prima pubblicazione
Aug 26
Licenza agente
#10348918
Riferimento annuncio
2152023035443024
Stato dell'annuncio
Proprietà simili nelle vicinanze
Nuovi annunci a Mapleton

Esplora più immobili in vendita
tipi di proprietà Mapleton, UT, Stati Uniti
Mapleton, UT, Stati Uniti ricerche popolari
- Proprietà immobiliari con Piscina a Mapleton, UT, Stati Uniti
- Proprietà immobiliari con Cinema a Mapleton, UT, Stati Uniti
- Proprietà immobiliari con Terrazza a Mapleton, UT, Stati Uniti
- Proprietà immobiliari con Sauna a Mapleton, UT, Stati Uniti
- Proprietà immobiliari con Cucina aperta a Mapleton, UT, Stati Uniti
- Proprietà immobiliari con Sala giochi a Mapleton, UT, Stati Uniti
- Proprietà immobiliari Lungomare a Mapleton, UT, Stati Uniti
- Proprietà immobiliari con Cucina esterna a Mapleton, UT, Stati Uniti
- Proprietà immobiliari Vista sul lago a Mapleton, UT, Stati Uniti
- Proprietà immobiliari con Campo da tennis a Mapleton, UT, Stati Uniti
- Proprietà immobiliari Rinnovato a Mapleton, UT, Stati Uniti
- Proprietà immobiliari Investimento immobiliare a Mapleton, UT, Stati Uniti
Guide e storie correlate
La fiducia dei migliori broker del mondo
Gli agenti dietro le proprietà più straordinarie del mondo pubblicano su JamesEdition.
- Annunci di Sotheby's, Christie's, BARNES ed Engel & Völkers
- Ogni annuncio è verificato prima della pubblicazione
- Si metta in contatto diretto con agenti verificati
Continuando, accetta i nostri Termini e la nostra Informativa sulla privacy.
brokerages we
partnered with
partnered with