$1,415,000
Unifamiliare Indipendente Mapleton
- 7 Camere
- 5 Bagni
- 5,142 Sqft
- 1.14 Ac lot
- Aggiornato: Agosto 28
- 1
- MLS#2142578
Informazioni sulla proprietà
La descrizione è stata tradotta automaticamente.
La descrizione viene visualizzata nella lingua originale.
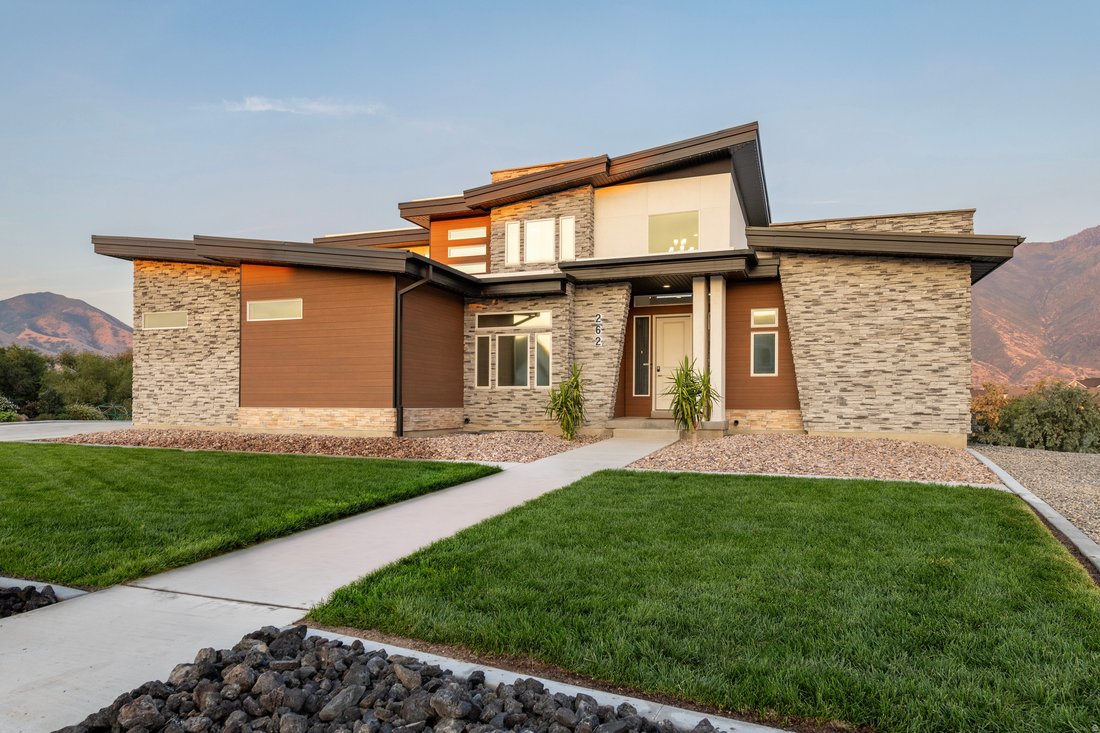
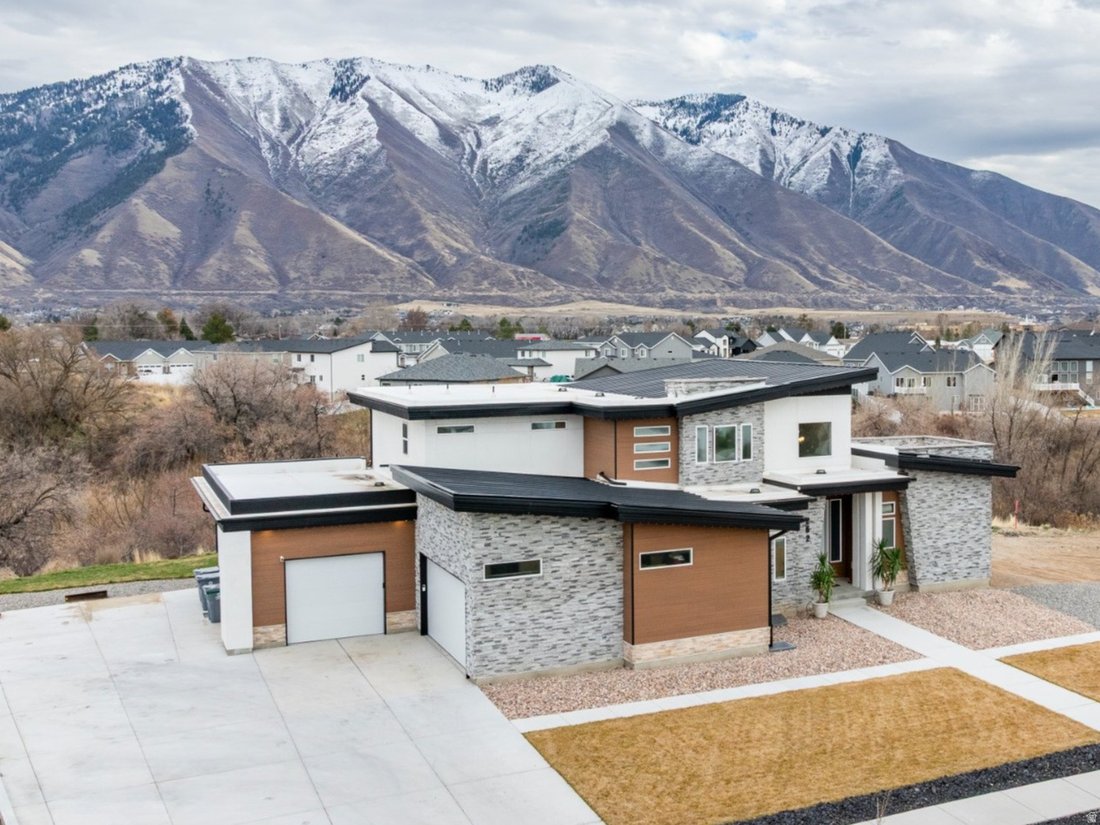
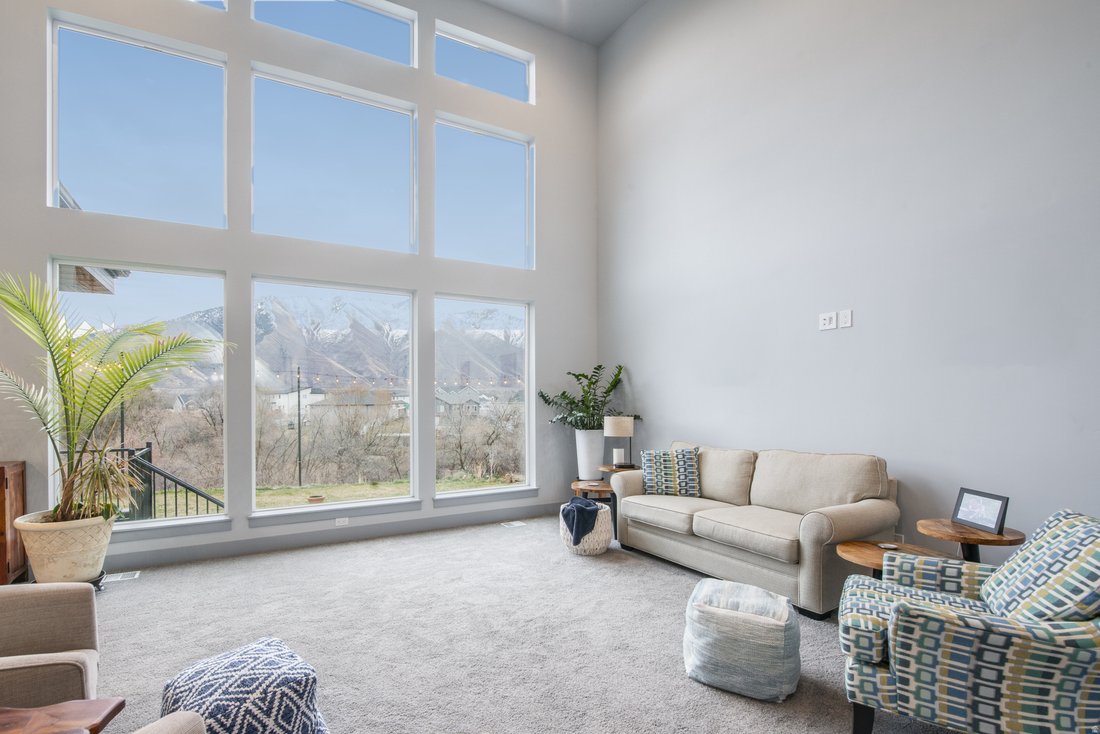
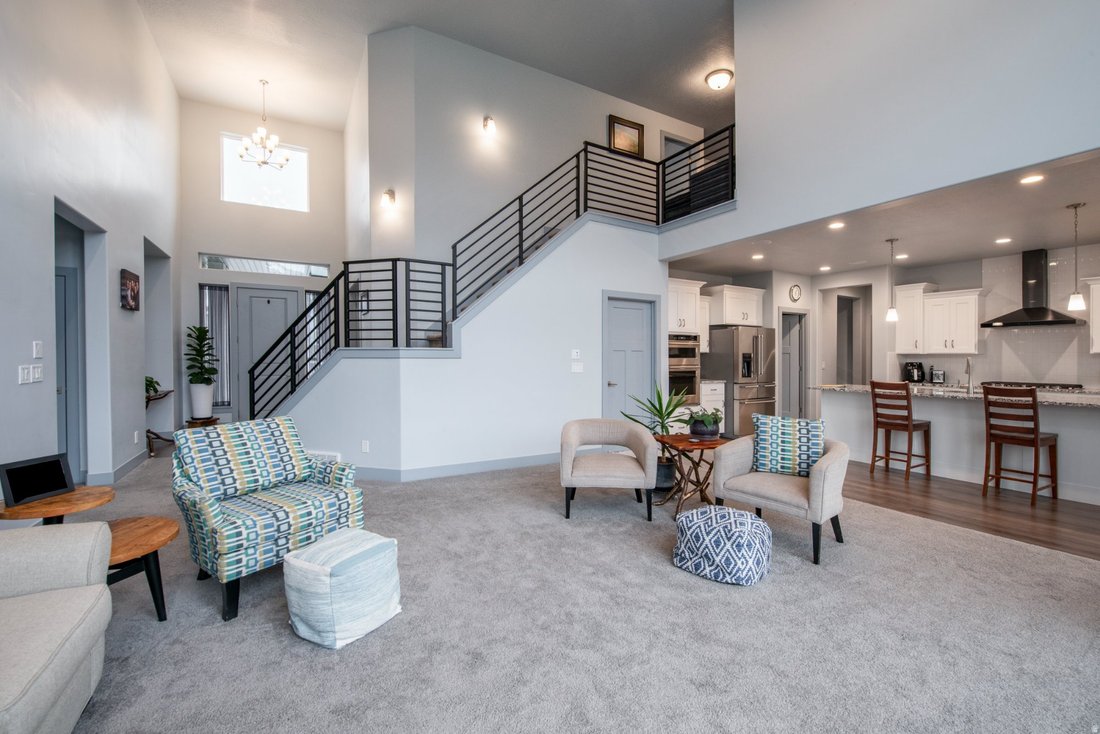
Unobstructed 180-degree mountain views through wall-to-wall windows on 1.14 acres, one of the largest lots in Sunrise Ranch. Built in 2023, with two full kitchens, a lower level with private entrance, and an oversized shop garage. 5,142 finished square feet, 7 bedrooms, 4.5 bathrooms. Soaring ceilings fill the home with natural light and frame the scenery from nearly every room. The heart of the h
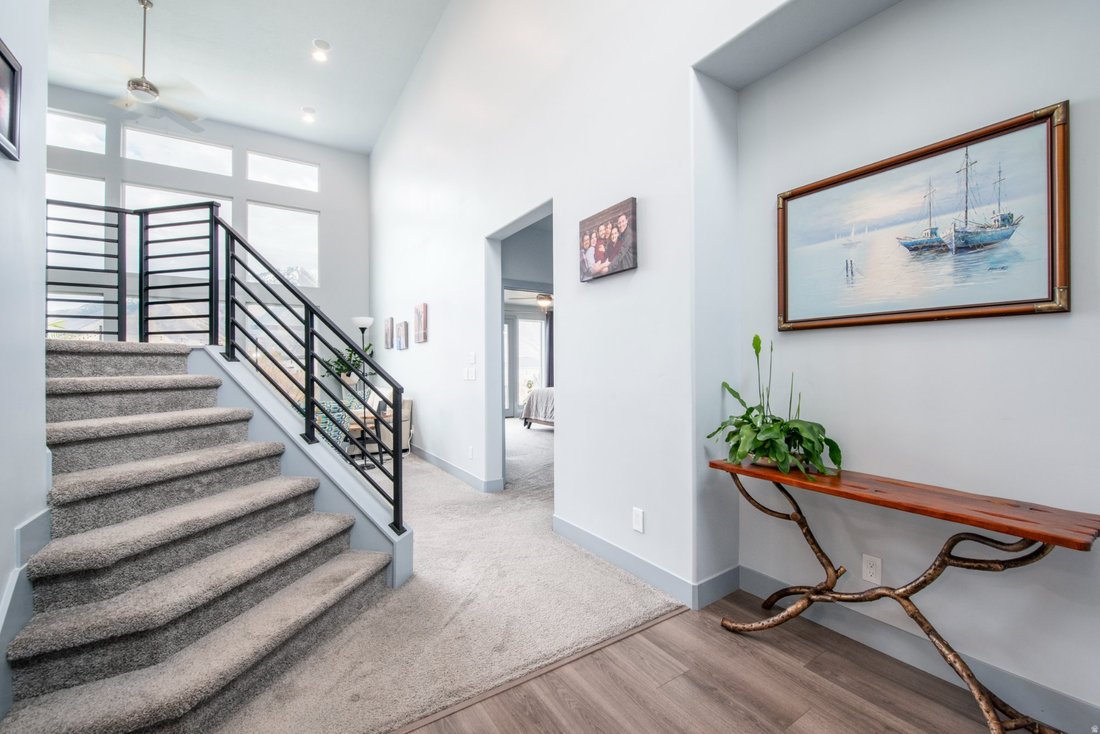
Unobstructed 180-degree mountain views through wall-to-wall windows on 1.14 acres, one of the largest lots in Sunrise Ranch. Built in 2023, with two full kitchens, a lower level with private entrance, and an oversized shop garage. 5,142 finished square feet, 7 bedrooms, 4.5 bathrooms. Soaring ceilings fill the home with natural light and frame the scenery from nearly every room. The heart of the home is a gourmet kitchen with high-end stainless steel appliances, oversized granite countertops, abundant workspace, and a gathering island built for entertaining. A second full kitchen serves the lower level, so the two levels can function independently. The main-floor primary suite is a private retreat with a spa-inspired bathroom. Downstairs, the fully finished lower level has 9-foot ceilings and a private enclosed entrance separate from the main house, with generational living or accessory dwelling unit potential. Modern infrastructure throughout: fiber connectivity, CAT-6 wiring, smart home technology, whole-home sound, mini-split climate control in the upstairs bedrooms, a high-capacity tankless water heater, and high-end water softener. Room for toys and tools: extra-wide and extra-deep garages, plus off-street parking for 8 or more additional vehicles. The third-car garage and shop includes dedicated 100 amp electrical service, 220V service for EV charging or shop equipment, compressed air lines, heavy-duty storage racks, a utility sink, and infrastructure already in place for future shop heating. Outside, the xeriscaped front yard minimizes maintenance and irrigation, and programmable JellyFish exterior lighting adds curb appeal and year-round ambiance. Additional features include a hot tub hookup, guest parking, and 2 RV spaces with power. Located in the Nebo School District and minutes from parks, trails, recreation, shopping, and dining
-
Tipo di proprietà
Casa
-
Anno di costruzione
2023
-
Prezzo/piede²
$275
Caratteristiche
- Garage
- Cabina armadio
- Vista sulle montagne
- Giardino
- Lungomare
- Idromassaggio
- Planimetria 2D
- Piano cottura a gas
- Parcheggio
Caratteristiche
Lot
- Vista sulle montagne
- Lungomare
Interni
- Soffitto alto
- Isola della cucina
- Piano cottura a gas
- Idromassaggio
- Bar
- Seminterrato
- Controsoffitti in pietra
- Cabina armadio
Outdoor
- Parcheggio
- Garage
- Giardino
Esplora la zona
262 N SANTA FE DR, Mapleton, UT 84664, Utah, Stati Uniti
Visualizza su Google Maps
Prezzo per sqft
Basso
Alto
Iscritto da 8 mesi
Hai chiesto informazioni su questa proprietà
L'agente La contatterà al più presto
Pubblicato da
1
Annunci
2026
Iscritto
Prenota una visita con Tom Caswell
Scegli una data e indica se preferisci un tour virtuale o di persona con l’agente.
Data preferita
Tipo di tour

KW Westfield Keller Williams Real Estate
998 North 1200 West, 84057, Orem, United States
Visualizza profilo agenzia
Ultimo aggiornamento
Agosto 28
Prima pubblicazione
Marzo 12
Licenza agente
#12982689
Riferimento annuncio
2092921247644118
Stato dell'annuncio
Proprietà simili nelle vicinanze
Nuovi annunci a Mapleton

Esplora più immobili in vendita
tipi di proprietà Mapleton, UT, Stati Uniti
Mapleton, UT, Stati Uniti ricerche popolari
- Proprietà immobiliari con Piscina a Mapleton, UT, Stati Uniti
- Proprietà immobiliari con Terrazza a Mapleton, UT, Stati Uniti
- Proprietà immobiliari con Cucina aperta a Mapleton, UT, Stati Uniti
- Proprietà immobiliari con Cinema a Mapleton, UT, Stati Uniti
- Proprietà immobiliari con Sauna a Mapleton, UT, Stati Uniti
- Proprietà immobiliari con Sala giochi a Mapleton, UT, Stati Uniti
- Proprietà immobiliari con Libreria a Mapleton, UT, Stati Uniti
- Proprietà immobiliari Vista sul lago a Mapleton, UT, Stati Uniti
- Proprietà immobiliari Lungomare a Mapleton, UT, Stati Uniti
- Proprietà immobiliari con Campo da tennis a Mapleton, UT, Stati Uniti
- Proprietà immobiliari Rinnovato a Mapleton, UT, Stati Uniti
- Proprietà immobiliari con Cucina esterna a Mapleton, UT, Stati Uniti
- Proprietà immobiliari Investimento immobiliare a Mapleton, UT, Stati Uniti
- Proprietà immobiliari Vista Città a Mapleton, UT, Stati Uniti
- Proprietà immobiliari con Piscina coperta a Mapleton, UT, Stati Uniti
Guide e storie correlate
La fiducia dei migliori broker del mondo
Gli agenti dietro le proprietà più straordinarie del mondo pubblicano su JamesEdition.
- Annunci di Sotheby's, Christie's, BARNES ed Engel & Völkers
- Ogni annuncio è verificato prima della pubblicazione
- Si metta in contatto diretto con agenti verificati
Continuando, accetta i nostri Termini e la nostra Informativa sulla privacy.
brokerages we
partnered with
partnered with