$1,099,000
Unifamiliare Indipendente Mapleton
- 7 Camere
- 6 Bagni
- 8,073 Sqft
- 7.89 Ac lot
- Aggiornato: Settembre 15
- 2
- MLS#833145
Informazioni sulla proprietà
La descrizione è stata tradotta automaticamente.
La descrizione viene visualizzata nella lingua originale.
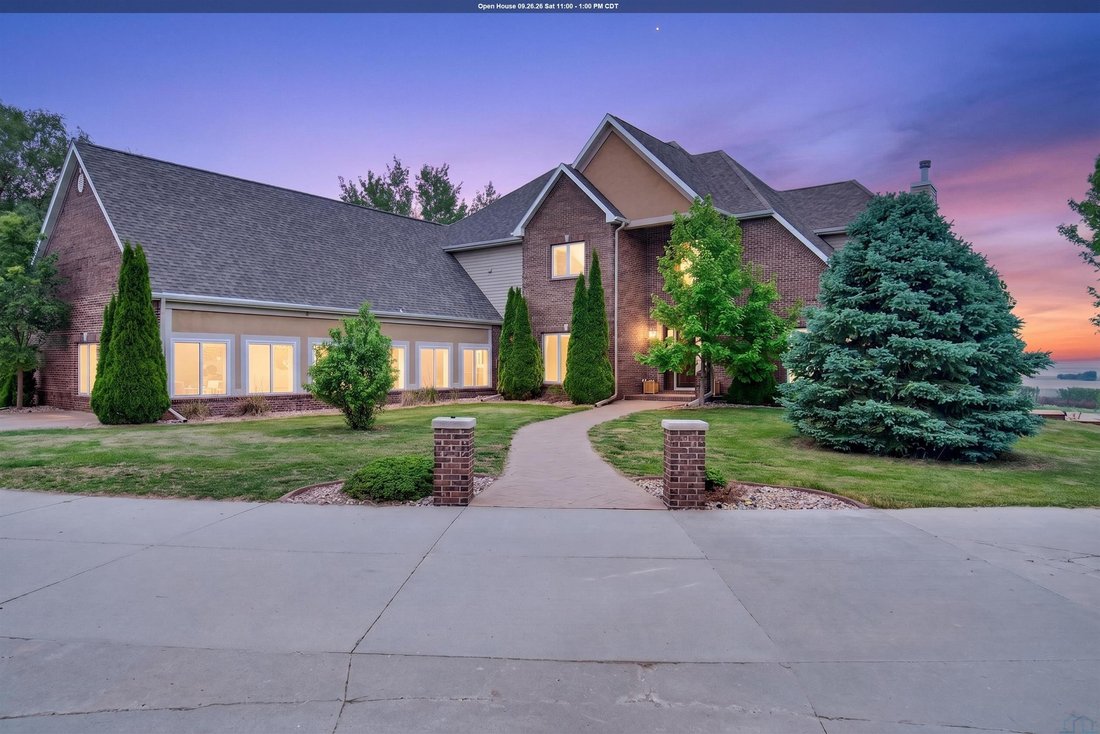
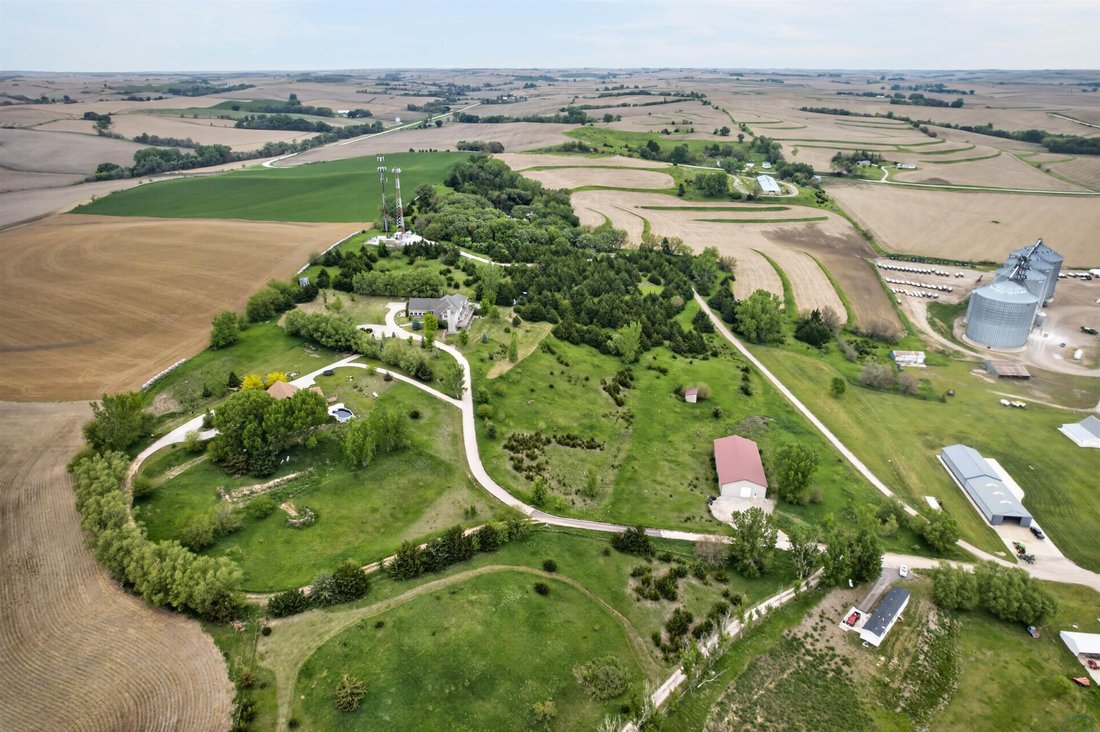
Experience the blend of luxury, comfort, and efficiency with this extraordinary estate nestled on approximately 8 peaceful and secluded acres. This impressive two-story home was thoughtfully designed for both everyday living and unforgettable entertaining. The primary suite features an ensuite bathroom complete with a Jacuzzi tub, oversized walk-in closet, and private patio doors leading to a mass
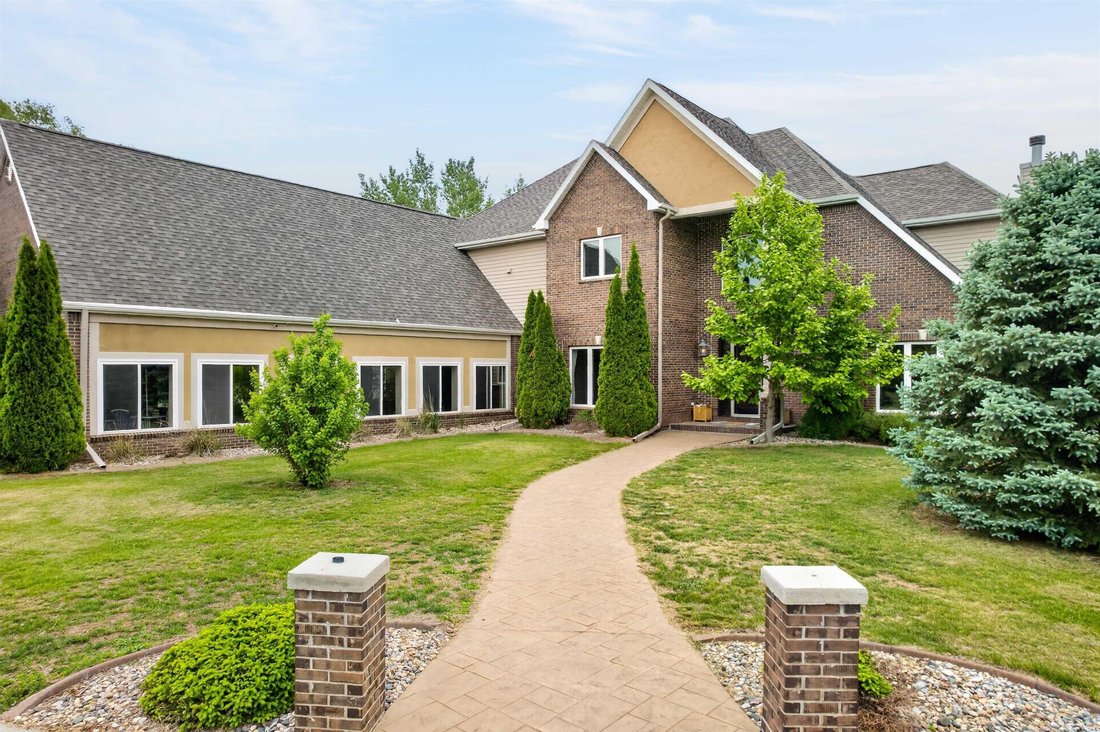
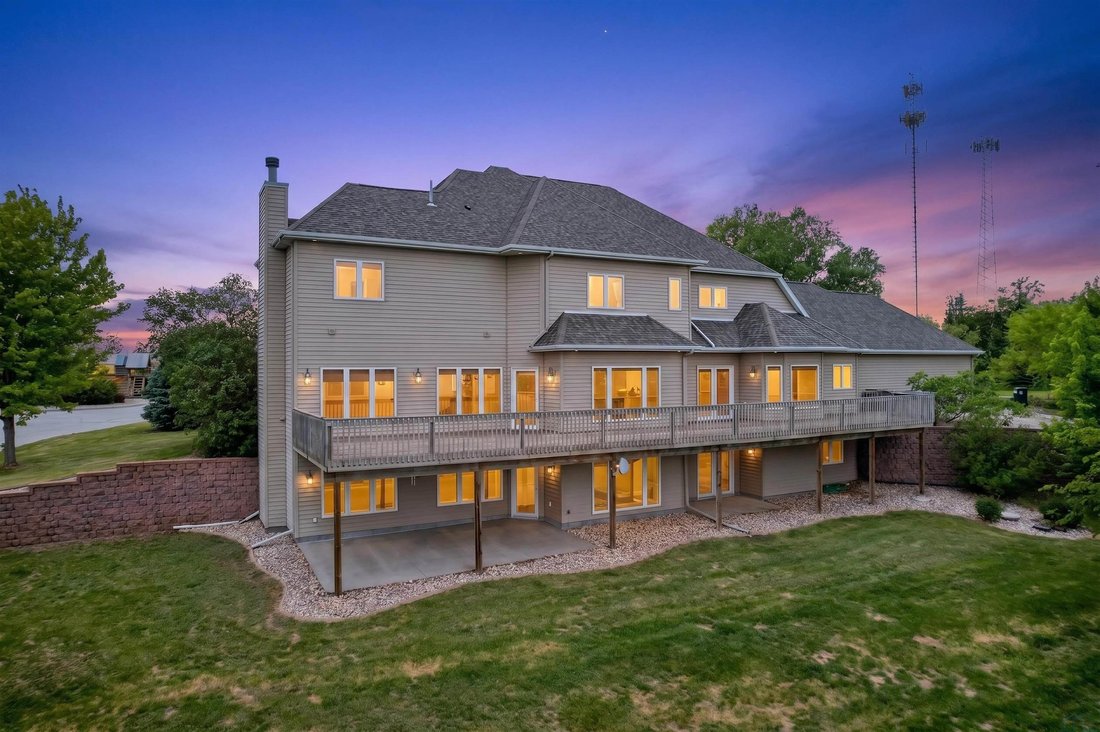
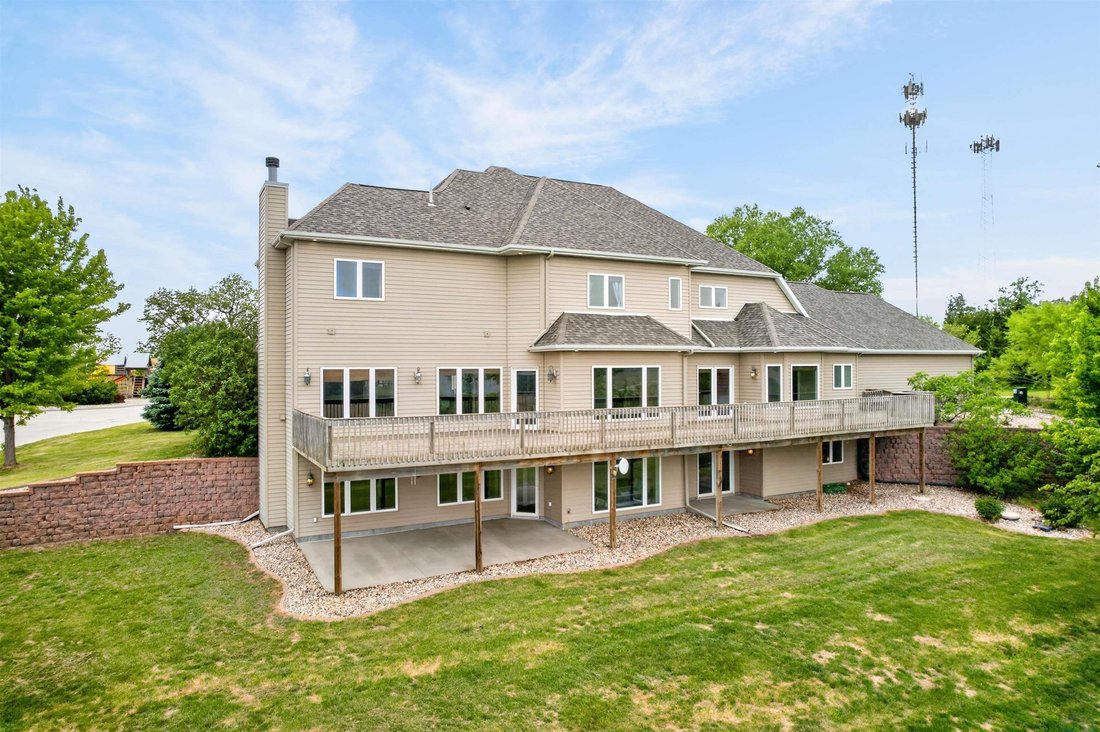
Experience the blend of luxury, comfort, and efficiency with this extraordinary estate nestled on approximately 8 peaceful and secluded acres. This impressive two-story home was thoughtfully designed for both everyday living and unforgettable entertaining. The primary suite features an ensuite bathroom complete with a Jacuzzi tub, oversized walk-in closet, and private patio doors leading to a massive deck that stretches the full width of the home, offering breathtaking views. One of the property’s most remarkable highlights is the 53x26 heated indoor swimming pool, featuring a copper ionization sanitization system and a convenient half bath/changing room, creating a private year-round oasis right at home. There are 4 separate geothermal systems serving the property with a dedicated systems for the main level & basement, 2nd story, and 2 independent systems for the pool area, 1 for A/C and 1 for pool heating, providing exceptional comfort with significantly reduced utility costs. Inside, you’ll find spacious bedrooms and bathrooms throughout, enhanced by an airy open-concept design and soaring 9-foot ceilings. The grand 15x11 entryway welcomes guests with striking 18-foot ceilings and elegant slate flooring, flowing seamlessly into the inviting eat-in kitchen outfitted with Kenmore Elite appliances. The kitchen overlooks the living and dining areas, creating the ideal setting for gatherings both large and small. Upstairs, a generous 30x13 landing offers versatile bonus space currently used as a cozy gathering area, conveniently situated near four bedrooms and two full Jack/Jill bathrooms. Dual staircases provide easy access to the second level and add to the home’s thoughtful design. The walkout basement is finished with a theatre room, 2 bedrooms, full bath and a multiuse room as well. Outside you will find cherry, apple, mulberry trees, and grape and gooseberry plants. This truly is a must see home! [hidden information]
-
Tipo di proprietà
Casa
-
Anno di costruzione
2007
-
Prezzo/piede²
$136
Caratteristiche
- Giardino
- Piscina
- Terrazza
- Camino
- Piscina coperta
- Cortile
- Idromassaggio
- Cabina armadio
- Seminterrato
Caratteristiche
Lot
Interni
- Camino
- Aria condizionata
- Piano cottura a gas
- Idromassaggio
- Bar
- Seminterrato
- Piscina coperta
- Controsoffitti in pietra
- Cabina armadio
Outdoor
Esplora la zona
11978 Quince Avenue, Mapleton, IA 51034, Iowa, Stati Uniti
Visualizza su Google Maps
Prezzo per sqft
Basso
Alto
Iscritto da 4 anni
Hai chiesto informazioni su questa proprietà
L'agente La contatterà al più presto
Pubblicato da
4
Annunci
2023
Iscritto
Prenota una visita con Mark Vos
Scegli una data e indica se preferisci un tour virtuale o di persona con l’agente.
Data preferita
Tipo di tour

Siouxland
103 Virginia Street, Suite 100, 51101, Sioux City, United States
Visualizza profilo agenzia
Ultimo aggiornamento
Settembre 15
Prima pubblicazione
May 29
Riferimento annuncio
2120723862677852
Stato dell'annuncio
La fiducia dei migliori broker del mondo
Gli agenti dietro le proprietà più straordinarie del mondo pubblicano su JamesEdition.
- Annunci di Sotheby's, Christie's, BARNES ed Engel & Völkers
- Ogni annuncio è verificato prima della pubblicazione
- Si metta in contatto diretto con agenti verificati
Continuando, accetta i nostri Termini e la nostra Informativa sulla privacy.
brokerages we
partnered with
partnered with