$739,900
Residenziale Maple Grove
- 5 Camere
- 4 Bagni
- 3,576 Sqft
- 1 Sqft lot
- Aggiornato: Luglio 20
-
1
Visualizzazioni degli ultimi 30 giorni
- MLS#7104090
Informazioni sulla proprietà
La descrizione è stata tradotta automaticamente.
La descrizione viene visualizzata nella lingua originale.
Welcome home to this remarkable 2 story where exceptional craftsmanship meets an unbeatable location in the highly desirable Nature’s Crossing development. This beautifully maintained 5-bedroom, 4-bath home offers 3,576 finished square feet of thoughtfully designed living space, a 4-car tandem garage, and is surrounded by nature and the beauty of the Elm Creek Park Reserve offe
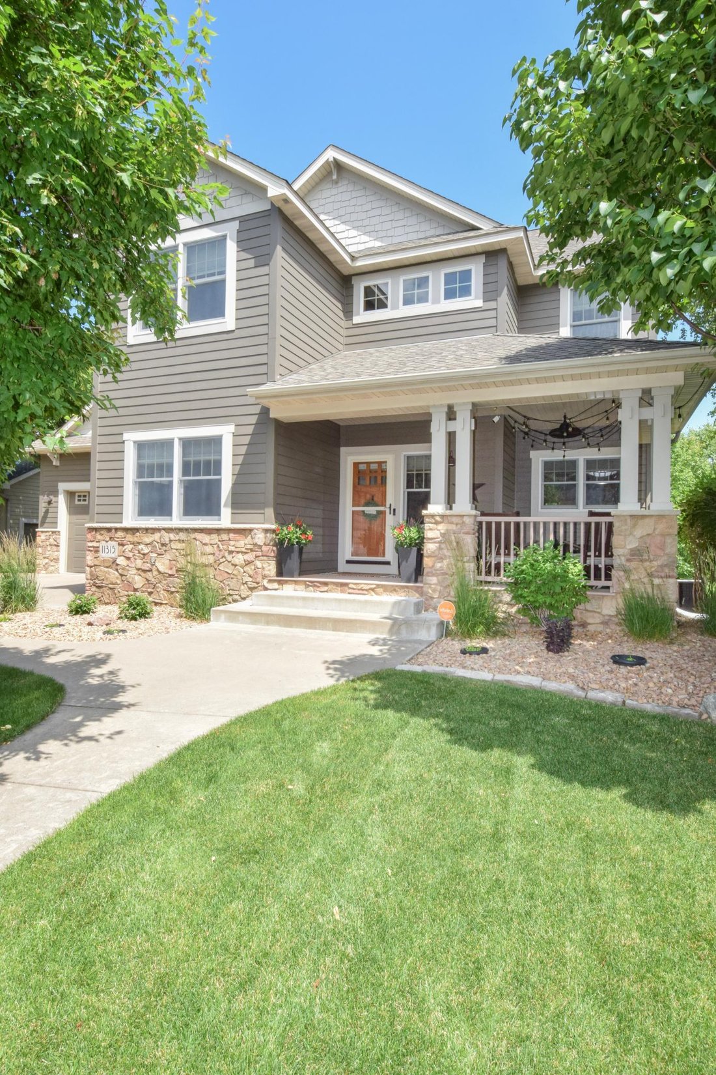
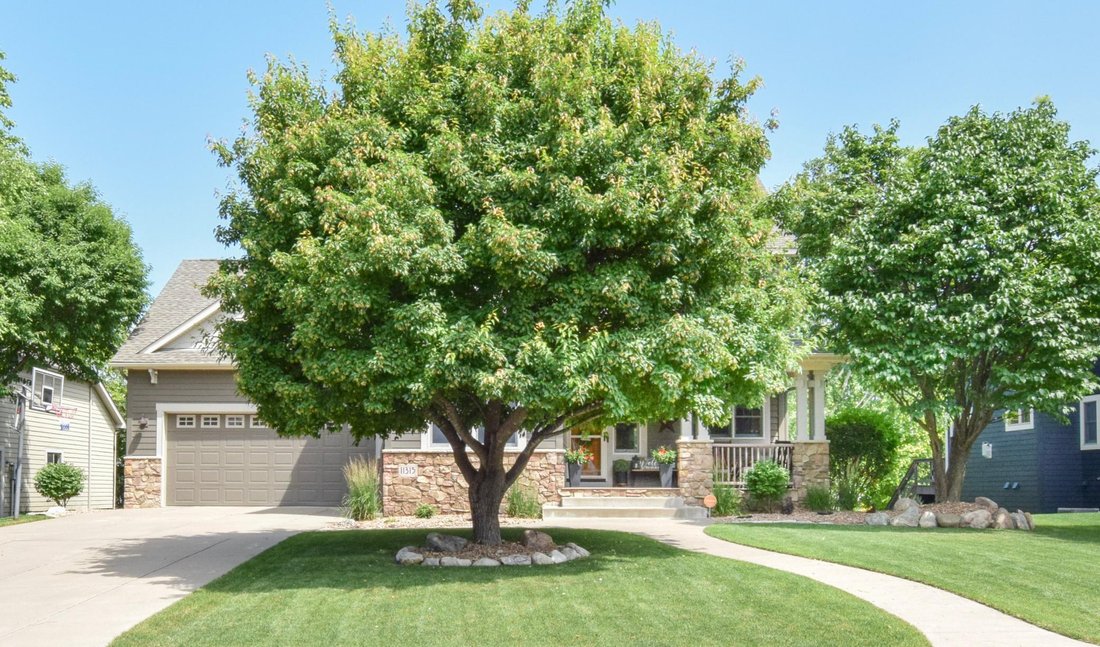
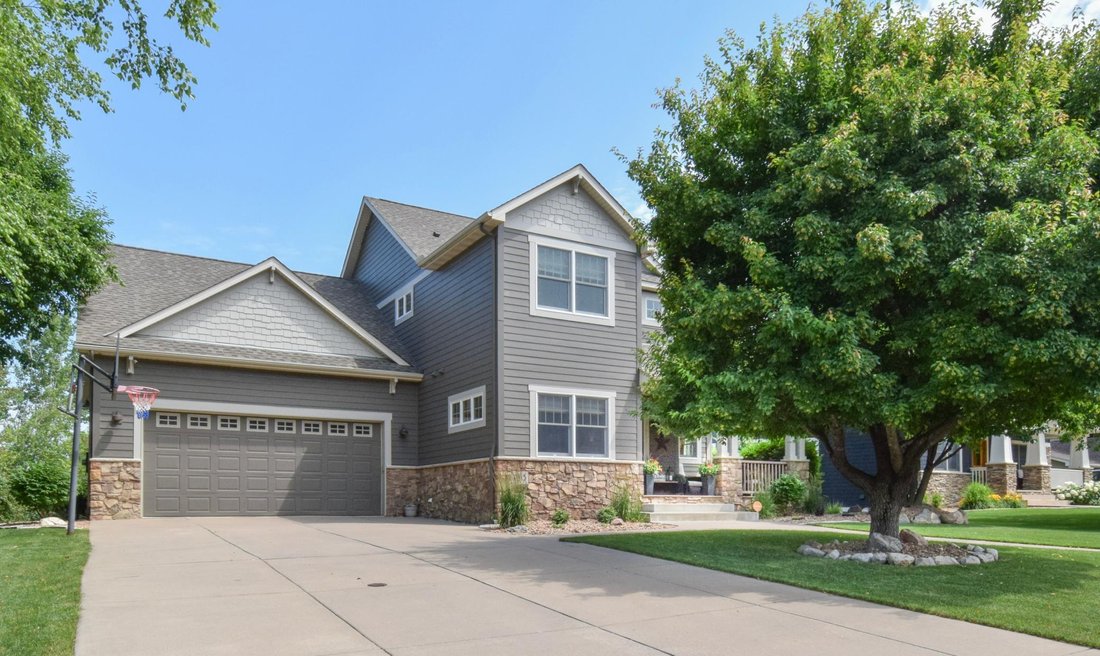
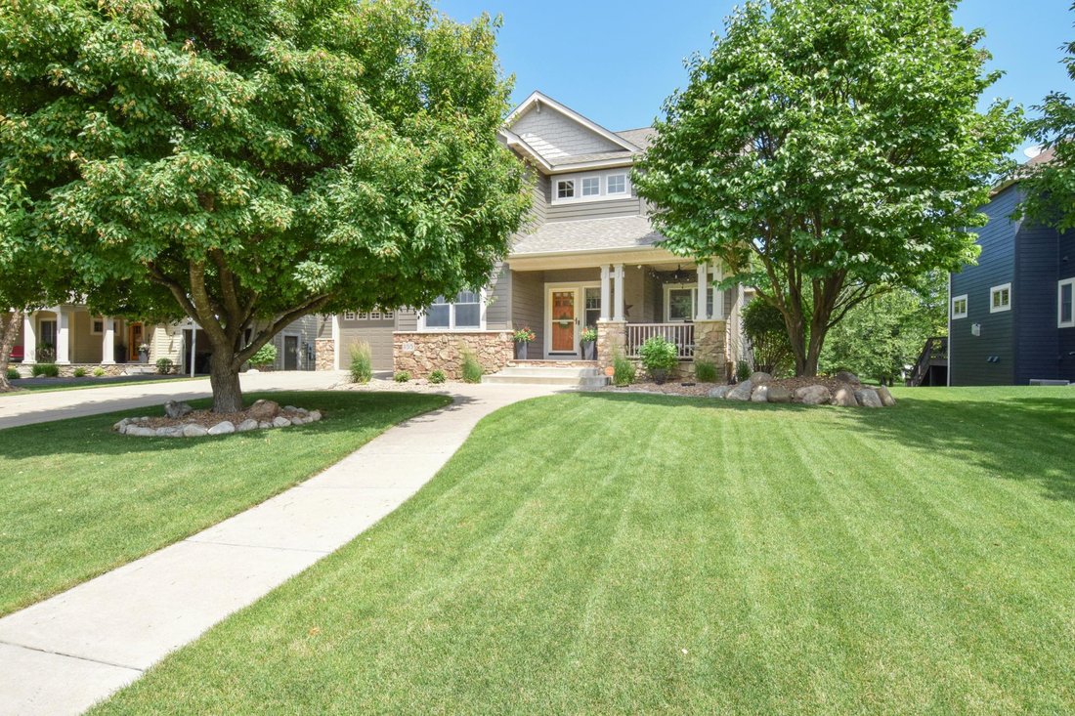
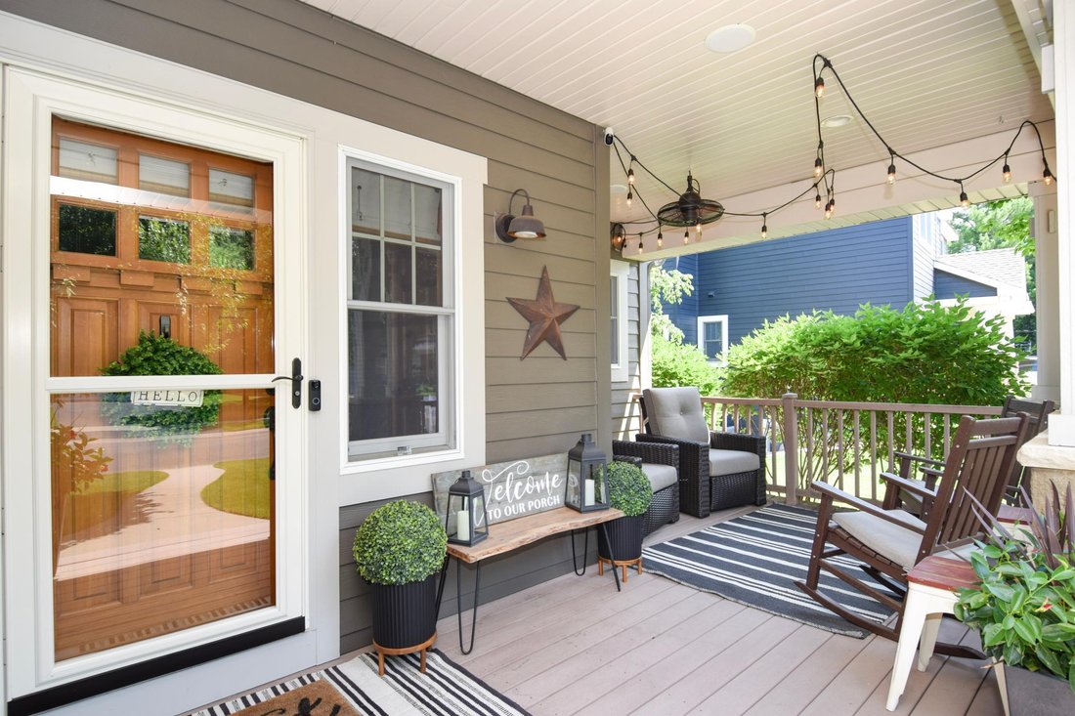
Welcome home to this remarkable 2 story where exceptional craftsmanship meets an unbeatable location in the highly desirable Nature’s Crossing development. This beautifully maintained 5-bedroom, 4-bath home offers 3,576 finished square feet of thoughtfully designed living space, a 4-car tandem garage, and is surrounded by nature and the beauty of the Elm Creek Park Reserve offering year-round recreation including hiking, biking, swimming, mountain biking, cross-country skiing, camping, disc golf, a dog park, and abundant wildlife.
The heart of the home is the incredible gourmet kitchen featuring custom alder cabinetry, granite countertops, a massive center island with a breakfast bar for 6, stainless steel appliances, corner window sink, under-cabinet lighting, pantry with pull-out shelving, and abundant storage. The open-concept main level flows seamlessly into the spacious living room with a cozy gas fireplace, making it perfect for everyday living and entertaining. Step out of the informal dining area onto the grand 2-tier maintenance-free deck overlooking the lush backyard. If the front yard is where you prefer to sip your coffee, wander out to the inviting front covered porch and relax. The main level also features an office/den, a large mud room area complete with a laundry room with sink and cabinets, a large walk-in closet, and convenient entrance to the 4 car garage with raised storage, a floor drain and a sink.
Retreat to the upper level with a luxurious primary suite complete with a full private bath with heated tile floors, a jetted tub, a separate shower, double sinks, and a large walk-in closet. With four bedrooms on one level, a convenient upstairs loft/sitting area, and a 2nd full bath, there’s space for everyone.
The finished lower level has a family room, 3/4 bath with tiled shower, a 5th bedroom, an additional storage room, and a 2nd kitchenette/wet bar area with cabinets, a sink, and full refrigerator, all with stylish LVP flooring. Walk right out to the enormous concrete patio and the meticulously maintained and landscaped backyard. The pristine grounds are complete with a six-zone sprinkler system and invisible fencing.
Additional features include hickory hardwood floors, granite countertops throughout, freshly painted James Hardie siding with stone and pillar highlights, a security system, built-in speaker system in living room and front porch areas, and a 200-amp electrical service.
This is more than a home—it’s a lifestyle. Don’t miss your opportunity to own one of Maple Grove’s most desirable properties!
The heart of the home is the incredible gourmet kitchen featuring custom alder cabinetry, granite countertops, a massive center island with a breakfast bar for 6, stainless steel appliances, corner window sink, under-cabinet lighting, pantry with pull-out shelving, and abundant storage. The open-concept main level flows seamlessly into the spacious living room with a cozy gas fireplace, making it perfect for everyday living and entertaining. Step out of the informal dining area onto the grand 2-tier maintenance-free deck overlooking the lush backyard. If the front yard is where you prefer to sip your coffee, wander out to the inviting front covered porch and relax. The main level also features an office/den, a large mud room area complete with a laundry room with sink and cabinets, a large walk-in closet, and convenient entrance to the 4 car garage with raised storage, a floor drain and a sink.
Retreat to the upper level with a luxurious primary suite complete with a full private bath with heated tile floors, a jetted tub, a separate shower, double sinks, and a large walk-in closet. With four bedrooms on one level, a convenient upstairs loft/sitting area, and a 2nd full bath, there’s space for everyone.
The finished lower level has a family room, 3/4 bath with tiled shower, a 5th bedroom, an additional storage room, and a 2nd kitchenette/wet bar area with cabinets, a sink, and full refrigerator, all with stylish LVP flooring. Walk right out to the enormous concrete patio and the meticulously maintained and landscaped backyard. The pristine grounds are complete with a six-zone sprinkler system and invisible fencing.
Additional features include hickory hardwood floors, granite countertops throughout, freshly painted James Hardie siding with stone and pillar highlights, a security system, built-in speaker system in living room and front porch areas, and a 200-amp electrical service.
This is more than a home—it’s a lifestyle. Don’t miss your opportunity to own one of Maple Grove’s most desirable properties!
-
Tipo di proprietà
Casa
-
Anno di costruzione
2005
-
Prezzo/piede²
$206
Caratteristiche
Esplora la zona
11315 Goose Lake Parkway, Maple Grove, MN 55369, Osseo, Minnesota, Stati Uniti
Visualizza su Google Maps
Prezzo per sqft
Basso
Alto
Iscritto da 4 anni
Hai chiesto informazioni su questa proprietà
L'agente La contatterà al più presto
Pubblicato da
1
Annunci
2023
Iscritto
Prenota una visita con Tiffany Marshall
Scegli una data e indica se preferisci un tour virtuale o di persona con l’agente.
Data preferita
Tipo di tour

Coon Rapids
1740 116th Avenue NW, #100, 55448, Coon Rapids, United States
Visualizza profilo agenzia
Ultimo aggiornamento
Luglio 20
Prima pubblicazione
Jul 6
Riferimento annuncio
2134064639158372
Stato dell'annuncio
Proprietà simili nelle vicinanze
Nuovi annunci a Osseo



Esplora più immobili in vendita
Osseo, MN, Stati Uniti ricerche popolari
- Proprietà immobiliari con Ufficio a Osseo, MN, Stati Uniti
- Proprietà immobiliari con Garage a Osseo, MN, Stati Uniti
- Proprietà immobiliari con Cucina aperta a Osseo, MN, Stati Uniti
- Proprietà immobiliari con Giardino a Osseo, MN, Stati Uniti
- Proprietà immobiliari con Bar a Osseo, MN, Stati Uniti
- Proprietà immobiliari con Terrazza a Osseo, MN, Stati Uniti
- Proprietà immobiliari Vista panoramica / Scenica a Osseo, MN, Stati Uniti
- Proprietà immobiliari Equestre a Osseo, MN, Stati Uniti
- Proprietà immobiliari con Idromassaggio a Osseo, MN, Stati Uniti
- Proprietà immobiliari con Campo da tennis a Osseo, MN, Stati Uniti
- Proprietà immobiliari con Piscina a Osseo, MN, Stati Uniti
- Proprietà immobiliari Vista sull'acqua a Osseo, MN, Stati Uniti
- Proprietà immobiliari Vista Golf a Osseo, MN, Stati Uniti
- Proprietà immobiliari Lungomare a Osseo, MN, Stati Uniti
Guide e storie correlate
La fiducia dei migliori broker del mondo
Gli agenti dietro le proprietà più straordinarie del mondo pubblicano su JamesEdition.
- Annunci di Sotheby's, Christie's, BARNES ed Engel & Völkers
- Ogni annuncio è verificato prima della pubblicazione
- Si metta in contatto diretto con agenti verificati
Continuando, accetta i nostri Termini e la nostra Informativa sulla privacy.
brokerages we
partnered with
partnered with