$1,275,000

Artigianato Eccezionale In Una Splendida Residenza Moderna

  • 5 Camere
  • 5 Bagni
  • 4,614 Sqft
  • Aggiornato: Agosto 1
  • MLS#NST7074913

Informazioni sulla proprietà

La descrizione è stata tradotta automaticamente.
La descrizione viene visualizzata nella lingua originale.
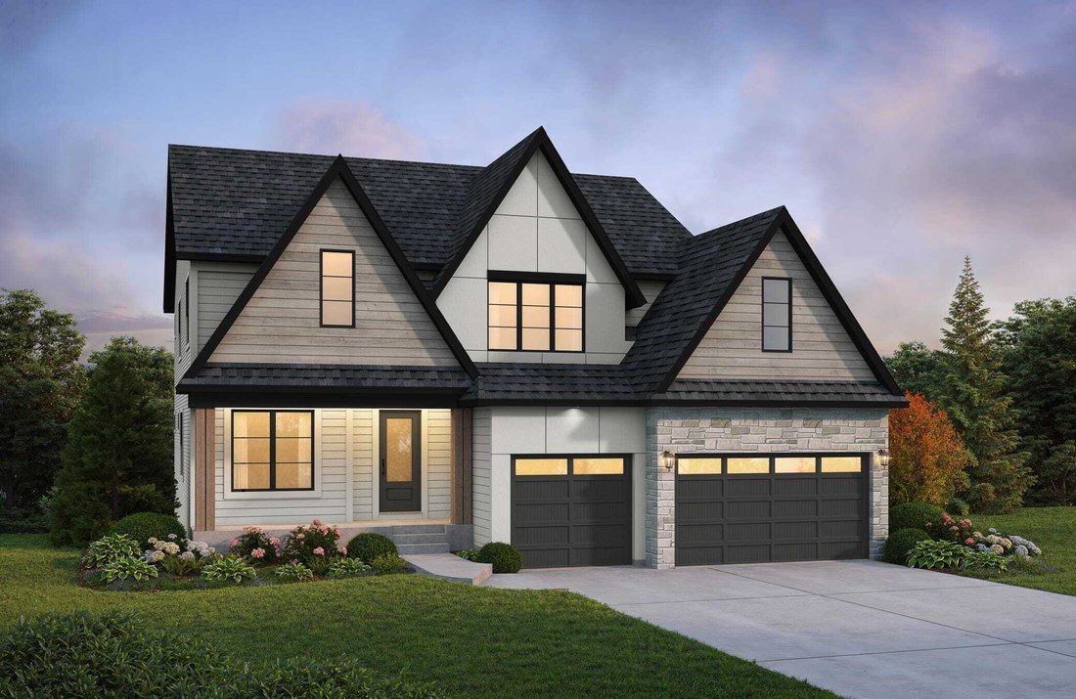
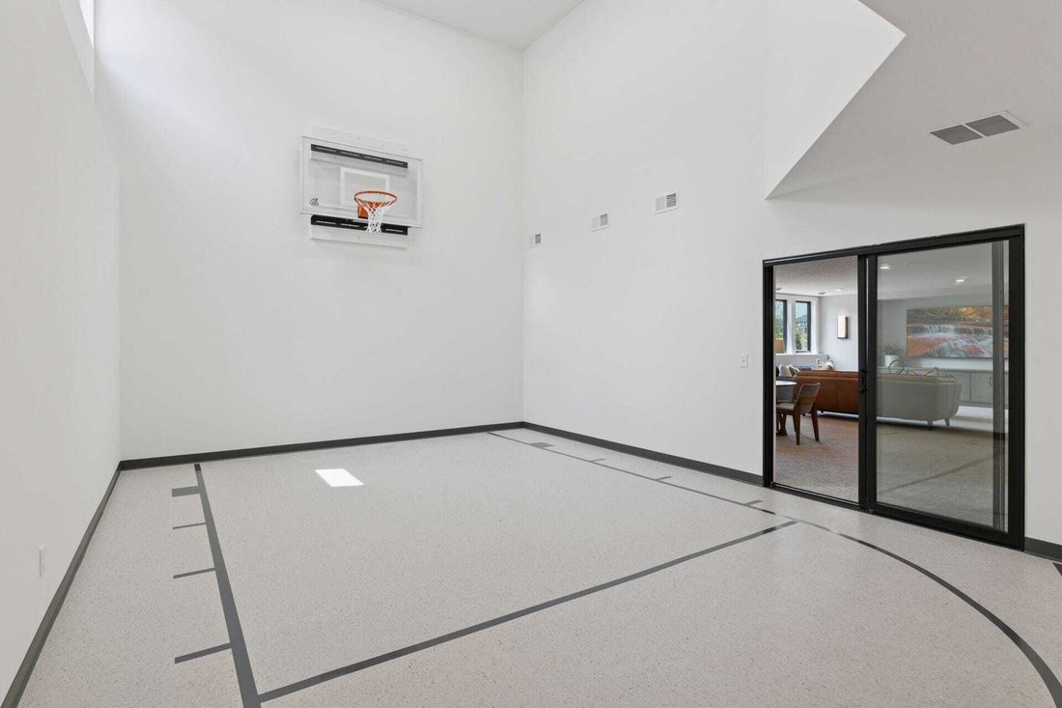
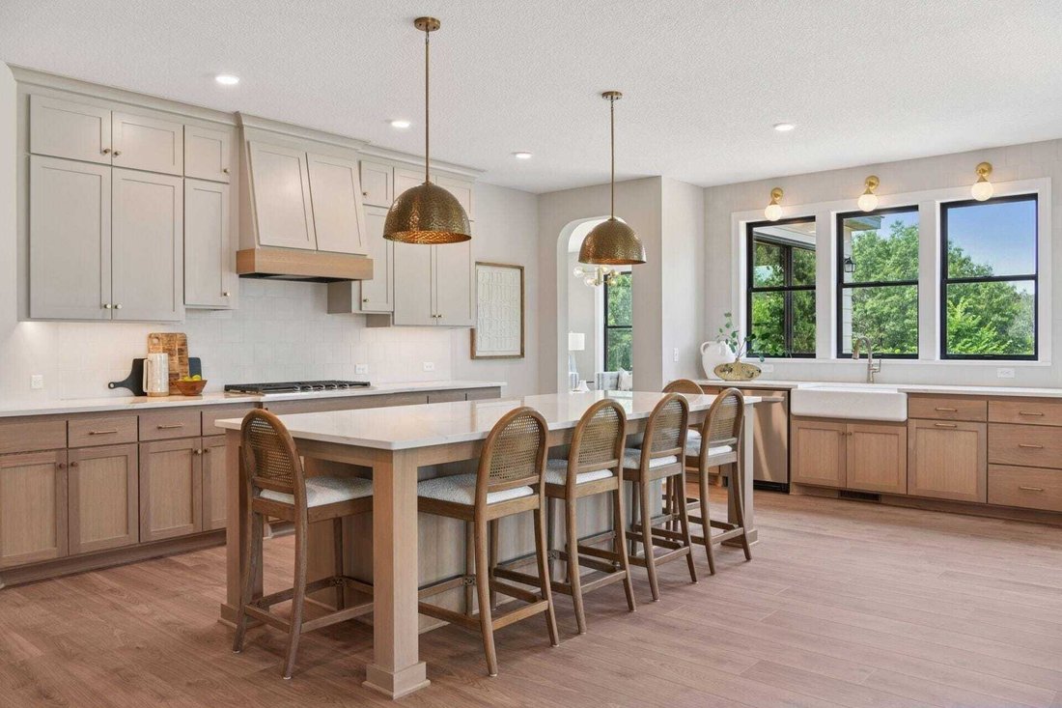
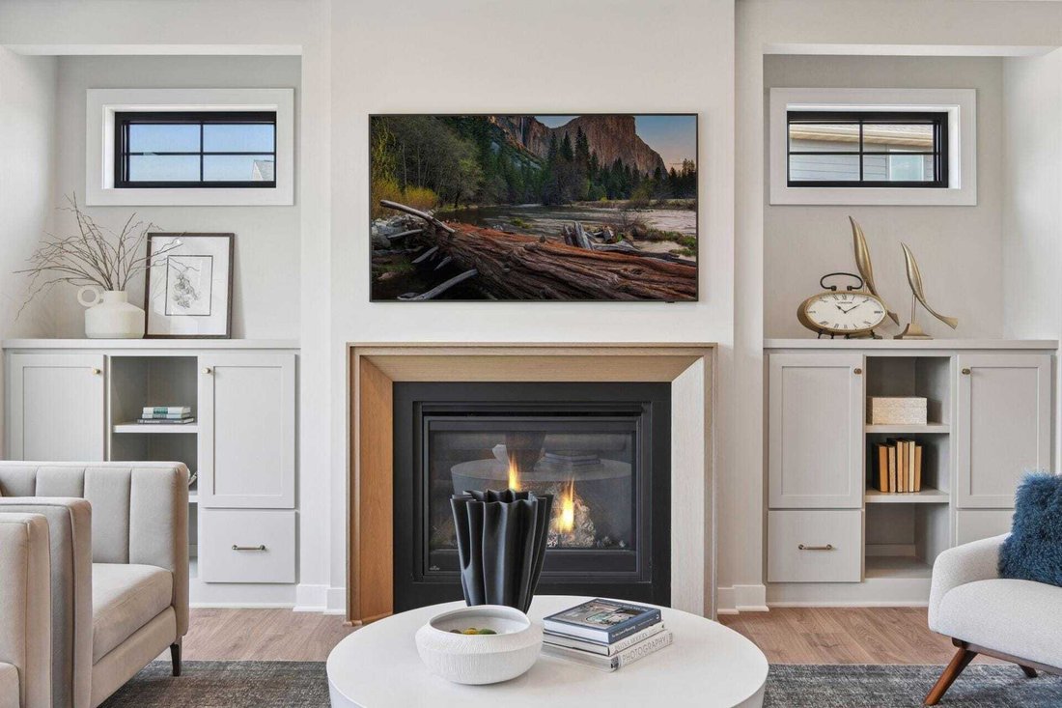
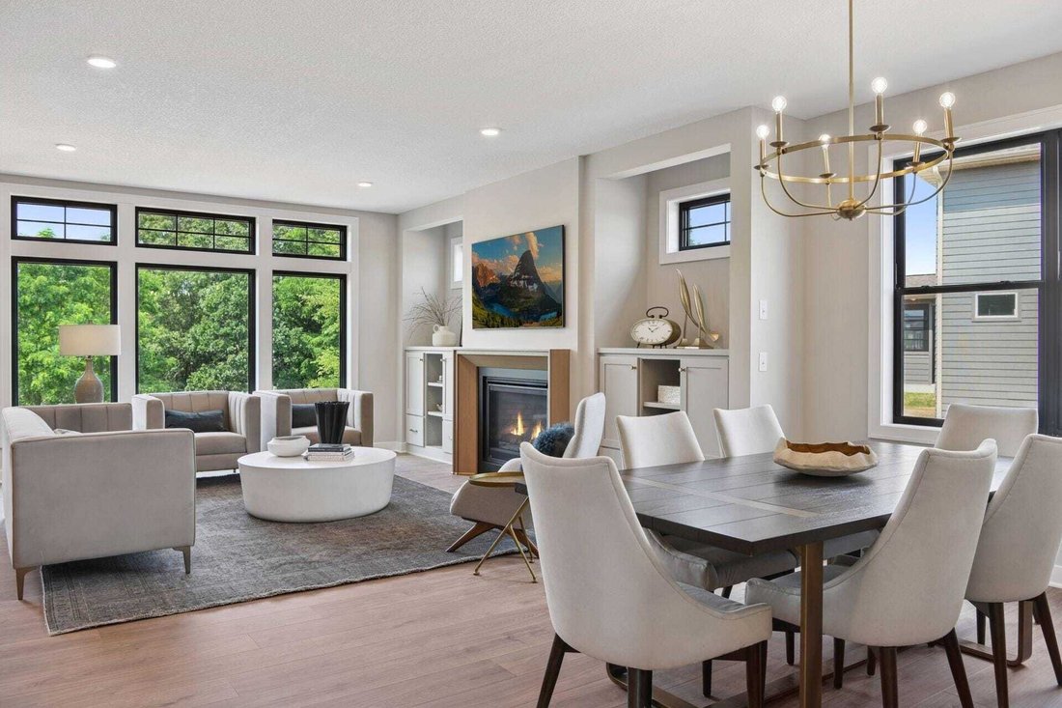
Discover one of Hanson Builders’ most sought-after floor plans, thoughtfully designed with exceptional craftsmanship and modern style throughout. The custom kitchen is a standout feature, offering a large center island, custom-built cabinetry, walk-in pantry, and a sink positioned along the exterior wall overlooking the backyard for beautiful natural views and light. The main level is highlighted
Discover one of Hanson Builders’ most sought-after floor plans, thoughtfully designed with exceptional craftsmanship and modern style throughout. The custom kitchen is a standout feature, offering a large center island, custom-built cabinetry, walk-in pantry, and a sink positioned along the exterior wall overlooking the backyard for beautiful natural views and light. The main level is highlighted by a stunning modern tapered fireplace feature wall with built-in cabinetry and accent windows, creating a warm and sophisticated gathering space. Upstairs, the home offers four spacious bedrooms including a private Owners Suite, a versatile bonus room, and convenient walk-through laundry. The finished lower level is built for entertaining and everyday enjoyment with a fifth bedroom, expansive family room, game room, wet bar, and an impressive indoor Sport Center perfect for year-round activities for all ages. Built with lasting quality, the home features James Hardie cement board siding and premium Marvin windows throughout. Residents of Evanswood enjoy access to a community pool and clubhouse, an upcoming new elementary school, and convenient proximity to Maple Grove High School. Hanson Builders also offers thirteen remaining homesites in Evanswood featuring wooded, pond, creek, and walkout views.
  • Tipo di proprietà

    Casa

  • Anno di costruzione

    2026

  • Prezzo/piede²

    $276

Caratteristiche

Caratteristiche

Lot

Interni

  • Camino
  • Isola della cucina
  • Piano cottura a gas
  • Lavasciuga
  • Bar
  • Sala giochi
  • Seminterrato
  • Piscina coperta
  • Controsoffitti in pietra
  • Cabina armadio

Outdoor

  • Giardino
  • Basket

Esplora la zona

10401 Peony Maple Grove MN 55311 USA, Minnesota, Stati Uniti Visualizza su Google Maps
Prezzo per sqft
Basso
Alto

Vedi altri 19 annunci a Maple Grove

Luke Hanson

Iscritto da 5 anni
Il tuo messaggio
Hai chiesto informazioni su questa proprietà

L'agente La contatterà al più presto

Pubblicato da

Luke Hanson
Minnesota, United States
Visualizza profilo agenzia
24
Annunci
2026
Iscritto

Prenota una visita con Luke Hanson

Scegli una data e indica se preferisci un tour virtuale o di persona con l’agente.

In-person tour
Data preferita
Tipo di tour
Edina Realty Home Services
6800 France Avenue S.Suite 230, 55435-2007, Edina, Minnesota, United States
Visualizza profilo agenzia


Edina Realty, a subsidiary of HomeServices of America a Berkshire Hathaway affiliate, currently has 2,100 RE


Edina Realty, a subsidiary of HomeServices of America a Berkshire Hathaway affiliate, currently has 2,100 REALTORS® operating out of approximately 55 offices. And is one of the nation’s largest real estate companies. Edina Realty’s family of companies includes Edina Realty, Edina Realty Title, and Edina Realty Mortgage. Edina Realty handled more than 32,660 pended transactions and $6.9 billion in pended sales volume in 2012. For more information, [hidden information].

Ultimo aggiornamento
Agosto 1
Prima pubblicazione
Aug 1
Riferimento annuncio
0880a182-8c49-11f1-901e-6045bdd61ac4
Chiamata

Avvia chiamata telefonica con:

Salve, chiamo per la proprietà con riferimento 0880a182-8c49-11f1-901e-6045bdd61ac4, che ho trovato su JamesEdition.

Dopo la chiamata, forniremo i tuoi contatti all'agente per una comunicazione facile.

brokerages we
partnered with