

$824,970
Manotick Mars Rideau Twp E Zona Residenziale
- 4 Camere
- 4 Bagni
- Aggiornato: Ottobre 15
- 4
Informazioni sulla proprietà
La descrizione è stata tradotta automaticamente.
La descrizione viene visualizzata nella lingua originale.
Tucked into Manotick’s sought-after Mahogany community, this executive Dahlia model sits on a 52’ lot with approx. 3,000 sq ft and over $300K in upgrades, the perfect balance of polished and livable. One of the few signature streets with sidewalks, it offers instant access to nature trails, the closest proximity to every park in the area, and a pathway straight into the village, putting shops, res
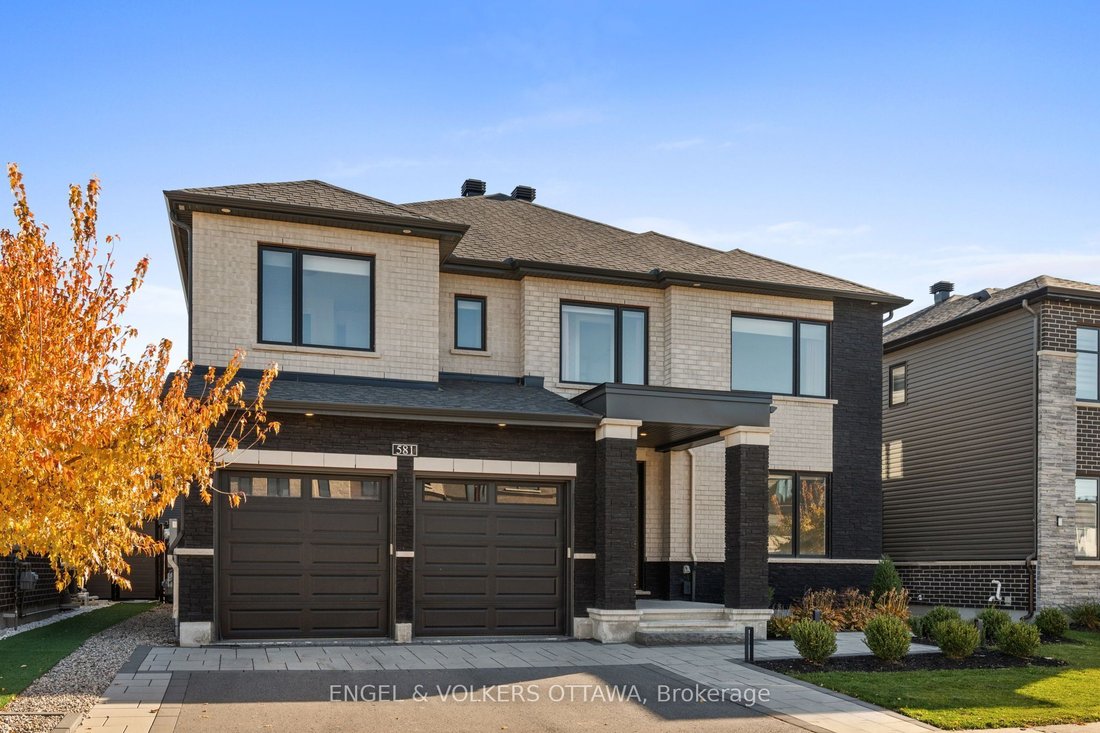
Tucked into Manotick’s sought-after Mahogany community, this executive Dahlia model sits on a 52’ lot with approx. 3,000 sq ft and over $300K in upgrades, the perfect balance of polished and livable. One of the few signature streets with sidewalks, it offers instant access to nature trails, the closest proximity to every park in the area, and a pathway straight into the village, putting shops, restaurants and amenities just minutes from your door. The open, sun-drenched main floor is anchored by a gas fireplace with custom surround and oversized windows that flood the space with natural light. A flexible main-level living area easily converts to a den or home office. The chef-inspired kitchen earns its title with quartz counters, a waterfall island, premium appliances and a dining area overlooking the backyard. A walk-in pantry off the mudroom keeps everything organized, and a custom coffee bar nook adds a cozy touch for morning routines or evening cocktails. The layout flows effortlessly from everyday living to elegant entertaining. Upstairs, four generous bedrooms include a luxurious primary suite with a spa-inspired ensuite featuring a stand-alone tub, custom five-foot shower and large walk-in closet. The secondary bedrooms are well proportioned, with one ensuite and a Jack & Jill bath. Bedroom-level laundry is a practical detail that makes a real difference daily. Out back, the fully landscaped, low-maintenance yard is a private oasis with irrigation, integrated lighting and a gas BBQ hookup, perfect for summer dinners, kids at play or simply unwinding. The finished garage with epoxy flooring and EV charger is a cut above builder-grade, a telling sign of how carefully this home has been envisioned. Scenic, family-friendly and full of small-town charm, this is one of Manotick’s most desirable pockets. This home cannot be replaced for this price even with the HST rebate from new construction. Immediate possession available!
-
Tipo di proprietà
Casa
Caratteristiche
Esplora la zona
581 Bridgeport Avenue, Ottawa, Ontario, Canada
Visualizza su Google Maps
Prezzo per sqft
Basso
Alto

Iscritto da 2 anni
Hai chiesto informazioni su questa proprietà
L'agente La contatterà al più presto
Pubblicato da
8
Annunci
2025
Iscritto
Prenota una visita con Amanda Ostapyk
Scegli una data e indica se preferisci un tour virtuale o di persona con l’agente.
Data preferita
Tipo di tour

Ultimo aggiornamento
Ottobre 15
Prima pubblicazione
Settembre 11
Licenza agente
Riferimento annuncio
X13765808
Proprietà simili nelle vicinanze
Nuovi annunci a Ottawa








Esplora più immobili in vendita
tipi di proprietà Ottawa, Canada
Ottawa, Canada ricerche popolari
- Proprietà immobiliari con Piscina a Ottawa, Canada
- Proprietà immobiliari con Giardino a Ottawa, Canada
- Proprietà immobiliari con Terrazza a Ottawa, Canada
- Proprietà immobiliari con Garage a Ottawa, Canada
- Proprietà immobiliari con Balcone a Ottawa, Canada
- Proprietà immobiliari Vista sull'acqua a Ottawa, Canada
- Proprietà immobiliari con Centro Fitness / Palestra a Ottawa, Canada
- Proprietà immobiliari Rinnovato a Ottawa, Canada
- Proprietà immobiliari con Cucina aperta a Ottawa, Canada
- Proprietà immobiliari Moderno a Ottawa, Canada
- Proprietà immobiliari Vista Città a Ottawa, Canada
- Proprietà immobiliari Lungomare a Ottawa, Canada
- Proprietà immobiliari con Sauna a Ottawa, Canada
- Proprietà immobiliari con Libreria a Ottawa, Canada
- Proprietà immobiliari con Cinema a Ottawa, Canada
- Proprietà immobiliari con Sala giochi a Ottawa, Canada
- Proprietà immobiliari con Ascensore a Ottawa, Canada
- Proprietà immobiliari Vista panoramica / Scenica a Ottawa, Canada
- Proprietà immobiliari Nuove costruzioni a Ottawa, Canada
- Proprietà immobiliari Vista sul fiume a Ottawa, Canada
- Proprietà immobiliari con Campo da tennis a Ottawa, Canada
- Proprietà immobiliari Vista sulle montagne a Ottawa, Canada
- Proprietà immobiliari con Spiaggia Privata a Ottawa, Canada
- Proprietà immobiliari con Piscina coperta a Ottawa, Canada
- Proprietà immobiliari Vista Golf a Ottawa, Canada
- Proprietà immobiliari Equestre a Ottawa, Canada
- Proprietà immobiliari Lungolago a Ottawa, Canada
- Proprietà immobiliari Fronte mare a Ottawa, Canada
- Proprietà immobiliari Residenza a Ottawa, Canada
Ottawa, Canada Quartieri
- Case in vendita in Nepean, Canada
- Case in vendita in Cardinal Heights, Canada
- Case in vendita in Kanata, Canada
- Case in vendita in Rockcliffe Park, Canada
- Case in vendita in Gloucester, Canada
- Case in vendita in Stittsville, Canada
- Case in vendita in Vanier, Canada
- Case in vendita in Woodlawn, Canada
- Case in vendita in Fitzroy Harbour, Canada
- Case in vendita in North Gower, Canada
- Case in vendita in Somerset Ward, Canada
- Case in vendita in Vars, Canada
Guide e storie correlate
La fiducia dei migliori broker del mondo
Gli agenti dietro le proprietà più straordinarie del mondo pubblicano su JamesEdition.
- Annunci di Sotheby's, Christie's, BARNES ed Engel & Völkers
- Ogni annuncio è verificato prima della pubblicazione
- Si metta in contatto diretto con agenti verificati
Continuando, accetta i nostri Termini e la nostra Informativa sulla privacy.