$1,886,585
Un Castello Secolare Unico E Il Suo Giardino Terrazzato Ai Margini DI Una Tipica Provenza
- 14 Camere
- 10,323 Sqft
- 65 Sqft lot
- Aggiornato: Ottobre 8
- 68
Informazioni sulla proprietà
La descrizione è stata tradotta automaticamente.
La descrizione viene visualizzata nella lingua originale.
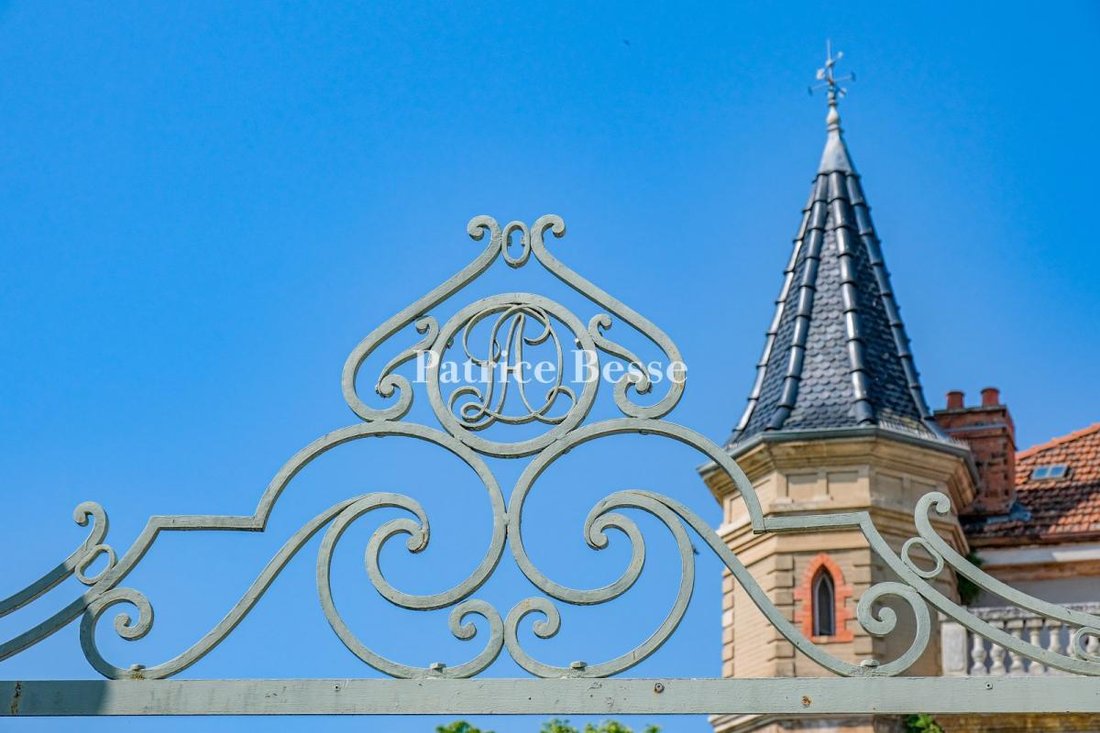
Un castello secolare unico e il suo giardino terrazzato ai margini di un tipico villaggio provenzale immerso in un parco naturale regionale. Un vialetto rialzato delimitato da siepi conduce dal villaggio alla tenuta. Un ampio cancello in ferro battuto, incorniciato da due lesene in muratura e sormontato da un motivo decorativo intrecciato, segna l’ingresso alla proprietà. La terrazza nella parte s
A unique, centuries-old chateau and its terraced garden on the edge of a typical Provence village set in a regional nature park. Expanded and adjusted over the course of the centuries, the chateau, somewhere between a Provencal country house and a chateau-like dwelling, extends over approximately 520 m², while its architecture combines materials and styles from different eras: stone, brick, terrac
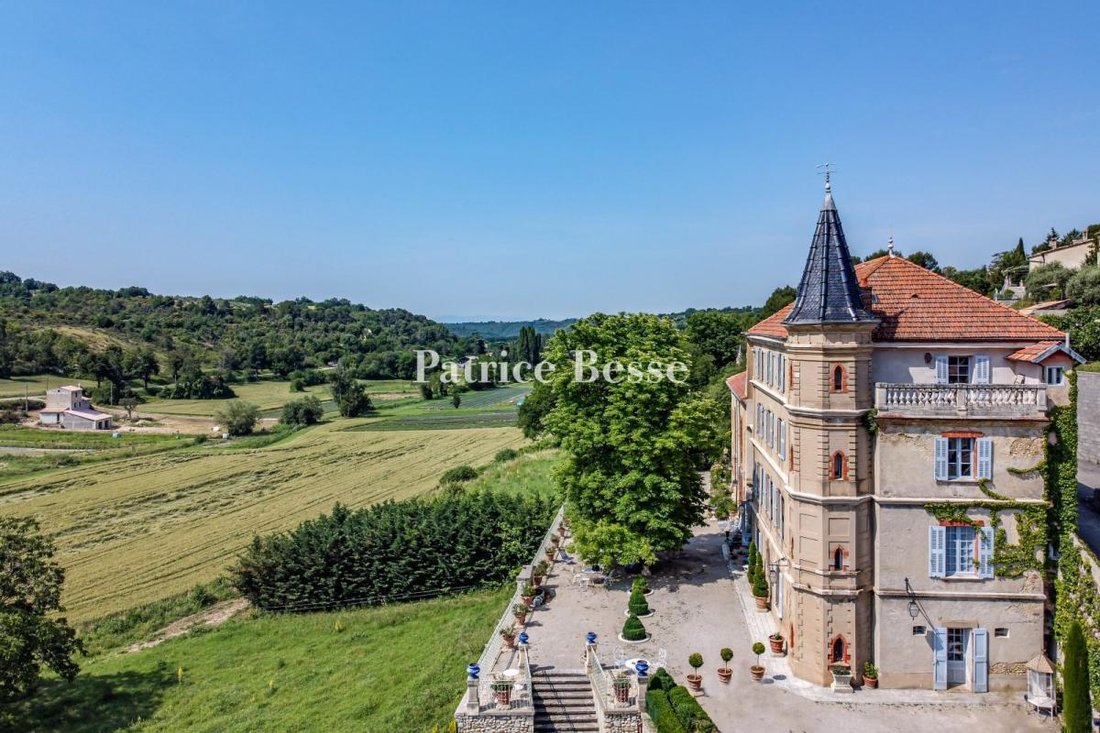
Un castello secolare unico e il suo giardino terrazzato ai margini di un tipico villaggio provenzale immerso in un parco naturale regionale. Un vialetto rialzato delimitato da siepi conduce dal villaggio alla tenuta. Un ampio cancello in ferro battuto, incorniciato da due lesene in muratura e sormontato da un motivo decorativo intrecciato, segna l’ingresso alla proprietà. La terrazza nella parte superiore della tenuta rivela una successione di edifici e la lunga facciata orientale, oltre a magnifiche viste sulla valle in lontananza. Il profumo del bosso e delle rose si diffonde nel paesaggio, mentre il rumore dell’acqua gocciola si sente nel fossato sottostante.
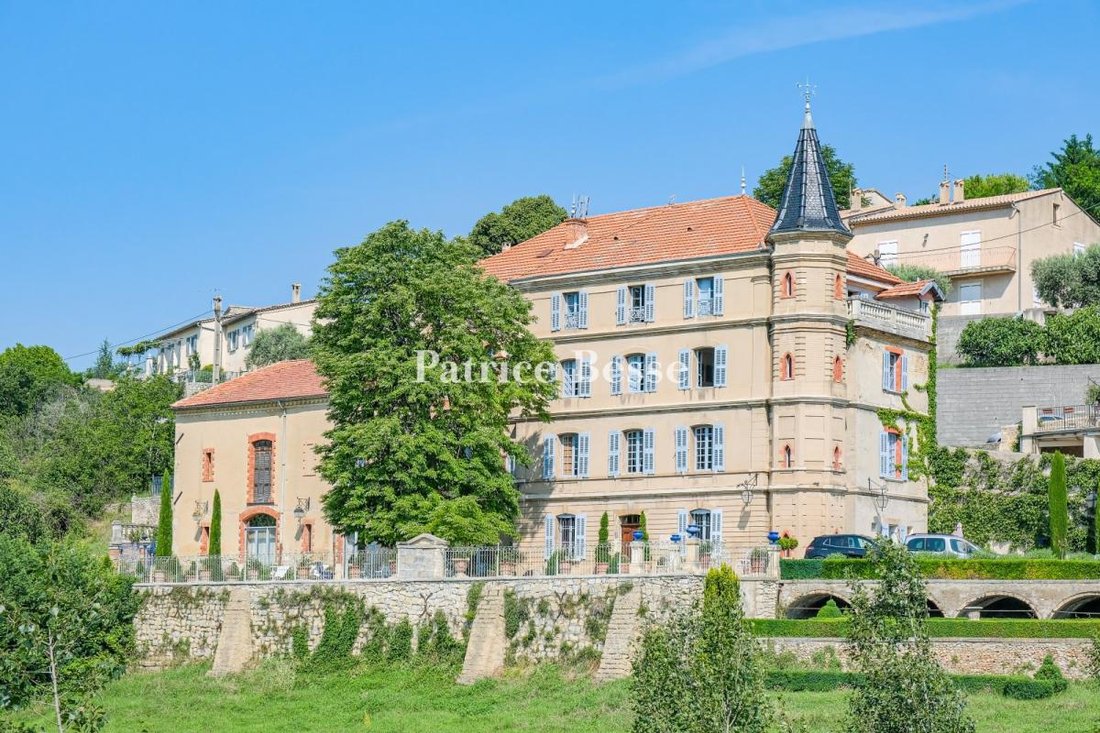
Costruito nel XVII secolo e ampliato nel XVIII secolo seguendo i principali principi stilistici dell’architettura classica provenzale, l’edificio fu ampiamente modificato nel XIX secolo con l’aggiunta di una torre angolare e di una voliera, conferendogli l’attuale aspetto simile a un castello. Le varie parti dell’edificio, che sono sopravvissute ai secoli, presentano quindi un aspetto unico, a metà tra una bastide (casa colonica provenzale) e un castello.
Il complesso è composto da quattro diverse sezioni. Tre di esse presentano prospetti rivolti a est con finestre regolari e simmetriche, mentre la quarta è arretrata dietro il cortile lastricato in pietra e il cancello e le ringhiere in ferro battuto dipinti di blu. Le facciate occidentali hanno un numero sempre minore di finestre rispetto agli altri prospetti e sono tutte allineate lungo una strada del villaggio poco frequentata sul retro degli edifici.
I diversi materiali utilizzati per le facciate e i tetti - muratura in pietrisco, mattoni, ardesia e terracotta - riflettono i periodi di costruzione dei vari edifici e ampliamenti.
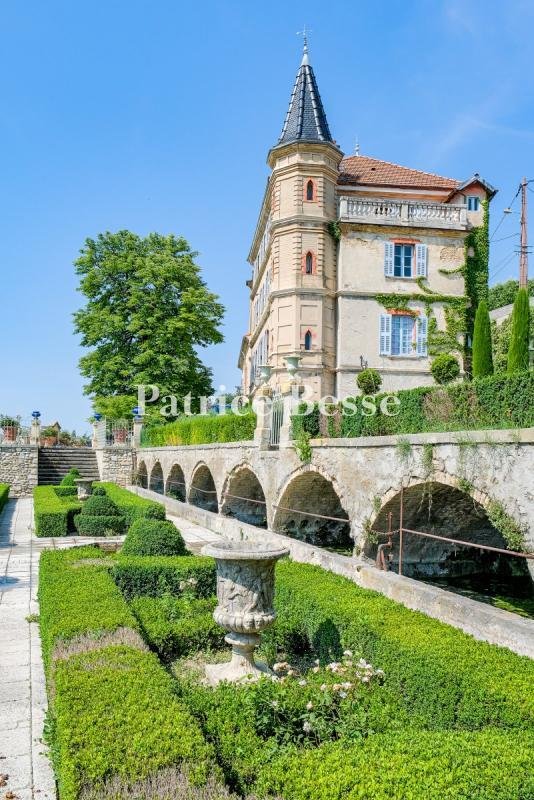
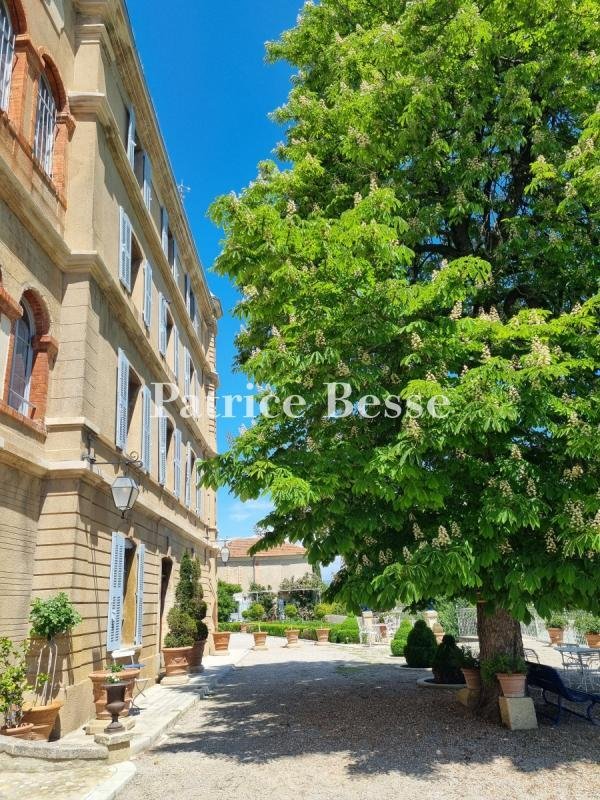
Gli edifici sono delimitati da diversi giardini terrazzati, che beneficiano di una fonte d’acqua del villaggio che si ritiene sia inesauribile. Il livello superiore, ai piedi del castello, è composto da un roseto con laghetto a sud, una terrazza con fontana d’acqua e un imponente castagno al centro e, a nord, un giardino formale alla francese con parterre di bossi potati e una serie di undici laghetti a volta, alimentati dalla sorgente e che rilasciano lo straripamento d’acqua nella parte inferiore della tenuta.
Un grande campo nella parte inferiore della tenuta offre una vista in lontananza sulla valle dominata dal castello.
Le informazioni sui rischi a cui è esposta questa proprietà sono disponibili sul sito web di Géorisques: https://www.georisques.gouv.fr/
Costruito nel XVII secolo e ampliato nel XVIII secolo seguendo i principali principi stilistici dell’architettura classica provenzale, l’edificio fu ampiamente modificato nel XIX secolo con l’aggiunta di una torre angolare e di una voliera, conferendogli l’attuale aspetto simile a un castello. Le varie parti dell’edificio, che sono sopravvissute ai secoli, presentano quindi un aspetto unico, a metà tra una bastide (casa colonica provenzale) e un castello.
Il complesso è composto da quattro diverse sezioni. Tre di esse presentano prospetti rivolti a est con finestre regolari e simmetriche, mentre la quarta è arretrata dietro il cortile lastricato in pietra e il cancello e le ringhiere in ferro battuto dipinti di blu. Le facciate occidentali hanno un numero sempre minore di finestre rispetto agli altri prospetti e sono tutte allineate lungo una strada del villaggio poco frequentata sul retro degli edifici.
I diversi materiali utilizzati per le facciate e i tetti - muratura in pietrisco, mattoni, ardesia e terracotta - riflettono i periodi di costruzione dei vari edifici e ampliamenti.
Gli edifici sono delimitati da diversi giardini terrazzati, che beneficiano di una fonte d’acqua del villaggio che si ritiene sia inesauribile. Il livello superiore, ai piedi del castello, è composto da un roseto con laghetto a sud, una terrazza con fontana d’acqua e un imponente castagno al centro e, a nord, un giardino formale alla francese con parterre di bossi potati e una serie di undici laghetti a volta, alimentati dalla sorgente e che rilasciano lo straripamento d’acqua nella parte inferiore della tenuta.
Un grande campo nella parte inferiore della tenuta offre una vista in lontananza sulla valle dominata dal castello.
Le informazioni sui rischi a cui è esposta questa proprietà sono disponibili sul sito web di Géorisques: https://www.georisques.gouv.fr/
A unique, centuries-old chateau and its terraced garden on the edge of a typical Provence village set in a regional nature park. Expanded and adjusted over the course of the centuries, the chateau, somewhere between a Provencal country house and a chateau-like dwelling, extends over approximately 520 m², while its architecture combines materials and styles from different eras: stone, brick, terracotta and slate. With nine bedrooms, several reception rooms and immense living spaces in the chateau, some of which feature wide windows overlooking the gardens and valley, the property also comes with many outbuildings (former stables, a self-contained flat, a converted dovecote and a pavilion), of approximately 490 m², which naturally extend the chateau and create a particularly diverse composition.
As for the former stables, they specifically include a reception hall (146 m²) and a flat (approx. 130 m²), whereas the entire estate features a total of nearly 959 m² of interior floor area as well as 14 bedrooms. This layout, already articulated around the property’s bedrooms, reception areas and self-contained accommodations, creates a configuration particularly adapted to a charming hotel with a restaurant, while the main volumes necessary for this sort of establishment already exist, making it possible to imagine changing its vocation without a radical transformation of the estate.
Boasting reception areas, outbuildings, gardens and a large patio facing the valley, which, together, make up the necessary components of human-size tourism accommodations in a particularly sought-out area of Haute-Provence, its terraced gardens represent one of the property’s most breath-taking features. All around the chateau, formal gardens, as well as ones planted with roses, fountains, an ornamental pond and views of the valley have been designed to enrapture one and all, whereas their inherent charm is further highlighted by a number of stunning water features: a series of eleven vaulted pools, supplied by an inexhaustible natural spring, the water of which is constantly renewed.
This free and exceptionally abundant water source, particularly precious in Provence, is accompanied by the property’s eye-catching architecture, gardens, water features and landscape, which come together to create a rare composition, while its prime address, in the middle of a highly-visited region with strong tourism appeal, creates the ideal location for tourism accommodations, a hotel and a restaurant.
Le informazioni sui rischi a cui è esposta questa proprietà sono disponibili sul sito web di Géorisques: https://www.georisques.gouv.fr/
As for the former stables, they specifically include a reception hall (146 m²) and a flat (approx. 130 m²), whereas the entire estate features a total of nearly 959 m² of interior floor area as well as 14 bedrooms. This layout, already articulated around the property’s bedrooms, reception areas and self-contained accommodations, creates a configuration particularly adapted to a charming hotel with a restaurant, while the main volumes necessary for this sort of establishment already exist, making it possible to imagine changing its vocation without a radical transformation of the estate.
Boasting reception areas, outbuildings, gardens and a large patio facing the valley, which, together, make up the necessary components of human-size tourism accommodations in a particularly sought-out area of Haute-Provence, its terraced gardens represent one of the property’s most breath-taking features. All around the chateau, formal gardens, as well as ones planted with roses, fountains, an ornamental pond and views of the valley have been designed to enrapture one and all, whereas their inherent charm is further highlighted by a number of stunning water features: a series of eleven vaulted pools, supplied by an inexhaustible natural spring, the water of which is constantly renewed.
This free and exceptionally abundant water source, particularly precious in Provence, is accompanied by the property’s eye-catching architecture, gardens, water features and landscape, which come together to create a rare composition, while its prime address, in the middle of a highly-visited region with strong tourism appeal, creates the ideal location for tourism accommodations, a hotel and a restaurant.
Le informazioni sui rischi a cui è esposta questa proprietà sono disponibili sul sito web di Géorisques: https://www.georisques.gouv.fr/
-
Tipo di proprietà
Castello
-
Piani
2
-
Prezzo/piede²
$182
-
Emissioni
F
-
Consumo
F
Caratteristiche
- Giardino
- Piscina
- Terrazza
- Camino
- Equestre
- Cancello
- Soffitto alto
- Balcone
Esplora la zona
Manosque, Provenza-Alpi-Costa Azzurra, Francia
Visualizza su Google Maps
Prezzo per sqft
Basso
Alto
Located in the scenic region of Provence, Manosque offers a tranquil lifestyle with easy access to natural beauty. Just 35 minutes from Aix-en-Provence, it provides a peaceful retreat with convenient access to cultural and culinary experiences. The town features charming Provençal architecture and is close to the Luberon Regional Park, ideal for nature lovers. Local dining options and shops enhance the quaint, yet sophisticated charm of this picturesque area.
Ottieni luoghi vicini
Attrazioni
Scuole
Gare d'Aix-en-Provence TGV
Train Station
41 min
Marseille Provence Airport
Airport
60 min
Luberon Regional Nature Park
Outdoor & Nature
20 min
Château La Coste
Culture & Heritage
39 min
École Internationale PACA
International School
31 min
Iscritto da 3 anni
Hai chiesto informazioni su questa proprietà
L'agente La contatterà al più presto
Pubblicato da
743
Annunci
2023
Iscritto
Prenota una visita con the agent
Scegli una data e indica se preferisci un tour virtuale o di persona con l’agente.
Data preferita
Tipo di tour
Ultimo aggiornamento
Ottobre 8
Prima pubblicazione
Dicembre 11, 2023
Riferimento annuncio
612487_JE
Proprietà simili nelle vicinanze
Nuovi annunci a Manosque

Esplora più immobili in vendita
tipi di proprietà Manosque, Provenza-Alpi-Costa Azzurra, Francia
Manosque, Provenza-Alpi-Costa Azzurra, Francia ricerche popolari
- Proprietà immobiliari con Ascensore a Manosque, Provenza-Alpi-Costa Azzurra, Francia
- Proprietà immobiliari Moderno a Manosque, Provenza-Alpi-Costa Azzurra, Francia
- Proprietà immobiliari con Cantina a Manosque, Provenza-Alpi-Costa Azzurra, Francia
- Proprietà immobiliari con Idromassaggio a Manosque, Provenza-Alpi-Costa Azzurra, Francia
- Proprietà immobiliari con Vigneto / Azienda vinicola a Manosque, Provenza-Alpi-Costa Azzurra, Francia
Guide e storie correlate
La fiducia dei migliori broker del mondo
Gli agenti dietro le proprietà più straordinarie del mondo pubblicano su JamesEdition.
- Annunci di Sotheby's, Christie's, BARNES ed Engel & Völkers
- Ogni annuncio è verificato prima della pubblicazione
- Si metta in contatto diretto con agenti verificati
Continuando, accetta i nostri Termini e la nostra Informativa sulla privacy.