$579,000
Casa A Schiera A Manhattan
- 2 Camere
- 3 Bagni
- 3,009 Sqft
- Aggiornato: Ieri
- Fonte: Midwest Real Estate Data (MRED) MLS#12801031
Informazioni sulla proprietà
La descrizione è stata tradotta automaticamente.
La descrizione viene visualizzata nella lingua originale.
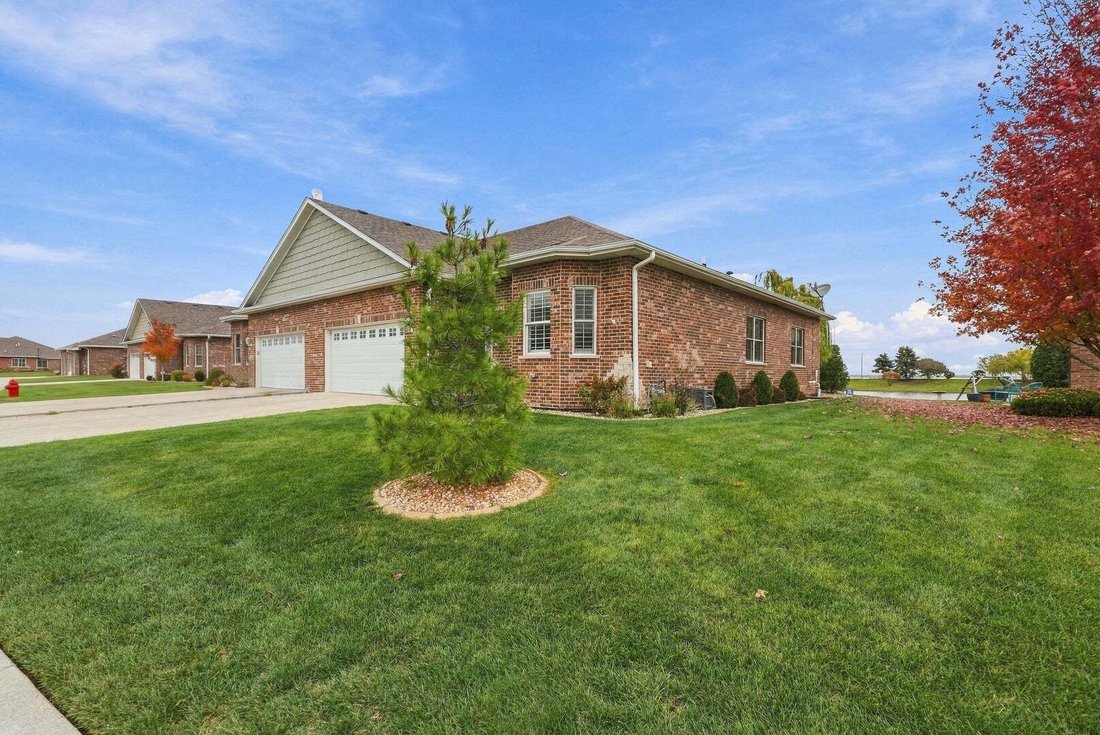
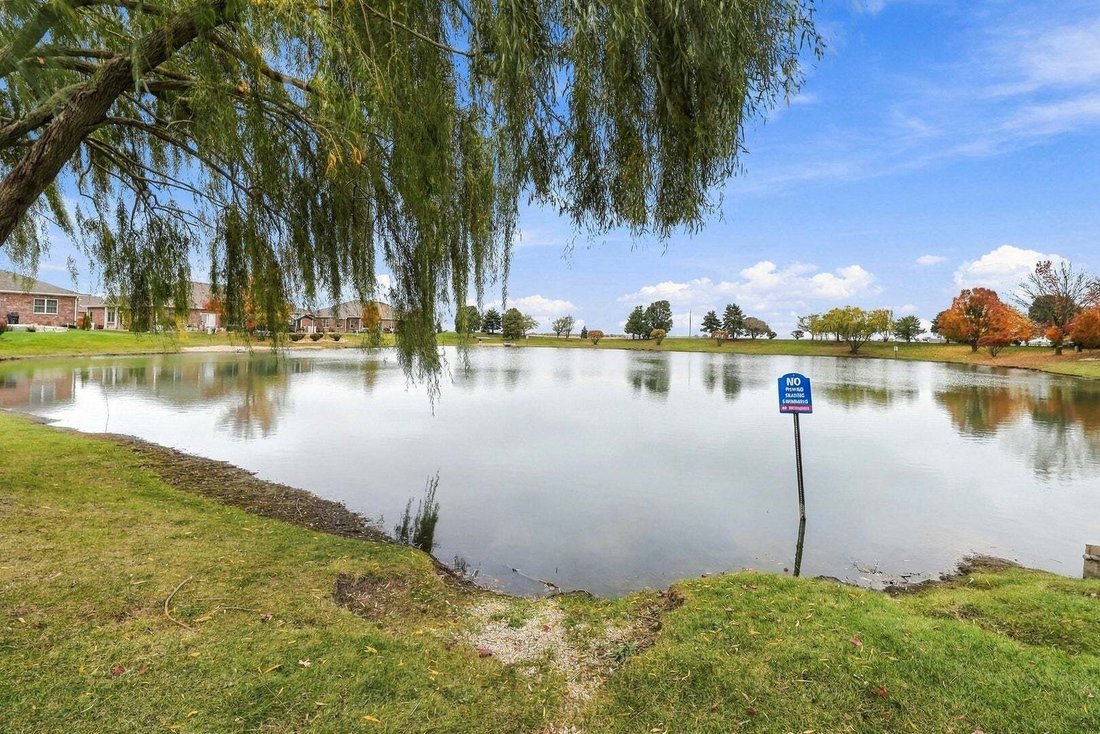
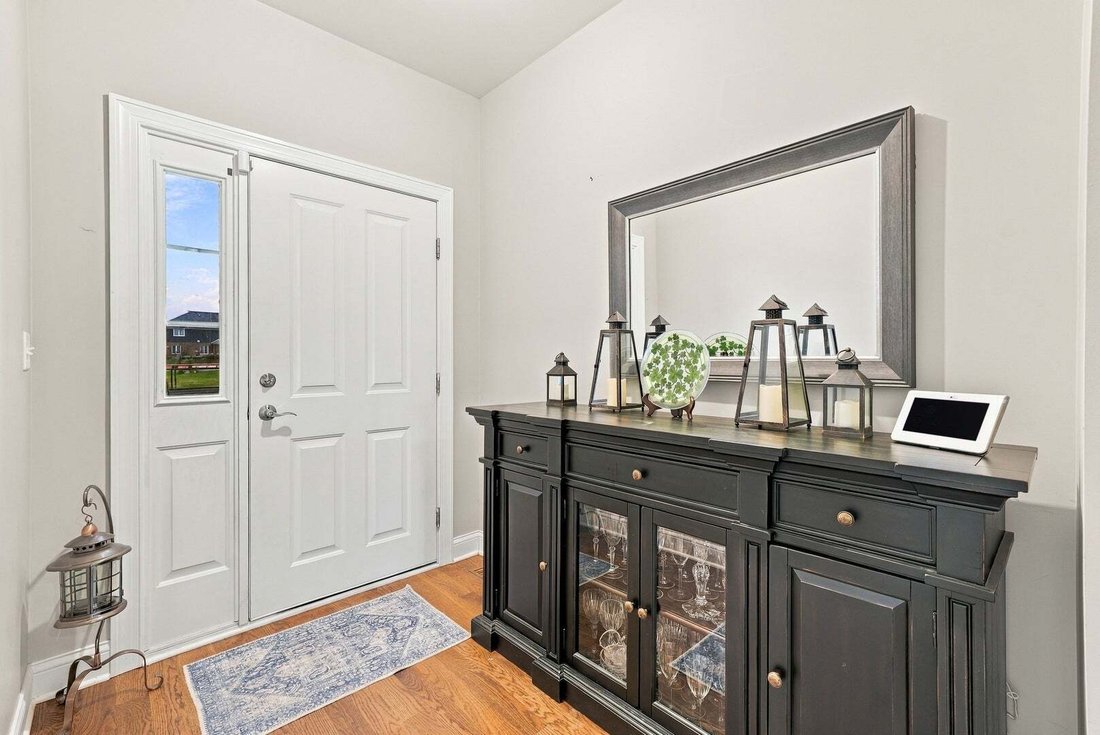
Rare Finished Lower Level and Pond Views in Sunset Lakes Thoughtfully upgraded and expanded, this brick ranch duplex offers something rarely found in the desirable Sunset Lakes community. Many homes here have no basement at all, and none that do are finished. This one pairs a fully finished lower level with serene, panoramic pond views. Step into a generous foyer with 9-foot ceilings and hardwood
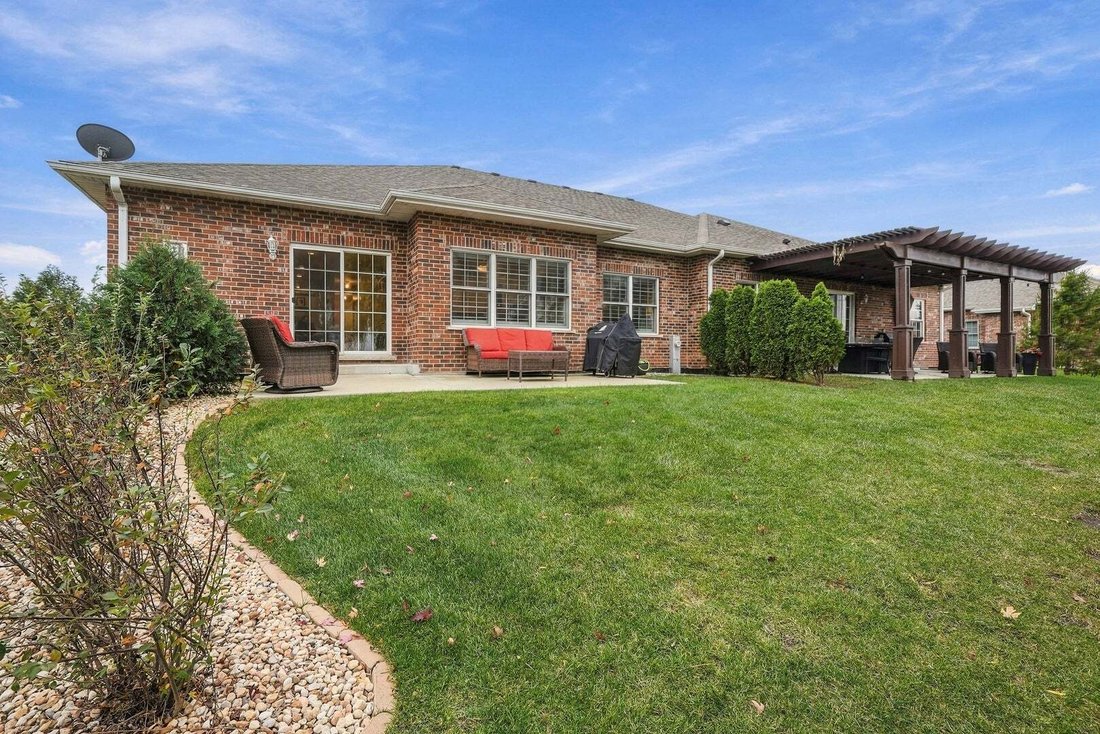
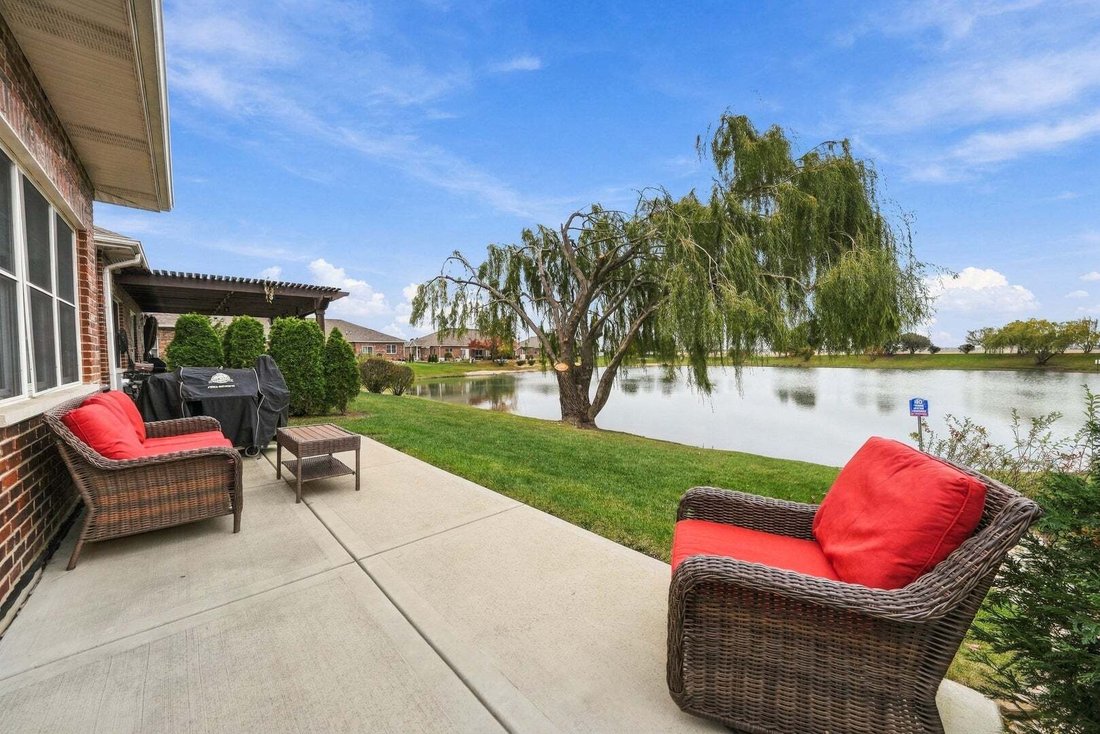
Rare Finished Lower Level and Pond Views in Sunset Lakes Thoughtfully upgraded and expanded, this brick ranch duplex offers something rarely found in the desirable Sunset Lakes community. Many homes here have no basement at all, and none that do are finished. This one pairs a fully finished lower level with serene, panoramic pond views. Step into a generous foyer with 9-foot ceilings and hardwood floors, and the story unfolds toward the water. The heart of the home is a sweeping open-concept kitchen. It has custom Tri Star white cabinetry with pull-out drawers, granite counters, a center island, and a tray ceiling with recessed lighting. The breakfast area was bumped out for extra table space, and its wall of windows frames the pond and the weeping willows beyond. It flows into a spacious living room with hardwood floors, recessed lighting, and an upgraded fireplace with a stacked-stone surround and a rustic wood mantel. A formal dining area sets the stage for gatherings. The main-floor primary suite is a private retreat with pond views and his-and-hers walk-in closets. Its spa-like bath has two entrances for easy everyday flow, plus a raised double-sink granite vanity, ceramic tile floors, and an oversized subway-tile shower. A spacious second bedroom, an upgraded full guest bath, and a convenient main-level laundry room with ceramic tile complete the level, and custom shutters dress every main-level window. An open staircase leads to the finished lower level, a self-contained studio-style suite. It has a living space, a bedroom area, a full bath, and a dry bar with a refrigerator, making it ideal for related living, guests, or a private retreat. Additional unfinished space is ready for future expansion. Outside, the backyard oasis features an expanded patio overlooking an oversized pond with no neighbors behind, so every day feels like vacation. Full landscaping, an epoxy-floored attached 2-car garage, and a concrete drive finish the picture, and all appliances stay.
-
Tipo di proprietà
Residenza
-
Piani
1
-
Anno di costruzione
2020
-
Prezzo/piede²
$192
Caratteristiche
- Garage
- Cabina armadio
- Giardino
- Camino
- Cucina aperta
- Vista panoramica / Scenica
- Isola della cucina
- Controsoffitti in pietra
- Bar
Caratteristiche
Lot
Interni
- Soffitto alto
- Camino
- Isola della cucina
- Lavasciuga
- Bar
- Lavanderia
- Cucina aperta
- Seminterrato
- Controsoffitti in pietra
- Cabina armadio
Outdoor
Esplora la zona
13848 W Crescenzo Drive, Peotone, Illinois, Stati Uniti
Visualizza su Google Maps
Prezzo per sqft
Basso
Alto
Iscritto da 12 mesi
Hai chiesto informazioni su questa proprietà
L'agente La contatterà al più presto
Pubblicato da
8
Annunci
2025
Iscritto
Prenota una visita con the agent
Scegli una data e indica se preferisci un tour virtuale o di persona con l’agente.
Data preferita
Tipo di tour
Ultimo aggiornamento
Ieri
Prima pubblicazione
Novembre 4
Riferimento annuncio
12801031
Stato dell'annuncio
Based on information submitted to the MLS GRID as of2026. All data is obtained from various sources and may not have been verified by broker or MLS GRID. Supplied Open House Information is subject to change without notice. All information should be independently reviewed and verified for accuracy. Properties may or may not be listed by the office/agent presenting the information.
Proprietà simili nelle vicinanze
Nuovi annunci a Green Garden Township


Esplora più immobili in vendita
tipi di proprietà Green Garden Township, IL, Stati Uniti
Green Garden Township, IL, Stati Uniti ricerche popolari
- Proprietà immobiliari con Cucina aperta a Green Garden Township, IL, Stati Uniti
- Proprietà immobiliari con Balcone a Green Garden Township, IL, Stati Uniti
- Proprietà immobiliari Nuove costruzioni a Green Garden Township, IL, Stati Uniti
- Proprietà immobiliari con Aeroporto Privato a Green Garden Township, IL, Stati Uniti
- Proprietà immobiliari con Terrazza a Green Garden Township, IL, Stati Uniti
- Proprietà immobiliari Comunità recintata a Green Garden Township, IL, Stati Uniti
- Proprietà immobiliari con Centro Fitness / Palestra a Green Garden Township, IL, Stati Uniti
- Proprietà immobiliari Investimento immobiliare a Green Garden Township, IL, Stati Uniti
- Proprietà immobiliari Lungomare a Green Garden Township, IL, Stati Uniti
- Proprietà immobiliari Vista sul lago a Green Garden Township, IL, Stati Uniti
- Proprietà immobiliari con Ascensore a Green Garden Township, IL, Stati Uniti
- Proprietà immobiliari Rinnovato a Green Garden Township, IL, Stati Uniti
- Proprietà immobiliari con Sauna a Green Garden Township, IL, Stati Uniti
Guide e storie correlate
La fiducia dei migliori broker del mondo
Gli agenti dietro le proprietà più straordinarie del mondo pubblicano su JamesEdition.
- Annunci di Sotheby's, Christie's, BARNES ed Engel & Völkers
- Ogni annuncio è verificato prima della pubblicazione
- Si metta in contatto diretto con agenti verificati
Continuando, accetta i nostri Termini e la nostra Informativa sulla privacy.
brokerages we
partnered with
partnered with