$1,555,836
Condominio Porto Bello
- 1 Camere
- 2 Bagni
- 5,382 Sqft
- Aggiornato: Ottobre 27
Informazioni sulla proprietà
La descrizione è stata tradotta automaticamente.
La descrizione viene visualizzata nella lingua originale.
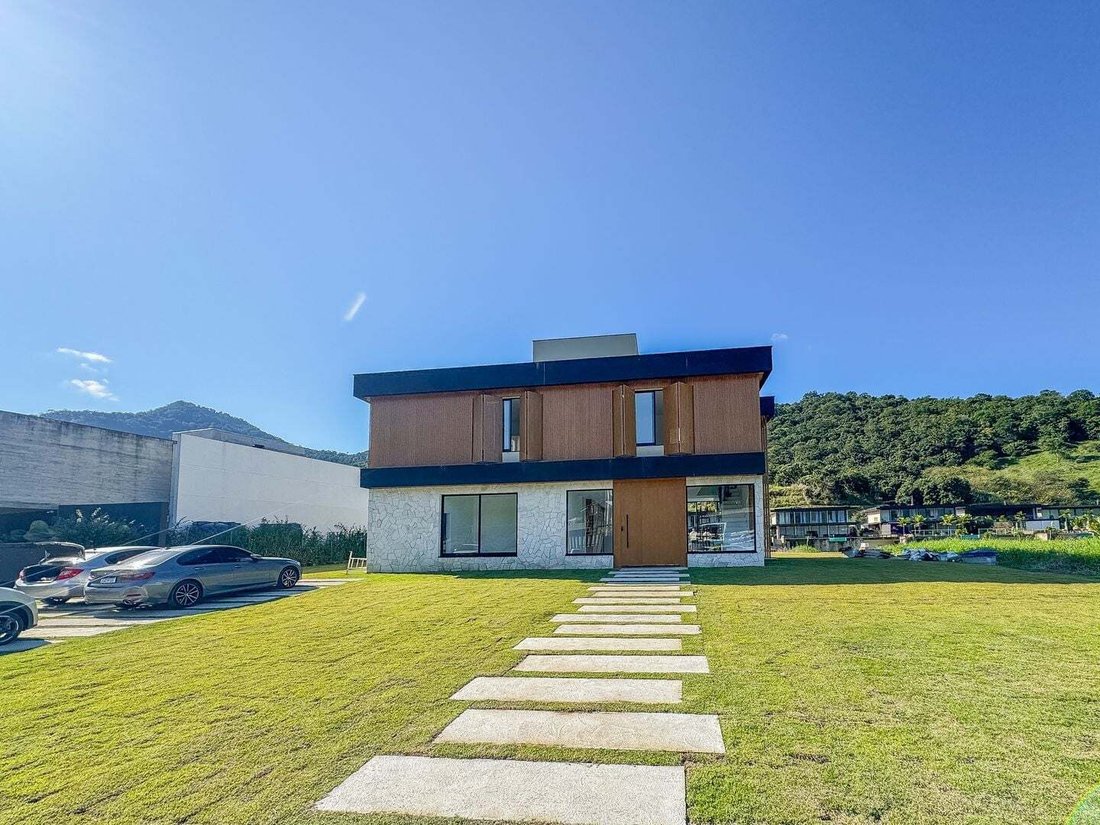
Magnificent two-story home plus a technical third floor, composed of:
Ground floor: integrated living room and kitchen (with the option to separate them with a beautiful modern sliding door). Complete indoor-outdoor integration, the home features large windows for excellent ventilation and natural light, along with the condominium’s stunning landscape, allowing the owner to experience a t
Ground floor: integrated living room and kitchen (with the option to separate them with a beautiful modern sliding door). Complete indoor-outdoor integration, the home features large windows for excellent ventilation and natural light, along with the condominium’s stunning landscape, allowing the owner to experience a t
Magnificent two-story home plus a technical third floor, composed of:
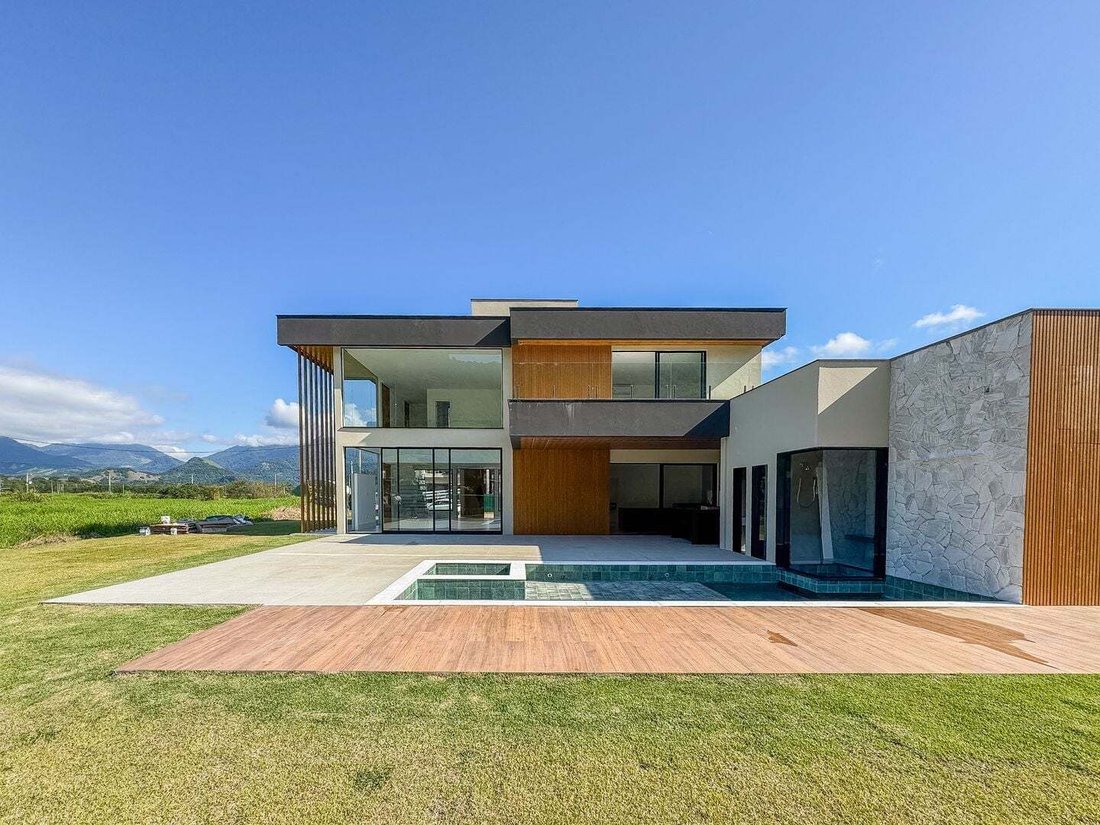
Ground floor: integrated living room and kitchen (with the option to separate them with a beautiful modern sliding door). Complete indoor-outdoor integration, the home features large windows for excellent ventilation and natural light, along with the condominium’s stunning landscape, allowing the owner to experience a true connection with nature even while indoors. The house also features a 24-square-meter double-height ceiling with nearly 7 meters of height, further enhancing the sense of openness and freedom.
Ground-floor suite with bathroom, an essential feature in today’s market homes, providing added convenience and comfort for everyday living.
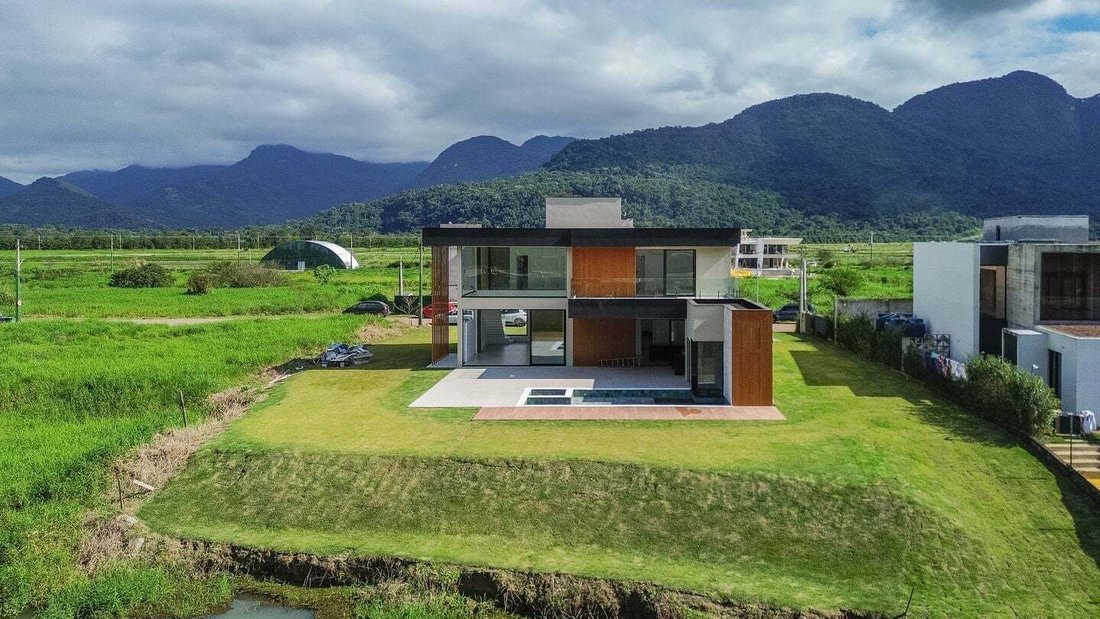
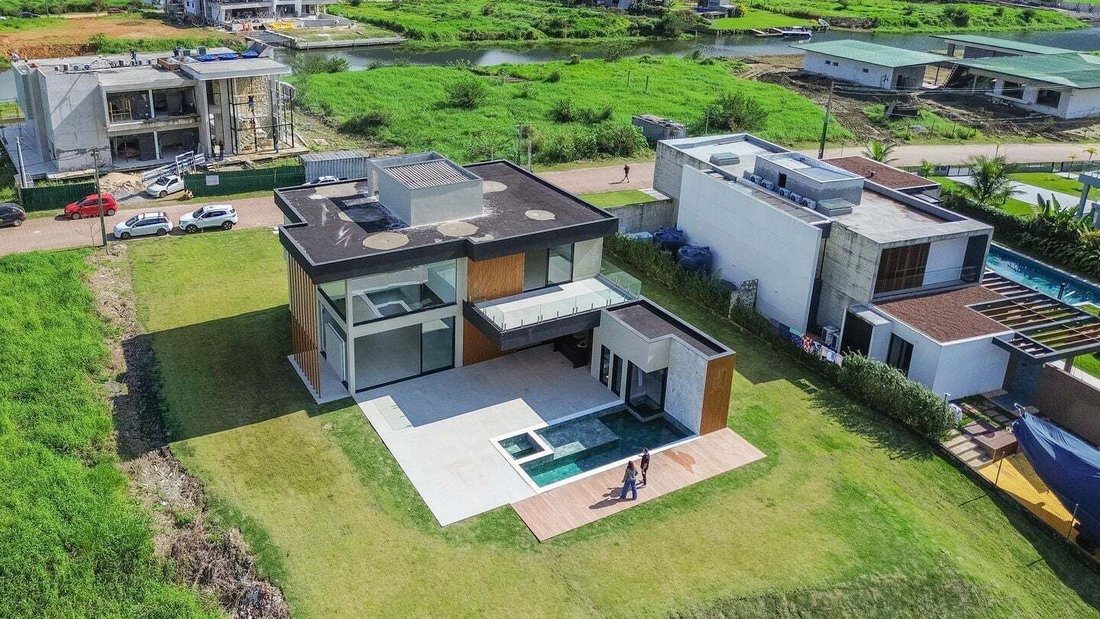
Outdoor area with a fully equipped gourmet space, sauna, outdoor bathroom, hot tub, and swimming pool overlooking the condominium canal. Heated pool, perfect for evenings.
In addition to a large open lawn area that can be used for a soccer field, children’s playground, or garden.
The ground floor also includes a complete staff quarters area (bedroom + bathroom for employees), a good pantry, and a service area.
Second floor: master suite with a beautiful balcony facing the leisure area, walk-in closet, and bathroom equipped with a bathtub.
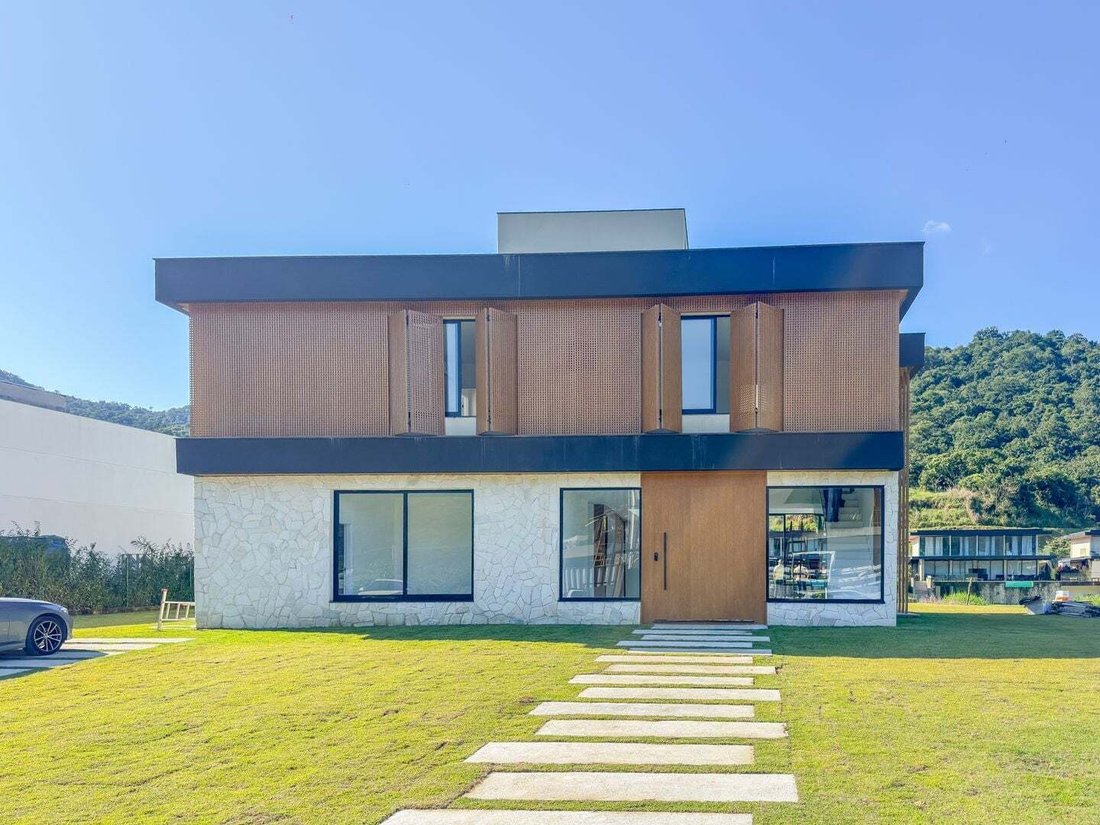
3 comfortable suites with views of the main street façade.
Property details :
The house has a total built area of 500m² and approximately
Ground floor: total of 336m²
including 220 m² of enclosed area
112m² of open built area
First floor: 164 m²
Roof: 185m² slab with technical area for the water tank and boiler
5 suites + 1 (staff)
Cistern + Pool heating
Materials and finishes
The house features a minimalist design in timeless, versatile natural tones that complement any style of furniture placed inside.
The colors include shades of gray, wood tones, and stone finishes. All inspired by nature.
1.20 x 1.20 porcelain tile throughout the bedrooms, living room, kitchen, and gourmet area.
The selection of finishes and cladding is of premium standard, sourced from Casa Shopping.
The façades of the house are all finished with wood-look aluminum metalwork, an excellent material, highly resistant to weathering and virtually maintenance-free.
Home delivery:
Delivered items: the entire house finished with porcelain flooring, all countertops installed, faucets, showers, toilets, glass doors and interior doors, staircase and mezzanine handrails, aluminum panels as per the 3D project, baseboards, kitchen sliding door, waterfall feature, barbecue grill, and lighting. For cabinetry and loose furniture pricing, click the link at the top of the page.
Ground floor: integrated living room and kitchen (with the option to separate them with a beautiful modern sliding door). Complete indoor-outdoor integration, the home features large windows for excellent ventilation and natural light, along with the condominium’s stunning landscape, allowing the owner to experience a true connection with nature even while indoors. The house also features a 24-square-meter double-height ceiling with nearly 7 meters of height, further enhancing the sense of openness and freedom.
Ground-floor suite with bathroom, an essential feature in today’s market homes, providing added convenience and comfort for everyday living.
Outdoor area with a fully equipped gourmet space, sauna, outdoor bathroom, hot tub, and swimming pool overlooking the condominium canal. Heated pool, perfect for evenings.
In addition to a large open lawn area that can be used for a soccer field, children’s playground, or garden.
The ground floor also includes a complete staff quarters area (bedroom + bathroom for employees), a good pantry, and a service area.
Second floor: master suite with a beautiful balcony facing the leisure area, walk-in closet, and bathroom equipped with a bathtub.
3 comfortable suites with views of the main street façade.
Property details :
The house has a total built area of 500m² and approximately
Ground floor: total of 336m²
including 220 m² of enclosed area
112m² of open built area
First floor: 164 m²
Roof: 185m² slab with technical area for the water tank and boiler
5 suites + 1 (staff)
Cistern + Pool heating
Materials and finishes
The house features a minimalist design in timeless, versatile natural tones that complement any style of furniture placed inside.
The colors include shades of gray, wood tones, and stone finishes. All inspired by nature.
1.20 x 1.20 porcelain tile throughout the bedrooms, living room, kitchen, and gourmet area.
The selection of finishes and cladding is of premium standard, sourced from Casa Shopping.
The façades of the house are all finished with wood-look aluminum metalwork, an excellent material, highly resistant to weathering and virtually maintenance-free.
Home delivery:
Delivered items: the entire house finished with porcelain flooring, all countertops installed, faucets, showers, toilets, glass doors and interior doors, staircase and mezzanine handrails, aluminum panels as per the 3D project, baseboards, kitchen sliding door, waterfall feature, barbecue grill, and lighting. For cabinetry and loose furniture pricing, click the link at the top of the page.
-
Tipo di proprietà
Casa
-
Prezzo/piede²
$289
Caratteristiche
- Piscina
- Terrazza
- Vista sull'acqua
- Vista sulle montagne
- Eliporto
- Campo da tennis
- Cucina aperta
- Cucina esterna
- Comunità recintata
Caratteristiche
Lot
- Comunità recintata
- Vista sulle montagne
- Vista sull'acqua
Interni
- Soffitto alto
- Aria condizionata
- Isola della cucina
- Idromassaggio
- Sauna
- Cucina aperta
Outdoor
- Terrazza
- Balcone
- Eliporto
- Piscina
- Cortile
- Cucina esterna
- Campo da tennis
- Giardino
Esplora la zona
BR-101, km 434, RJ, Mangaratiba, Rio de Janeiro, Brasile
Visualizza su Google Maps
Prezzo per sqft
Basso
Alto
Hai chiesto informazioni su questa proprietà
L'agente La contatterà al più presto
Pubblicato da
30
Annunci
2026
Iscritto
Prenota una visita con Correta Imóveis Angra
Scegli una data e indica se preferisci un tour virtuale o di persona con l’agente.
Data preferita
Tipo di tour
Correta Imóveis Angra
280 Avenida José Elias Rabha, 23906-510, Parque das Palmeiras, Rio de Janeiro, Brazil
Visualizza profilo agenzia
Daniel Smith atua há mais de dez anos no mercado de imóveis de alto padrão, com atuação em Angra dos Reis e Mangara
Daniel Smith atua há mais de dez anos no mercado de imóveis de alto padrão, com atuação em Angra dos Reis e Mangaratiba
Seu trabalho parte de um princípio simples: imóveis de alto padrão não se vendem por anúncio, se apresentam com precisão. Por isso, cada atendimento começa pela escuta — patrimônio, momento de vida, o que o cliente procura e, principalmente, o que ele não quer.
A partir daí, Daniel conduz uma curadoria criteriosa de oportunidades, incluindo imóveis fora do mercado aberto, e negocia com discrição do primeiro contato à assinatura, sem exposição desnecessária de nomes, valores ou intenções.
Atende proprietários que precisam posicionar seu imóvel no mercado certo e compradores em busca de endereço, arquitetura e liquidez.
Atendimento com número limitado de clientes simultâneos.
Seu trabalho parte de um princípio simples: imóveis de alto padrão não se vendem por anúncio, se apresentam com precisão. Por isso, cada atendimento começa pela escuta — patrimônio, momento de vida, o que o cliente procura e, principalmente, o que ele não quer.
A partir daí, Daniel conduz uma curadoria criteriosa de oportunidades, incluindo imóveis fora do mercado aberto, e negocia com discrição do primeiro contato à assinatura, sem exposição desnecessária de nomes, valores ou intenções.
Atende proprietários que precisam posicionar seu imóvel no mercado certo e compradores em busca de endereço, arquitetura e liquidez.
Atendimento com número limitado de clientes simultâneos.
Ultimo aggiornamento
Ottobre 27
Prima pubblicazione
Ottobre 27
Riferimento annuncio
BRRJ260727473
La fiducia dei migliori broker del mondo
Gli agenti dietro le proprietà più straordinarie del mondo pubblicano su JamesEdition.
- Annunci di Sotheby's, Christie's, BARNES ed Engel & Völkers
- Ogni annuncio è verificato prima della pubblicazione
- Si metta in contatto diretto con agenti verificati
Continuando, accetta i nostri Termini e la nostra Informativa sulla privacy.