$3,188,584
Prezzo diminuito di $797,146 il Oct 03, 2026
Casa In Stile Coloniale In Una Comunità Recintata
- 5 Camere
- 5 Bagni
- 7,815 Sqft
- 13
Informazioni sulla proprietà
La descrizione è stata tradotta automaticamente.
La descrizione viene visualizzata nella lingua originale.
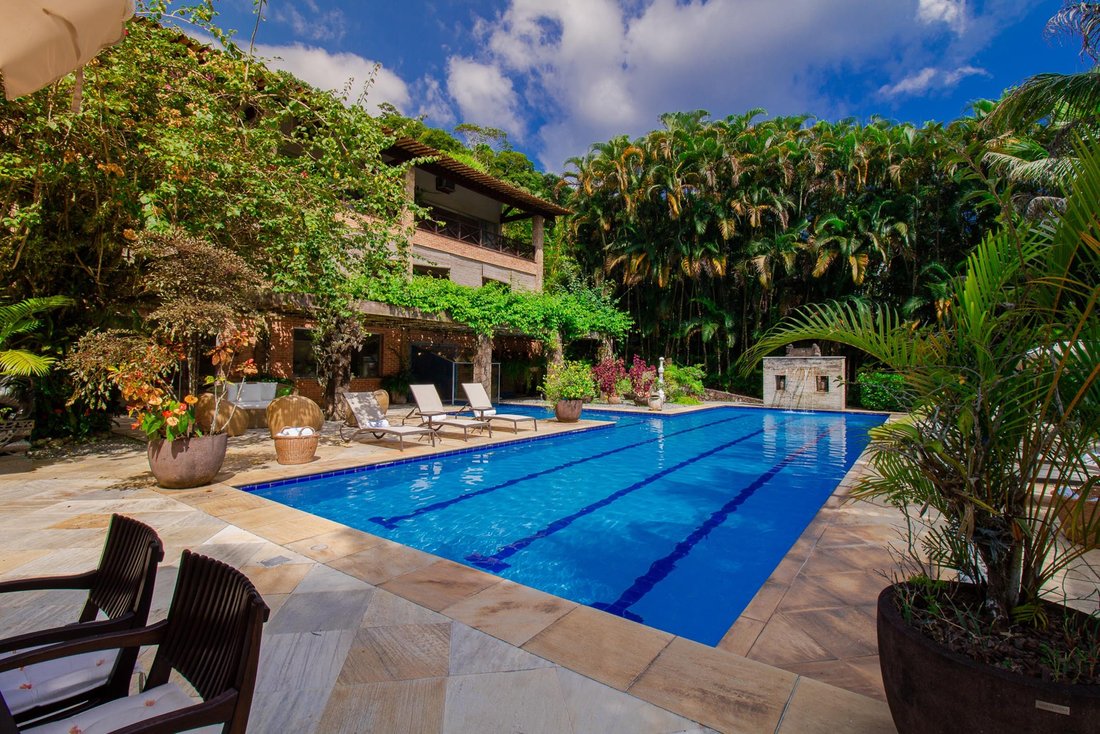
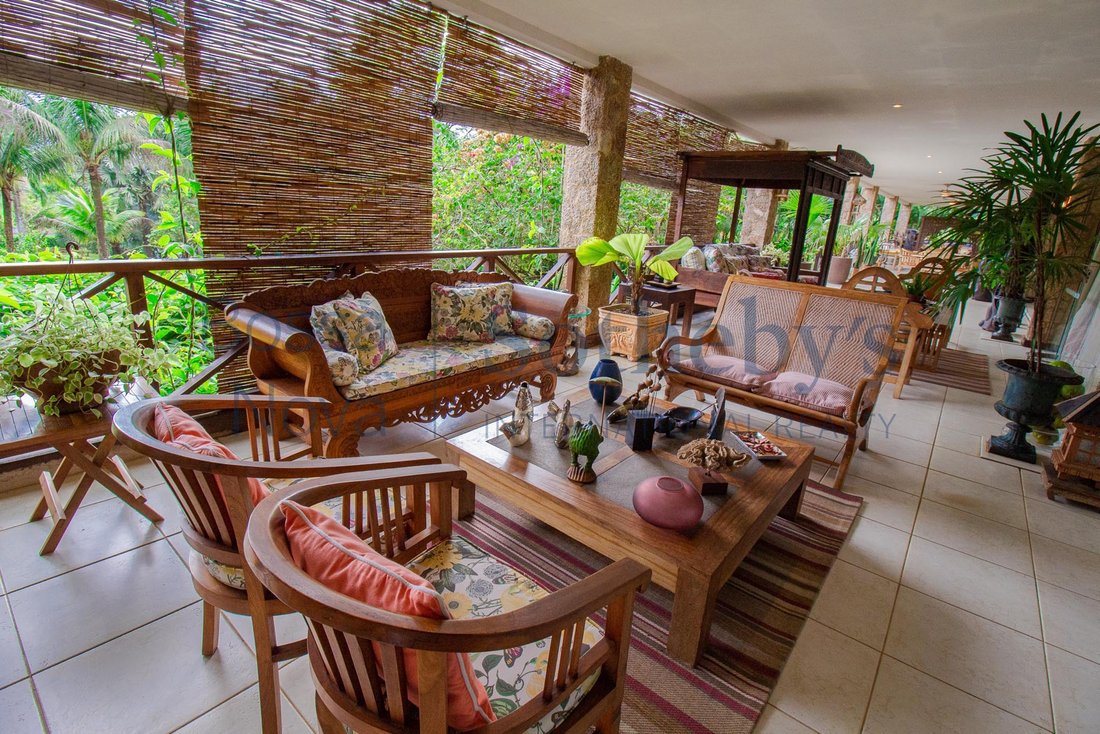
Proprietà di alto livello situata sul canale di Portobello con architettura in stile coloniale. Ci sono quattro aree abitative distribuite tra soggiorno, sala da pranzo e due sale giochi, tutte collegate a un ampio balcone, che consente una migliore circolazione dell’aria. Nella zona notte ci sono cinque camere da letto con bagno privato e armadio, una camera matrimoniale con vasca e ufficio annes
High standard property located on the Portobello canal with colonial-style architecture. There are four living areas distributed between living room, dining room and two games rooms, all connected to a large balcony, allowing for better air circulation. In the sleeping area there are five bedrooms with en-suite bathrooms and closet, one master bedroom with a bathtub and attached office. All bedroo
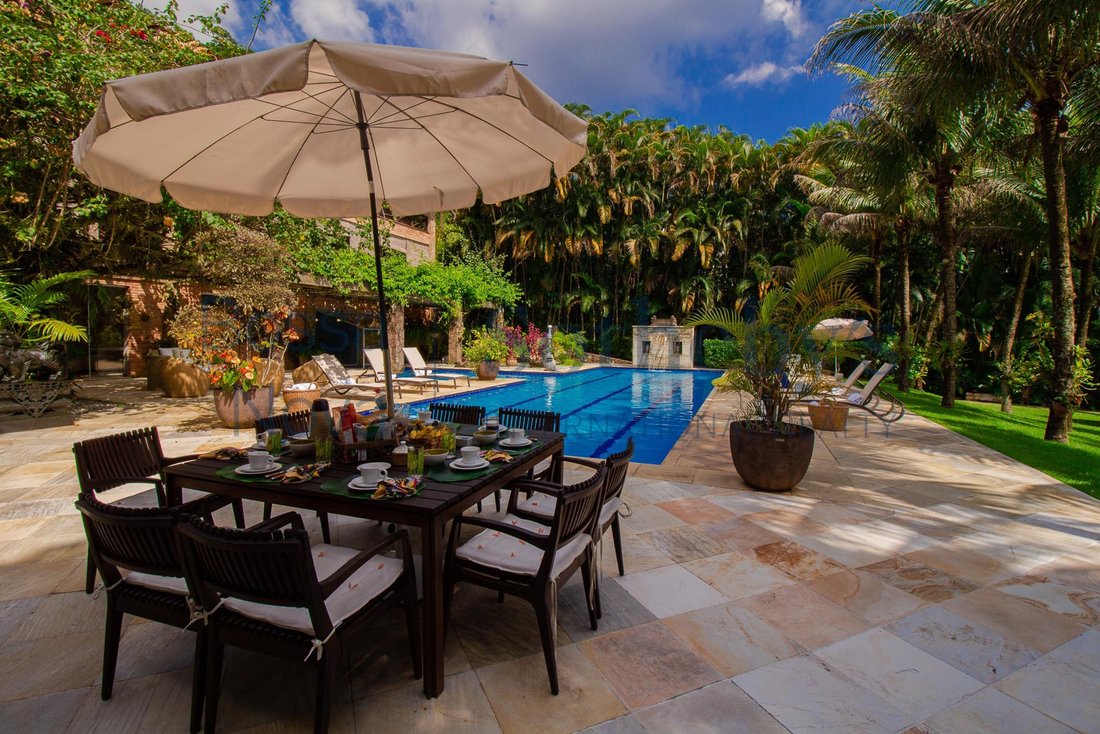
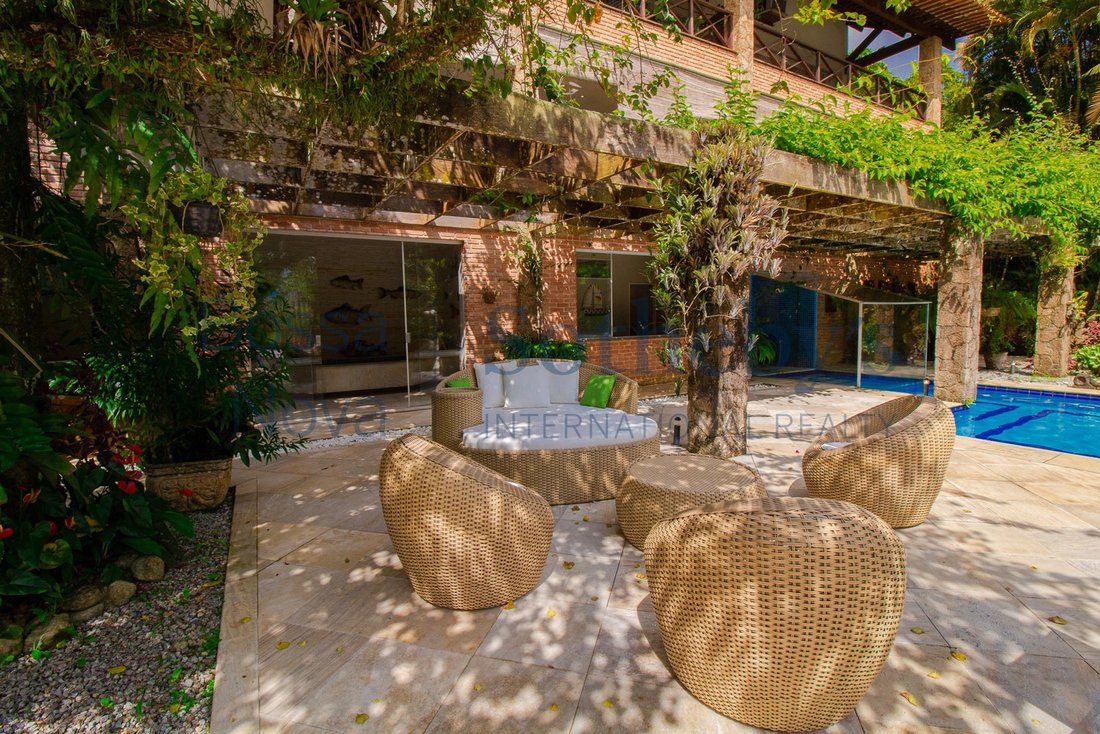
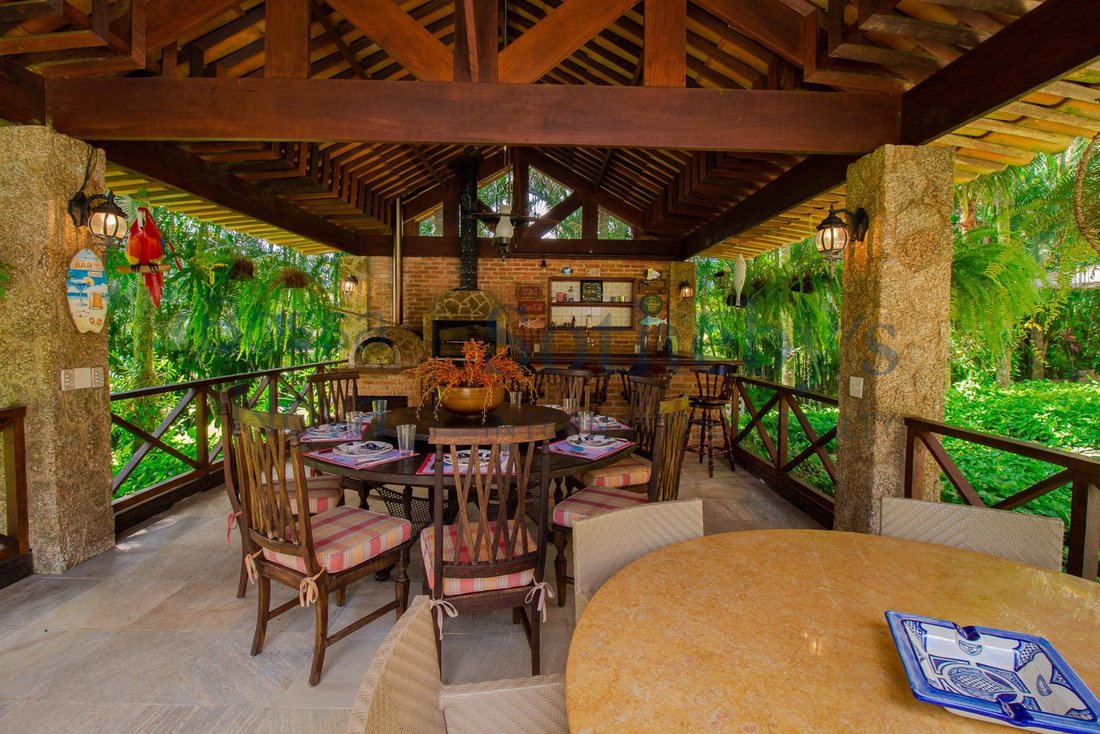
Proprietà di alto livello situata sul canale di Portobello con architettura in stile coloniale. Ci sono quattro aree abitative distribuite tra soggiorno, sala da pranzo e due sale giochi, tutte collegate a un ampio balcone, che consente una migliore circolazione dell’aria. Nella zona notte ci sono cinque camere da letto con bagno privato e armadio, una camera matrimoniale con vasca e ufficio annesso. Tutte le camere hanno un balcone con vista sul giardino. La cucina è ben attrezzata e presenta uno stile architettonico classico e soffitti alti. La casa dispone anche di un’area di servizio con dispensa e alloggi. Al piano terra c’è una palestra con bagno per gli ospiti, una vasca idromassaggio e una sauna integrata con una piscina a corsie. Questa camera è accessibile sia dall’interno che dall’esterno della casa. C’è anche uno spazio gourmet coperto con barbecue e forno in muratura, un ampio giardino che circonda l’intera proprietà, una terrazza galleggiante, una cuccetta con spazio per 46 piedi e un garage con posto auto per più di un veicolo.
High standard property located on the Portobello canal with colonial-style architecture. There are four living areas distributed between living room, dining room and two games rooms, all connected to a large balcony, allowing for better air circulation. In the sleeping area there are five bedrooms with en-suite bathrooms and closet, one master bedroom with a bathtub and attached office. All bedrooms have a balcony overlooking the garden. The kitchen is well-equipped, and has a classic architecture style and high ceilings. The house also has a service area with a pantry and living quarters. On the ground floor there is a gym with a guest bathroom, a hot tub and a sauna integrated with a lap pool. This room can be accessed through both the inside and outside of the house. There is also a covered gourmet space with a barbecue grill and masonry oven, a large garden that surrounds the entire property, a floating deck, a berth with room for 46 feet and a garage with parking space for more than one vehicle.
-
Tipo di proprietà
Casa
-
Prezzo/piede²
$408
Caratteristiche
Caratteristiche
Lot
Interni
- Soffitto alto
- Ufficio
- Camino
- Aria condizionata
- Idromassaggio
- Sauna
- Sala giochi
- Cabina armadio
- Centro Fitness / Palestra
Outdoor
Esplora la zona
Rodovia Rio-Santos Portobello, Mangaratiba, RJ 23860-000, Marinas, Rio de Janeiro, Brasile
Visualizza su Google Maps
Prezzo per sqft
Basso
Alto
Iscritto da 6 anni
Hai chiesto informazioni su questa proprietà
L'agente La contatterà al più presto
Pubblicato da
756
Annunci
2020
Iscritto
Prenota una visita con Mauro Maidantchik
Scegli una data e indica se preferisci un tour virtuale o di persona con l’agente.
Data preferita
Tipo di tour

Bossa Nova Sotheby's International Realty
Rua Visconde de Pirajá, 572, 4º andar Ipanema, Rio de Janeiro, Rio de Janeiro, Brazil
Visualizza profilo agenzia
Bossa Nova Sotheby’s International Realty, established in Brazil since 2015, with a strong presence in São Paulo an
Bossa Nova Sotheby’s International Realty, established in Brazil since 2015, with a strong presence in São Paulo and Rio de Janeiro, rigorously upholds the rich tradition and high standards of curation and service that define our brand. By blending centuries of heritage with a continuous pursuit of innovation in the luxury real estate market, we deliver transformative experiences to our clients, exceeding their expectations at every step of the process.
Ultimo aggiornamento
Ottobre 3
Prima pubblicazione
Maggio 22, 2023
Link annuncio
Riferimento annuncio
CHHRR7
La fiducia dei migliori broker del mondo
Gli agenti dietro le proprietà più straordinarie del mondo pubblicano su JamesEdition.
- Annunci di Sotheby's, Christie's, BARNES ed Engel & Völkers
- Ogni annuncio è verificato prima della pubblicazione
- Si metta in contatto diretto con agenti verificati
Continuando, accetta i nostri Termini e la nostra Informativa sulla privacy.