$22,179,953
Mandelieu La Napoule, Villa Contemporanea Fronte Mare Con Piscina E Vista Mediterranea...
- 4 Camere
- 4 Bagni
- 5,382 Sqft
- 44
Informazioni sulla proprietà
La descrizione è stata tradotta automaticamente.
La descrizione viene visualizzata nella lingua originale.
Mandelieu-la-Napoule, villa contemporanea fronte mare
Situata a Mandelieu-la-Napoule, all’interno di una zona residenziale estremamente ricercata, questa villa contemporanea fronte mare, costruita tra il 2023 e il 2025, offre circa 470 m² di superficie abitabile. L’architettura si distingue per il cemento colorato in massa in una tonalità rosso-ocra, che riecheggia le rocce del massiccio
Situata a Mandelieu-la-Napoule, all’interno di una zona residenziale estremamente ricercata, questa villa contemporanea fronte mare, costruita tra il 2023 e il 2025, offre circa 470 m² di superficie abitabile. L’architettura si distingue per il cemento colorato in massa in una tonalità rosso-ocra, che riecheggia le rocce del massiccio
Mandelieu-la-Napoule, contemporary seafront villa
Located in Mandelieu-la-Napoule, within an extremely sought-after residential area, this contemporary seafront villa, built between 2023 and 2025, offers approximately 500 m² of living space (300 carrez law). The architecture stands out with mass-colored concrete in a red-ochre tone, echoing the rocks of the Estérel massif, combined with h
Located in Mandelieu-la-Napoule, within an extremely sought-after residential area, this contemporary seafront villa, built between 2023 and 2025, offers approximately 500 m² of living space (300 carrez law). The architecture stands out with mass-colored concrete in a red-ochre tone, echoing the rocks of the Estérel massif, combined with h
Mandelieu-la-Napoule, villa contemporanea fronte mare
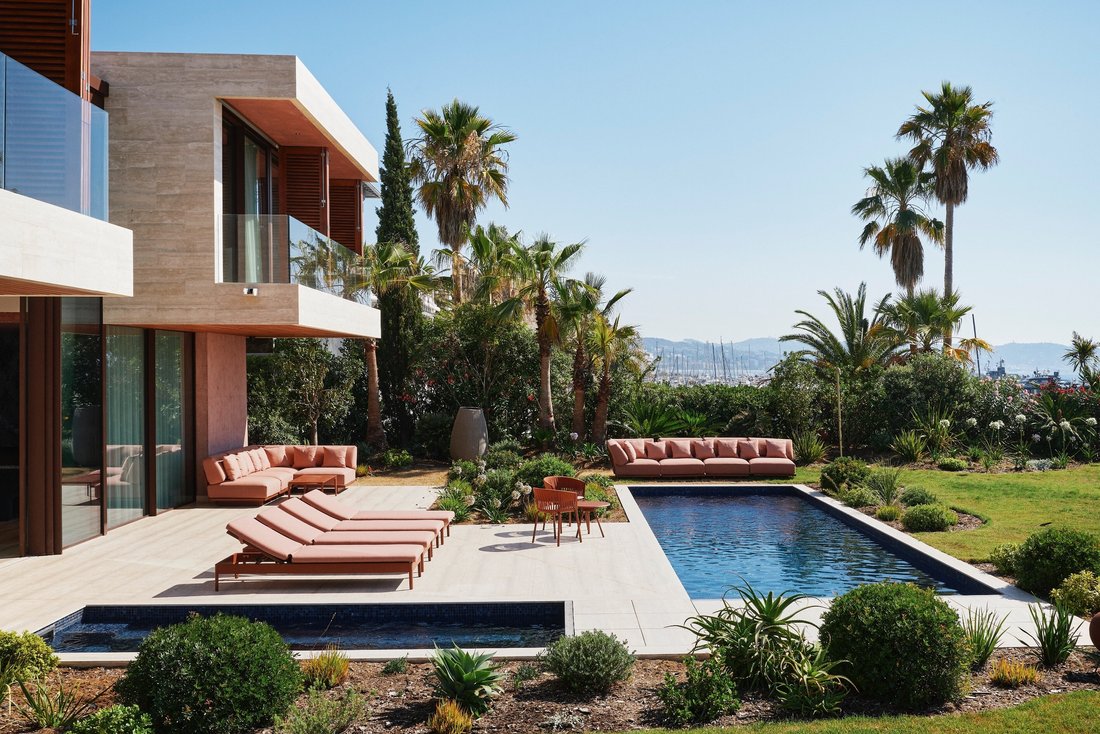
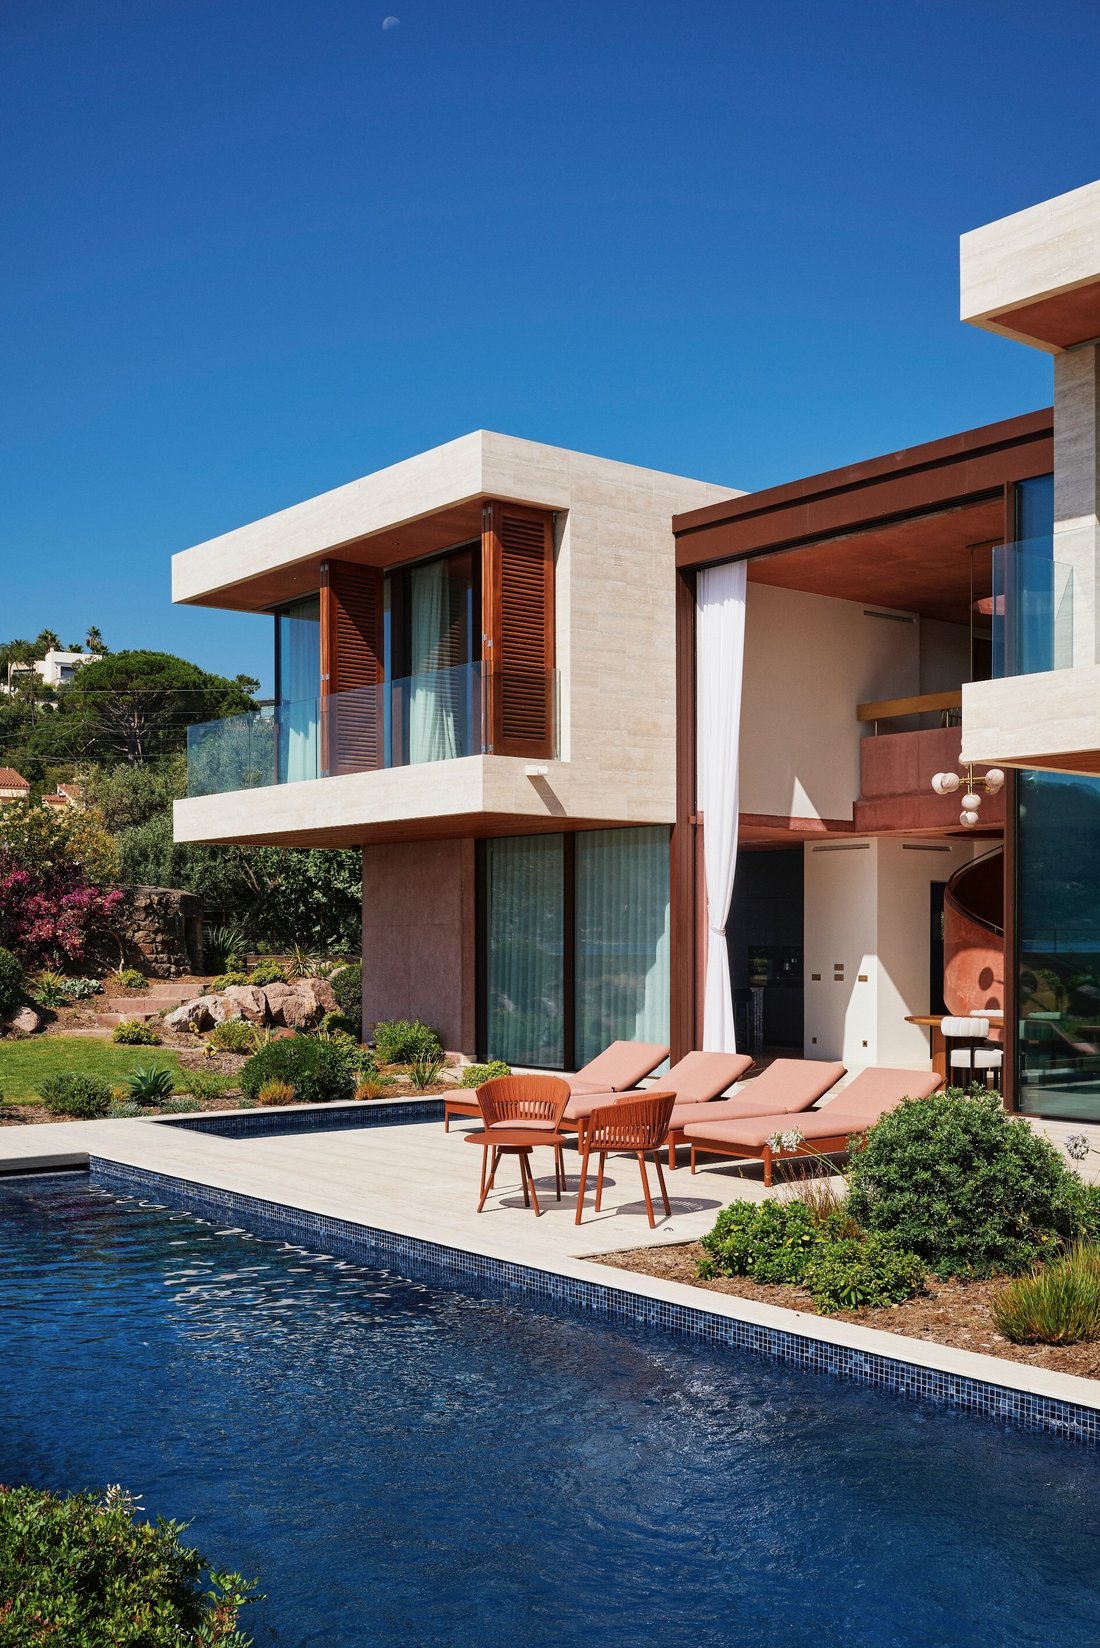
Situata a Mandelieu-la-Napoule, all’interno di una zona residenziale estremamente ricercata, questa villa contemporanea fronte mare, costruita tra il 2023 e il 2025, offre circa 470 m² di superficie abitabile. L’architettura si distingue per il cemento colorato in massa in una tonalità rosso-ocra, che riecheggia le rocce del massiccio dell’Estérel, combinato con materiali di alta gamma come il noce, il granito Azul Bahia e il legno sipo.
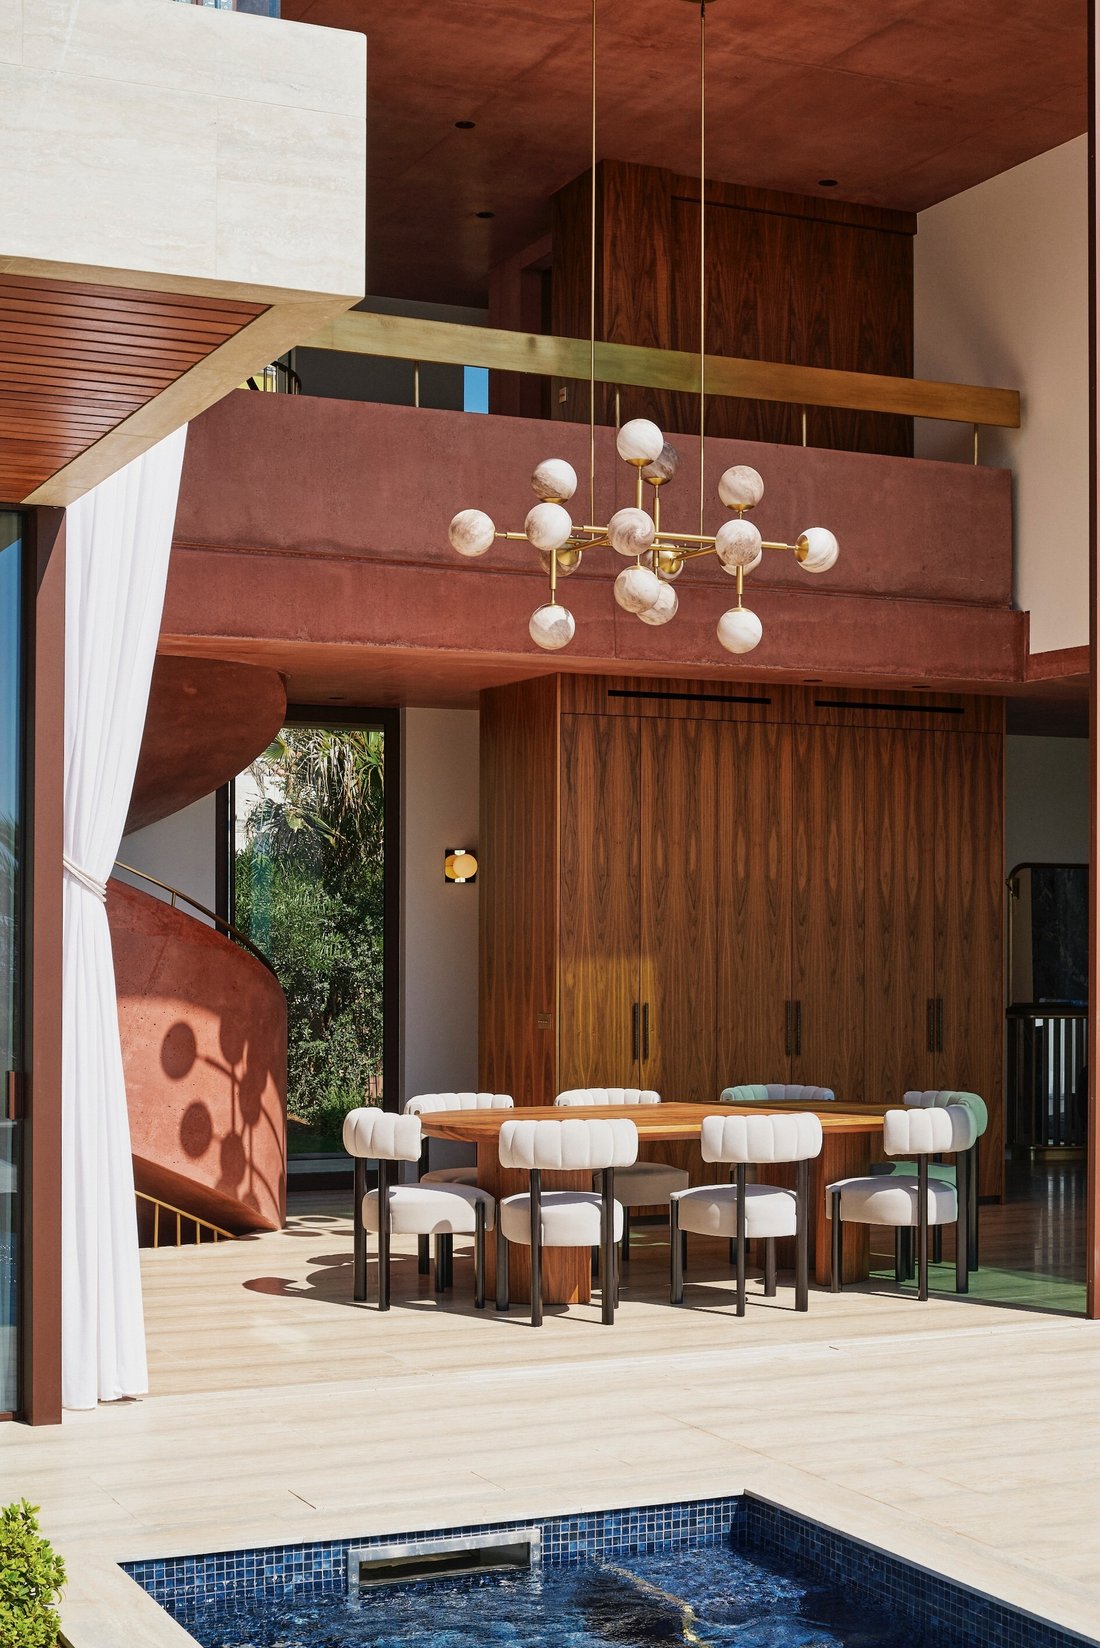
Il piano terra è organizzato attorno a volumi spaziosi aperti sul mare. È dotato di una cucina completamente attrezzata con cantina integrata e isola centrale in granito Azul Bahia, una zona pranzo situata all’interno di un volume centrale in stile cattedrale che raggiunge i 5,80 metri di altezza del soffitto e un soggiorno con un camino a gas aperto integrato in una parete di granito. L’intero spazio si apre generosamente verso l’esterno attraverso le porte in vetro Skyframe lungo la facciata, inclusa una sezione centrale motorizzata di 6 x 6 metri. L’altezza del soffitto è di 2,95 metri al di fuori del volume della cattedrale.
Il piano superiore, accessibile tramite scale o ascensore, è interamente dedicato alla zona notte. È composto da quattro suite, tutte con vista sul mare e accesso a un balcone privato. Due suite laterali dispongono ciascuna di un bagno rivestito con carta da parati De Gournay con doccia, vasca da bagno, lavabo in granito Azul Bahia, WC e spogliatoio in noce. Due suite centrali offrono una disposizione simile, con un bagno De Gournay dotato di doccia, doppio lavabo in granito Azul Bahia e WC. Un corridoio che si affaccia sulla sala da pranzo offre una vista ininterrotta sul mare. Le altezze dei soffitti sono di 2,70 metri nelle camere da letto, 2,40 metri nei bagni e 2,30 metri nel corridoio.
Il seminterrato comprende un garage per quattro o cinque veicoli, dotato di due stazioni di ricarica elettriche, oltre a un locale tecnico.
Le finiture interne includono pavimenti in travertino argentato al piano terra e ai piani superiori, cemento colorato in massa nel seminterrato all’esterno degli spazi abitativi e accessori in noce completamente personalizzati per armadi, spogliatoi, scale e mobili integrati. La villa è dotata di un sistema audio per tutta la casa, un ascensore che serve tutti e tre i livelli, riscaldamento a pavimento e aria condizionata reversibile con controllo indipendente della stanza. È installato un sistema di videosorveglianza con accesso web e registrazione, insieme a un generatore di backup che garantisce il funzionamento delle pompe d’acqua per un massimo di due giorni.
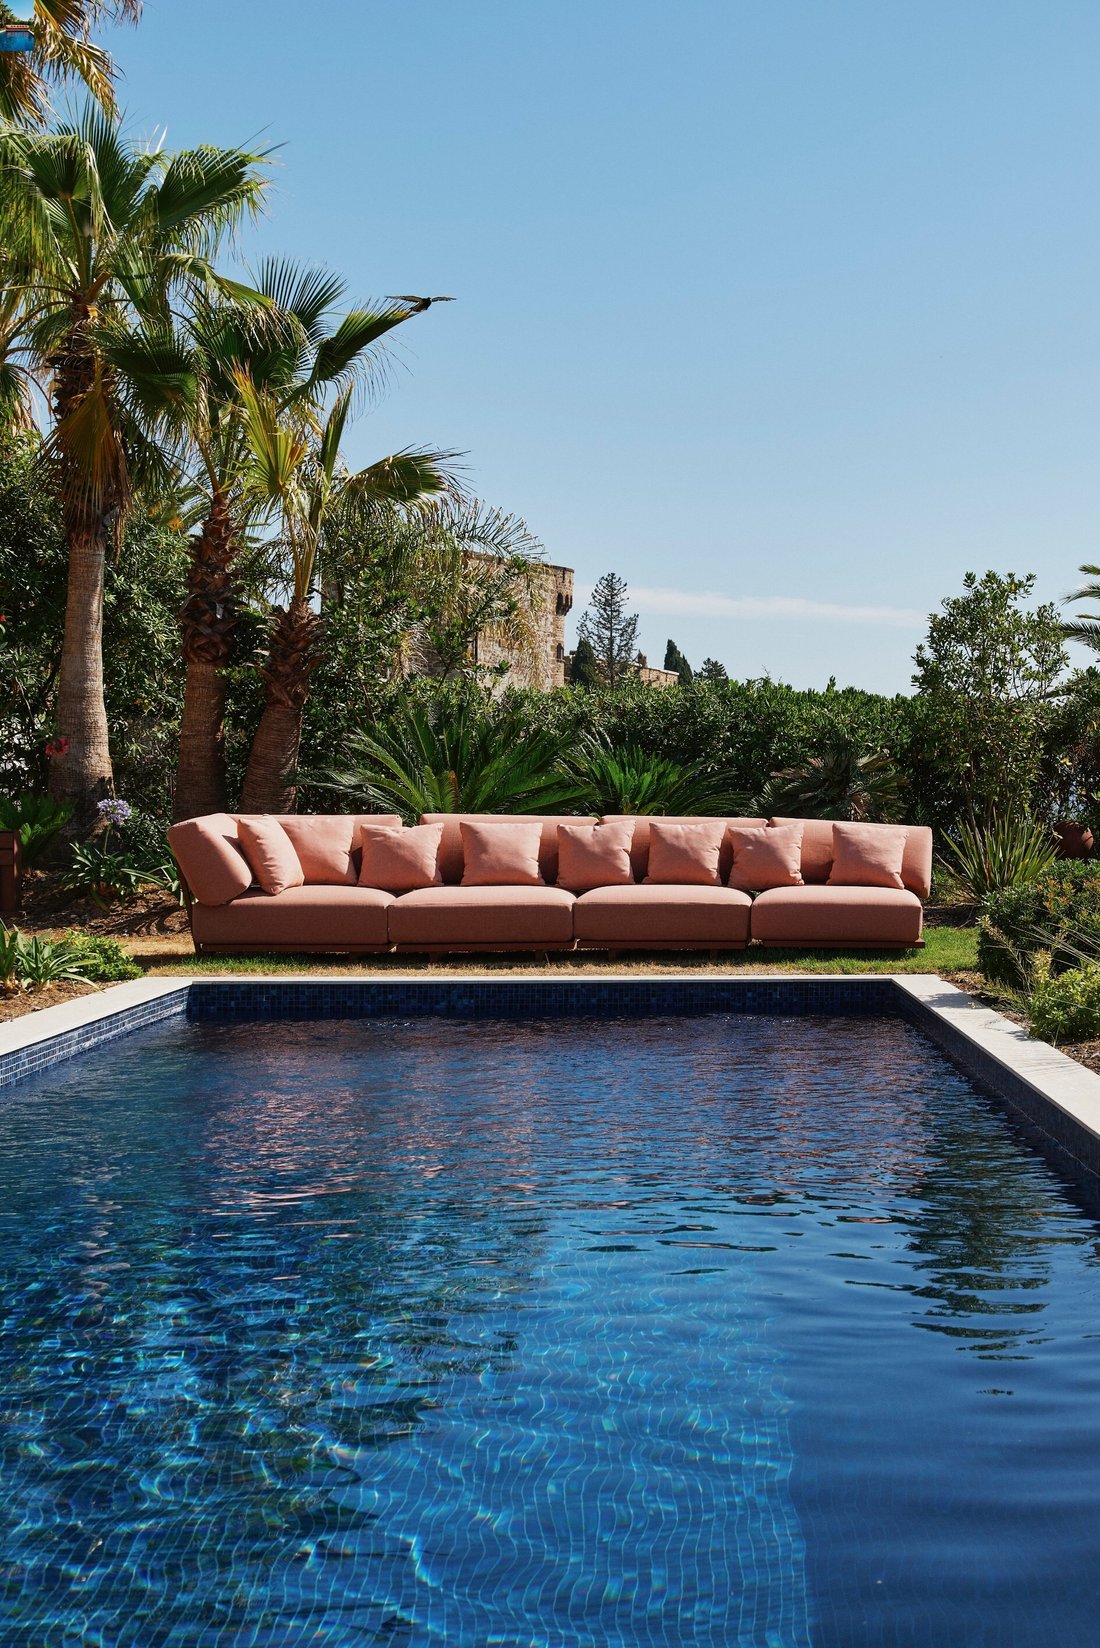
Disposta su due lotti catastali per un totale di 1.140 m², la proprietà beneficia di spazi esterni paesaggistici tra cui una piscina riscaldata di acqua salata di 11,5 x 3,5 metri con una profondità di 1,40 metri, una vasca idromassaggio di 4 x 2 metri, una terrazza di 25 m² vicino alla cucina e una terrazza di 60 m² a bordo piscina. L’intero giardino è dotato di sistemi di illuminazione e audio integrati.
Questa eccezionale proprietà è presentata dal Private Desk di Côte d’Azur Sotheby’s International Realty, il punto di riferimento per gli immobili di lusso in Costa Azzurra.
Le informazioni sui rischi a cui è esposta questa proprietà sono disponibili sul sito web di Géorisques: https://www.georisques.gouv.fr/
Situata a Mandelieu-la-Napoule, all’interno di una zona residenziale estremamente ricercata, questa villa contemporanea fronte mare, costruita tra il 2023 e il 2025, offre circa 470 m² di superficie abitabile. L’architettura si distingue per il cemento colorato in massa in una tonalità rosso-ocra, che riecheggia le rocce del massiccio dell’Estérel, combinato con materiali di alta gamma come il noce, il granito Azul Bahia e il legno sipo.
Il piano terra è organizzato attorno a volumi spaziosi aperti sul mare. È dotato di una cucina completamente attrezzata con cantina integrata e isola centrale in granito Azul Bahia, una zona pranzo situata all’interno di un volume centrale in stile cattedrale che raggiunge i 5,80 metri di altezza del soffitto e un soggiorno con un camino a gas aperto integrato in una parete di granito. L’intero spazio si apre generosamente verso l’esterno attraverso le porte in vetro Skyframe lungo la facciata, inclusa una sezione centrale motorizzata di 6 x 6 metri. L’altezza del soffitto è di 2,95 metri al di fuori del volume della cattedrale.
Il piano superiore, accessibile tramite scale o ascensore, è interamente dedicato alla zona notte. È composto da quattro suite, tutte con vista sul mare e accesso a un balcone privato. Due suite laterali dispongono ciascuna di un bagno rivestito con carta da parati De Gournay con doccia, vasca da bagno, lavabo in granito Azul Bahia, WC e spogliatoio in noce. Due suite centrali offrono una disposizione simile, con un bagno De Gournay dotato di doccia, doppio lavabo in granito Azul Bahia e WC. Un corridoio che si affaccia sulla sala da pranzo offre una vista ininterrotta sul mare. Le altezze dei soffitti sono di 2,70 metri nelle camere da letto, 2,40 metri nei bagni e 2,30 metri nel corridoio.
Il seminterrato comprende un garage per quattro o cinque veicoli, dotato di due stazioni di ricarica elettriche, oltre a un locale tecnico.
Le finiture interne includono pavimenti in travertino argentato al piano terra e ai piani superiori, cemento colorato in massa nel seminterrato all’esterno degli spazi abitativi e accessori in noce completamente personalizzati per armadi, spogliatoi, scale e mobili integrati. La villa è dotata di un sistema audio per tutta la casa, un ascensore che serve tutti e tre i livelli, riscaldamento a pavimento e aria condizionata reversibile con controllo indipendente della stanza. È installato un sistema di videosorveglianza con accesso web e registrazione, insieme a un generatore di backup che garantisce il funzionamento delle pompe d’acqua per un massimo di due giorni.
Disposta su due lotti catastali per un totale di 1.140 m², la proprietà beneficia di spazi esterni paesaggistici tra cui una piscina riscaldata di acqua salata di 11,5 x 3,5 metri con una profondità di 1,40 metri, una vasca idromassaggio di 4 x 2 metri, una terrazza di 25 m² vicino alla cucina e una terrazza di 60 m² a bordo piscina. L’intero giardino è dotato di sistemi di illuminazione e audio integrati.
Questa eccezionale proprietà è presentata dal Private Desk di Côte d’Azur Sotheby’s International Realty, il punto di riferimento per gli immobili di lusso in Costa Azzurra.
Le informazioni sui rischi a cui è esposta questa proprietà sono disponibili sul sito web di Géorisques: https://www.georisques.gouv.fr/
Mandelieu-la-Napoule, contemporary seafront villa
Located in Mandelieu-la-Napoule, within an extremely sought-after residential area, this contemporary seafront villa, built between 2023 and 2025, offers approximately 500 m² of living space (300 carrez law). The architecture stands out with mass-colored concrete in a red-ochre tone, echoing the rocks of the Estérel massif, combined with high-end materials such as walnut, Azul Bahia granite, and sipo wood.
The ground floor is organized around spacious volumes open to the sea. It features a fully equipped kitchen with integrated wine cellar and central island in Azul Bahia granite, a dining area set within a cathedral-style central volume reaching 5.80 meters in ceiling height, and a living room with an open gas fireplace integrated into a granite wall. The entire space opens generously to the outdoors through Skyframe glass doors along the façade, including a 6 x 6 meter motorized central section. Ceiling height is 2.95 meters outside the cathedral volume.
The upper floor, accessible by staircase or elevator, is entirely dedicated to the sleeping quarters. It comprises four suites, all enjoying sea views and access to a private balcony. Two lateral suites each feature a bathroom clad in De Gournay wallpaper with shower, bathtub, Azul Bahia granite washbasin, WC, and a walnut dressing room. Two central suites offer a similar layout, with a De Gournay bathroom equipped with shower, double Azul Bahia granite washbasins, and WC. A hallway overlooking the dining area provides an unobstructed view of the sea. Ceiling heights are 2.70 meters in the bedrooms, 2.40 meters in the bathrooms, and 2.30 meters in the hallway.
The basement includes a garage for four to five vehicles, equipped with two electric charging stations, as well as a technical room.
Interior finishes include silver travertine flooring on the ground and upper floors, mass-colored concrete in the basement outside living spaces, and fully custom walnut fittings for closets, dressing rooms, staircases, and integrated furniture. The villa is equipped with a whole-house audio system, an elevator serving all three levels, underfloor heating, and reversible air conditioning with independent room control. A video surveillance system with web access and recording is installed, along with a backup generator ensuring operation of the water pumps for up to two days.
Set on two cadastral plots totaling 1,140 m², the property benefits from landscaped outdoor spaces including a heated saltwater pool measuring 11.5 x 3.5 meters with a depth of 1.40 meters, a 4 x 2 meter jacuzzi, a 25 m² terrace by the kitchen, and a 60 m² terrace by the pool. The entire garden is equipped with integrated lighting and sound systems.
This exceptional property is presented by the Private Desk of Côte d’Azur Sotheby’s International Realty, the benchmark for luxury real estate on the Côte d’Azur.
Le informazioni sui rischi a cui è esposta questa proprietà sono disponibili sul sito web di Géorisques: https://www.georisques.gouv.fr/
Located in Mandelieu-la-Napoule, within an extremely sought-after residential area, this contemporary seafront villa, built between 2023 and 2025, offers approximately 500 m² of living space (300 carrez law). The architecture stands out with mass-colored concrete in a red-ochre tone, echoing the rocks of the Estérel massif, combined with high-end materials such as walnut, Azul Bahia granite, and sipo wood.
The ground floor is organized around spacious volumes open to the sea. It features a fully equipped kitchen with integrated wine cellar and central island in Azul Bahia granite, a dining area set within a cathedral-style central volume reaching 5.80 meters in ceiling height, and a living room with an open gas fireplace integrated into a granite wall. The entire space opens generously to the outdoors through Skyframe glass doors along the façade, including a 6 x 6 meter motorized central section. Ceiling height is 2.95 meters outside the cathedral volume.
The upper floor, accessible by staircase or elevator, is entirely dedicated to the sleeping quarters. It comprises four suites, all enjoying sea views and access to a private balcony. Two lateral suites each feature a bathroom clad in De Gournay wallpaper with shower, bathtub, Azul Bahia granite washbasin, WC, and a walnut dressing room. Two central suites offer a similar layout, with a De Gournay bathroom equipped with shower, double Azul Bahia granite washbasins, and WC. A hallway overlooking the dining area provides an unobstructed view of the sea. Ceiling heights are 2.70 meters in the bedrooms, 2.40 meters in the bathrooms, and 2.30 meters in the hallway.
The basement includes a garage for four to five vehicles, equipped with two electric charging stations, as well as a technical room.
Interior finishes include silver travertine flooring on the ground and upper floors, mass-colored concrete in the basement outside living spaces, and fully custom walnut fittings for closets, dressing rooms, staircases, and integrated furniture. The villa is equipped with a whole-house audio system, an elevator serving all three levels, underfloor heating, and reversible air conditioning with independent room control. A video surveillance system with web access and recording is installed, along with a backup generator ensuring operation of the water pumps for up to two days.
Set on two cadastral plots totaling 1,140 m², the property benefits from landscaped outdoor spaces including a heated saltwater pool measuring 11.5 x 3.5 meters with a depth of 1.40 meters, a 4 x 2 meter jacuzzi, a 25 m² terrace by the kitchen, and a 60 m² terrace by the pool. The entire garden is equipped with integrated lighting and sound systems.
This exceptional property is presented by the Private Desk of Côte d’Azur Sotheby’s International Realty, the benchmark for luxury real estate on the Côte d’Azur.
Le informazioni sui rischi a cui è esposta questa proprietà sono disponibili sul sito web di Géorisques: https://www.georisques.gouv.fr/
-
Tipo di proprietà
Casa
-
Anno di costruzione
2023
-
Prezzo/piede²
$4,121
Caratteristiche
Caratteristiche
Lot
Interni
- Soffitto alto
- Camino
- Aria condizionata
- Idromassaggio
- Cantina
- Ascensore
- Seminterrato
Outdoor
Esplora la zona
MANDELIEU LA NAPOULE, U 06210, Le Cottage, Mandelieu-la-Napoule, Francia
Visualizza su Google Maps
Prezzo per sqft
Basso
Alto
Mandelieu-la-Napoule occupies a privileged position on the western edge of the Côte d’Azur, where the red porphyry cliffs of the Estérel massif meet the Mediterranean. The town has long attracted a discreet, affluent residential community drawn by its direct seafront access, the protected Esterel coastline, and its position between Cannes to the east and the open sea to the south. The medieval Château de la Napoule, set directly on the waterfront, anchors the town’s identity and gives the bay its distinctive character.
Daily life here centres on the marina at Port de la Napoule, the covered market on Avenue de la Mer, and the beach clubs along the Plage de la Raguette. Cannes, with its full range of restaurants, boutiques, and the Palais des Festivals, is a ten-minute drive. The Royal Mougins Golf Club is five minutes inland.
Mandelieu-la-Napoule is served by its own train station on the Marseille to Ventimiglia line, with direct services reaching Cannes in under ten minutes and Nice in approximately 35 minutes. Nice Côte d’Azur International Airport is 25 kilometres east, accessible in around 25 minutes by car via the A8 autoroute, providing direct connections to major European and international destinations.
Daily life here centres on the marina at Port de la Napoule, the covered market on Avenue de la Mer, and the beach clubs along the Plage de la Raguette. Cannes, with its full range of restaurants, boutiques, and the Palais des Festivals, is a ten-minute drive. The Royal Mougins Golf Club is five minutes inland.
Mandelieu-la-Napoule is served by its own train station on the Marseille to Ventimiglia line, with direct services reaching Cannes in under ten minutes and Nice in approximately 35 minutes. Nice Côte d’Azur International Airport is 25 kilometres east, accessible in around 25 minutes by car via the A8 autoroute, providing direct connections to major European and international destinations.
Ottieni luoghi vicini
Attrazioni
Scuole
Nice Côte d'Azur Airport
Airport
25 min
Gare de Cannes
Train Station
14 min
Port de Cannes Marina
Port / Marina
15 min
Riviera Golf de Barbossi
Golf & Country Clubs
6 min
Château de la Napoule
Cultural & Heritage
8 min
Plage de Mandelieu
Outdoor & Nature
5 min
International School of Nice
International School
30 min

Iscritto da 7 mesi
Hai chiesto informazioni su questa proprietà
L'agente La contatterà al più presto
Pubblicato da
9
Annunci
2026
Iscritto
Prenota una visita con Frederic Barth
Scegli una data e indica se preferisci un tour virtuale o di persona con l’agente.
Data preferita
Tipo di tour

Côte d'Azur Sotheby's International Realty
74, Boulevard de la Croisette, 06400, Cannes, France
Visualizza profilo agenzia
CÔTE D’AZUR SOTHEBY’S INTERNATIONAL REALTY: YOUR LUXURY REAL ESTATE AGENCY IN
CANNES
Welcome to Côte d
CANNES
Welcome to Côte d
CÔTE D’AZUR SOTHEBY’S INTERNATIONAL REALTY: YOUR LUXURY REAL ESTATE AGENCY IN
CANNES
Welcome to Côte d’Azur Sotheby’s International Realty in Cannes, your trusted
partner for prestigious real estate on the French Riviera, spanning from the Cap
d’Antibes to the Esterel Mountains.
YOUR REAL ESTATE AGENCY ON CANNES CROISETTE
Situated in the heart of Cannes, an iconic city renowned worldwide for its Film
Festival, sun-kissed beaches, and cosmopolitan charm, our agency offers
expertise in:
* Purchasing luxury properties
* Selling high-end real estate
* Exclusive seasonal rentals
* Personalized property valuations
LOCAL EXPERTISE AND TAILORED SERVICES
With over 30 years of experience in the Cannes luxury real estate market, our
dedicated team combines in-depth local knowledge with a bespoke approach to meet
your unique needs.
Whether you’re seeking a luxury villa with breathtaking views of the
Mediterranean or a high-end apartment in the city center, we are here to help
you find the perfect property. From identifying the ideal home to negotiating
the best terms, we are committed to exceeding your expectations and delivering
an exceptional real estate experience.
EXCEPTIONAL PROPERTIES IN CANNES AND BEYOND
As experts in luxury real estate in Cannes, we represent some of the region’s
most exclusive properties in sought-after locations such as:
* The Croisette, home to prestigious apartments
* La Californie, known for its magnificent villas
* La Croix des Gardes and La Banane, offering unique charm
Our expertise extends beyond Cannes to neighboring areas, including Cap
d’Antibes, Théoule-sur-Mer, and the Cannes hinterland, with renowned villages
such as Mougins, Valbonne, and Peymeinade.
EXCLUSIVE EXPERTISE IN ULTRA-LUXURY REAL ESTATE
Cannes is also home to the headquarters of Côte d’Azur Sotheby’s International
Realty, which includes the Private Desk, a dedicated service for ultra-luxury
real estate in France and internationally. Led by Peter Illovsky and Frédéric
Barth, the Private Desk specializes in discreet and confidential property
transactions, leveraging a wealth of expertise and a global network.
WHY CHOOSE CÔTE D’AZUR SOTHEBY’S INTERNATIONAL REALTY?
* A multilingual team (fluent in French, English, Russian, Italian, and more)
to assist international clients
* A global network offering exclusive access to prestigious properties
* Tailored services designed to meet your specific needs
CONTACT US TODAY
Entrust your real estate project to Côte d’Azur Sotheby’s International Realty,
your luxury real estate agency in Cannes.
Contact us today to schedule a property visit, request a valuation, or explore
our exclusive portfolio of high-end properties.
CANNES
Welcome to Côte d’Azur Sotheby’s International Realty in Cannes, your trusted
partner for prestigious real estate on the French Riviera, spanning from the Cap
d’Antibes to the Esterel Mountains.
YOUR REAL ESTATE AGENCY ON CANNES CROISETTE
Situated in the heart of Cannes, an iconic city renowned worldwide for its Film
Festival, sun-kissed beaches, and cosmopolitan charm, our agency offers
expertise in:
* Purchasing luxury properties
* Selling high-end real estate
* Exclusive seasonal rentals
* Personalized property valuations
LOCAL EXPERTISE AND TAILORED SERVICES
With over 30 years of experience in the Cannes luxury real estate market, our
dedicated team combines in-depth local knowledge with a bespoke approach to meet
your unique needs.
Whether you’re seeking a luxury villa with breathtaking views of the
Mediterranean or a high-end apartment in the city center, we are here to help
you find the perfect property. From identifying the ideal home to negotiating
the best terms, we are committed to exceeding your expectations and delivering
an exceptional real estate experience.
EXCEPTIONAL PROPERTIES IN CANNES AND BEYOND
As experts in luxury real estate in Cannes, we represent some of the region’s
most exclusive properties in sought-after locations such as:
* The Croisette, home to prestigious apartments
* La Californie, known for its magnificent villas
* La Croix des Gardes and La Banane, offering unique charm
Our expertise extends beyond Cannes to neighboring areas, including Cap
d’Antibes, Théoule-sur-Mer, and the Cannes hinterland, with renowned villages
such as Mougins, Valbonne, and Peymeinade.
EXCLUSIVE EXPERTISE IN ULTRA-LUXURY REAL ESTATE
Cannes is also home to the headquarters of Côte d’Azur Sotheby’s International
Realty, which includes the Private Desk, a dedicated service for ultra-luxury
real estate in France and internationally. Led by Peter Illovsky and Frédéric
Barth, the Private Desk specializes in discreet and confidential property
transactions, leveraging a wealth of expertise and a global network.
WHY CHOOSE CÔTE D’AZUR SOTHEBY’S INTERNATIONAL REALTY?
* A multilingual team (fluent in French, English, Russian, Italian, and more)
to assist international clients
* A global network offering exclusive access to prestigious properties
* Tailored services designed to meet your specific needs
CONTACT US TODAY
Entrust your real estate project to Côte d’Azur Sotheby’s International Realty,
your luxury real estate agency in Cannes.
Contact us today to schedule a property visit, request a valuation, or explore
our exclusive portfolio of high-end properties.
Ultimo aggiornamento
Luglio 8
Prima pubblicazione
Febbraio 17
Link annuncio
Riferimento annuncio
QDG4HF
Proprietà simili nelle vicinanze
Nuovi annunci a Le Cottage

Esplora più immobili in vendita
tipi di proprietà Le Cottage, Mandelieu-la-Napoule, Francia
Le Cottage, Mandelieu-la-Napoule, Francia ricerche popolari
- Proprietà immobiliari Vista panoramica / Scenica a Le Cottage, Mandelieu-la-Napoule, Francia
- Proprietà immobiliari Vista mare a Le Cottage, Mandelieu-la-Napoule, Francia
- Proprietà immobiliari con Terrazza a Le Cottage, Mandelieu-la-Napoule, Francia
- Proprietà immobiliari con Bar a Le Cottage, Mandelieu-la-Napoule, Francia
- Proprietà immobiliari con Sala giochi a Le Cottage, Mandelieu-la-Napoule, Francia
- Proprietà immobiliari con Ufficio a Le Cottage, Mandelieu-la-Napoule, Francia
- Proprietà immobiliari con Ascensore a Le Cottage, Mandelieu-la-Napoule, Francia
- Proprietà immobiliari Vista sulle montagne a Le Cottage, Mandelieu-la-Napoule, Francia
- Proprietà immobiliari con Giardino a Le Cottage, Mandelieu-la-Napoule, Francia
- Proprietà immobiliari con Cucina esterna a Le Cottage, Mandelieu-la-Napoule, Francia
- Proprietà immobiliari Vista Golf a Le Cottage, Mandelieu-la-Napoule, Francia
- Proprietà immobiliari Duplex a Le Cottage, Mandelieu-la-Napoule, Francia
- Proprietà immobiliari Costiera a Le Cottage, Mandelieu-la-Napoule, Francia
- Proprietà immobiliari Comunità recintata a Le Cottage, Mandelieu-la-Napoule, Francia
- Proprietà immobiliari Lungomare a Le Cottage, Mandelieu-la-Napoule, Francia
- Proprietà immobiliari Investimento immobiliare a Le Cottage, Mandelieu-la-Napoule, Francia
- Proprietà immobiliari Moderno a Le Cottage, Mandelieu-la-Napoule, Francia
- Proprietà immobiliari Equestre a Le Cottage, Mandelieu-la-Napoule, Francia
- Proprietà immobiliari Nuove costruzioni a Le Cottage, Mandelieu-la-Napoule, Francia
- Proprietà immobiliari con Centro Fitness / Palestra a Le Cottage, Mandelieu-la-Napoule, Francia
- Proprietà immobiliari con Sauna a Le Cottage, Mandelieu-la-Napoule, Francia
- Proprietà immobiliari con Aria condizionata a Le Cottage, Mandelieu-la-Napoule, Francia
- Proprietà immobiliari Fronte oceano a Le Cottage, Mandelieu-la-Napoule, Francia
- Proprietà immobiliari con Cantina a Le Cottage, Mandelieu-la-Napoule, Francia
- Proprietà immobiliari con Idromassaggio a Le Cottage, Mandelieu-la-Napoule, Francia
- Proprietà immobiliari con Camino a Le Cottage, Mandelieu-la-Napoule, Francia
- Proprietà immobiliari con Piscina a Le Cottage, Mandelieu-la-Napoule, Francia
- Proprietà immobiliari con Garage a Le Cottage, Mandelieu-la-Napoule, Francia
- Proprietà immobiliari con Balcone a Le Cottage, Mandelieu-la-Napoule, Francia
- Proprietà immobiliari con Campo da tennis a Le Cottage, Mandelieu-la-Napoule, Francia
- Proprietà immobiliari Lungomare a Le Cottage, Mandelieu-la-Napoule, Francia
- Proprietà immobiliari con Spiaggia Privata a Le Cottage, Mandelieu-la-Napoule, Francia
- Proprietà immobiliari con Cucina aperta a Le Cottage, Mandelieu-la-Napoule, Francia
- Proprietà immobiliari Rinnovato a Le Cottage, Mandelieu-la-Napoule, Francia
- Proprietà immobiliari con Cinema a Le Cottage, Mandelieu-la-Napoule, Francia
- Proprietà immobiliari Vista sull'acqua a Le Cottage, Mandelieu-la-Napoule, Francia
- Proprietà immobiliari Vista sull'oceano a Le Cottage, Mandelieu-la-Napoule, Francia
Guide e storie correlate
La fiducia dei migliori broker del mondo
Gli agenti dietro le proprietà più straordinarie del mondo pubblicano su JamesEdition.
- Annunci di Sotheby's, Christie's, BARNES ed Engel & Völkers
- Ogni annuncio è verificato prima della pubblicazione
- Si metta in contatto diretto con agenti verificati
Continuando, accetta i nostri Termini e la nostra Informativa sulla privacy.