Casa Indipendente Con 9 Camere Da Letto In Vendita A Manchester
- 9 Camere
- 7 Bagni
- Aggiornato: Giugno 18
- 124
Informazioni sulla proprietà
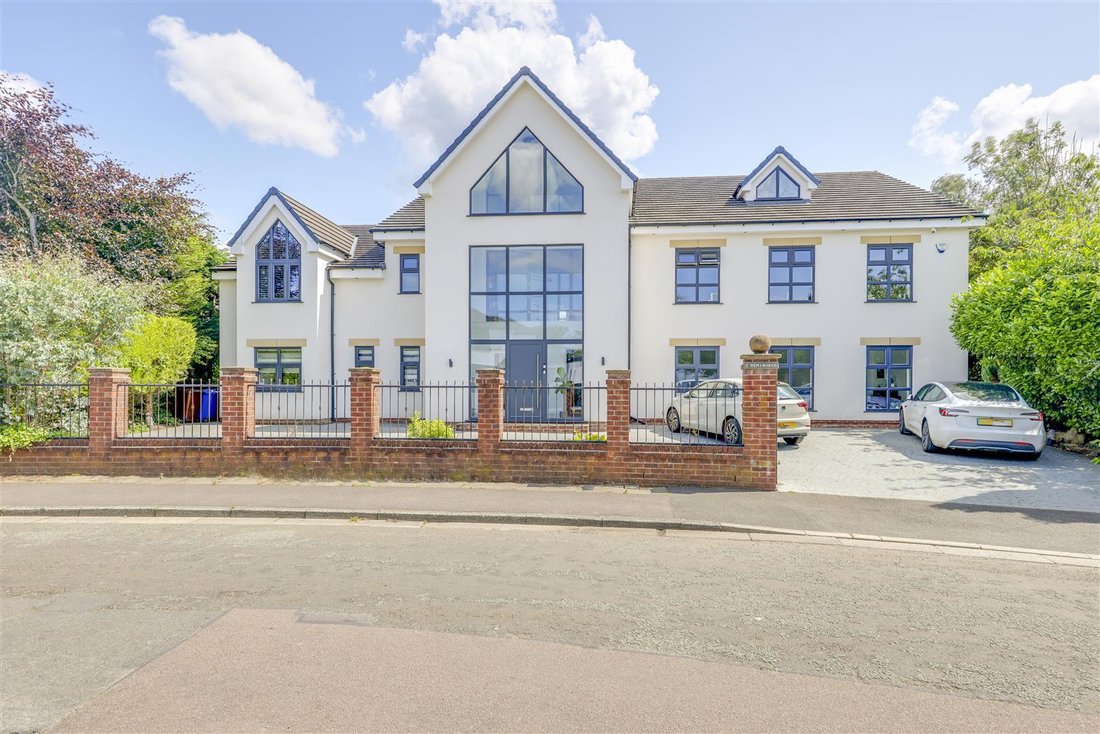
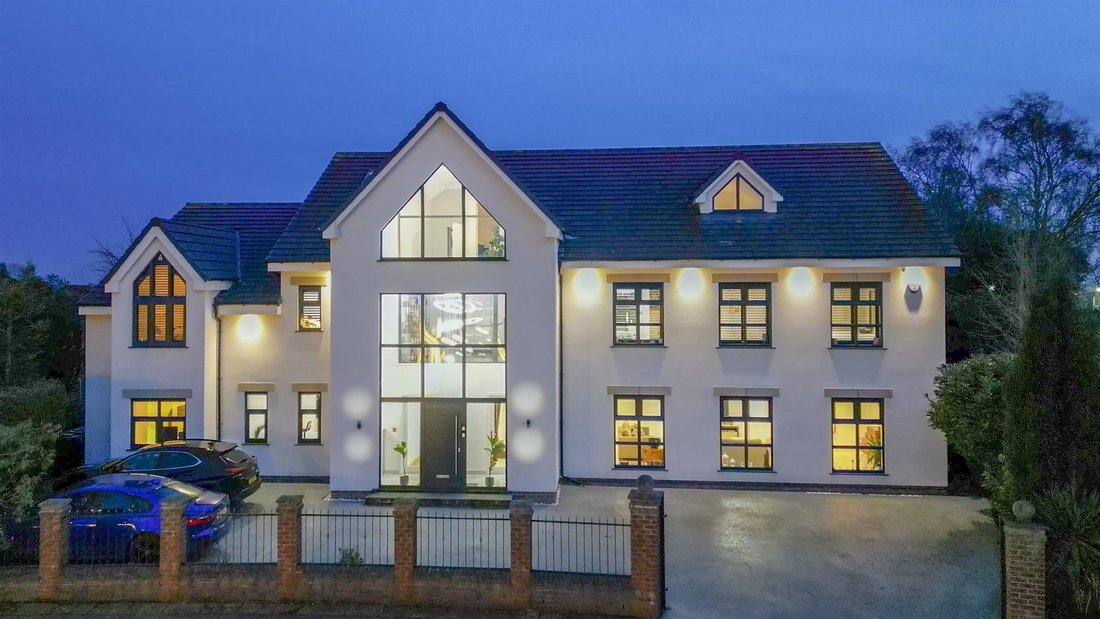
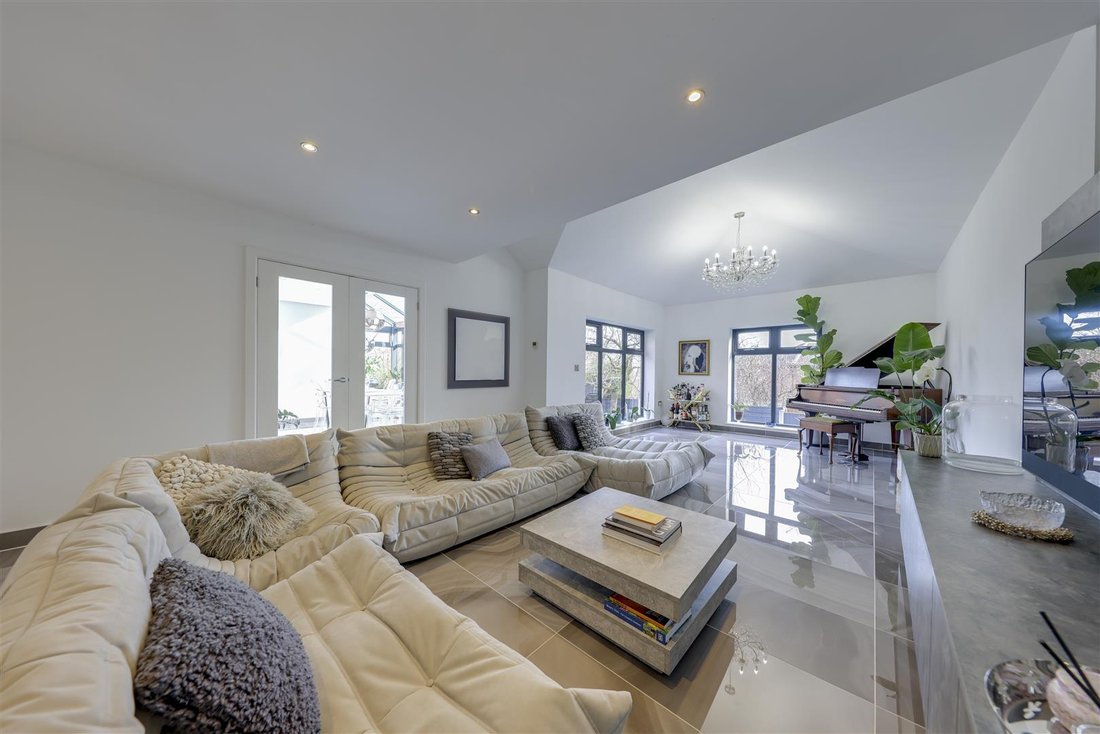
This bespoke, architect designed contemporary home is brought to the market for the very first time. With 9 bedrooms, (7 to the main house & 2 to the self-contained annexe), plus 7 bathrooms and 6 reception areas, this incredible home amounts to 7,300sqft in all and is simply stunning throughout.
Styling and design touches are exceptional, featuring bathroom appointments from renowned
This bespoke, architect designed contemporary home is brought to the market for the very first time. With 9 bedrooms, (7 to the main house & 2 to the self-contained annexe), plus 7 bathrooms and 6 reception areas, this incredible home amounts to 7,300sqft in all and is simply stunning throughout.
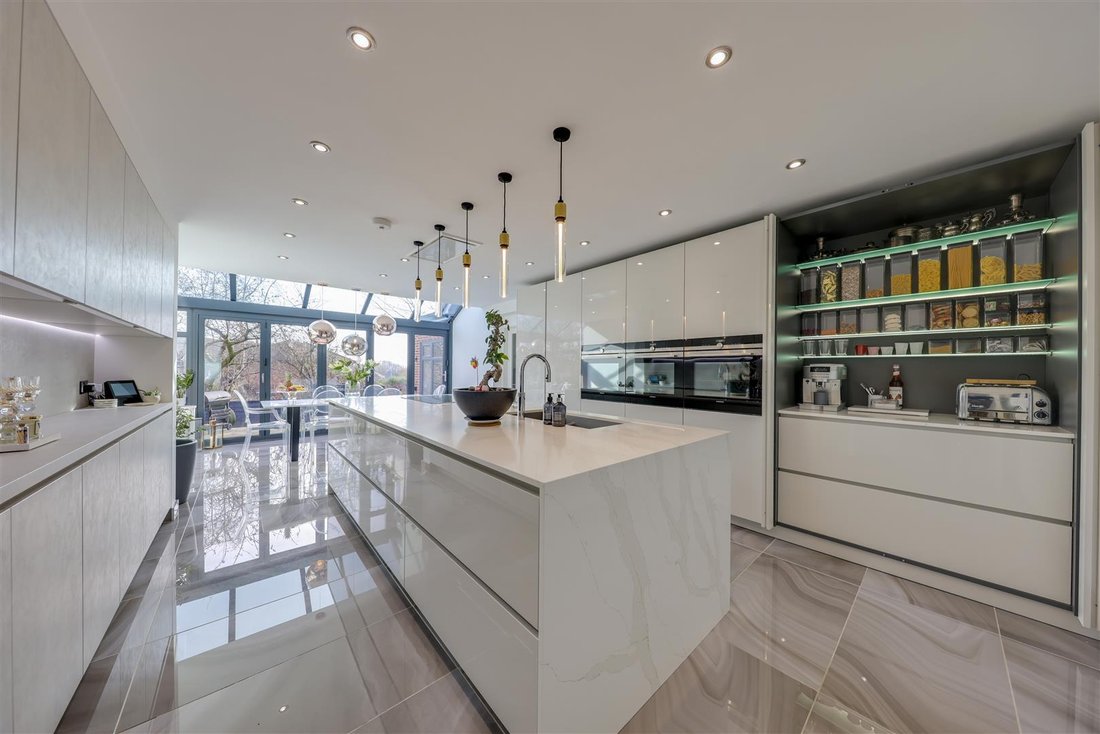
Styling and design touches are exceptional, featuring bathroom appointments from renowned suppliers and a unique, amazing Diane Berry kitchen. With its carefully planned and expertly designed layout, the property would also be ideal for multi-generational family living if required. While our photography speaks for itself, viewing in person is essential here to fully appreciate the property’s scale and quality.
Situated in one of Whitefield’s most desirable areas, a short way off Ringley Road, this property enjoys the fantastic convenience of its position. With an excellent array of local facilities, including Metrolink and motorway links nearby, this is a perfect home for those seeking an exclusive setting, with the benefit of easy access to superb dining, entertaining and leisure facilities adding to its cachet.
Viewings are available by appointment only, with remote video viewing potential too, subject to the usual requirements for viewing a home of this calibre.
Vaulted Entrance Hall - 1.28m x 4.72m (4’2” x 15’6”) -
Hallway - 6.54m x 3.76m (21’5” x 12’4”) -
Lounge - 5.18m x 8.98m (17’0” x 29’6”) -
Dining Room - 5.60m x 3.68m (18’4” x 12’1”) -
Kitchen/Breakfast Room - 7.89m x 4.43m (25’11” x 14’6”) -
Family Room - 8.60m x 4.31m (28’3” x 14’2”) -
Utility - 1.72m x 3.44m (5’8” x 11’3”) -
Wc - 2.68m x 0.92m (8’10” x 3’0”) -
Boiler Room -
Annexe Hall -
Annexe Open Plan Lounge / Dining / Kitchen - 4.34m x 7.95m (14’3” x 26’1”) -
Annexe 2nd Lounge / Tv Room - 2.91m x 3.39m (9’7” x 11’1”) -
Inner Hall - 3.17m x 2.10m (10’5” x 6’11”) -
Annexe Bed 1 - 4.77m x 3.54m (15’8” x 11’7”) -
En-Suite Shower Room 1 - 3.33m x 2.44m (10’11” x 8’0”) -
Annexe Bed 2 - 3.96m x 3.70m (13’0” x 12’2”) -
Wc -
En-Suite Shower Room 2 - 3.12m x 2.15m (10’3” x 7’1”) - Window to front, door to:
Galleried Landing - 7.06m x 13.07m (23’2” x 42’11”) -
Master Bedroom - 5.94m x 4.48m (19’6” x 14’8”) -
Dressing Room - 3.14m x 5.01m (10’4” x 16’5”) -
En-Suite Bathroom - 3.05m x 5.86m (10’0” x 19’3”) -
Wc - 1.75m x 1.06m (5’9” x 3’6”) -
Bedroom 2 - 4.79m x 4.70m (15’9” x 15’5”) -
Bedroom 3 - 5.48m x 4.07m (18’0” x 13’4”) -
Jack & Jill En-Suite Shower Room 1 - 3.11 x 2.20 (10’2” x 7’2”) -
Bedroom 4 - 5.16m x 4.76m (16’11” x 15’7”) - Window to front, twoStorage cupboard, two double doors, door to:
Bedroom 5 - 5.84m x 4.36m (19’2” x 14’4”) - Window to front, threeStorage cupboard, three double doors, door to:
Jack & Jill En-Suite Shower Room 2 - 1.90m x 2.03m (6’3” x 6’8”) -
Family Bathroom - 5.11 x 2.57 (16’9” x 8’5”) -
Bedroom 6 / Childrens Play Room - 4.37m x 3.92m (14’4” x 12’10”) -
Laundry Room - 4.34m x 3.05m (14’3” x 10’0”) -
Galleried 2nd Landing - 4.08m x 3.12m (13’5” x 10’3”) -
Games / Family Room - 6.80m x 9.73m (22’4” x 31’11”) -
Gym / Office / Potential Bed 8 - 5.23m x 3.37m (17’2” x 11’1”) -
Shower Room - 2.27m x 2.60m (7’5” x 8’6”) -
Bedroom 7 - 2.86m x 2.60m (9’5” x 8’6”) -
Front Driveway -
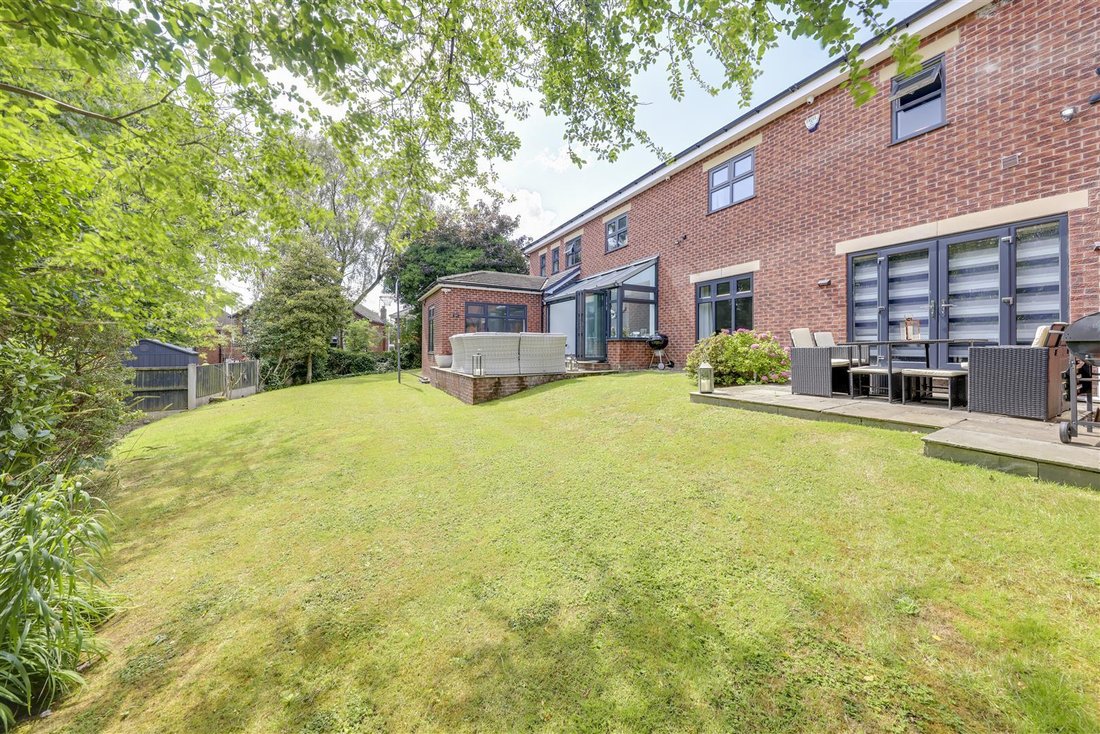
Rear Garden -
Agents Notes - Council Tax: Band ’G’
Tenure: Leasehold - 990 years from 21 October 1963. Ground Rent - £25 per year.
Stamp Duty: 0% up to £250,000, 5% of the amount between £250,001 & £925,000, 10% of the amount between £925,001 & £1,500,000, 12% of the remaining amount above £1,500,000. For some purchases, an additional 3% surcharge may be payable on properties with a sale price of £40,000 and over. Please call us for any clarification on the new Stamp Duty system or to find out what this means for your purchase.
Disclaimer F&C - Unless stated otherwise, these details may be in a draft format subject to approval by the property’s vendors. Your attention is drawn to the fact that we have been unable to confirm whether certain items included with this property are in full working order. Any prospective purchaser must satisfy themselves as to the condition of any particular item and no employee of Fine & Country has the authority to make any guarantees in any regard. The dimensions stated have been measured electronically and as such may have a margin of error, nor should they be relied upon for the purchase or placement of furnishings, floor coverings etc. Details provided within these property particulars are subject to potential errors, but have been approved by the vendor(s) and in any event, errors and omissions are excepted. These property details do not in any way, constitute any part of an offer or contract, nor should they be relied upon solely or as a statement of fact. In the event of any structural changes or developments to the property, any prospective purchaser should satisfy themselves that all appropriate approvals from Planning, Building Control etc, have been obtained and complied with.
-
Tipo di proprietà
Casa
Caratteristiche
- Giardino
- Terrazza
- Cabina armadio
- Centro Fitness / Palestra
- Sala giochi
- Moderno
- Ufficio
- Lavanderia
- Isola della cucina
Lot
- Moderno
Interni
- Soffitto alto
- Ufficio
- Isola della cucina
- Lavanderia
- Sala giochi
- Controsoffitti in pietra
- Cabina armadio
- Centro Fitness / Palestra
Outdoor
- Terrazza
- Giardino
Esplora la zona
L'agente La contatterà al più presto
Pubblicato da
Prenota una visita con the agent
Scegli una data e indica se preferisci un tour virtuale o di persona con l’agente.

Proprietà simili nelle vicinanze
Nuovi annunci a Whitefield
Esplora più immobili in vendita
tipi di proprietà Whitefield, Inghilterra
Whitefield, Inghilterra ricerche popolari
- Proprietà immobiliari con Bar a Whitefield, Inghilterra
- Proprietà immobiliari con Ascensore a Whitefield, Inghilterra
- Proprietà immobiliari Privacy a Whitefield, Inghilterra
- Proprietà immobiliari con Aria condizionata a Whitefield, Inghilterra
- Proprietà immobiliari con Camino a Whitefield, Inghilterra
- Proprietà immobiliari Vista sull'acqua a Whitefield, Inghilterra
Whitefield, Inghilterra Quartieri
Guide e storie correlate
La fiducia dei migliori broker del mondo
Gli agenti dietro le proprietà più straordinarie del mondo pubblicano su JamesEdition.
- Annunci di Sotheby's, Christie's, BARNES ed Engel & Völkers
- Ogni annuncio è verificato prima della pubblicazione
- Si metta in contatto diretto con agenti verificati
Continuando, accetta i nostri Termini e la nostra Informativa sulla privacy.