Uno Scorcio DI Paradiso A 50 Km Da Cluj Napoca
- 4 Camere
- 3 Bagni
- 5,447 Sqft
- 25
Informazioni sulla proprietà
Heading to Huedin from Cluj-Napoca, one steps into Călatei Land, a region with villages where there are still carved wooden gates, old houses, authentic customs; a region where the people cook old recipes, wear folk costumes and enjoy traditional dances.
Mănăstireni is only 50 km away from Cluj-Napoca, in Călatei Land, a settlement probably dating back to antiquity according to the Roman ves
Heading to Huedin from Cluj-Napoca, one steps into Călatei Land, a region with villages where there are still carved wooden gates, old houses, authentic customs; a region where the people cook old recipes, wear folk costumes and enjoy traditional dances.
Mănăstireni is only 50 km away from Cluj-Napoca, in Călatei Land, a settlement probably dating back to antiquity according to the Roman vestiges embedded in the walls of the old reformed church: two carved funerary lions and a medusa (gorgon) head. Otherwise, the first documentary attestation of Mănăstireni dates from 1332.
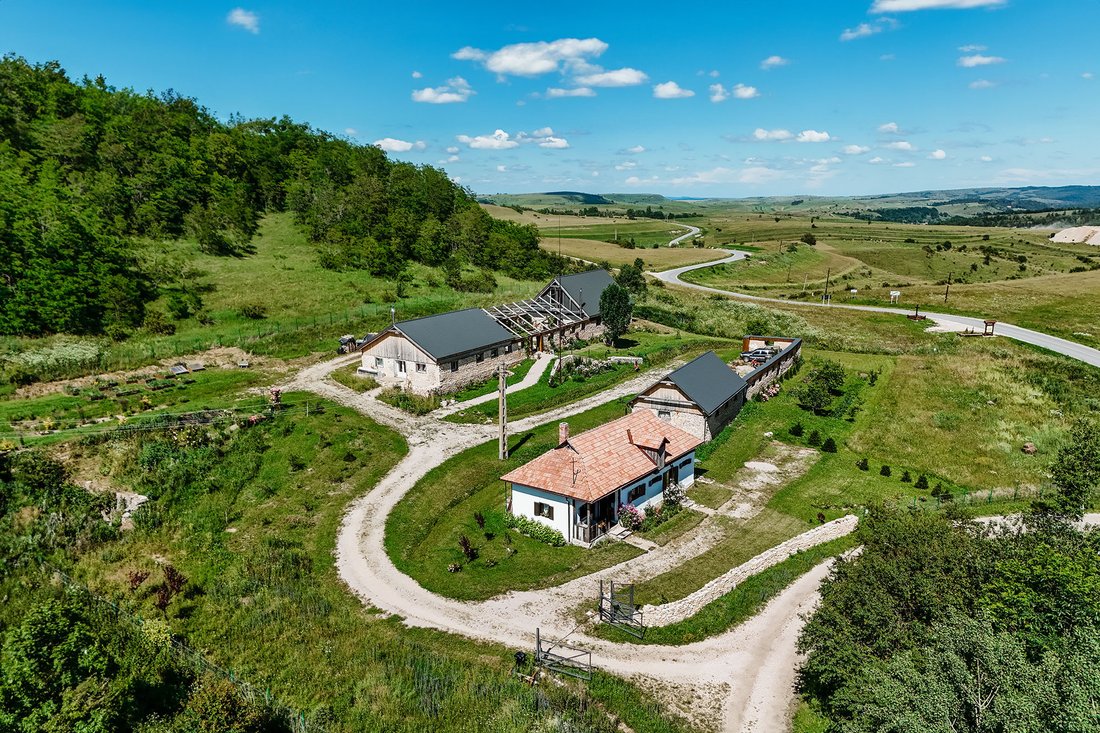
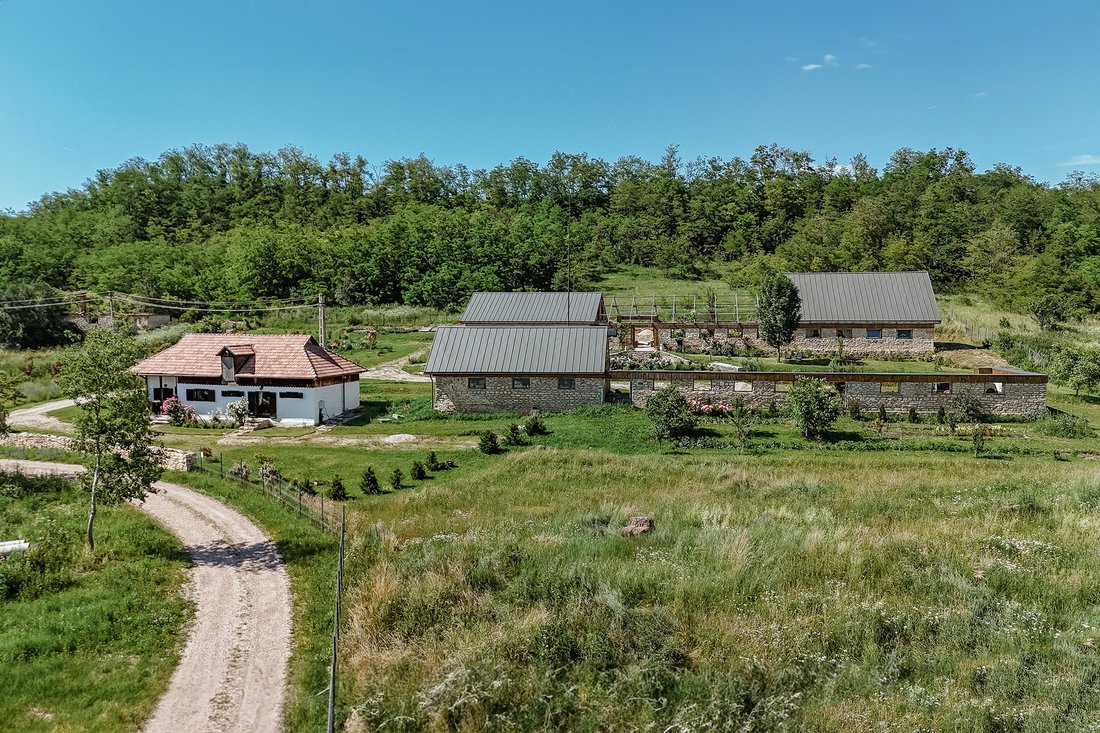
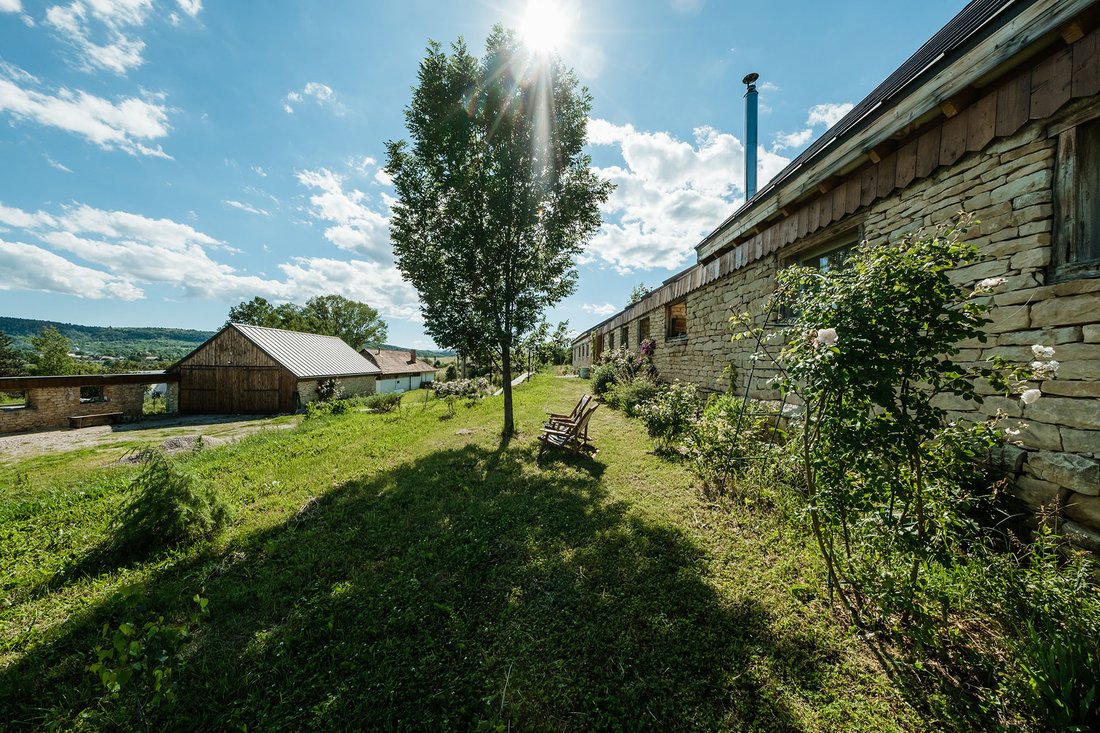
Walking along the country road, the real estate is located right on the edge of the forest: a glimpse of paradise in an undisturbed oasis of green and peace. On the fenced plot of 7,500 sqm, the buildings that make up the property respect the spirit of the place and invite to pastoral retreat.
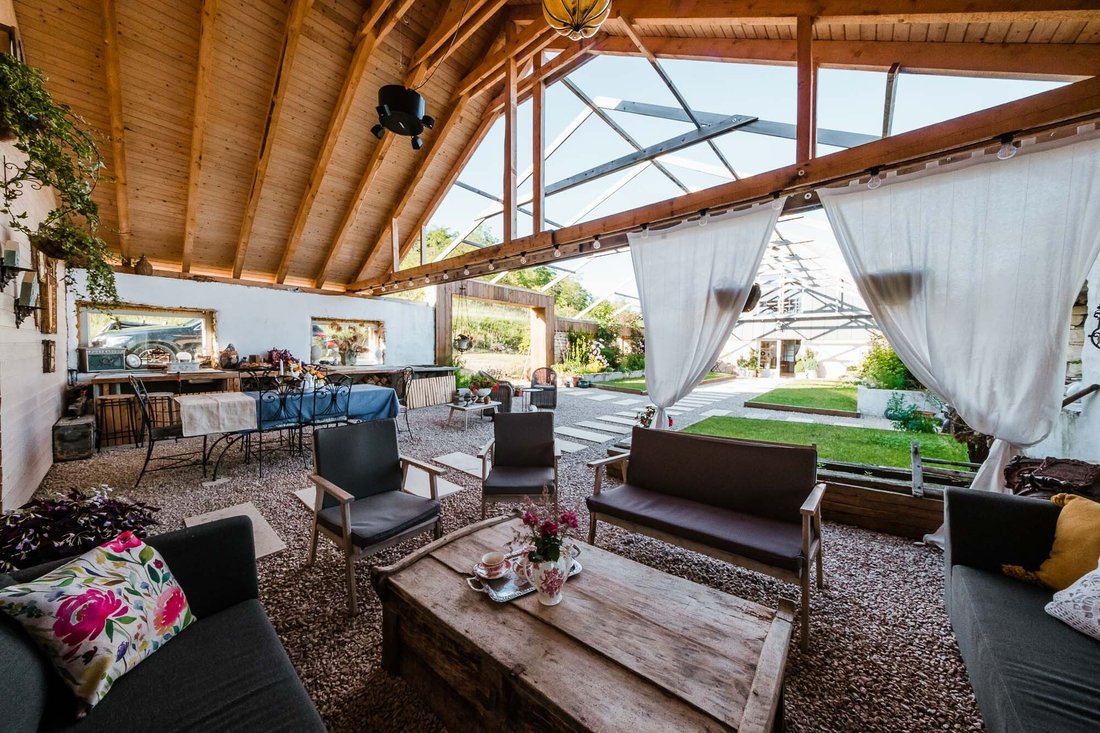
The first building is the guest house, with lime plastered walls and roses in front of the porch. The house has two living spaces with separate entrances. The interiors are furnished in a rustic style, with the roof wooden beams left uncovered and stone finishes in the kitchen area. Painted pieces of furniture and doors, pillows embroidered with traditional motifs or the iron stove are the details which preserve the specifics of the place while providing modern comfort.
The old farmhouse was divided into two independent spaces, connected by an ”alley” whose roof is being finished, but which projects the space directly into nature.
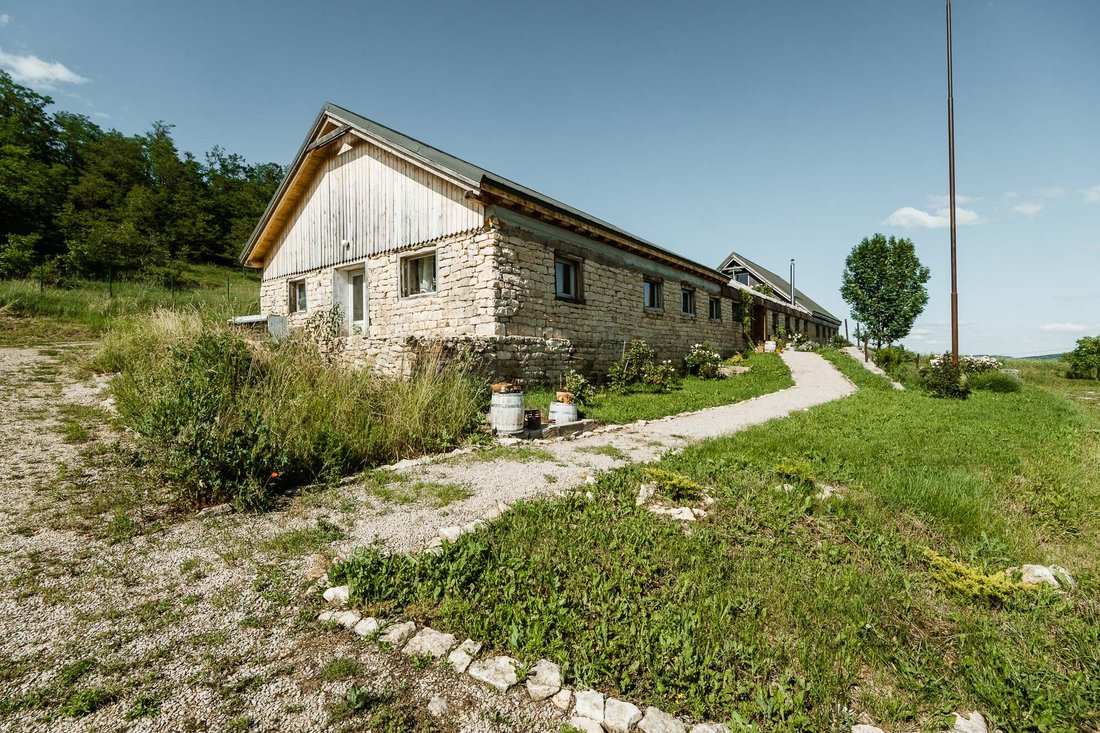
The first building is structured on two levels: ground floor and attic. It is a railroad house, with windows on both sides. The exterior stone walls seem to prepare for an austere and minimalist interior. In reality, the interior design is sophisticated, ingeniously using the linear layout of the construction by creating spaces with precise destinations in complementary styles. The rustic style kitchen is complemented by the antiqued wooden frames and the wooden roof. Comfortable furniture and finishes with stone and wallpaper are the choice for the living room opposite the open kitchen . The bedroom is bright and the home’s two bathrooms display an impressive design and quality. The attic occupies only a portion of the building and is set up as a bedroom.
The second building in the old farmhouse is not finished, but used as an arts and crafts workshop and warehouse. The former shed, with a generous size, is used as a garage for 2 or 3 cars.
The real estate is truly a glimpse of paradise, a perfect retreat into nature and access to fairy-tale lands, unspoiled by the passage of time. It can be kept in the current structure or expanded according to the vision of the future owner.
photo Florin Pepene
-
Tipo di proprietà
Casa
-
Anno di costruzione
1960
-
Prezzo/piede²
$154
Caratteristiche
- Giardino
- Garage
- Camino
- Cucina aperta
- Equestre
- Lavasciuga
- Seminterrato
- Privacy
Esplora la zona
L'agente La contatterà al più presto
Pubblicato da
Prenota una visita con Daniel Lengyel
Scegli una data e indica se preferisci un tour virtuale o di persona con l’agente.

La fiducia dei migliori broker del mondo
Gli agenti dietro le proprietà più straordinarie del mondo pubblicano su JamesEdition.
- Annunci di Sotheby's, Christie's, BARNES ed Engel & Völkers
- Ogni annuncio è verificato prima della pubblicazione
- Si metta in contatto diretto con agenti verificati
Continuando, accetta i nostri Termini e la nostra Informativa sulla privacy.