$1,344,480
Terreno E Progetto DI Lusso Con Licenza Vicino A Cala Murada (Sud Est DI Maiorca)
- 3 Camere
- 3 Bagni
- 4,328 Sqft
- 5.18 Ac lot
- Aggiornato: Dicembre 6, 2024
- 5
Informazioni sulla proprietà
La descrizione è stata tradotta automaticamente.
La descrizione viene visualizzata nella lingua originale.
Details:
Plot Size (m2)20,940
Space for all constructions (m2)402
Built Floorspace (m2)311
Bedrooms3
Bathrooms3
Features:
Access to National Grid
Agricultural land
Air Conditioning
Basement
Baths
BBQ
BBQs
Building Plot
Contemporary
Customisable
Dining Porch
Electricity
Energy Efficient
Facing Southwest
Plot Size (m2)20,940
Space for all constructions (m2)402
Built Floorspace (m2)311
Bedrooms3
Bathrooms3
Features:
Access to National Grid
Agricultural land
Air Conditioning
Basement
Baths
BBQ
BBQs
Building Plot
Contemporary
Customisable
Dining Porch
Electricity
Energy Efficient
Facing Southwest
Details:
Plot Size (m2)20,940
Space for all constructions (m2)402
Built Floorspace (m2)311
Bedrooms3
Bathrooms3
Features:
Access to National Grid
Agricultural land
Air Conditioning
Basement
Baths
BBQ
BBQs
Building Plot
Contemporary
Customisable
Dining Porch
Electricity
Energy Efficient
Facing Southwest
Fireplace
Flowers
Gardens
Gated Drive
High Ceilings
Kitchen - Fully Equipped
Kitchen - Outdoor
Location - Close to Port
Location - Near Beach
Location - Near Golf Course
Location - Near Schools
Location - Peaceful
Location - Quiet
Location - Rural
Lots of Natural Light
Parking - Double Garage
Parking - Private
Perimeter Stone Wall
Perimeter Wall
Pool - Infinity
Private Driveway
Sauna
Showers
Solar Panels
Solarium
Spa & Wellness Room
Tennis Court
Terrace - Covered
Terraces
Trees
Trees - Fruit
Trees - Olive
Underfloor heating
Views - Garden
Views - Mountain
Views - Panoramic
Views - Partial Sea
Views - Pool
Views - Rural
Views - Uninterrupted
Water Well
Wine Cellar
With building licence
With Project
Licenced Luxury Project Manacor
This Licenced Luxury Project Manacor will be constructed on 22,000 m² of untouched land. The plot is in the South of the municipality of Manacor just a few minutes from the beautiful beaches of Cala Tropicana and Cala Murada and set between the calming village of Felantix – the first wine-growing region in Majorca – and the port city of Portocolom.
The Licenced Luxury Project Manacor offers a villa situated a generous distance from the nearest neighbours and with total privacy. Live on an exclusive, slightly sloping plot of land with an entirely off-grid energy supply.
Benefit from the landscaping and architectural work that has already been paid through implementation plans and construction permits already issued for the villa with driveway, drinking water well, and permits for used and wastewater.
The purchase price of this Licenced Luxury Project Manacor includes:
22,750 m² plot
Zoning plan and authorised building permit for residence, including driveway
On-site drinking water well (permit issued by ABAQUA)
Implementation plans for garden and landscaping
Construction licence
Building project
Options for the Licenced Luxury Project Manacor:
Realisation of up to three apartments in the basement instead of parking spaces
Extension of the pool
Spa area with sauna, open-air massage bath, and lounge area, including outdoor kitchen
Project implementation with our project development partners
Construction carried out by local construction companies
Basic information about the Licenced Luxury Project Manacor:
Plot: 22,750 m²
Villa will have a Southwest orientation
Residential/usable space: 720 m²
Solar Power
Connection to public networks
Drinking water well
Double garage for 2 cars
4 parking spaces
Accommodation in the Licenced Luxury Project Manacor:
1 x Master Suite with walk-in closet + bath en suite
1 x Suite + bath en suite, Guest suite
1 x Guest bath with shower
Features of the Licenced Luxury Project Manacor:
Underfloor heating + air conditioning, fireplace
Infinity pool (1.50 x 3.00 with a maximum depth of 1.80 m).
Spa area with sauna
Outdoor shower, massage bath
Off-grid living
The concept of the Licenced Luxury Project Manacor calls for complete independence from local service providers. This allows for a fully off-grid lifestyle in absolute harmony with nature. Naturally, connections to the public grid are still possible.
Used wastewater: The planned construction style of the Licenced Luxury Project Manacor allows for the seepage of used and wastewater on the property.
Electricity: Through the installation of solar modules, electricity is generated independently of the grid operator and provided via storage units all year long.
Drinking water: The property’s own water supply is ensured via the operation of a drinking water well, which completes the energy-independence of the whole. The permits have been obtained from the Agència Balear de l‘Aigua i la Qualitat Ambiental (ABAQUA) and the highest building authority, the Consell de Mallorca.
Location and Climate of the Licenced Luxury Project Manacor:
Eastern Majorca. South-east from the foot of the Serres de Llevant mountain range Nearby ports, beaches, towns, and cities:
Cala Tropicana 3 km / 5 Min.
Cala Murada: 4 km / 7 Min.
Cales de Mallorca: 6 km / 11 Min.
Portocolom: 8 km, 10 Min.
Felantix: 11.5 km / 15 Min.
Palma: 65 km / 1 Std.
Mediterranean Climate:
Up to 300 days of sun
Fewer than 60 days of rain
Warm and pleasant Spring, average 20°C
Sun-blessed Summers, average 30°C
Warm and pleasant Autumns, average 20°C
Brief, mild & frost-free Winters, average 10°C
The Architecture of the Licenced Luxury Project Manacor:
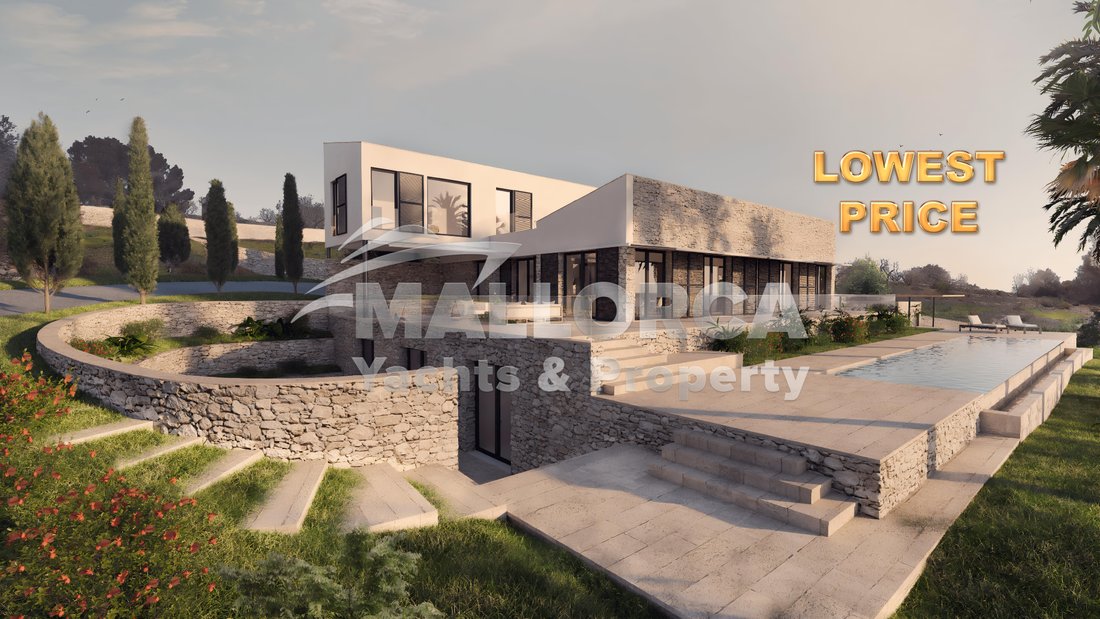
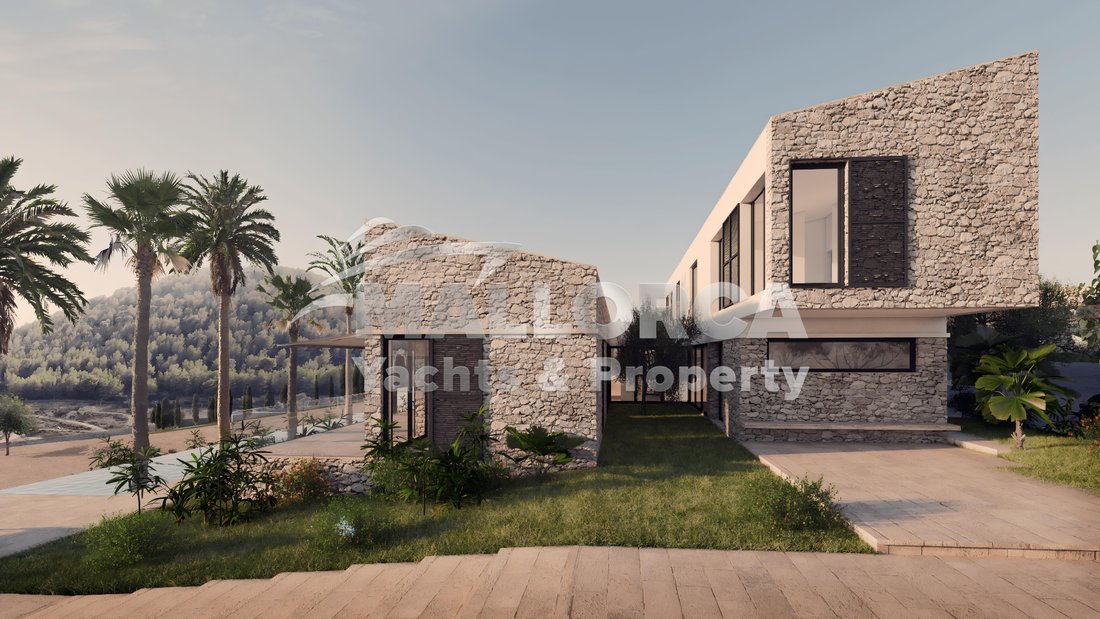
The architectural design of the Licenced Luxury Project Manacor features the opposing shed roofs of the two sections of the house, set in front of one another, which blend together into a U-shaped unit through a connecting passage.
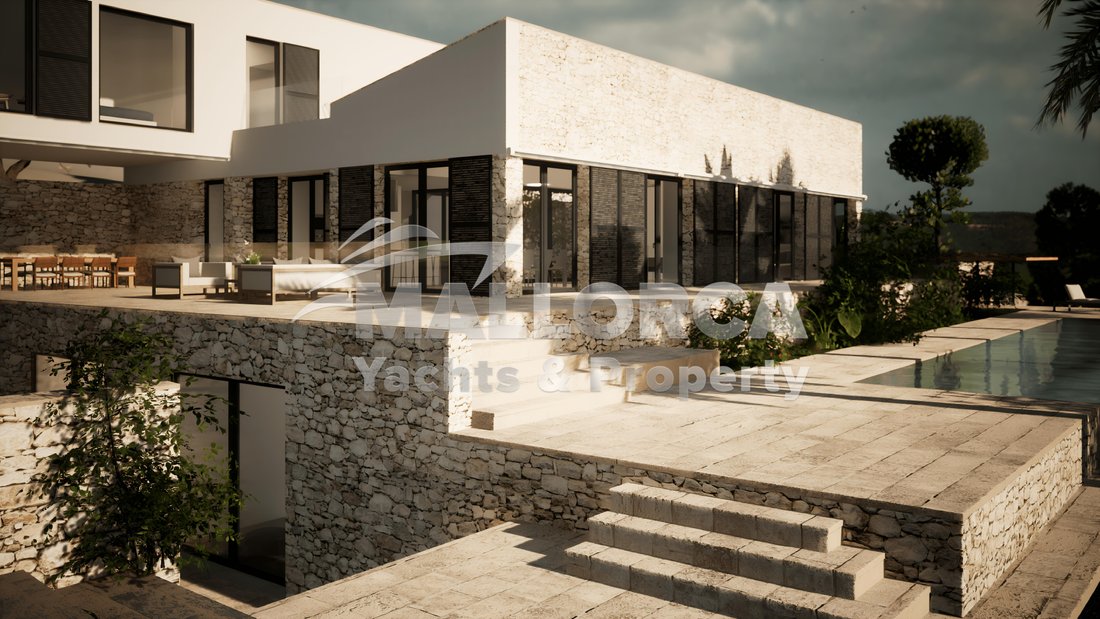
The interplay of external and internal architecture boasts locally sourced materials and surfaces, lending the classical rustic look a puristic (clear) and timeless style. They create an indescribable symbiosis of living space and retreat.
Large windows in the Licenced Luxury Project Manacor allow for a bright atmosphere throughout the entire house, which can be darkened as needed with sliding or external wooden shutters to influence the special interplay of light and shadow. The entrance area, placed in the back of the house, benefits from the rows of windows, which provide natural and especially even daylight.
The living space, located on the ground floor of the Licenced Luxury Project Manacor, is extended by an open atrium on one side and a large terrace on the other. The connected kitchen, which functions to connect the houses, offers space for a large dinner table so that you can enjoy unforgettable moments together with family and friends.
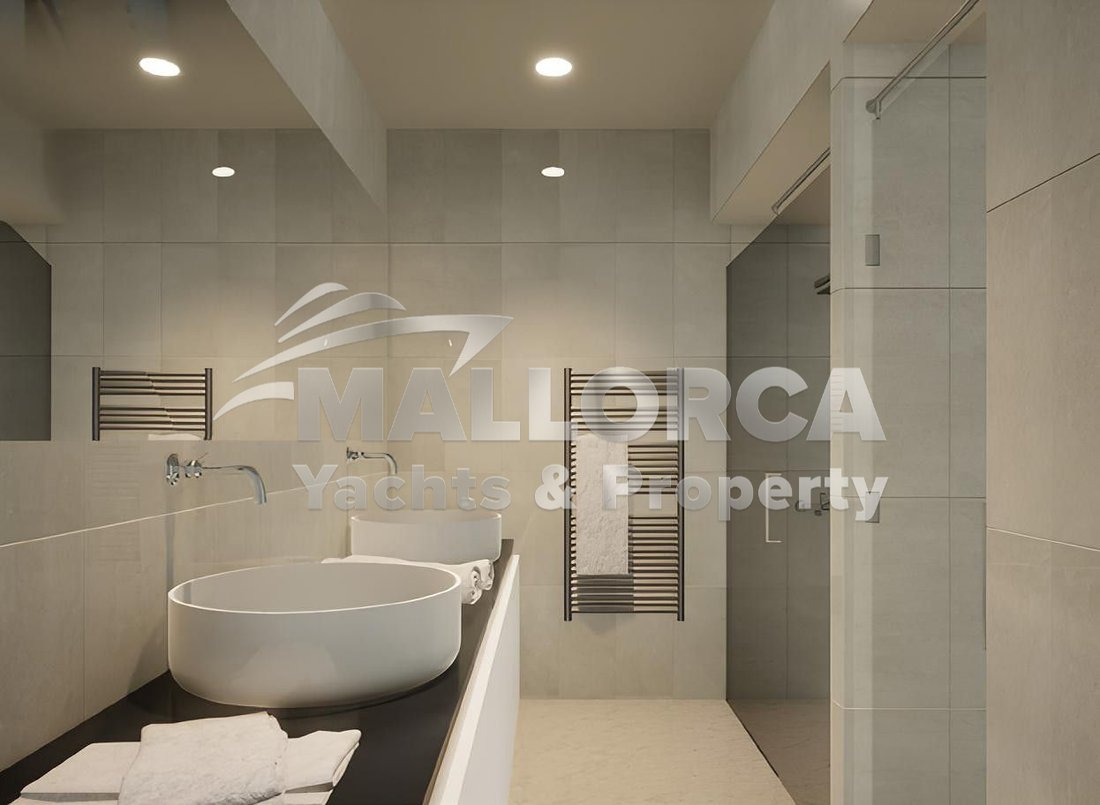
The villa in the Licenced Luxury Project Manacor offers a guest room on the ground floor with a separate bath with shower in the hall. The sleeping spaces, located on the upper floor, are divided into a Master Suite and Suite, which are naturally equipped with en suite bathrooms. The Master Suite impresses with its separate walk-in closet, as well as an external terrace, from which you can enjoy the landscape with a glass of Grimalt Caballero in your own private retreat.
The highlights in the basement of the Licenced Luxury Project Manacor are the wine cellar and two garage parking spaces with direct access to the house. Alternatively, three extra apartments can be realised there.
In an L-shaped design, the house is surrounded by a partially covered terrace, perfect for dinners and receptions. The unmistakable architecture of the graduated building and property is continued just a few stairs further: A lower level supplements the comprehensively equipped residence with a right-angled infinity pool with a connected sun deck.
With a length of 11.5 m, the pool not only offers refreshment but also sufficient space for a sporty end to a game of tennis on the court below.
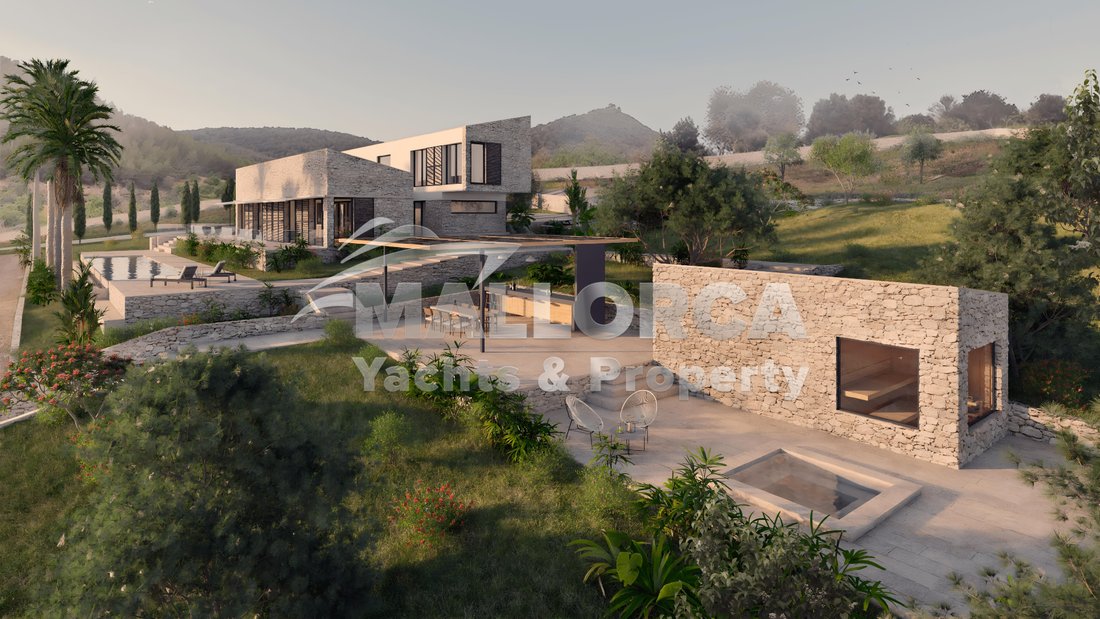
To the right of the sun-kissed pool, the covered lounge area offers space for a generous outdoor kitchen with a BBQ. Alongside unique culinary evenings in the lounge area, the zona de spa in the sauna house with its outbuilding and brick, outdoor massage bath invites you to relax.
You can also lose yourself in the terrace-like plantings in the lovingly landscaped zona verde (evergreen zone) between cypresses and citrus trees. Additional havens can be found in the shady areas lining the approx. 130 m long, 6 m wide (asphalted) driveway from the gate to the house.
From every area of the residence, there are incredible views into the stunning surroundings with the sea on the horizon. The Licenced Luxury Project Manacor offers not just a home but an exceptional lifestyle in a breathtaking location.
Plot Size (m2)20,940
Space for all constructions (m2)402
Built Floorspace (m2)311
Bedrooms3
Bathrooms3
Features:
Access to National Grid
Agricultural land
Air Conditioning
Basement
Baths
BBQ
BBQs
Building Plot
Contemporary
Customisable
Dining Porch
Electricity
Energy Efficient
Facing Southwest
Fireplace
Flowers
Gardens
Gated Drive
High Ceilings
Kitchen - Fully Equipped
Kitchen - Outdoor
Location - Close to Port
Location - Near Beach
Location - Near Golf Course
Location - Near Schools
Location - Peaceful
Location - Quiet
Location - Rural
Lots of Natural Light
Parking - Double Garage
Parking - Private
Perimeter Stone Wall
Perimeter Wall
Pool - Infinity
Private Driveway
Sauna
Showers
Solar Panels
Solarium
Spa & Wellness Room
Tennis Court
Terrace - Covered
Terraces
Trees
Trees - Fruit
Trees - Olive
Underfloor heating
Views - Garden
Views - Mountain
Views - Panoramic
Views - Partial Sea
Views - Pool
Views - Rural
Views - Uninterrupted
Water Well
Wine Cellar
With building licence
With Project
Licenced Luxury Project Manacor
This Licenced Luxury Project Manacor will be constructed on 22,000 m² of untouched land. The plot is in the South of the municipality of Manacor just a few minutes from the beautiful beaches of Cala Tropicana and Cala Murada and set between the calming village of Felantix – the first wine-growing region in Majorca – and the port city of Portocolom.
The Licenced Luxury Project Manacor offers a villa situated a generous distance from the nearest neighbours and with total privacy. Live on an exclusive, slightly sloping plot of land with an entirely off-grid energy supply.
Benefit from the landscaping and architectural work that has already been paid through implementation plans and construction permits already issued for the villa with driveway, drinking water well, and permits for used and wastewater.
The purchase price of this Licenced Luxury Project Manacor includes:
22,750 m² plot
Zoning plan and authorised building permit for residence, including driveway
On-site drinking water well (permit issued by ABAQUA)
Implementation plans for garden and landscaping
Construction licence
Building project
Options for the Licenced Luxury Project Manacor:
Realisation of up to three apartments in the basement instead of parking spaces
Extension of the pool
Spa area with sauna, open-air massage bath, and lounge area, including outdoor kitchen
Project implementation with our project development partners
Construction carried out by local construction companies
Basic information about the Licenced Luxury Project Manacor:
Plot: 22,750 m²
Villa will have a Southwest orientation
Residential/usable space: 720 m²
Solar Power
Connection to public networks
Drinking water well
Double garage for 2 cars
4 parking spaces
Accommodation in the Licenced Luxury Project Manacor:
1 x Master Suite with walk-in closet + bath en suite
1 x Suite + bath en suite, Guest suite
1 x Guest bath with shower
Features of the Licenced Luxury Project Manacor:
Underfloor heating + air conditioning, fireplace
Infinity pool (1.50 x 3.00 with a maximum depth of 1.80 m).
Spa area with sauna
Outdoor shower, massage bath
Off-grid living
The concept of the Licenced Luxury Project Manacor calls for complete independence from local service providers. This allows for a fully off-grid lifestyle in absolute harmony with nature. Naturally, connections to the public grid are still possible.
Used wastewater: The planned construction style of the Licenced Luxury Project Manacor allows for the seepage of used and wastewater on the property.
Electricity: Through the installation of solar modules, electricity is generated independently of the grid operator and provided via storage units all year long.
Drinking water: The property’s own water supply is ensured via the operation of a drinking water well, which completes the energy-independence of the whole. The permits have been obtained from the Agència Balear de l‘Aigua i la Qualitat Ambiental (ABAQUA) and the highest building authority, the Consell de Mallorca.
Location and Climate of the Licenced Luxury Project Manacor:
Eastern Majorca. South-east from the foot of the Serres de Llevant mountain range Nearby ports, beaches, towns, and cities:
Cala Tropicana 3 km / 5 Min.
Cala Murada: 4 km / 7 Min.
Cales de Mallorca: 6 km / 11 Min.
Portocolom: 8 km, 10 Min.
Felantix: 11.5 km / 15 Min.
Palma: 65 km / 1 Std.
Mediterranean Climate:
Up to 300 days of sun
Fewer than 60 days of rain
Warm and pleasant Spring, average 20°C
Sun-blessed Summers, average 30°C
Warm and pleasant Autumns, average 20°C
Brief, mild & frost-free Winters, average 10°C
The Architecture of the Licenced Luxury Project Manacor:
The architectural design of the Licenced Luxury Project Manacor features the opposing shed roofs of the two sections of the house, set in front of one another, which blend together into a U-shaped unit through a connecting passage.
The interplay of external and internal architecture boasts locally sourced materials and surfaces, lending the classical rustic look a puristic (clear) and timeless style. They create an indescribable symbiosis of living space and retreat.
Large windows in the Licenced Luxury Project Manacor allow for a bright atmosphere throughout the entire house, which can be darkened as needed with sliding or external wooden shutters to influence the special interplay of light and shadow. The entrance area, placed in the back of the house, benefits from the rows of windows, which provide natural and especially even daylight.
The living space, located on the ground floor of the Licenced Luxury Project Manacor, is extended by an open atrium on one side and a large terrace on the other. The connected kitchen, which functions to connect the houses, offers space for a large dinner table so that you can enjoy unforgettable moments together with family and friends.
The villa in the Licenced Luxury Project Manacor offers a guest room on the ground floor with a separate bath with shower in the hall. The sleeping spaces, located on the upper floor, are divided into a Master Suite and Suite, which are naturally equipped with en suite bathrooms. The Master Suite impresses with its separate walk-in closet, as well as an external terrace, from which you can enjoy the landscape with a glass of Grimalt Caballero in your own private retreat.
The highlights in the basement of the Licenced Luxury Project Manacor are the wine cellar and two garage parking spaces with direct access to the house. Alternatively, three extra apartments can be realised there.
In an L-shaped design, the house is surrounded by a partially covered terrace, perfect for dinners and receptions. The unmistakable architecture of the graduated building and property is continued just a few stairs further: A lower level supplements the comprehensively equipped residence with a right-angled infinity pool with a connected sun deck.
With a length of 11.5 m, the pool not only offers refreshment but also sufficient space for a sporty end to a game of tennis on the court below.
To the right of the sun-kissed pool, the covered lounge area offers space for a generous outdoor kitchen with a BBQ. Alongside unique culinary evenings in the lounge area, the zona de spa in the sauna house with its outbuilding and brick, outdoor massage bath invites you to relax.
You can also lose yourself in the terrace-like plantings in the lovingly landscaped zona verde (evergreen zone) between cypresses and citrus trees. Additional havens can be found in the shady areas lining the approx. 130 m long, 6 m wide (asphalted) driveway from the gate to the house.
From every area of the residence, there are incredible views into the stunning surroundings with the sea on the horizon. The Licenced Luxury Project Manacor offers not just a home but an exceptional lifestyle in a breathtaking location.
-
Tipo di proprietà
Terreno
-
Piani
2
-
Prezzo/piede²
$310
Caratteristiche
- Giardino
- Piscina
- Terrazza
- Garage
- Cantina
- Sala giochi
- Focolare
- Sauna
- Cucina esterna
Caratteristiche
Lot
- Vista panoramica / Scenica
- Vista mare
- Vista sulle montagne
- Privacy
- Residenza
- Moderno
Interni
- Camino
- Aria condizionata
- Isola della cucina
- Sauna
- Sala giochi
- Cantina
- Cucina aperta
- Seminterrato
- Cabina armadio
Outdoor
- Terrazza
- Focolare
- Piscina
- Garage
- Cucina esterna
- Spazio di vita all'aperto
- Cancello
- Giardino
Esplora la zona
07688 Manacor, Balearic Islands, Spain, Cala Murada, Isole Baleari
Visualizza su Google Maps
Prezzo per sqft
Basso
Alto
Situated in Manacor on the beautiful Balearic Island of Mallorca, this property offers an ideal location for those seeking both tranquility and accessibility. With Palma de Mallorca Airport approximately 48 minutes away, reaching international destinations is convenient. The surrounding area offers a rich blend of cultural and leisure attractions, including Michelin-starred dining experiences, luxury spas, and world-class golf courses. Pristine beaches and the vibrant culture of Manacor are within easy reach.
Ottieni luoghi vicini
Attrazioni
Scuole
Palma de Mallorca Airport
Airport
48 min
La Reserva Rotana Golf & Wine Resort
Golf & Country Clubs
14 min
Es Trenc Beach
Outdoor & Nature
38 min
Rafa Nadal Museum Xperience
Culture & Heritage
5 min
The Academy International School
International School
36 min
Iscritto da 2 anni
Hai chiesto informazioni su questa proprietà
L'agente La contatterà al più presto
Pubblicato da
22
Annunci
2024
Iscritto
Prenota una visita con the agent
Scegli una data e indica se preferisci un tour virtuale o di persona con l’agente.
Data preferita
Tipo di tour
Ultimo aggiornamento
Dicembre 6, 2024
Prima pubblicazione
Dicembre 6, 2024
Riferimento annuncio
36326
Proprietà simili nelle vicinanze
Nuovi annunci a Cala Murada

Esplora più immobili in vendita
tipi di proprietà Cala Murada, Manacor, Isole Baleari
Cala Murada, Manacor, Isole Baleari ricerche popolari
Guide e storie correlate
La fiducia dei migliori broker del mondo
Gli agenti dietro le proprietà più straordinarie del mondo pubblicano su JamesEdition.
- Annunci di Sotheby's, Christie's, BARNES ed Engel & Völkers
- Ogni annuncio è verificato prima della pubblicazione
- Si metta in contatto diretto con agenti verificati
Continuando, accetta i nostri Termini e la nostra Informativa sulla privacy.