$1,269,888

Residenza Unifamiliare A Malverne

  • 4 Camere
  • 3 Bagni
  • 2,500 Sqft
  • 10,000 Sqft lot
  • Aggiornato: Giugno 20
  • 1
  • Fonte:
    OneKey MLS  MLS#1014322

Informazioni sulla proprietà

La descrizione è stata tradotta automaticamente.
La descrizione viene visualizzata nella lingua originale.
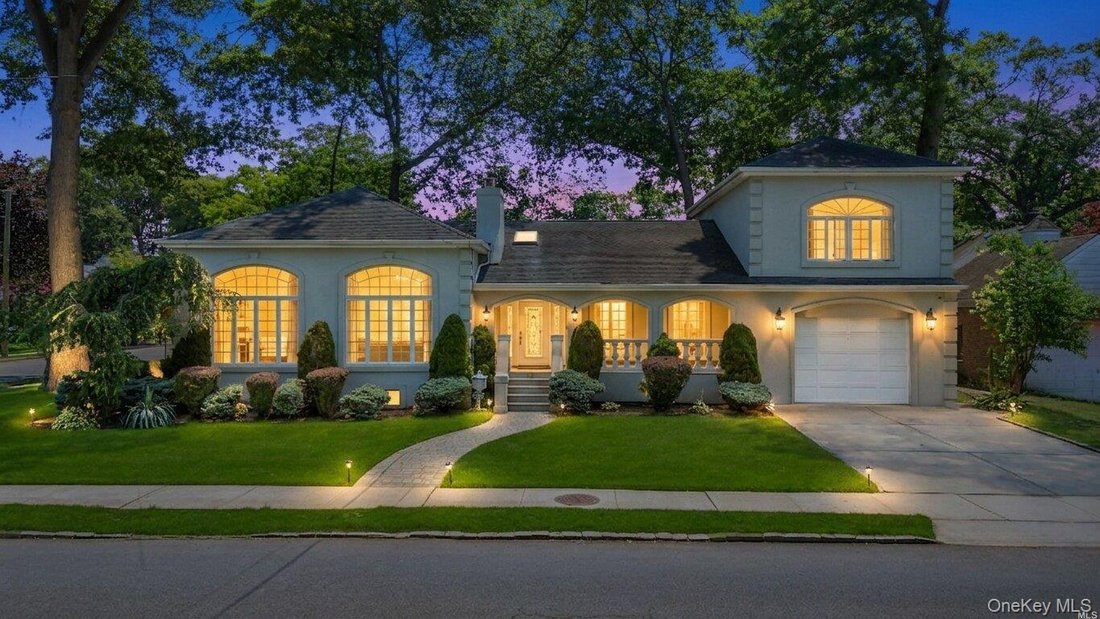
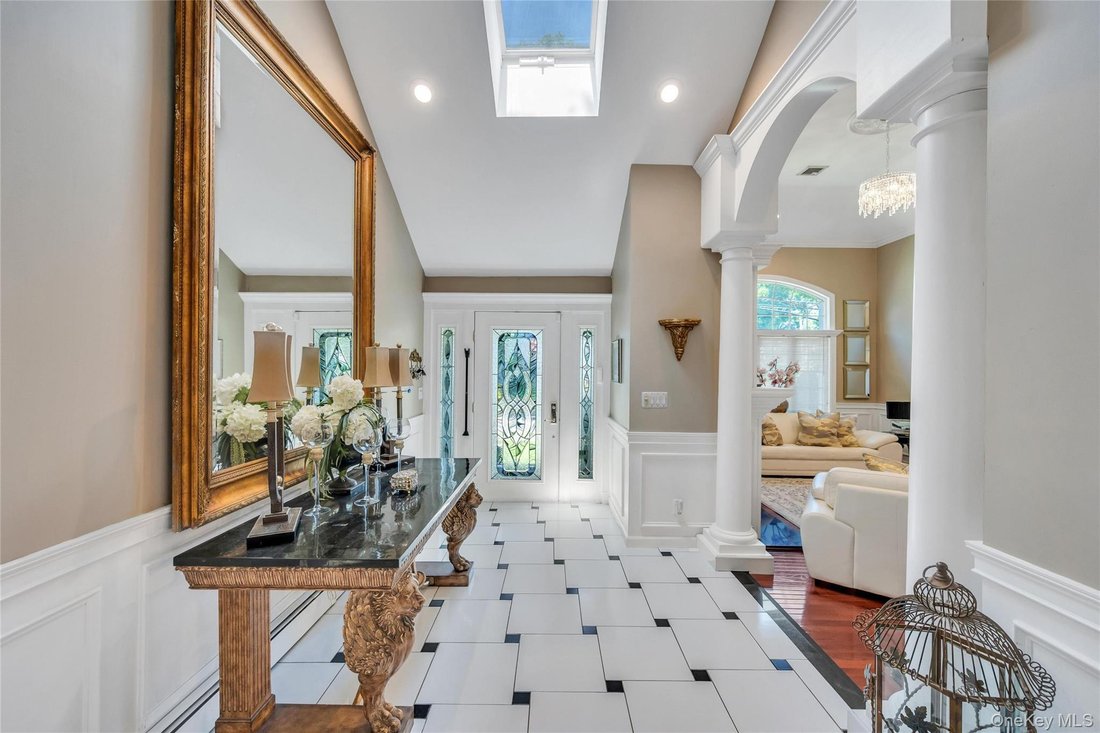
Welcome to a truly breathtaking Expanded Ranch house for elegance living. Nestled on a beautifully manicured, park-like lot with mature trees. From the moment you step through the front doors, the home’s unparalleled craftsmanship is on full display. A grand entry foyer greets you with striking checkered tile flooring, soaring double-height ceilings, stately columns, and elegant arched entryways.
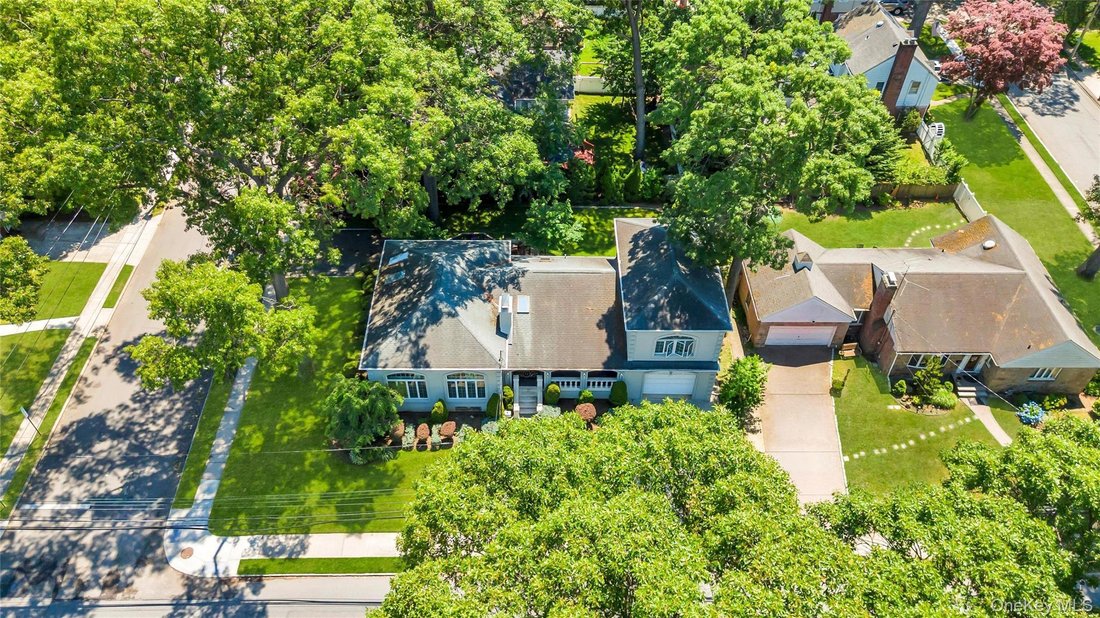
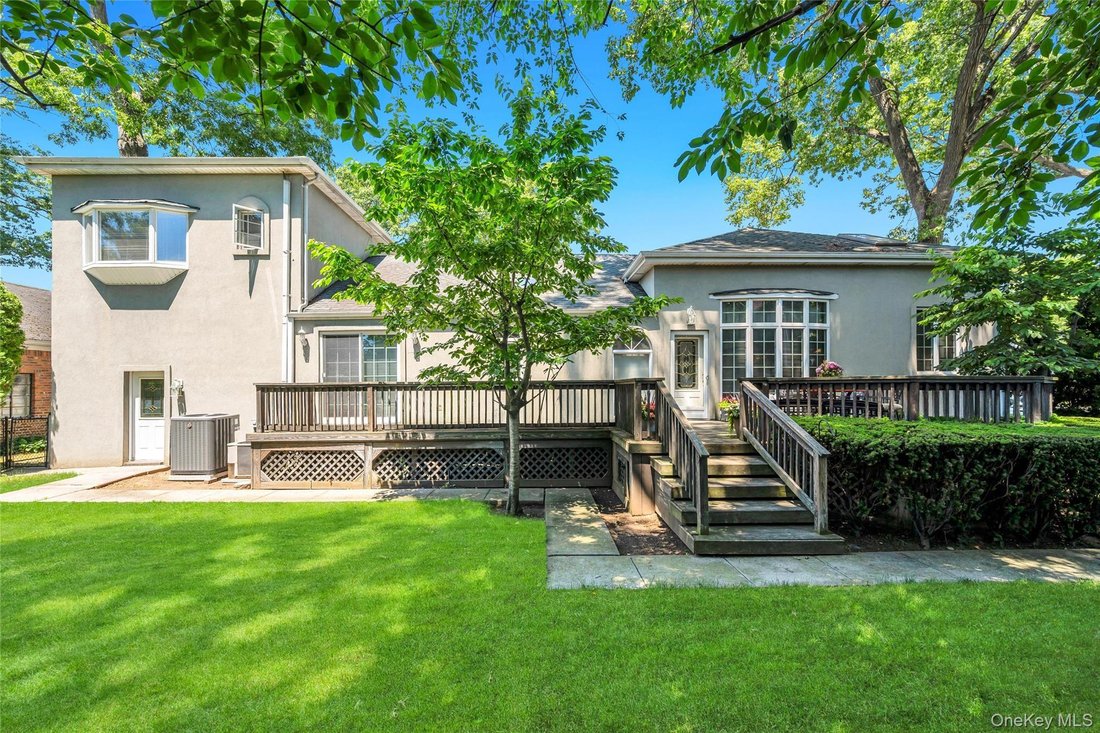
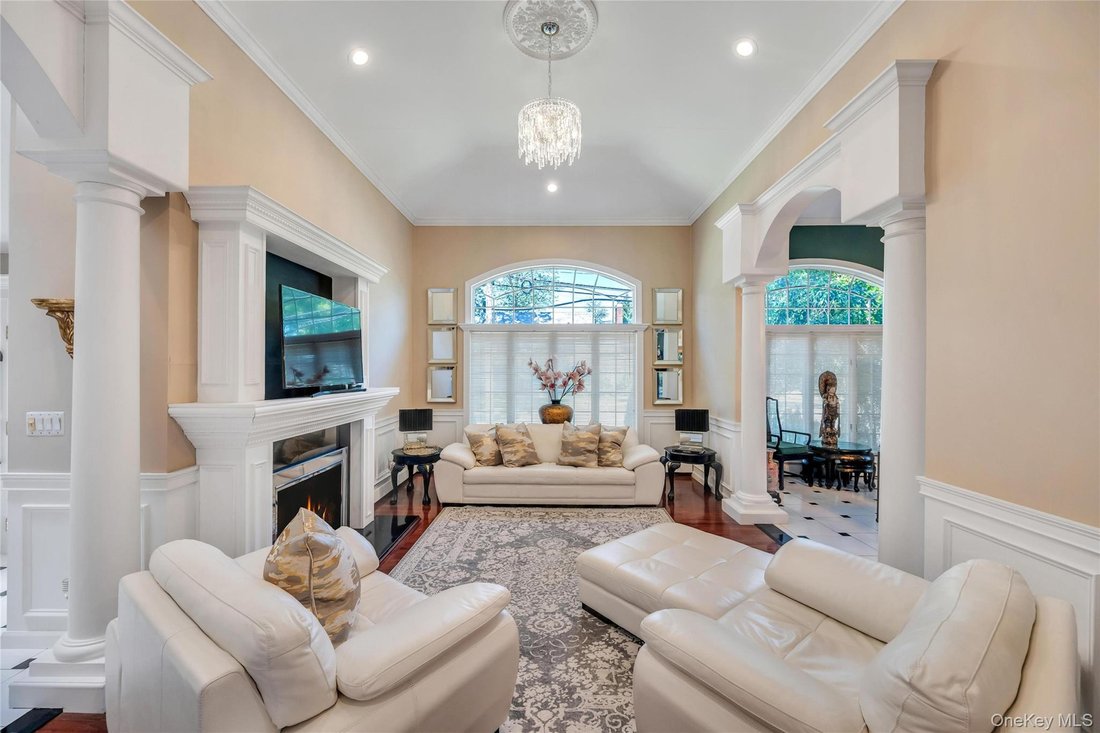
Welcome to a truly breathtaking Expanded Ranch house for elegance living. Nestled on a beautifully manicured, park-like lot with mature trees. From the moment you step through the front doors, the home’s unparalleled craftsmanship is on full display. A grand entry foyer greets you with striking checkered tile flooring, soaring double-height ceilings, stately columns, and elegant arched entryways. The magnificent formal living room features towering vaulted ceilings, custom crown moldings, a grand fireplace with an ornate mantel, and a dramatic wall of arched windows that flood the space with natural light. Host memorable dinner parties in the sophisticated dining room, accented by custom architectural pillars, rich emerald-toned walls, and a classic chandelier. A massive, sun-lit kitchen serves as the heart of the home, complete with a central island with a built-in cooktop, crisp white cabinetry, premium countertops, and distinctive patterned accents. Skylights and a large casual breakfast area overlook the lush rear grounds. The fully finished basement adds incredible bonus living space, featuring a secondary media/recreation room with a modern sleek fireplace, recessed lighting, and plenty of room for a home gym or theater. The home has 4 large bedroom, and 3 Full Baths. The primary suites feature high vaulted ceilings, sun-pouring windows, and ample space for sitting areas. Every bathroom is uniquely styled, showcasing custom tile work, modern vanities, glass-enclosed walk-in showers, and deep soaking tubs creating a private oasis. Step outside to an expansive multi-level wooden deck perfect for al fresco dining. The deck steps down to a pristine, fully cleared, and private green lawn wrapped in lush foliage. A wide concrete driveway leads to an integrated multi-car garage, framed by an elegant stucco facade and meticulously landscaped front gardens. Enjoy added peace of mind with dedicated community police services, helping provide a safe and secure environment for residents. This architectural gem offers an unmatched combination of space, luxury, and timeless style!
…
  • Tipo di proprietà

    Casa

  • Anno di costruzione

    1950

  • Prezzo/piede²

    $507

Caratteristiche

  • Giardino
  • Camino
  • Garage
  • Terrazza
  • Sala giochi
  • Parcheggio
  • Isola della cucina
  • Soffitto alto
  • Seminterrato

Esplora la zona

252 Cornwell Avenue, Malverne, New York, Stati Uniti Visualizza su Google Maps
Prezzo per sqft
Basso
Alto

Vedi altri 9 annunci a Malverne

Voro LLC - Manhasset

Iscritto da 9 mesi
Il tuo messaggio
Hai chiesto informazioni su questa proprietà

L'agente La contatterà al più presto

Pubblicato da

Voro LLC - Manhasset
New York, United States
Visualizza profilo agenzia
30
Annunci
2026
Iscritto

Prenota una visita con the agent

Scegli una data e indica se preferisci un tour virtuale o di persona con l’agente.

In-person tour
Data preferita
Tipo di tour
Voro LLC - Manhasset
Manhasset, New York, United States
Visualizza profilo agenzia
Ultimo aggiornamento
Giugno 20
Prima pubblicazione
Giugno 20
Riferimento annuncio
1014322
Stato dell'annuncio
Chiamata

Avvia chiamata telefonica con:

Salve, chiamo per la proprietà con riferimento 1014322, che ho trovato su JamesEdition.

Dopo la chiamata, forniremo i tuoi contatti all'agente per una comunicazione facile.

brokerages we
partnered with