$1,795,000
Malvern Unifamiliare Indipendente
- 5 Camere
- 4 Bagni
- 4,164 Sqft
- 43,560 Sqft lot
- Aggiornato: Agosto 8
- 1
- MLS#PACT2128140
Informazioni sulla proprietà
La descrizione è stata tradotta automaticamente.
La descrizione viene visualizzata nella lingua originale.
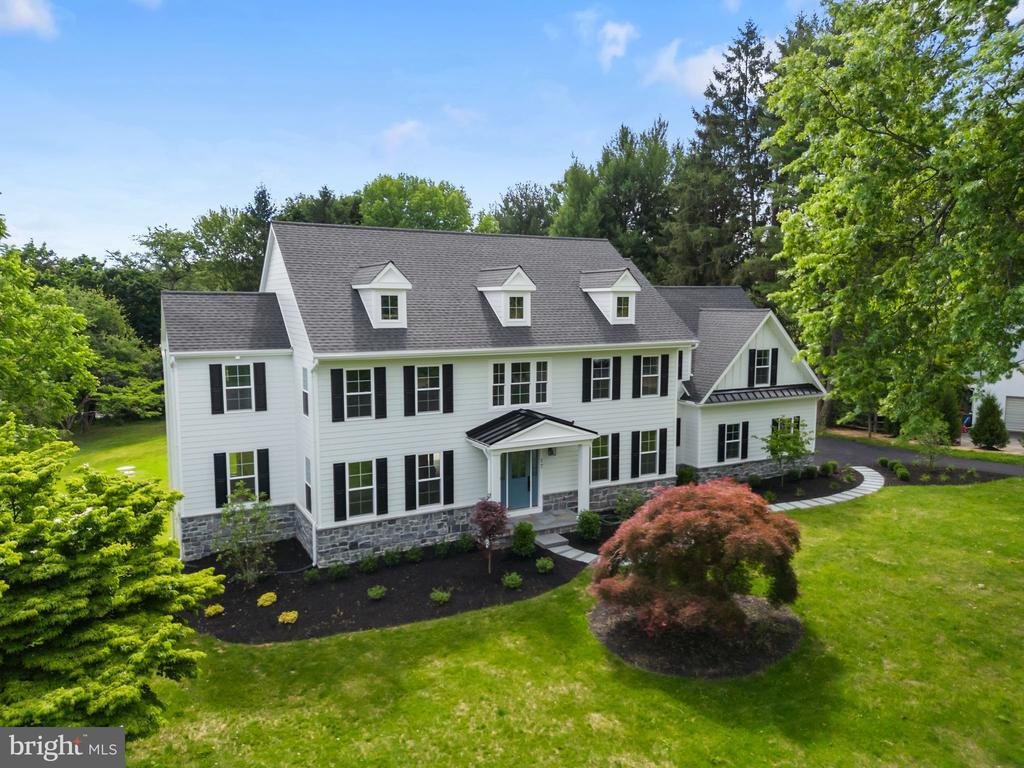
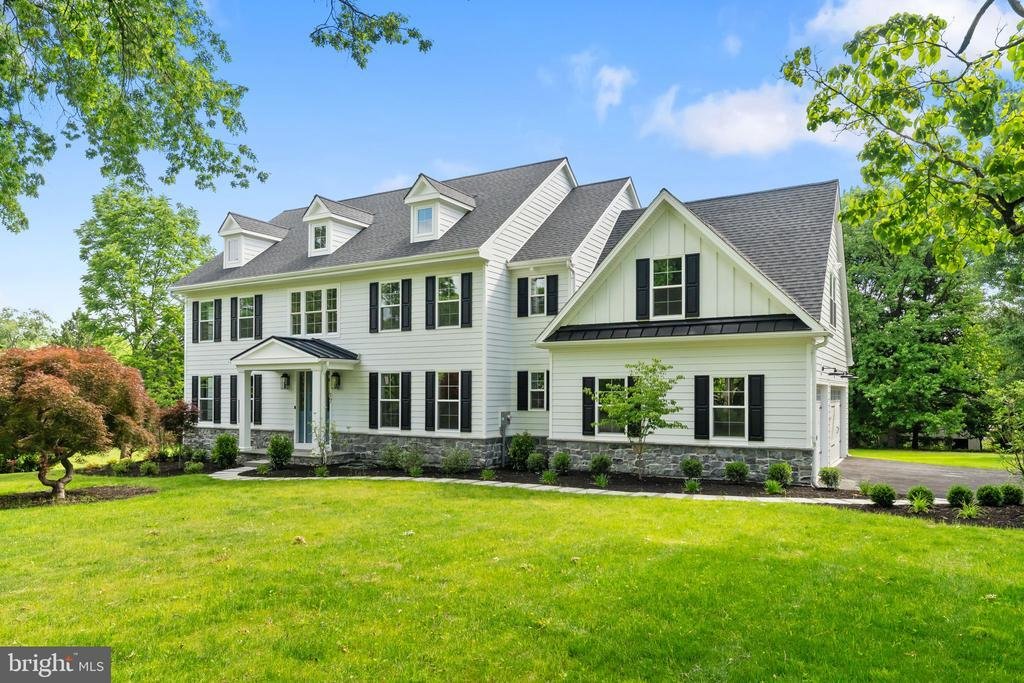
Welcome to 17 Hickory Lane — a stunning traditional home by local custom builder R. Custom Homes, perfectly positioned on a flat one-acre lot in sought-after Willistown Township within the Great Valley School District. Offering the rare combination of custom craftsmanship, modern luxury, and a genuine sense of community, this is an opportunity to enjoy brand-new construction without the wait. Beyo
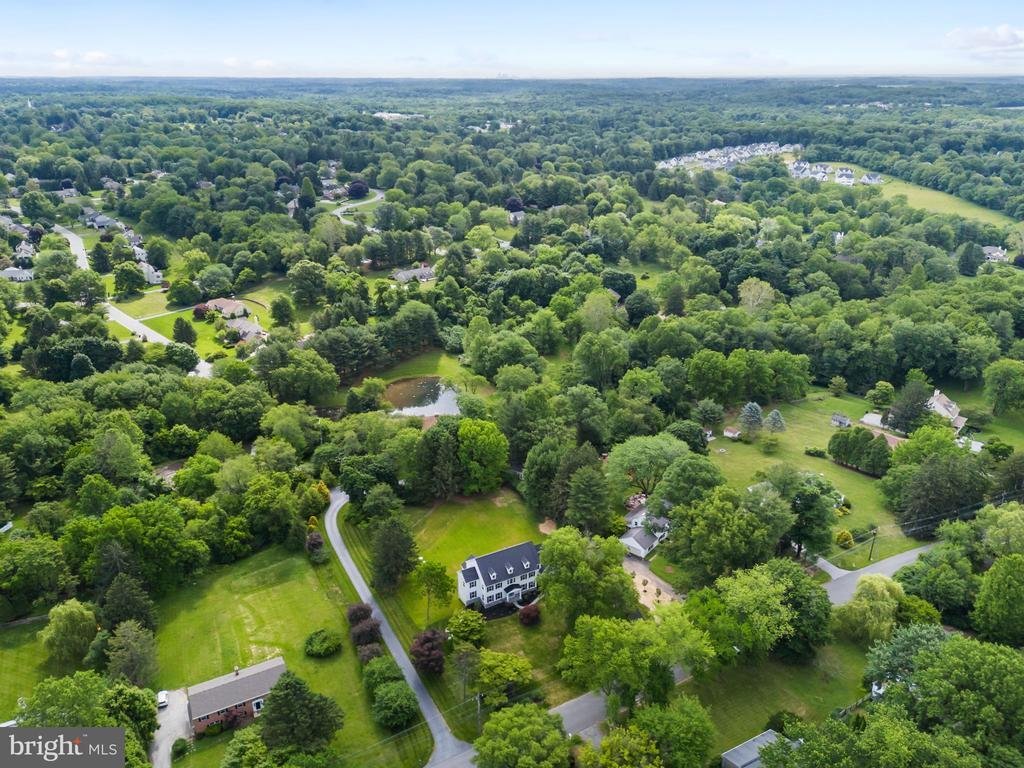
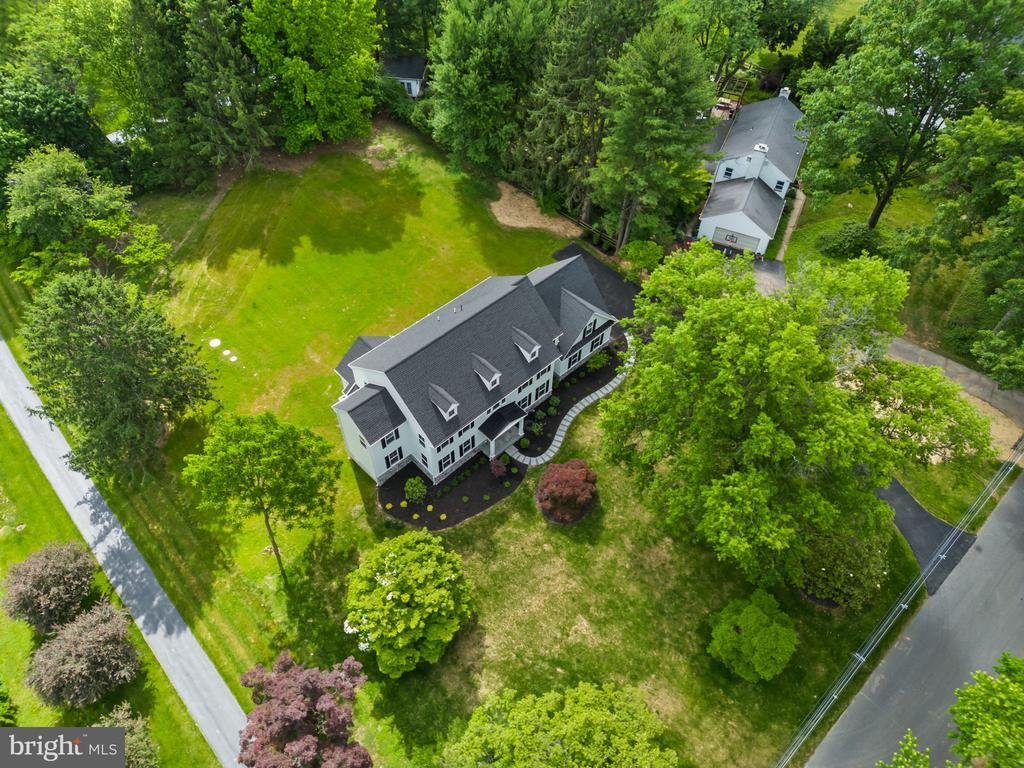
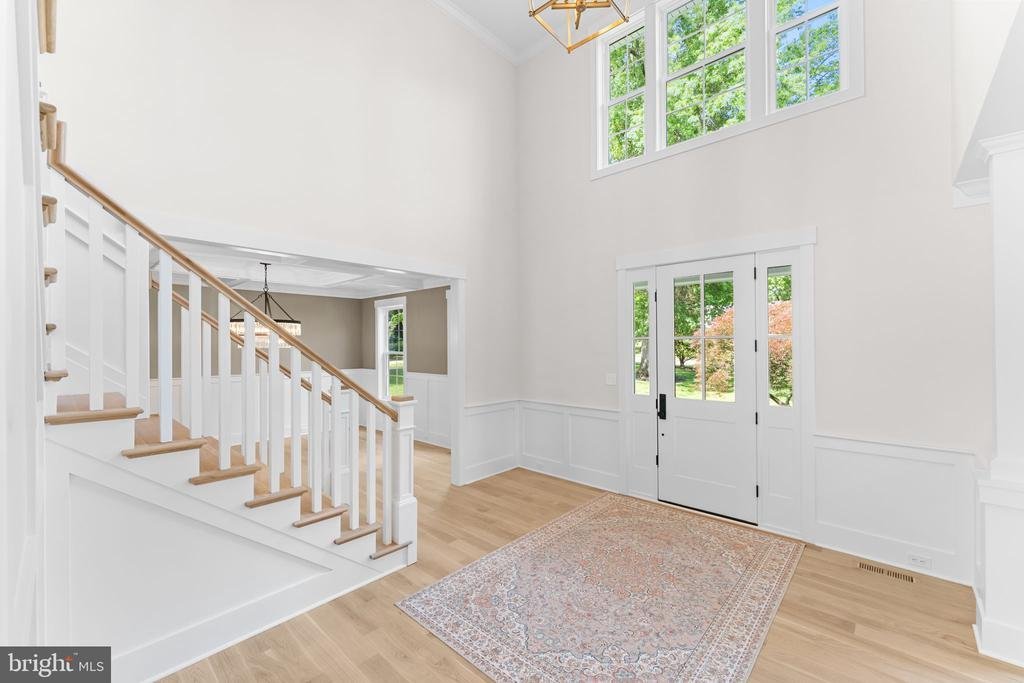
Welcome to 17 Hickory Lane — a stunning traditional home by local custom builder R. Custom Homes, perfectly positioned on a flat one-acre lot in sought-after Willistown Township within the Great Valley School District. Offering the rare combination of custom craftsmanship, modern luxury, and a genuine sense of community, this is an opportunity to enjoy brand-new construction without the wait. Beyond the home itself, Hickory Lane has long been appreciated for its welcoming neighborhood atmosphere. Residents enjoy an active community with seasonal gatherings, holiday celebrations, and informal opportunities to connect with neighbors throughout the year. It’s a setting that offers a unique balance of privacy, open space, and a shared sense of place. A covered front entry with flagstone landing leads to a beautifully illuminated front door and welcoming foyer adorned with custom millwork and site-finished select natural white oak hardwood floors that flow seamlessly throughout the main level. The formal living and dining rooms flank the entry, offering elegant yet functional spaces for everyday living and entertaining. At the heart of the home, the thoughtfully designed kitchen impresses with all-plywood shaker cabinetry, under-cabinet lighting, a pot filler, extensive storage, and a chef’s suite of Thermador appliances including double ovens, a 5-burner gas range, built-in microwave, and smart refrigerator with interior cameras. A contrasting center island with breakfast bar anchors the space, while a designated coffee bar and adjacent breakfast area with illuminated display cabinetry create an inviting gathering space. Sliding glass doors open to the Trex deck overlooking the expansive rear yard. The level one-acre homesite is one of the property’s standout features, offering abundant space for entertaining, lawn games, outdoor dining, or simply enjoying the privacy and flexibility that comes with a full acre of usable ground. Whether it’s a summer cookout, a Thanksgiving football game, a quiet evening on the deck, or your future pool, the outdoor space is ready to accommodate gatherings both large and small. Just beyond the breakfast area, the great room is framed by a cased opening and offering custom built-ins and storage, featuring a coffered ceiling, abundant natural light, and a gas fireplace surrounded by detailed millwork. A quiet home office with closet is tucked just around the corner, providing an ideal work-from-home setup. Completing the main level are a beautifully designed mudroom with built-in cubbies, walk-in coat closet, and striking herringbone brick floor, along with a private laundry room featuring custom wood countertops, upper and lower cabinetry, and a utility sink. Upstairs, the primary suite serves as a luxurious retreat with vaulted and beamed ceilings, plush carpeting, and a generous walk-in closet. The spa-inspired bath features heated marble floors, a soaking tub, frameless glass shower, dual vanities, and a private water closet. Bedrooms two and three share a Jack-and-Jill bath with double vanity. Bedroom four functions as a junior suite with direct access to a full bath, while the fifth spacious bedroom offers flexible living options as a bedroom, recreation room, home office, or workout room and also has convenient hall access to the same bathroom. The unfinished walk-up lower level is plumbed for a full bath and offers the potential for up to 1,800 additional square feet of finished living space. Ideally located just minutes from Malvern Borough, major commuter routes, parks, shopping, dining, and corporate centers along the Route 202 corridor, 17 Hickory Lane delivers both convenience and connection. Thoughtfully designed, beautifully executed, and set within a neighborhood where residents genuinely enjoy being part of the community, this home is ready to welcome its first owner
-
Tipo di proprietà
Casa
-
Anno di costruzione
2026
-
Prezzo/piede²
$431
Caratteristiche
- Camino
- Cabina armadio
- Giardino
- Piscina
- Nuove costruzioni
- Bar
- Privacy
- Ufficio
- Lavanderia
Esplora la zona
17 HICKORY LANE, MALVERN, PA 19355, Pennsylvania, Stati Uniti
Visualizza su Google Maps
Prezzo per sqft
Basso
Alto
Iscritto da 4 anni
Hai chiesto informazioni su questa proprietà
L'agente La contatterà al più presto
Pubblicato da
4
Annunci
2025
Iscritto
Prenota una visita con Bill McGarrigle
Scegli una data e indica se preferisci un tour virtuale o di persona con l’agente.
Data preferita
Tipo di tour

Ultimo aggiornamento
Agosto 8
Prima pubblicazione
Jun 13
Licenza agente
#AB049972L
Riferimento annuncio
2126039801625834
Stato dell'annuncio
Active under contract-bright
Proprietà simili nelle vicinanze
Nuovi annunci a Pennsylvania






Esplora più immobili in vendita
Pennsylvania, Stati Uniti Città
- Case in vendita in Shaler, PA, Stati Uniti
- Case in vendita in Temple, PA, Stati Uniti
- Case in vendita in 76502, TX, Stati Uniti
- Case in vendita in 15143, PA, Stati Uniti
- Case in vendita in Sewickley, PA, Stati Uniti
- Case in vendita in Gibsonia, PA, Stati Uniti
- Case in vendita in 15317, PA, Stati Uniti
- Case in vendita in Canonsburg, PA, Stati Uniti
- Case in vendita in 15044, PA, Stati Uniti
- Case in vendita in 15217, PA, Stati Uniti
- Case in vendita in 16066, PA, Stati Uniti
- Case in vendita in 19123, PA, Stati Uniti
- Case in vendita in Cranberry Township, PA, Stati Uniti
- Case in vendita in 18938, PA, Stati Uniti
- Case in vendita in Solebury, PA, Stati Uniti
- Case in vendita in 19147, PA, Stati Uniti
- Case in vendita in 18940, PA, Stati Uniti
- Case in vendita in Penns Park, PA, Stati Uniti
- Case in vendita in Eagleville, PA, Stati Uniti
- Case in vendita in 15367, PA, Stati Uniti
tipi di proprietà Pennsylvania, Stati Uniti
Pennsylvania, Stati Uniti ricerche popolari
- Proprietà immobiliari con Garage a Pennsylvania, Stati Uniti
- Proprietà immobiliari con Giardino a Pennsylvania, Stati Uniti
- Proprietà immobiliari con Centro Fitness / Palestra a Pennsylvania, Stati Uniti
- Proprietà immobiliari con Piscina a Pennsylvania, Stati Uniti
- Proprietà immobiliari con Terrazza a Pennsylvania, Stati Uniti
- Proprietà immobiliari Vista panoramica / Scenica a Pennsylvania, Stati Uniti
- Proprietà immobiliari con Balcone a Pennsylvania, Stati Uniti
- Proprietà immobiliari Rinnovato a Pennsylvania, Stati Uniti
- Proprietà immobiliari Moderno a Pennsylvania, Stati Uniti
- Proprietà immobiliari con Libreria a Pennsylvania, Stati Uniti
- Proprietà immobiliari con Ascensore a Pennsylvania, Stati Uniti
- Proprietà immobiliari Lungomare a Pennsylvania, Stati Uniti
- Proprietà immobiliari Equestre a Pennsylvania, Stati Uniti
- Proprietà immobiliari con Campo da tennis a Pennsylvania, Stati Uniti
- Proprietà immobiliari con Sauna a Pennsylvania, Stati Uniti
- Proprietà immobiliari con Cinema a Pennsylvania, Stati Uniti
- Proprietà immobiliari Comunità recintata a Pennsylvania, Stati Uniti
- Proprietà immobiliari Vista sulle montagne a Pennsylvania, Stati Uniti
- Proprietà immobiliari Lungofiume a Pennsylvania, Stati Uniti
- Proprietà immobiliari Vista sul fiume a Pennsylvania, Stati Uniti
- Proprietà immobiliari Lungolago a Pennsylvania, Stati Uniti
- Proprietà immobiliari con Piscina coperta a Pennsylvania, Stati Uniti
- Proprietà immobiliari Vista sul lago a Pennsylvania, Stati Uniti
- Proprietà immobiliari Collina a Pennsylvania, Stati Uniti
- Proprietà immobiliari Residenza a Pennsylvania, Stati Uniti
- Proprietà immobiliari con Vigneto / Azienda vinicola a Pennsylvania, Stati Uniti
- Proprietà immobiliari Ski-In / Ski-Out a Pennsylvania, Stati Uniti
- Proprietà immobiliari con Aeroporto Privato a Pennsylvania, Stati Uniti
Guide e storie correlate
La fiducia dei migliori broker del mondo
Gli agenti dietro le proprietà più straordinarie del mondo pubblicano su JamesEdition.
- Annunci di Sotheby's, Christie's, BARNES ed Engel & Völkers
- Ogni annuncio è verificato prima della pubblicazione
- Si metta in contatto diretto con agenti verificati
Continuando, accetta i nostri Termini e la nostra Informativa sulla privacy.
brokerages we
partnered with
partnered with