$1,450,000
4 Camere Da Letto Unifamiliare Indipendente
- 4 Camere
- 5 Bagni
- 5,367 Sqft
- 2.3 Ac lot
- Aggiornato: Settembre 22, 2024
- 6
- MLS#PACT2069964
Informazioni sulla proprietà
La descrizione è stata tradotta automaticamente.
La descrizione viene visualizzata nella lingua originale.
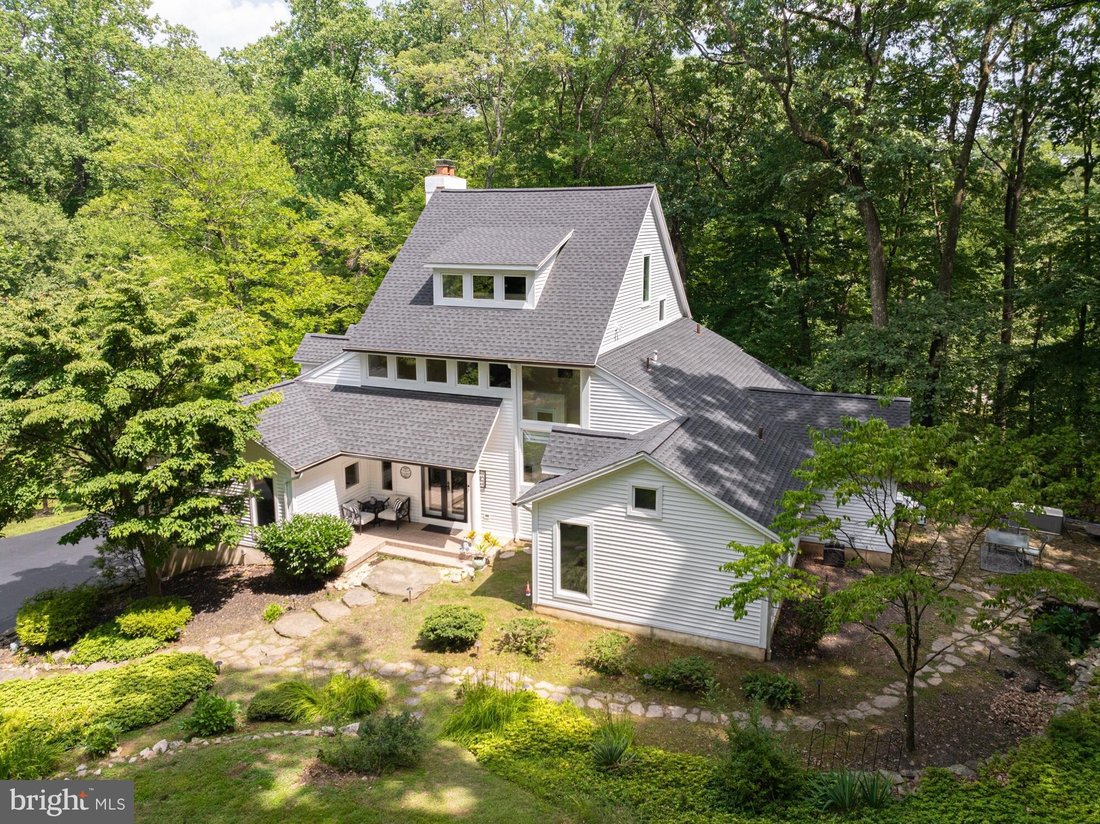
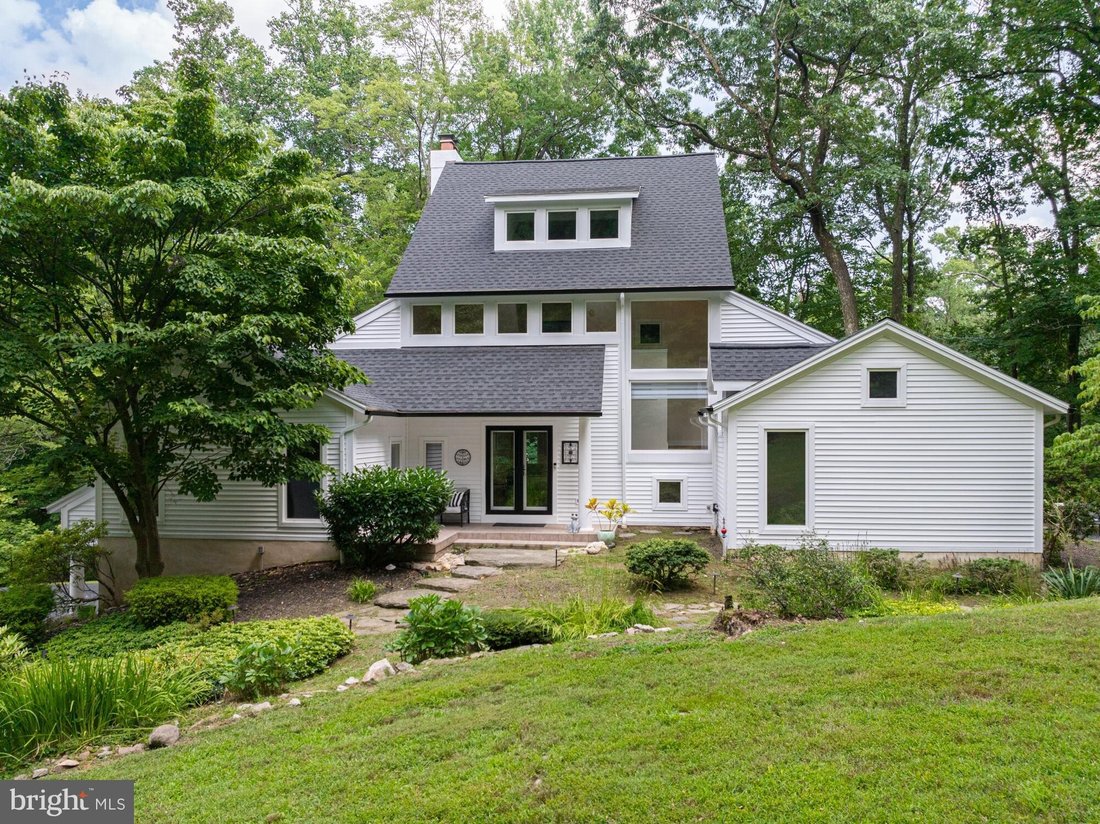
Valley Forge Mountain – natural beautiful surroundings featuring upscale homes w/unique architectural designs providing an amazing lifestyle. This beautiful custom built 3 story, 4/5 bedroom, 4.5 bath contemporary home, spanning 2.3 Acres of Picturesque landscaping is no exception! This sought after architectural design showcases nature w/modern elegance enhancing comfort & style w/an array of
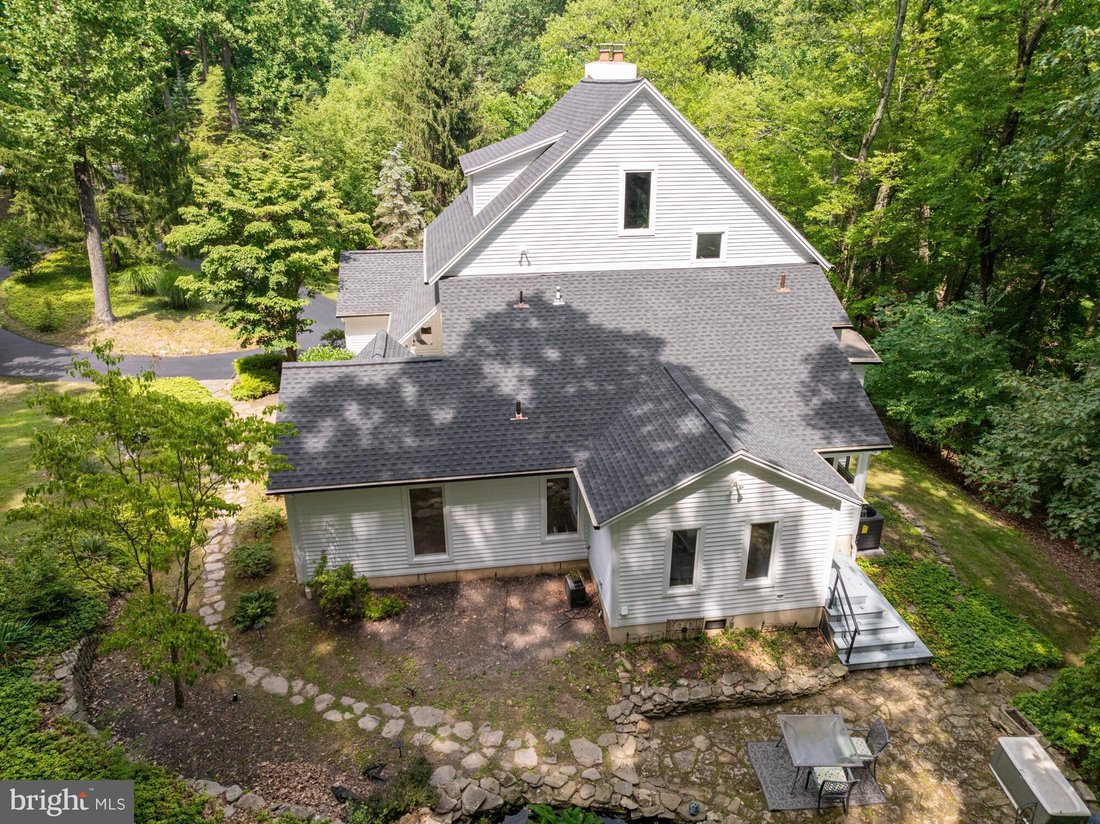
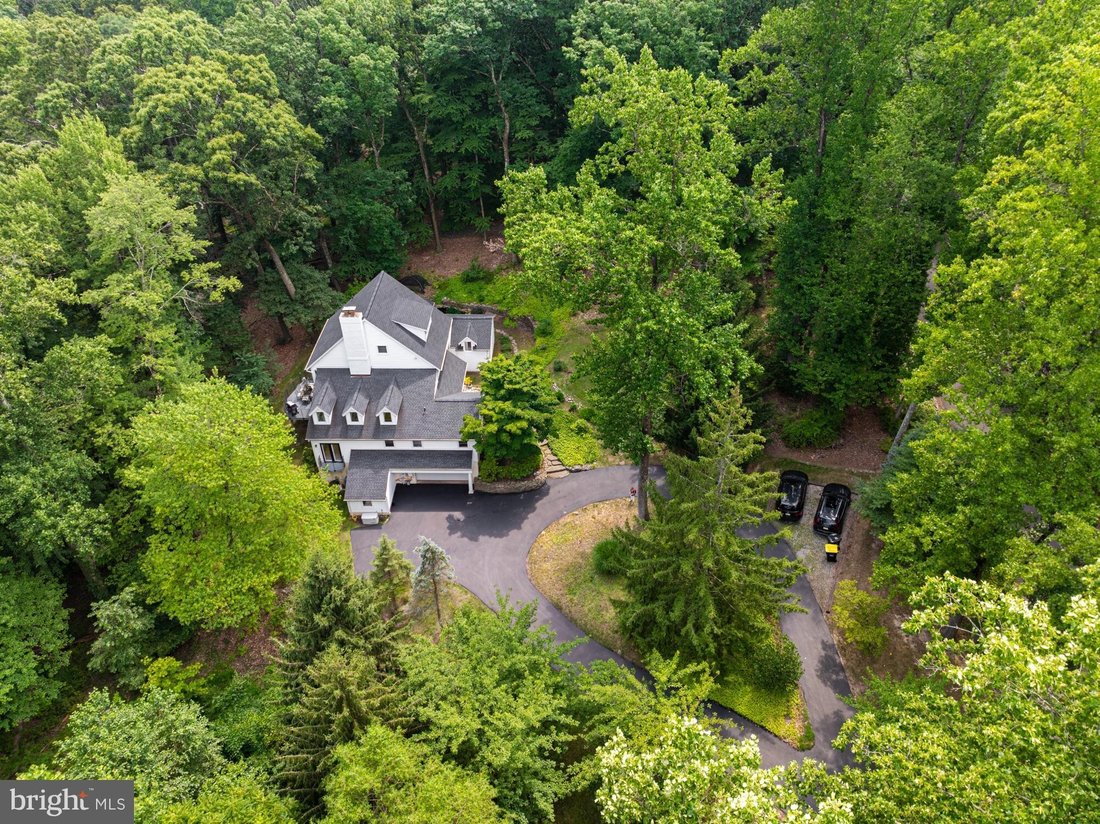
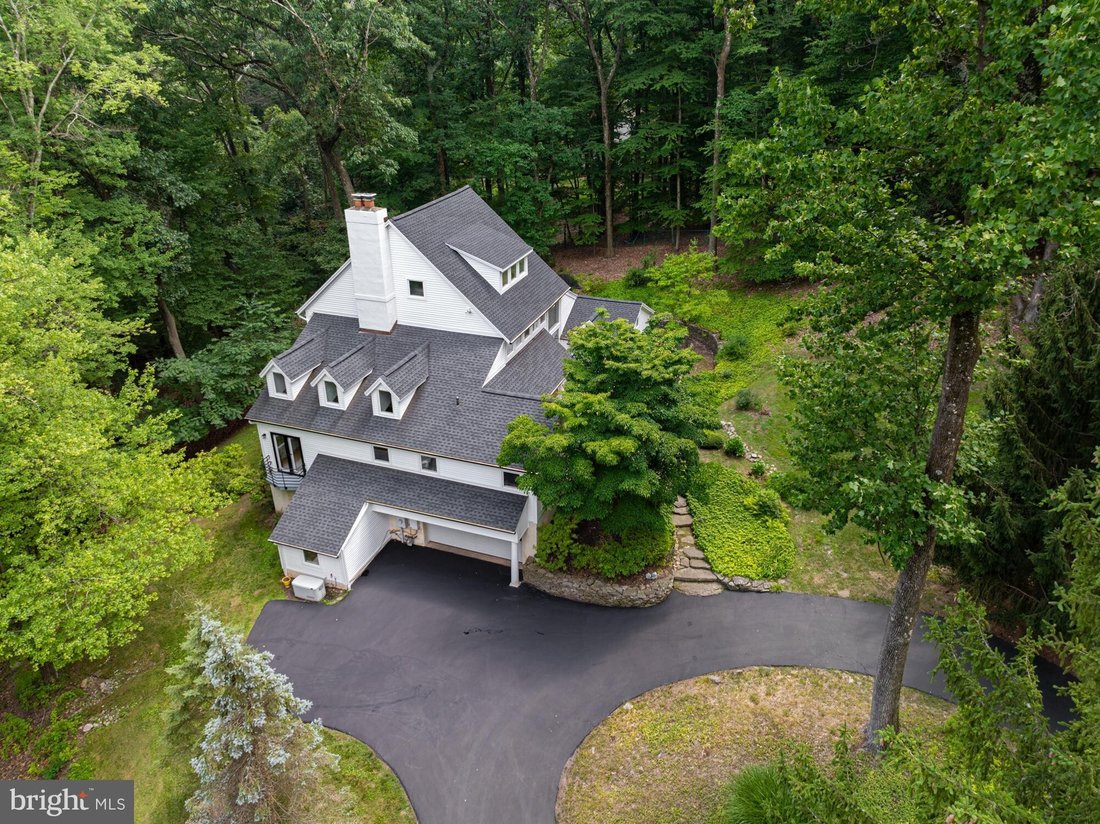
Valley Forge Mountain – natural beautiful surroundings featuring upscale homes w/unique architectural designs providing an amazing lifestyle. This beautiful custom built 3 story, 4/5 bedroom, 4.5 bath contemporary home, spanning 2.3 Acres of Picturesque landscaping is no exception! This sought after architectural design showcases nature w/modern elegance enhancing comfort & style w/an array of luxury features sprinkled w/a bit of Mid Century Modern! Approaching this property from the long circular driveway, you immediately sense that you are HOME! You will be greeted by an inviting facade blending seamlessly into the natural surroundings. Stepping inside, the beauty of this home unfolds an amazing view of the 3-story foyer, vaulted ceilings & floor to ceiling windows, creating an airy expansive atmosphere. The open floor plan seamlessly connects the living spaces, allowing for effortless flow & sense of unity T/O the home. The main living area is a masterpiece of design! Large windows fill the space in natural light providing breathtaking views of nature. The beautiful two-sided wood burning fireplace creates the perfect ambience. The heart of the home, the kitchen, is equipped with state-of-the-art appliances, ample granite counter space, a unique inspiring island w/pendent lights & sink, Stainless Steel appliances - wall oven, built-in microwave, dishwasher, three door refrigerator & sleek cabinetry. You will love putting your chef skills to the test! This main level provides a large office space guaranteeing a quiet & productive environment w/beautiful views from large windows! This space also features a full bathroom & could easily be a 5th bedroom. The large 3 story foyer w/double door entry provides two turned wood staircases to the 2nd level as well as to the lower level. This main area provides large open family room featuring French Doors leading to the princess balcony, a charming whimsical addition & vaulted ceiling, large living room w/access to a beautiful deck providing the ability to take in the tranquil surroundings. This area is open to the dining room where entertaining will be fabulous! This dining area contains a beautiful custom buffet & floor to ceiling windows w/a treetop view! Combining exterior & interior is flawless in this home! This level provide a laundry room, chef pantry, exit to side stone patio & Koi Pond, 2 spacious bedrooms designed w/privacy & comfort in mind & a 2nd full bath! The main bedroom - double door entry is located on the upper floor & truly is a retreat featuring a loft area overlooking the foyer & a wall of windows providing a private sanctuary - reading nook or artist haven. This bedroom provides an enormous picture window - awe inspiring views, a vaulted ceiling, recessed lighting &ceiling fan. The Mn Bedroom bath provides amazing relaxation including double vessel sinks, a jacuzzi tub & walk in separate shower! Additionally, two walk-in closets, one providing a make-up table & doubles as a dressing room. The finished lower walk out, daylight area provides you a great space offering a beautiful large family room complete w/ a gas fireplace bedroom & full bath! This area is perfect for a recreation room, home gym, or additional living quarters - an in-law suite or au-pair living space. With over 5300 Sq. Ft & situated on a beautiful 2.3 Acre lot, this home provides privacy! An abundance of of closets, Rich H/W Floors, Open & Airy Design, Built-in Speaker System in Living Room, Deck & Lower level, abundance of floor to ceiling windows as well as French Doors folding the beauty of the exterior inside and many chic touches! This home provides a NEW Roof, 3 New HVAC Systems, Whole House Generator, Circular Driveway, New Siding/Gutters, 2 car garage & fresh neutral paint! Be sure to join the Community Swim Club, Racquet Club, enjoy the park/picnic area provided to the residence of Valley Forge Mountain – add fee.
-
Tipo di proprietà
Casa
-
Anno di costruzione
1960
-
Prezzo/piede²
$270
Caratteristiche
- Garage
- Camino
- Centro Fitness / Palestra
- Idromassaggio
- Moderno
- Vista panoramica / Scenica
- Balcone
- Aria condizionata
- Privacy
Caratteristiche
Lot
- Vista panoramica / Scenica
- Privacy
- Moderno
Interni
- Ufficio
- Camino
- Aria condizionata
- Idromassaggio
- Lavanderia
- Seminterrato
- Centro Fitness / Palestra
Outdoor
- Balcone
- Garage
Esplora la zona
2010 WELSH VALLEY, MALVERN, PA 19355, Pennsylvania, Stati Uniti
Visualizza su Google Maps
Prezzo per sqft
Basso
Alto
Iscritto da 6 anni
Hai chiesto informazioni su questa proprietà
L'agente La contatterà al più presto
Pubblicato da
Better Homes and Gardens Real Estate Community Realty
Pennsylvania, United States
Visualizza profilo agenzia
4
Annunci
2020
Iscritto
Prenota una visita con the agent
Scegli una data e indica se preferisci un tour virtuale o di persona con l’agente.
Data preferita
Tipo di tour
Better Homes and Gardens Real Estate Community Realty
Phoenixville, Pennsylvania, United States
Visualizza profilo agenzia
Ultimo aggiornamento
Settembre 22, 2024
Prima pubblicazione
Luglio 10, 2024
Riferimento annuncio
rm577l
Proprietà simili nelle vicinanze
Nuovi annunci a Pennsylvania







Esplora più immobili in vendita
Pennsylvania, Stati Uniti Città
- Case in vendita in Shaler, PA, Stati Uniti
- Case in vendita in Temple, PA, Stati Uniti
- Case in vendita in 76502, TX, Stati Uniti
- Case in vendita in 15143, PA, Stati Uniti
- Case in vendita in Sewickley, PA, Stati Uniti
- Case in vendita in 16066, PA, Stati Uniti
- Case in vendita in Cranberry Township, PA, Stati Uniti
- Case in vendita in 15317, PA, Stati Uniti
- Case in vendita in 18940, PA, Stati Uniti
- Case in vendita in 19123, PA, Stati Uniti
- Case in vendita in Canonsburg, PA, Stati Uniti
- Case in vendita in Gibsonia, PA, Stati Uniti
- Case in vendita in Penns Park, PA, Stati Uniti
- Case in vendita in Eagleville, PA, Stati Uniti
- Case in vendita in 15044, PA, Stati Uniti
- Case in vendita in 15217, PA, Stati Uniti
- Case in vendita in Doylestown, PA, Stati Uniti
- Case in vendita in 18938, PA, Stati Uniti
- Case in vendita in Solebury, PA, Stati Uniti
- Case in vendita in 15201, PA, Stati Uniti
tipi di proprietà Pennsylvania, Stati Uniti
Pennsylvania, Stati Uniti ricerche popolari
- Proprietà immobiliari con Garage a Pennsylvania, Stati Uniti
- Proprietà immobiliari con Giardino a Pennsylvania, Stati Uniti
- Proprietà immobiliari con Terrazza a Pennsylvania, Stati Uniti
- Proprietà immobiliari con Piscina a Pennsylvania, Stati Uniti
- Proprietà immobiliari con Centro Fitness / Palestra a Pennsylvania, Stati Uniti
- Proprietà immobiliari con Balcone a Pennsylvania, Stati Uniti
- Proprietà immobiliari Rinnovato a Pennsylvania, Stati Uniti
- Proprietà immobiliari Vista panoramica / Scenica a Pennsylvania, Stati Uniti
- Proprietà immobiliari Moderno a Pennsylvania, Stati Uniti
- Proprietà immobiliari con Libreria a Pennsylvania, Stati Uniti
- Proprietà immobiliari con Ascensore a Pennsylvania, Stati Uniti
- Proprietà immobiliari Equestre a Pennsylvania, Stati Uniti
- Proprietà immobiliari Lungomare a Pennsylvania, Stati Uniti
- Proprietà immobiliari con Sauna a Pennsylvania, Stati Uniti
- Proprietà immobiliari con Cinema a Pennsylvania, Stati Uniti
- Proprietà immobiliari Vista sulle montagne a Pennsylvania, Stati Uniti
- Proprietà immobiliari con Campo da tennis a Pennsylvania, Stati Uniti
- Proprietà immobiliari Comunità recintata a Pennsylvania, Stati Uniti
- Proprietà immobiliari Lungolago a Pennsylvania, Stati Uniti
- Proprietà immobiliari Lungofiume a Pennsylvania, Stati Uniti
- Proprietà immobiliari Vista sul lago a Pennsylvania, Stati Uniti
- Proprietà immobiliari con Piscina coperta a Pennsylvania, Stati Uniti
- Proprietà immobiliari Vista sul fiume a Pennsylvania, Stati Uniti
- Proprietà immobiliari Collina a Pennsylvania, Stati Uniti
- Proprietà immobiliari con Vigneto / Azienda vinicola a Pennsylvania, Stati Uniti
- Proprietà immobiliari Residenza a Pennsylvania, Stati Uniti
- Proprietà immobiliari con Aeroporto Privato a Pennsylvania, Stati Uniti
- Proprietà immobiliari Ski-In / Ski-Out a Pennsylvania, Stati Uniti
- Proprietà immobiliari con Eliporto a Pennsylvania, Stati Uniti
- Proprietà immobiliari Fronte mare a Pennsylvania, Stati Uniti
Guide e storie correlate
La fiducia dei migliori broker del mondo
Gli agenti dietro le proprietà più straordinarie del mondo pubblicano su JamesEdition.
- Annunci di Sotheby's, Christie's, BARNES ed Engel & Völkers
- Ogni annuncio è verificato prima della pubblicazione
- Si metta in contatto diretto con agenti verificati
Continuando, accetta i nostri Termini e la nostra Informativa sulla privacy.
brokerages we
partnered with
partnered with