Casa DI Campagna
- 4 Camere
- 3 Bagni
- 3,499 Sqft
- 2
Informazioni sulla proprietà
Completed in the autumn of 2025, this residence is set on the southern foothills of the Šumava Mountains, surrounded by meadows, forests and far-reaching horizons. Designed to respect the character of its setting rather than redefine it, the newly built home in the village of Malšín draws inspiration from the scale and silhouette of traditional Šumava architecture. Its contemporary design place
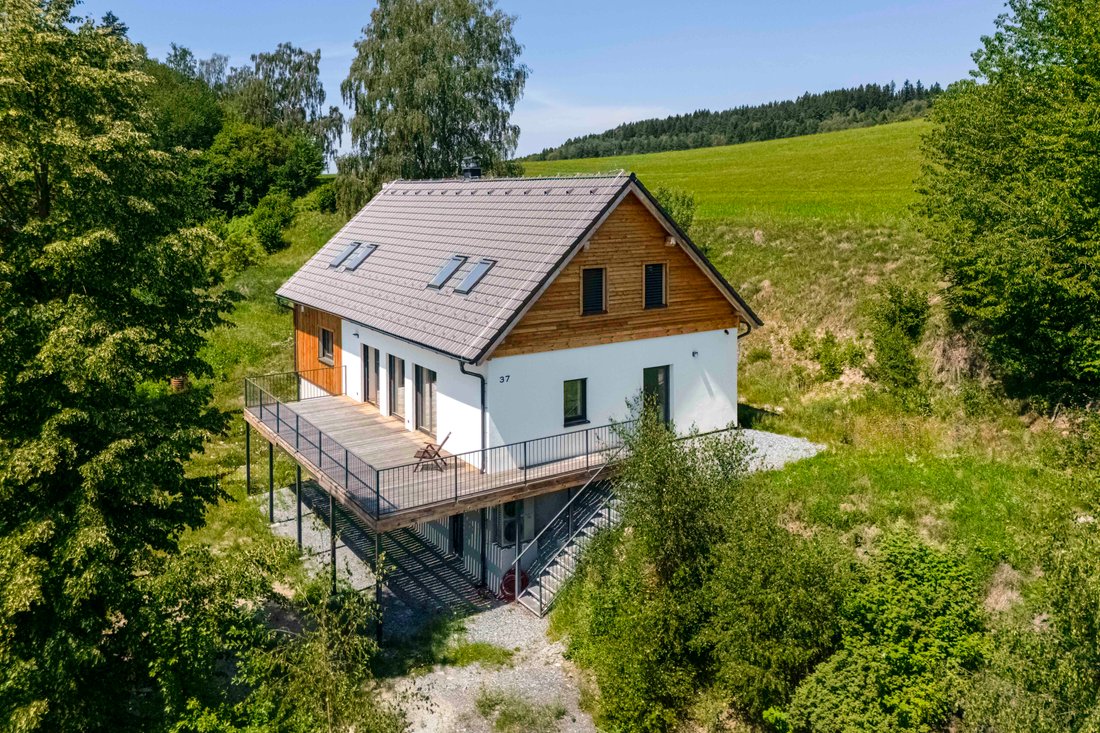
Completed in the autumn of 2025, this residence is set on the southern foothills of the Šumava Mountains, surrounded by meadows, forests and far-reaching horizons. Designed to respect the character of its setting rather than redefine it, the newly built home in the village of Malšín draws inspiration from the scale and silhouette of traditional Šumava architecture. Its contemporary design places emphasis on light and generous living spaces and a seamless connection with the surrounding landscape, while modern technologies ensure comfortable year-round living. Thanks to its thoughtful layout and exceptional location, the property is equally suited as a private holiday retreat, a full-time family residence or an investment opportunity with attractive short-term rental potential.
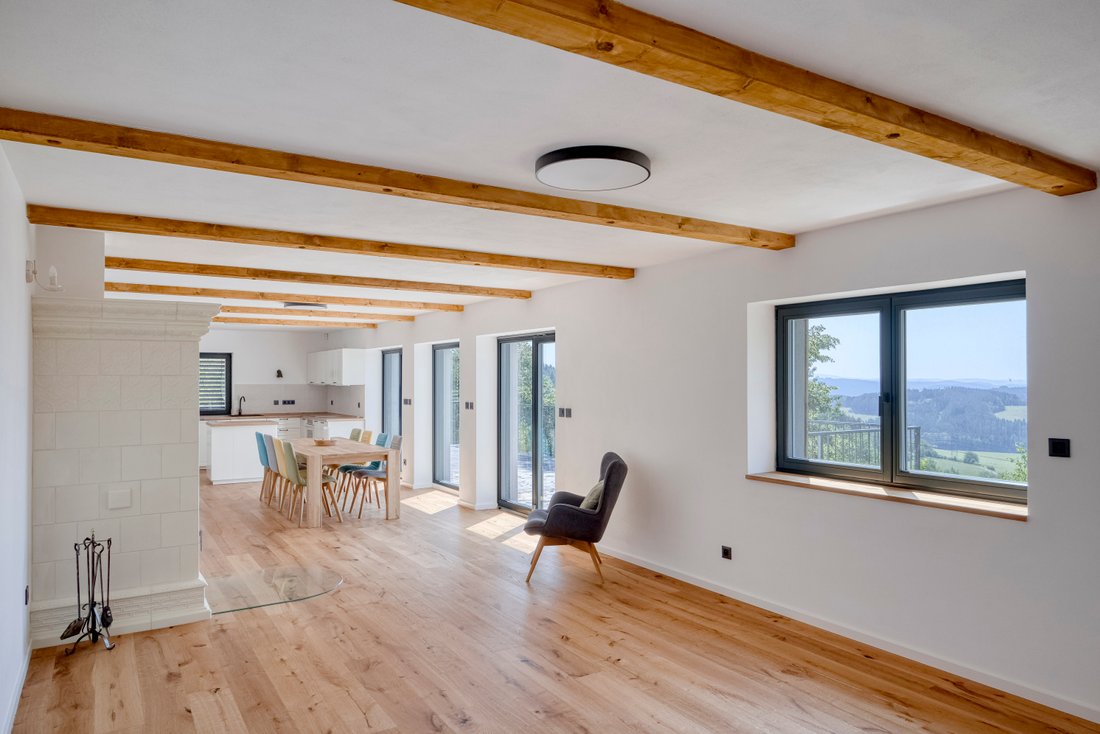
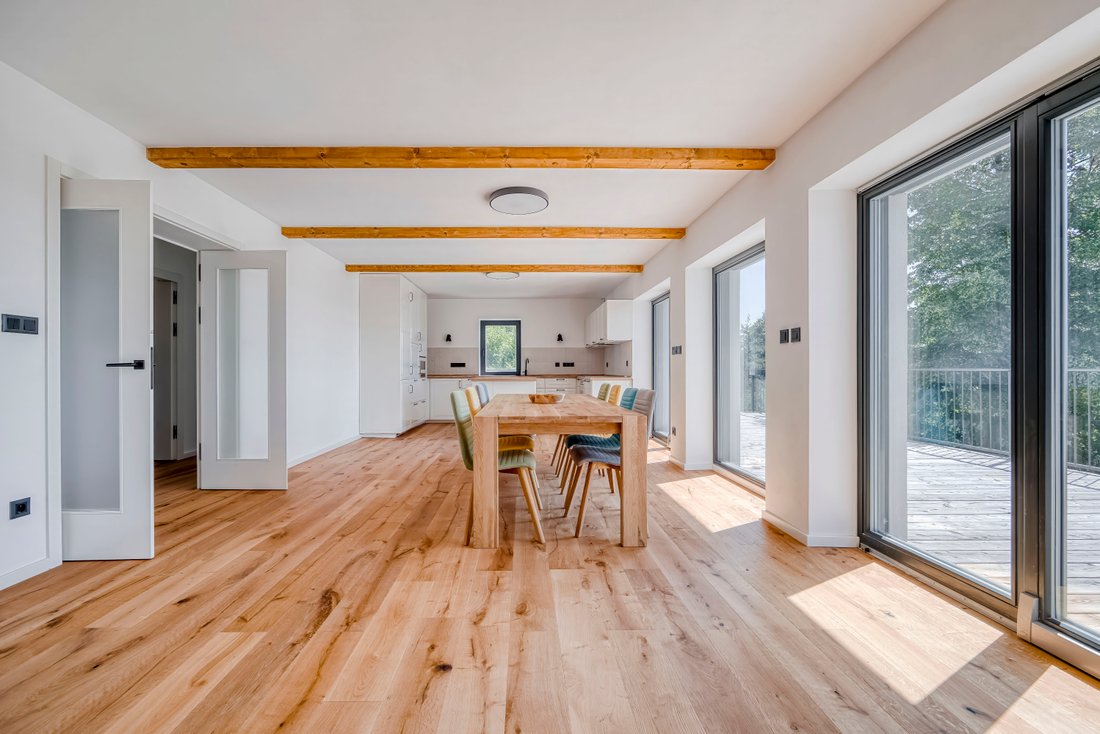
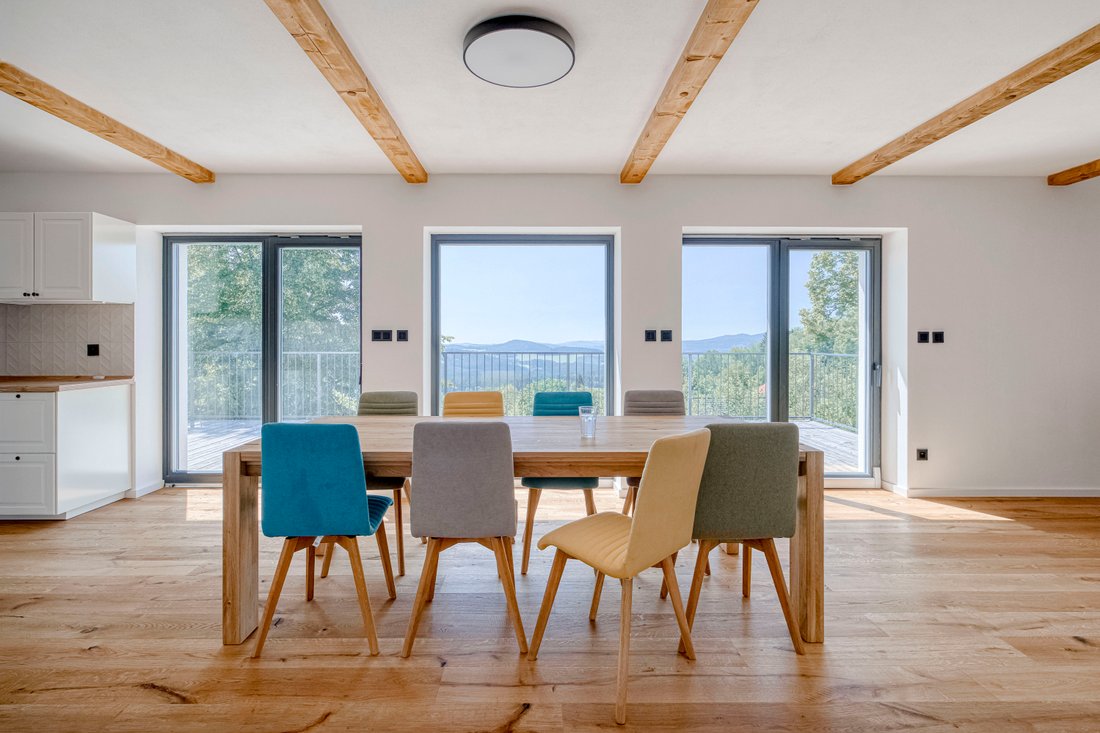
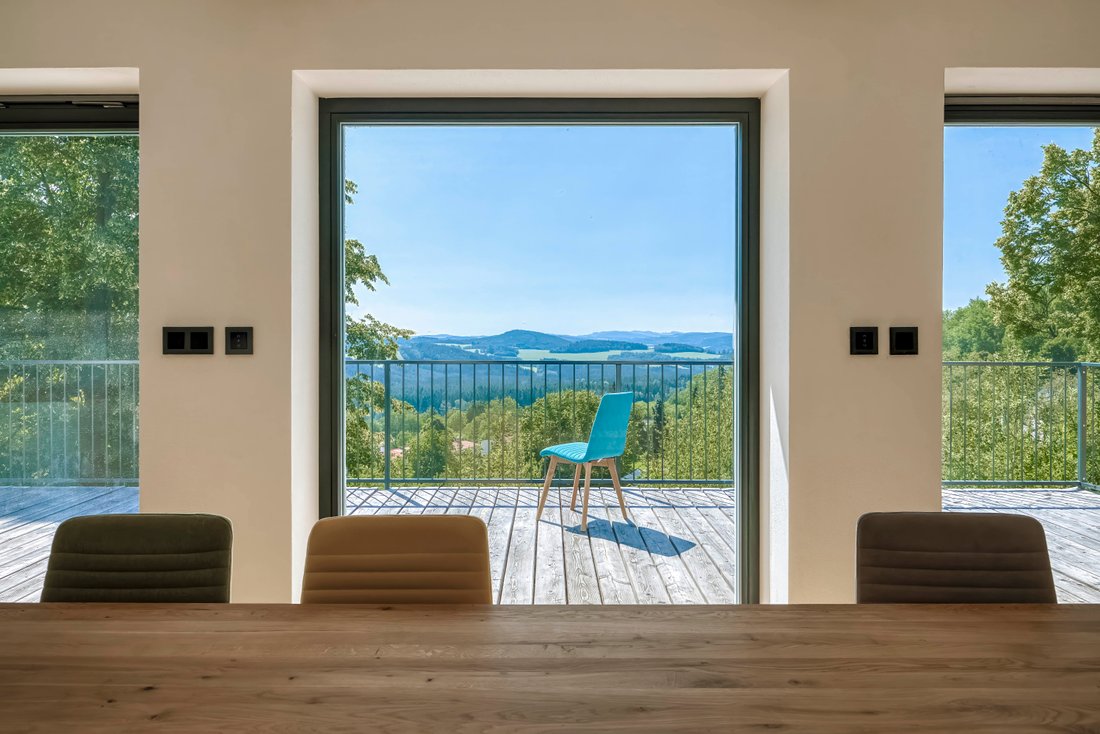
At the heart of the home is an open-plan living area combining the kitchen, dining room and lounge. Designed as the natural centre of everyday life and social gatherings, the space is defined by a handcrafted tiled ceramic stove, paying tribute to the region’s rich tradition of craftsmanship. Expansive floor-to-ceiling glazing fills the interior with natural light throughout the day while framing panoramic views across the Šumava landscape extending as far as the Alps on clear days. A south-facing terrace, connected to the living area through large-format lift-and-slide doors, naturally extends the interior outdoors and creates additional living space for most of the year.
The ground floor further comprises a guest bedroom overlooking the garden, a family bathroom with WC, a storage room beneath the staircase, a utility room with laundry facilities and a spacious entrance dressing room. Upstairs, the generous en-suite primary suite features a walk-in wardrobe, a bathroom with a bathtub and a bedroom overlooking either the garden or the surrounding countryside. Two additional bedrooms share a bathroom and dressing room, while each enjoys direct access to a private balcony overlooking the garden. The partially basement level accommodates a spacious technical room. Covered parking is available beneath the terrace, with the option of constructing a separate carport.
The interior is defined by high-quality natural materials and clean architectural lines that give the home its timeless character. Oak flooring, timber-framed triple-glazed windows, flush Sapeli doors and bathroom fittings by Villeroy & Boch and Laufen reflect a commitment to enduring craftsmanship and lasting quality. Bespoke cabinetry in the wardrobes and bathrooms is complemented by a kitchen fitted with Bosch appliances. The home also features an intelligent home management system and a comprehensive security system with cameras, sensors and the option of connection to a central monitoring service, discreetly integrated into everyday living. The property’s technical specification includes a NIBE heat pump and preparation for a photovoltaic system with battery storage, preparation for a rainwater retention tank, a Tesla Wall Connector charging station and external aluminium shutters. The house achieves an Energy Performance Certificate rating of class B.
The 3,012 sq m plot enjoys a semi-secluded setting between two parts of the village, offering exceptional privacy while blending naturally into the surrounding landscape. Its generous size allows for the creation of a swimming pool or natural plunge pool, an outdoor wellness area and an extensive landscaped garden.
-
Tipo di proprietà
Casa
Caratteristiche
- Terrazza
- Giardino
- Camino
- Vista sulle montagne
- Moderno
- Ascensore
- Piscina
- Investimento immobiliare
- Isola della cucina
Lot
Interni
Outdoor
Esplora la zona
L'agente La contatterà al più presto
Pubblicato da
Prenota una visita con Jiri Kalous
Scegli una data e indica se preferisci un tour virtuale o di persona con l’agente.

Proprietà simili nelle vicinanze
Nuovi annunci a Číhošť
Esplora più immobili in vendita
tipi di proprietà Číhošť, Repubblica Ceca
Číhošť, Repubblica Ceca ricerche popolari
- Proprietà immobiliari con Terrazza a Číhošť, Repubblica Ceca
- Proprietà immobiliari con Giardino a Číhošť, Repubblica Ceca
- Proprietà immobiliari con Garage a Číhošť, Repubblica Ceca
- Proprietà immobiliari con Camino a Číhošť, Repubblica Ceca
- Proprietà immobiliari Vista sulle montagne a Číhošť, Repubblica Ceca
- Proprietà immobiliari Vista panoramica / Scenica a Číhošť, Repubblica Ceca
- Proprietà immobiliari Privacy a Číhošť, Repubblica Ceca
- Proprietà immobiliari con Piscina a Číhošť, Repubblica Ceca
- Proprietà immobiliari con Balcone a Číhošť, Repubblica Ceca
- Proprietà immobiliari con Cucina aperta a Číhošť, Repubblica Ceca
- Proprietà immobiliari con Sauna a Číhošť, Repubblica Ceca
- Proprietà immobiliari con Ascensore a Číhošť, Repubblica Ceca
- Proprietà immobiliari Moderno a Číhošť, Repubblica Ceca
- Proprietà immobiliari Lungomare a Číhošť, Repubblica Ceca
- Proprietà immobiliari con Piscina coperta a Číhošť, Repubblica Ceca
- Proprietà immobiliari con Bar a Číhošť, Repubblica Ceca
- Proprietà immobiliari Vista sull'acqua a Číhošť, Repubblica Ceca
- Proprietà immobiliari con Libreria a Číhošť, Repubblica Ceca
- Proprietà immobiliari con Centro Fitness / Palestra a Číhošť, Repubblica Ceca
- Proprietà immobiliari Investimento immobiliare a Číhošť, Repubblica Ceca
- Proprietà immobiliari Rinnovato a Číhošť, Repubblica Ceca
Guide e storie correlate
La fiducia dei migliori broker del mondo
Gli agenti dietro le proprietà più straordinarie del mondo pubblicano su JamesEdition.
- Annunci di Sotheby's, Christie's, BARNES ed Engel & Völkers
- Ogni annuncio è verificato prima della pubblicazione
- Si metta in contatto diretto con agenti verificati
Continuando, accetta i nostri Termini e la nostra Informativa sulla privacy.