$659,861
Una Grande Proprietà DI Carattere Con Numerose Dependance E Terreni.
- 6 Camere
- 1 Bagni
- 3,230 Sqft
- 4.99 Ac lot
- Aggiornato: Settembre 15
Informazioni sulla proprietà
La descrizione è stata tradotta automaticamente.
La descrizione viene visualizzata nella lingua originale.
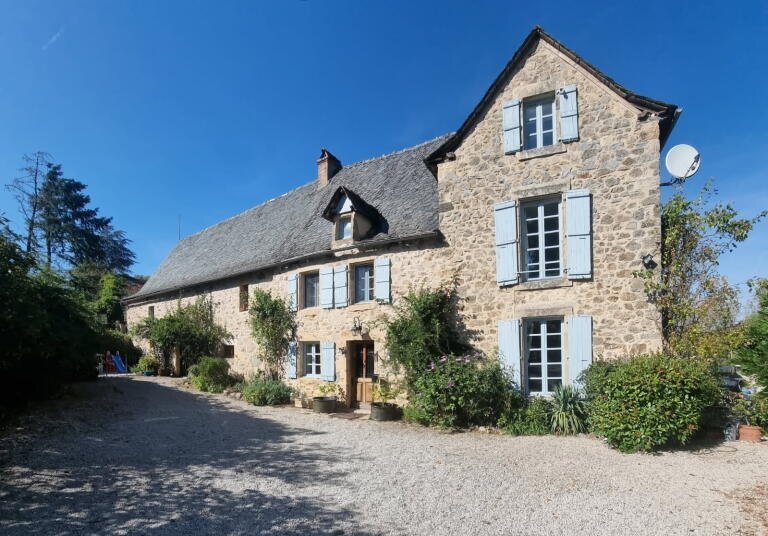
Selection Habitat is pleased to exclusively present this large character property, ideally located just 10 minutes from the center of Villefranche-de-Rouergue, in a neighboring commune. Nestled in the heart of a peaceful and preserved rural environment, it spans over 2 hectares of land.
The residence offers approximately 300 m² of living space and consists of 12 rooms, including 6 bedroom
The residence offers approximately 300 m² of living space and consists of 12 rooms, including 6 bedroom
Selection Habitat is pleased to exclusively present this large character property, ideally located just 10 minutes from the center of Villefranche-de-Rouergue, in a neighboring commune. Nestled in the heart of a peaceful and preserved rural environment, it spans over 2 hectares of land.
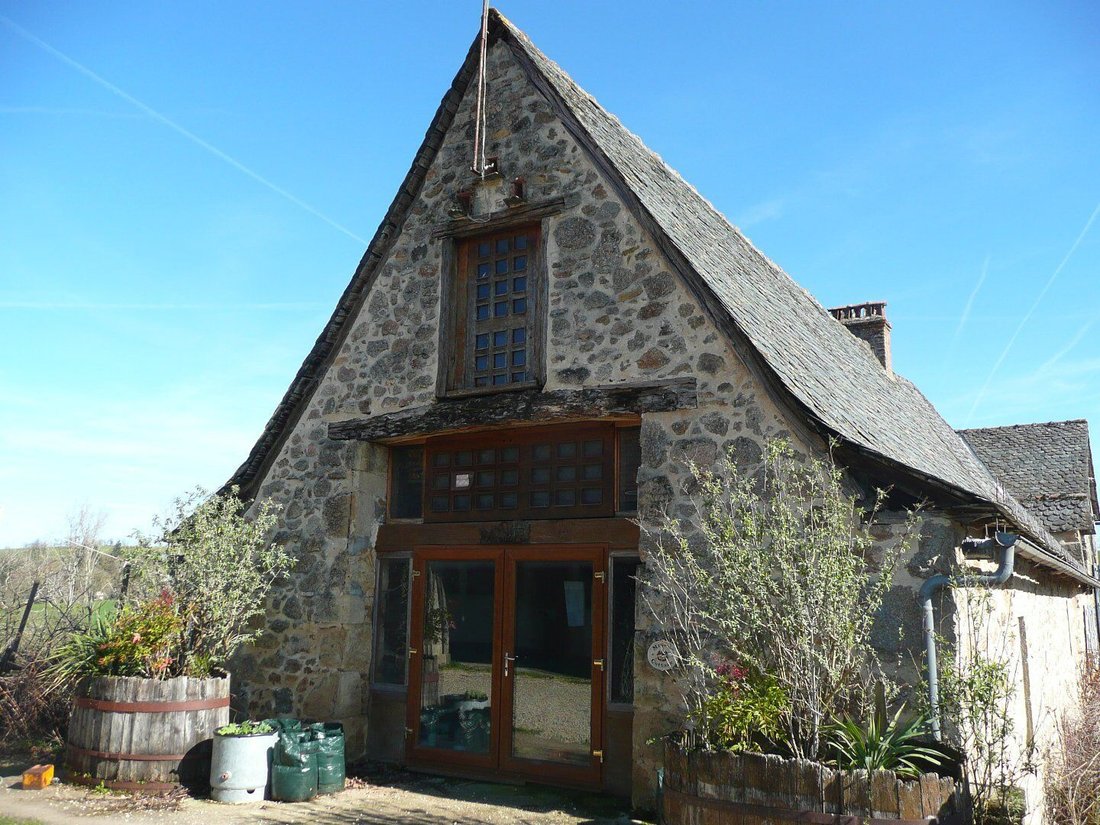
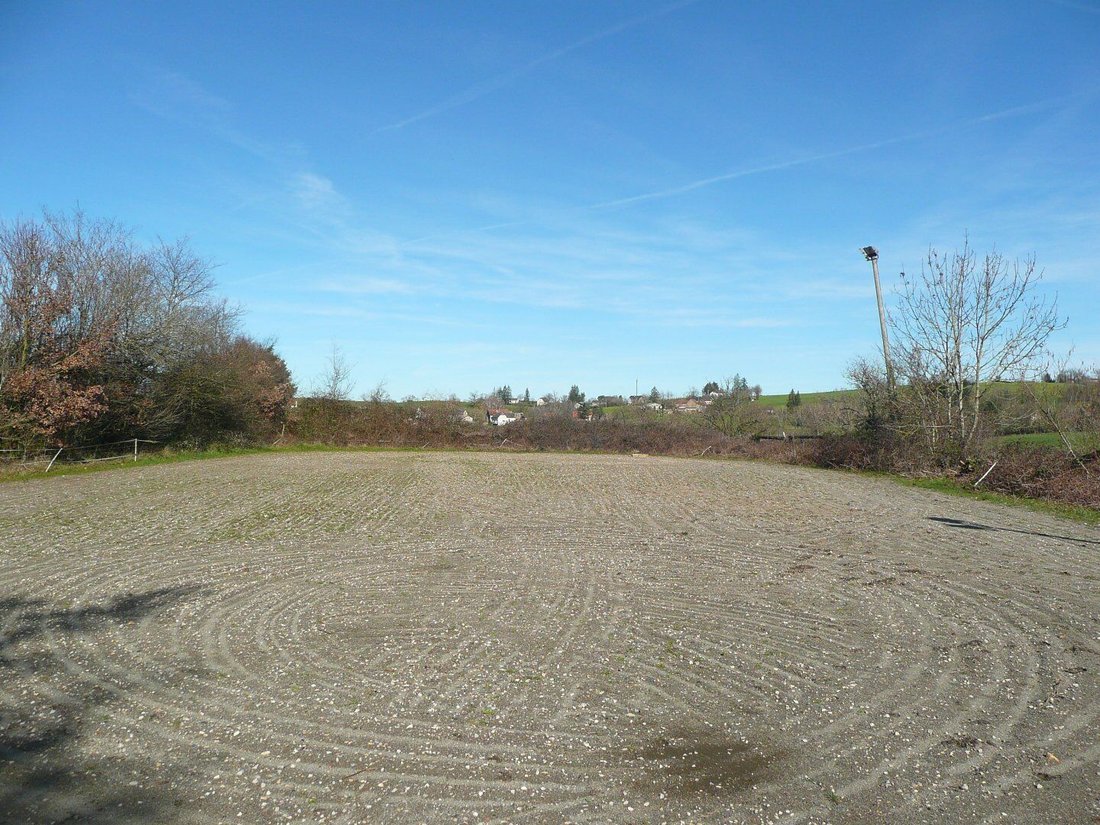
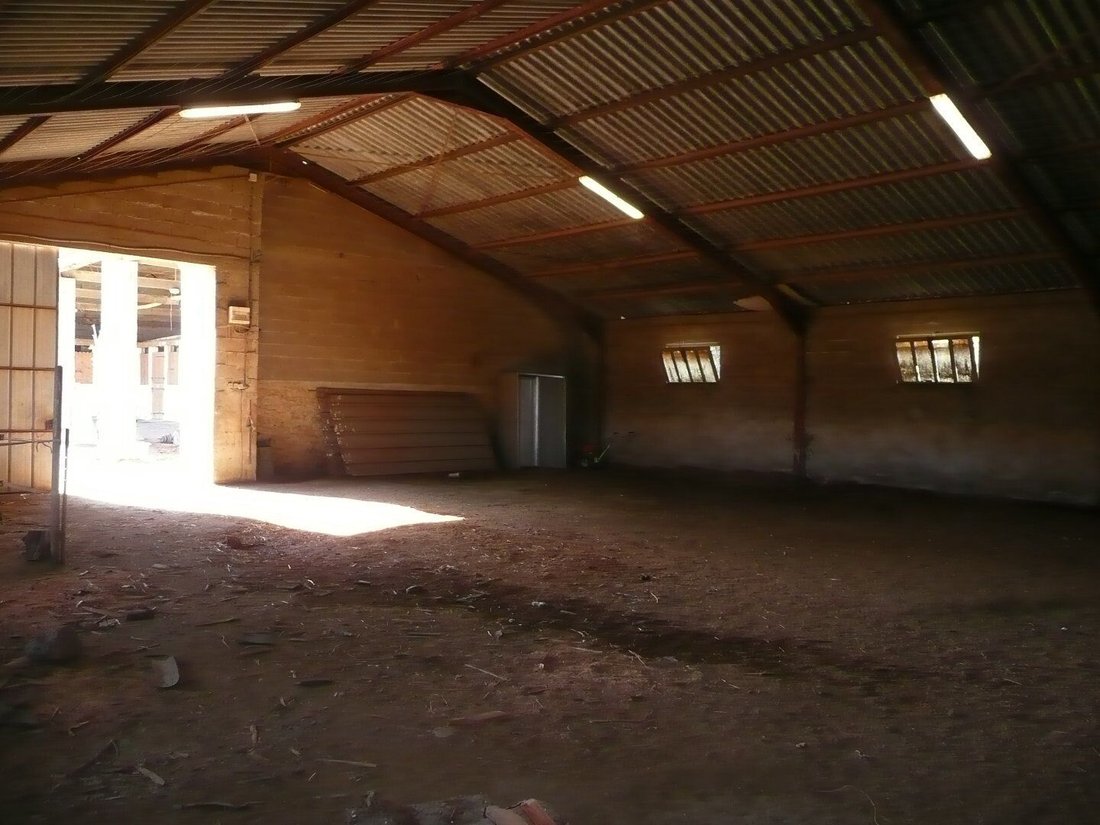
The residence offers approximately 300 m² of living space and consists of 12 rooms, including 6 bedrooms, two separate living rooms, and a generous family kitchen open to the dining room. The equally remarkable outbuildings total more than 500 m² and include an attached barn, a large shed/stable with 4 stalls equipped with automatic waterers, a feed room, and a separate tack room. A second shed serving as a covered riding arena provides direct access to the pastures. Outside, a 1,250 m² illuminated sand arena allows for riding, training, and show jumping under optimal conditions.
Detailed description
Ground floor
An intimate first living room with a bar area (31 m²) and a large cloakroom opens onto the main living room (29 m²) as well as the kitchen/dining room (33 m²). The kitchen, equipped with a central island, benefits from beautiful natural light and opens through French doors onto the main terrace and surrounding countryside. At the back, in the extension, a large laundry room with a shower and linen area leads to a veranda and the boiler room.
First floor
A staircase from the living room leads to a large landing distributing four spacious bedrooms, including a suite with a private shower room and toilet. A family bathroom with shower and double sinks, a large office, and a separate toilet complete this floor. One of the bedrooms also has access to a mezzanine currently set up as a gym.
Second floor
A discreet staircase leads to two additional bedrooms of 22 m² and 15 m². The smaller one also has privileged access to a rooftop terrace offering an unobstructed view of the property.
Outbuildings and exterior
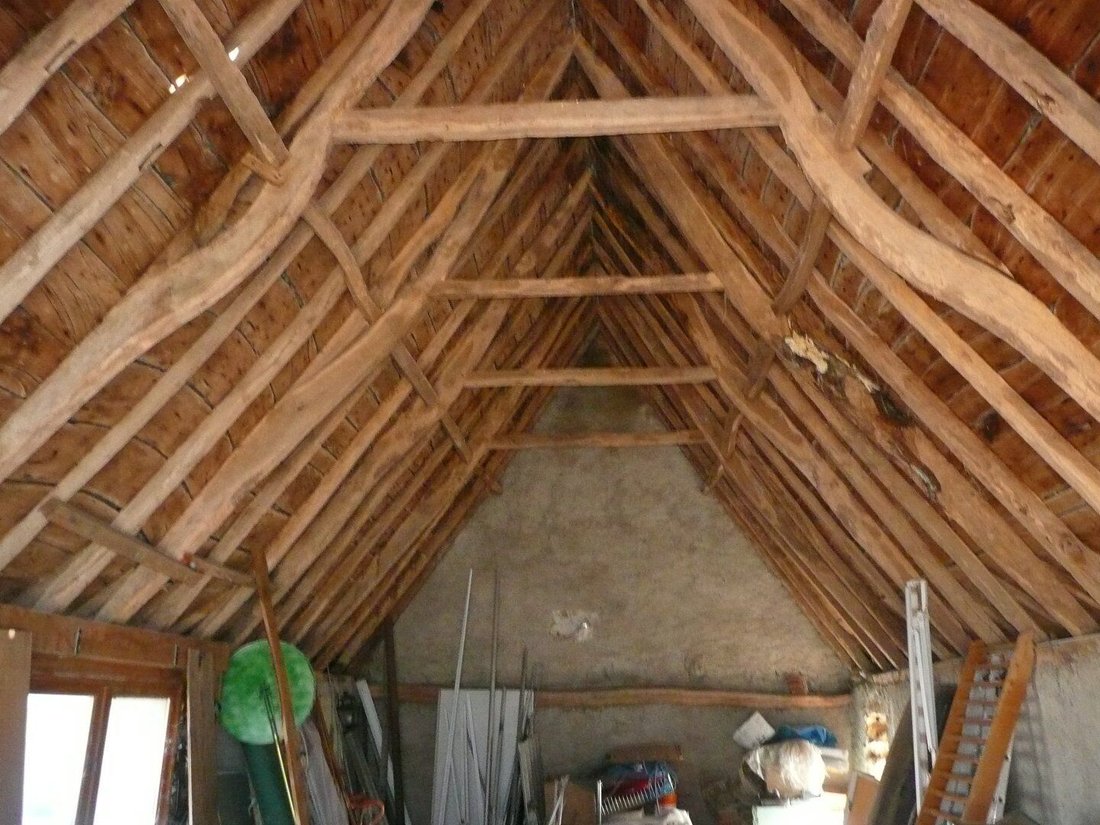
- Attached barn of 80 m² over two levels, original oak framework – excellent potential for a guesthouse or reception space.
- Shed/stable of 160 m² including 4 stalls, tack room, and feed room.
- Large covered shed/riding arena of 230 m², equipped with lighting, water points, and electricity – also suitable for storing a vehicle collection.
- Small outbuildings of about 30 m² facing the house, accompanied by a secure playground.
- Summer kitchen/barbecue area of 16 m², surrounded by three distinct terraces, an above-ground pool with relaxation and dining areas, and a 12 m² wooden chalet converted into a pool house.
A rare property!
Ideal for a family, an equestrian project, or a professional activity requiring large spaces, this property combines charm, volume, and potential in a peaceful setting close to Villefranche.
Information on the risks to which this property is exposed is available on the Géorisques website: [hidden information]
Le informazioni sui rischi a cui è esposta questa proprietà sono disponibili sul sito web di Géorisques: https://www.georisques.gouv.fr/
The residence offers approximately 300 m² of living space and consists of 12 rooms, including 6 bedrooms, two separate living rooms, and a generous family kitchen open to the dining room. The equally remarkable outbuildings total more than 500 m² and include an attached barn, a large shed/stable with 4 stalls equipped with automatic waterers, a feed room, and a separate tack room. A second shed serving as a covered riding arena provides direct access to the pastures. Outside, a 1,250 m² illuminated sand arena allows for riding, training, and show jumping under optimal conditions.
Detailed description
Ground floor
An intimate first living room with a bar area (31 m²) and a large cloakroom opens onto the main living room (29 m²) as well as the kitchen/dining room (33 m²). The kitchen, equipped with a central island, benefits from beautiful natural light and opens through French doors onto the main terrace and surrounding countryside. At the back, in the extension, a large laundry room with a shower and linen area leads to a veranda and the boiler room.
First floor
A staircase from the living room leads to a large landing distributing four spacious bedrooms, including a suite with a private shower room and toilet. A family bathroom with shower and double sinks, a large office, and a separate toilet complete this floor. One of the bedrooms also has access to a mezzanine currently set up as a gym.
Second floor
A discreet staircase leads to two additional bedrooms of 22 m² and 15 m². The smaller one also has privileged access to a rooftop terrace offering an unobstructed view of the property.
Outbuildings and exterior
- Attached barn of 80 m² over two levels, original oak framework – excellent potential for a guesthouse or reception space.
- Shed/stable of 160 m² including 4 stalls, tack room, and feed room.
- Large covered shed/riding arena of 230 m², equipped with lighting, water points, and electricity – also suitable for storing a vehicle collection.
- Small outbuildings of about 30 m² facing the house, accompanied by a secure playground.
- Summer kitchen/barbecue area of 16 m², surrounded by three distinct terraces, an above-ground pool with relaxation and dining areas, and a 12 m² wooden chalet converted into a pool house.
A rare property!
Ideal for a family, an equestrian project, or a professional activity requiring large spaces, this property combines charm, volume, and potential in a peaceful setting close to Villefranche.
Information on the risks to which this property is exposed is available on the Géorisques website: [hidden information]
Le informazioni sui rischi a cui è esposta questa proprietà sono disponibili sul sito web di Géorisques: https://www.georisques.gouv.fr/
-
Tipo di proprietà
Villa
-
Anno di costruzione
1850
-
Prezzo/piede²
$204
Caratteristiche
Caratteristiche
Lot
Interni
- Ufficio
- Isola della cucina
- Bar
- Lavanderia
- Cucina aperta
- Centro Fitness / Palestra
Outdoor
- Terrazza
- Parcheggio
- Piscina
- Cortile
- Cucina esterna
Esplora la zona
Maleville, Occitania, Francia
Visualizza su Google Maps
Prezzo per sqft
Basso
Alto
Iscritto da 5 mesi
Hai chiesto informazioni su questa proprietà
L'agente La contatterà al più presto
Pubblicato da
6
Annunci
2026
Iscritto
Prenota una visita con the agent
Scegli una data e indica se preferisci un tour virtuale o di persona con l’agente.
Data preferita
Tipo di tour
SELECTION HABITAT VILLEFRANCHE DE ROUERGUE
Villefranche-de-Rouergue, France
Visualizza profilo agenzia
Ultimo aggiornamento
Settembre 15
Prima pubblicazione
Jul 22
Riferimento annuncio
30768
La fiducia dei migliori broker del mondo
Gli agenti dietro le proprietà più straordinarie del mondo pubblicano su JamesEdition.
- Annunci di Sotheby's, Christie's, BARNES ed Engel & Völkers
- Ogni annuncio è verificato prima della pubblicazione
- Si metta in contatto diretto con agenti verificati
Continuando, accetta i nostri Termini e la nostra Informativa sulla privacy.