$2,182,069
Splendida Residenza Contemporanea Con Lussureggianti Giardini Privati
- 4 Camere
- 3 Bagni
- 2,390 Sqft
- Aggiornato: Settembre 23
- 6
Informazioni sulla proprietà
La descrizione è stata tradotta automaticamente.
La descrizione viene visualizzata nella lingua originale.
Constructed in 2016, Makasi is a truly exceptional detached residence of striking contemporary design, set amidst approximately 0.147 hectares of mature private gardens in a highly sought-after residential setting just off the Swords Road. Ideally positioned within walking distance of Malahide Village and its excellent range of amenities, this remarkable home offers a rare combination of architect
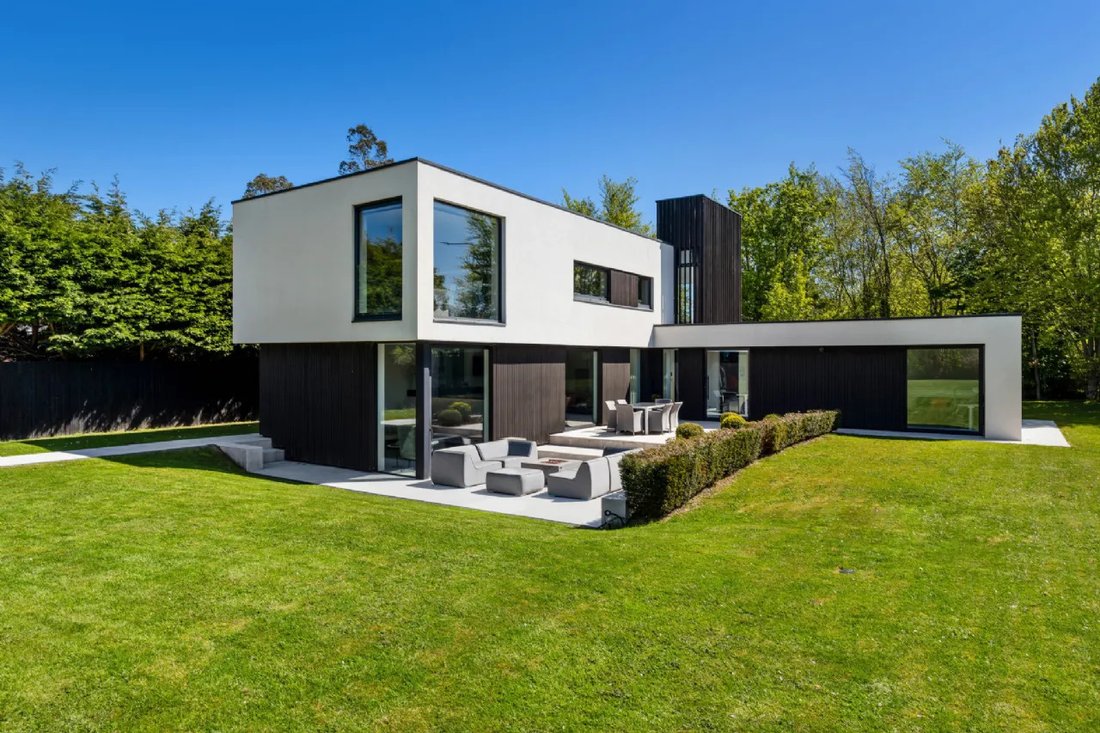
Constructed in 2016, Makasi is a truly exceptional detached residence of striking contemporary design, set amidst approximately 0.147 hectares of mature private gardens in a highly sought-after residential setting just off the Swords Road. Ideally positioned within walking distance of Malahide Village and its excellent range of amenities, this remarkable home offers a rare combination of architectural flair, privacy, and modern family living.
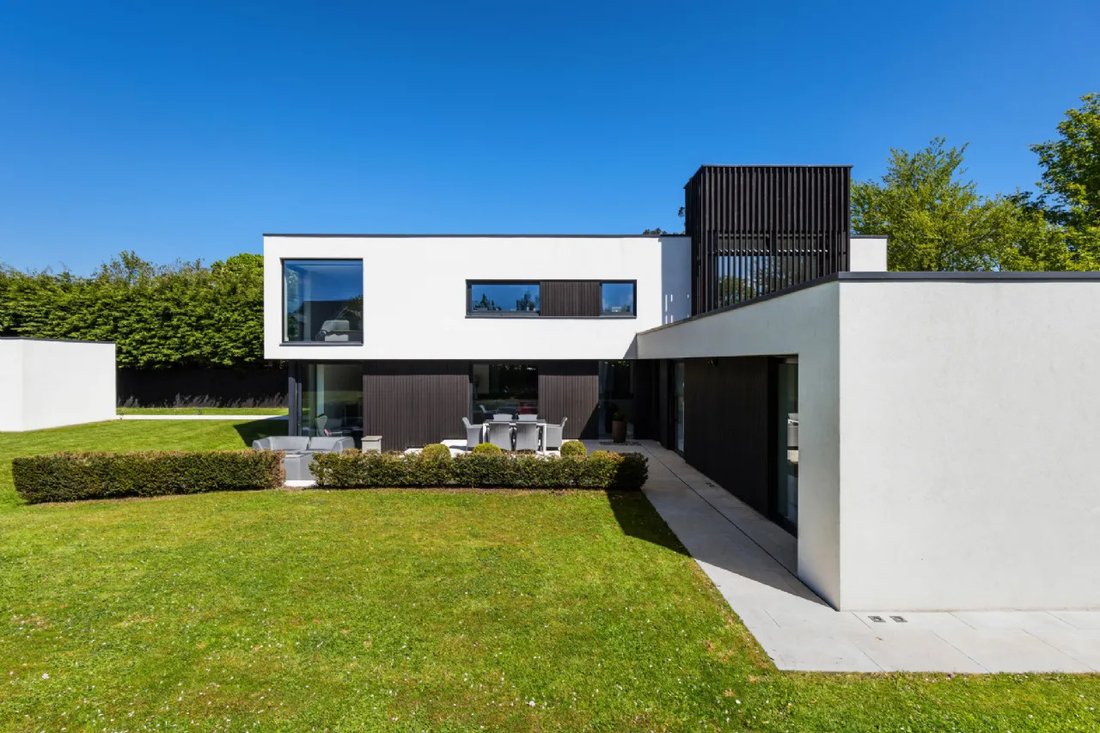
Expertly designed by ODKM Architects and built to an exceptional standard by Clanforce Construction, Makasi is a home of immense style and individuality. Contemporary in concept, the property is defined by light-filled interiors, clean architectural lines, and expansive picture windows that frame the beautifully landscaped gardens. Every aspect of the home has been thoughtfully curated, with no expense spared in its presentation and finish, resulting in a residence of outstanding quality and warmth.
Designed over a combination of single and two-storey living spaces and extending to approximately 222 sq. m., the accommodation is both elegant and highly functional. A bright and welcoming reception hall immediately impresses with its high ceilings and stunning gallery-style landing with integrated library space overhead.
The reception hall flows effortlessly into a magnificent bespoke kitchen designed by Dean Cooper, complete with premium appliances and beautifully crafted cabinetry. Large picture windows overlook the extensive Blue Molasse sandstone patio, seamlessly connecting the interior with the surrounding gardens. Open in design, this impressive space steps down into a superb living area featuring dramatic corner windows and multiple patio doors opening to the rear garden, creating the perfect environment for modern family living and entertaining.
A well-appointed utility room is positioned just off the kitchen with direct access to the rear garden. Also located off the reception hall is a spacious playroom/TV room, along with a versatile lounge or fourth bedroom featuring patio doors to the garden.
A striking precast reinforced concrete staircase leads to the upper level, where a beautifully designed gallery landing serves as a sophisticated library and home office space. There are three generously proportioned bedrooms on this floor, including a stunning principal suite complete with a large dressing room and luxurious ensuite bathroom. A spacious family bathroom completes the accommodation.
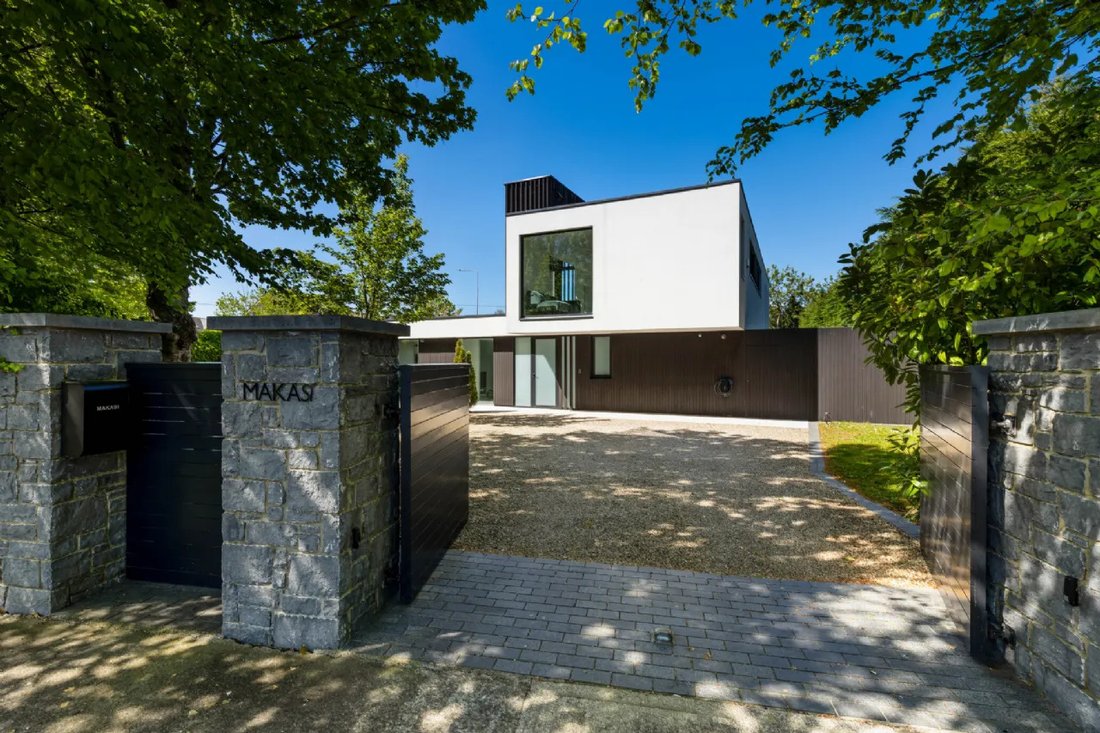
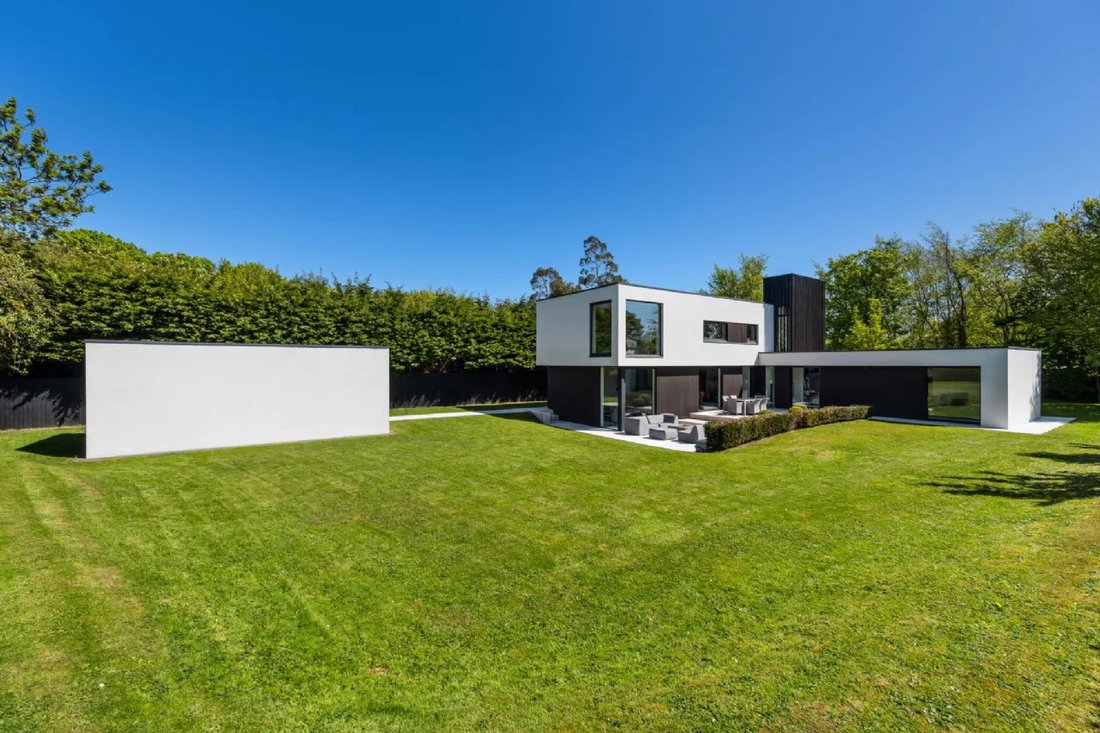
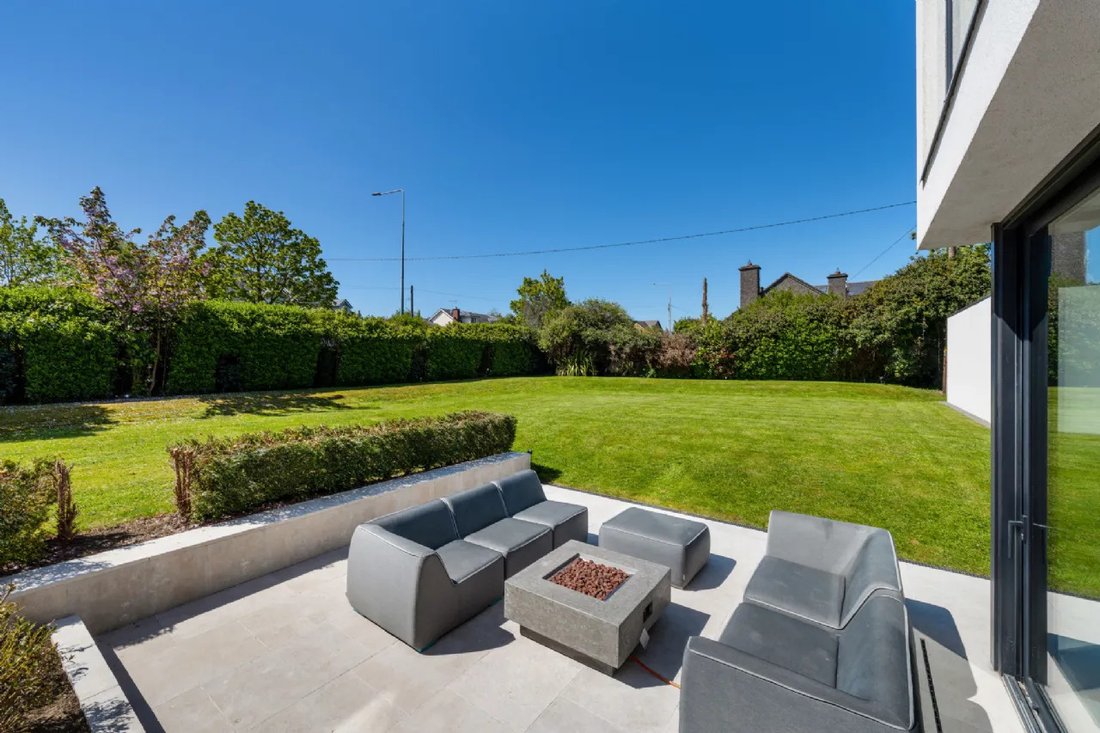
Approached through electronic security gates, the grounds are a standout feature of this remarkable home. Sweeping lawns, mature trees, and established hedging provide exceptional privacy and tranquillity, while a gravel driveway offers extensive secure parking and includes an EV charging point.
To the rear, an extensive split-level patio paved in Blue Molasse sandstone has been designed to maximise the sunny south-facing orientation, creating a superb outdoor entertaining space. The gardens are further enhanced by a purpose-built garden shed (22 sq. m) and a separate bin store.
Adding further appeal, planning permission has been granted onsite for the construction of a separate single-storey detached two-bedroom dwelling extending to approximately 138 sq. m., complete with a new vehicular entrance onto the Swords Road and off-street parking (F26A/0052E). This presents a rare and exciting opportunity for additional family accommodation, guest residence, or future development potential.
Combining cutting-edge design, exceptional craftsmanship, and a prime location close to Malahide Village, Makasi is a truly outstanding contemporary residence. Viewing is highly recommended to fully appreciate the quality, setting, and lifestyle this unique home has to offer.
Expertly designed by ODKM Architects and built to an exceptional standard by Clanforce Construction, Makasi is a home of immense style and individuality. Contemporary in concept, the property is defined by light-filled interiors, clean architectural lines, and expansive picture windows that frame the beautifully landscaped gardens. Every aspect of the home has been thoughtfully curated, with no expense spared in its presentation and finish, resulting in a residence of outstanding quality and warmth.
Designed over a combination of single and two-storey living spaces and extending to approximately 222 sq. m., the accommodation is both elegant and highly functional. A bright and welcoming reception hall immediately impresses with its high ceilings and stunning gallery-style landing with integrated library space overhead.
The reception hall flows effortlessly into a magnificent bespoke kitchen designed by Dean Cooper, complete with premium appliances and beautifully crafted cabinetry. Large picture windows overlook the extensive Blue Molasse sandstone patio, seamlessly connecting the interior with the surrounding gardens. Open in design, this impressive space steps down into a superb living area featuring dramatic corner windows and multiple patio doors opening to the rear garden, creating the perfect environment for modern family living and entertaining.
A well-appointed utility room is positioned just off the kitchen with direct access to the rear garden. Also located off the reception hall is a spacious playroom/TV room, along with a versatile lounge or fourth bedroom featuring patio doors to the garden.
A striking precast reinforced concrete staircase leads to the upper level, where a beautifully designed gallery landing serves as a sophisticated library and home office space. There are three generously proportioned bedrooms on this floor, including a stunning principal suite complete with a large dressing room and luxurious ensuite bathroom. A spacious family bathroom completes the accommodation.
Approached through electronic security gates, the grounds are a standout feature of this remarkable home. Sweeping lawns, mature trees, and established hedging provide exceptional privacy and tranquillity, while a gravel driveway offers extensive secure parking and includes an EV charging point.
To the rear, an extensive split-level patio paved in Blue Molasse sandstone has been designed to maximise the sunny south-facing orientation, creating a superb outdoor entertaining space. The gardens are further enhanced by a purpose-built garden shed (22 sq. m) and a separate bin store.
Adding further appeal, planning permission has been granted onsite for the construction of a separate single-storey detached two-bedroom dwelling extending to approximately 138 sq. m., complete with a new vehicular entrance onto the Swords Road and off-street parking (F26A/0052E). This presents a rare and exciting opportunity for additional family accommodation, guest residence, or future development potential.
Combining cutting-edge design, exceptional craftsmanship, and a prime location close to Malahide Village, Makasi is a truly outstanding contemporary residence. Viewing is highly recommended to fully appreciate the quality, setting, and lifestyle this unique home has to offer.
-
Tipo di proprietà
Casa
-
Prezzo/piede²
$913
Caratteristiche
- Giardino
- Moderno
- Libreria
- Focolare
- Spazio di vita all'aperto
- Privacy
- Ufficio
- Piano cottura a gas
- Soffitto alto
Caratteristiche
Lot
- Privacy
- Moderno
Interni
- Soffitto alto
- Ufficio
- Isola della cucina
- Piano cottura a gas
- Libreria
- Controsoffitti in pietra
Outdoor
- Parcheggio
- Focolare
- Spazio di vita all'aperto
- Cancello
- Giardino
Esplora la zona
Makasi, Swords Road Malahide K36 FX37, Dublino, Dublino, Irlanda
Visualizza su Google Maps
Prezzo per sqft
Basso
Alto
Iscritto da 2 mesi
Hai chiesto informazioni su questa proprietà
L'agente La contatterà al più presto
Pubblicato da
4
Annunci
2026
Iscritto
Prenota una visita con David R Blanc
Scegli una data e indica se preferisci un tour virtuale o di persona con l’agente.
Data preferita
Tipo di tour

Sherry FitzGerald
Silverstone House Street2nd Floor, Ballymoss Road, Sandyford, D18 A7K7, Ireland
Visualizza profilo agenzia
Sherry FitzGerald Limited is Ireland’s leading property advisory firm, with a nationwide network of over 100 office
Sherry FitzGerald Limited is Ireland’s leading property advisory firm, with a nationwide network of over 100 offices and a team of more than 650 professionals delivering expert guidance across residential sales, new homes and lettings. Our scale combines deep local market knowledge with the strength of a national platform, delivering consistently strong outcomes for buyers and sellers. We have a particular strength in the premium segment through our Fine Homes & Country Homes division, specialising in the sale of Ireland’s most distinctive properties, from period homes and country estates to contemporary residences. Renowned for our research-led approach and trusted advice, we connect exceptional Irish homes with a global audience.
Ultimo aggiornamento
Settembre 23
Prima pubblicazione
Agosto 21
Riferimento annuncio
e84b538b-9b88-11f1-831f-6045bdd61ac4
Proprietà simili nelle vicinanze
Nuovi annunci a Dublino



Esplora più immobili in vendita
tipi di proprietà Dublino, Irlanda
Dublino, Irlanda ricerche popolari
- Proprietà immobiliari con Giardino a Dublino, Irlanda
- Proprietà immobiliari Vista sull'acqua a Dublino, Irlanda
- Proprietà immobiliari Moderno a Dublino, Irlanda
- Proprietà immobiliari Vista sulle montagne a Dublino, Irlanda
- Proprietà immobiliari con Balcone a Dublino, Irlanda
- Proprietà immobiliari con Garage a Dublino, Irlanda
- Proprietà immobiliari Costiera a Dublino, Irlanda
- Proprietà immobiliari Vista mare a Dublino, Irlanda
- Proprietà immobiliari Nuove costruzioni a Dublino, Irlanda
- Proprietà immobiliari Vista panoramica / Scenica a Dublino, Irlanda
- Proprietà immobiliari con Centro Fitness / Palestra a Dublino, Irlanda
- Proprietà immobiliari con Campo da tennis a Dublino, Irlanda
- Proprietà immobiliari Comunità recintata a Dublino, Irlanda
- Proprietà immobiliari Duplex a Dublino, Irlanda
- Proprietà immobiliari con Ascensore a Dublino, Irlanda
- Proprietà immobiliari con Cantina a Dublino, Irlanda
- Proprietà immobiliari Lungomare a Dublino, Irlanda
- Proprietà immobiliari Vista Città a Dublino, Irlanda
- Proprietà immobiliari Vista sul fiume a Dublino, Irlanda
- Proprietà immobiliari Collina a Dublino, Irlanda
- Proprietà immobiliari con Sauna a Dublino, Irlanda
- Proprietà immobiliari con Piscina a Dublino, Irlanda
- Proprietà immobiliari Residenza a Dublino, Irlanda
- Proprietà immobiliari Vista Golf a Dublino, Irlanda
Dublino, Irlanda Quartieri
- Case in vendita in Abberley, Irlanda
- Case in vendita in Beaumont, Irlanda
- Case in vendita in Dartry, Irlanda
- Case in vendita in Dundrum, Irlanda
- Case in vendita in Glenageary, Irlanda
- Case in vendita in Harold's Cross, Irlanda
- Case in vendita in Howth, Irlanda
- Case in vendita in Phibsborough, Irlanda
- Case in vendita in Rathfarnham, Irlanda
- Case in vendita in Sandycove, Irlanda
- Case in vendita in Terenure, Irlanda
- Case in vendita in The Gallops, Irlanda
- Case in vendita in Baily, Irlanda
Guide e storie correlate
La fiducia dei migliori broker del mondo
Gli agenti dietro le proprietà più straordinarie del mondo pubblicano su JamesEdition.
- Annunci di Sotheby's, Christie's, BARNES ed Engel & Völkers
- Ogni annuncio è verificato prima della pubblicazione
- Si metta in contatto diretto con agenti verificati
Continuando, accetta i nostri Termini e la nostra Informativa sulla privacy.