$1,238,094
2081135 Villa In Vendita, Zona Del Centro Abitato, 591 Mq, €1.100.000
- 6,362 Sqft
- 27,825 Sqft lot
- Aggiornato: Aprile 28
- 1
Informazioni sulla proprietà
La descrizione è stata tradotta automaticamente.
La descrizione viene visualizzata nella lingua originale.
For sale: a unique luxury villa located in Bochali, Zakynthos, on a 2,585 sq.m. plot within the town planning zone, just 1.5 km from Zakynthos town and 2 km from the sea. The property features an 80-meter frontage on the main Zakynthos–Bochali road and is fully enclosed by a beautifully crafted stone wall. The residence, with a total area of approximately 600 sq.m., is developed over four levels a
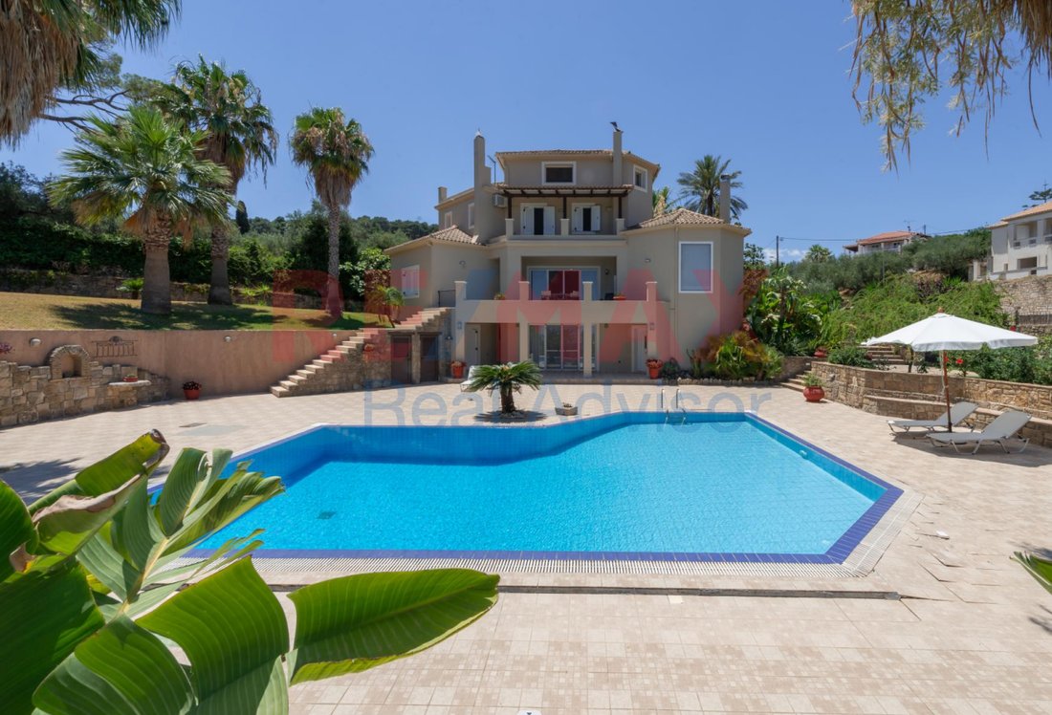
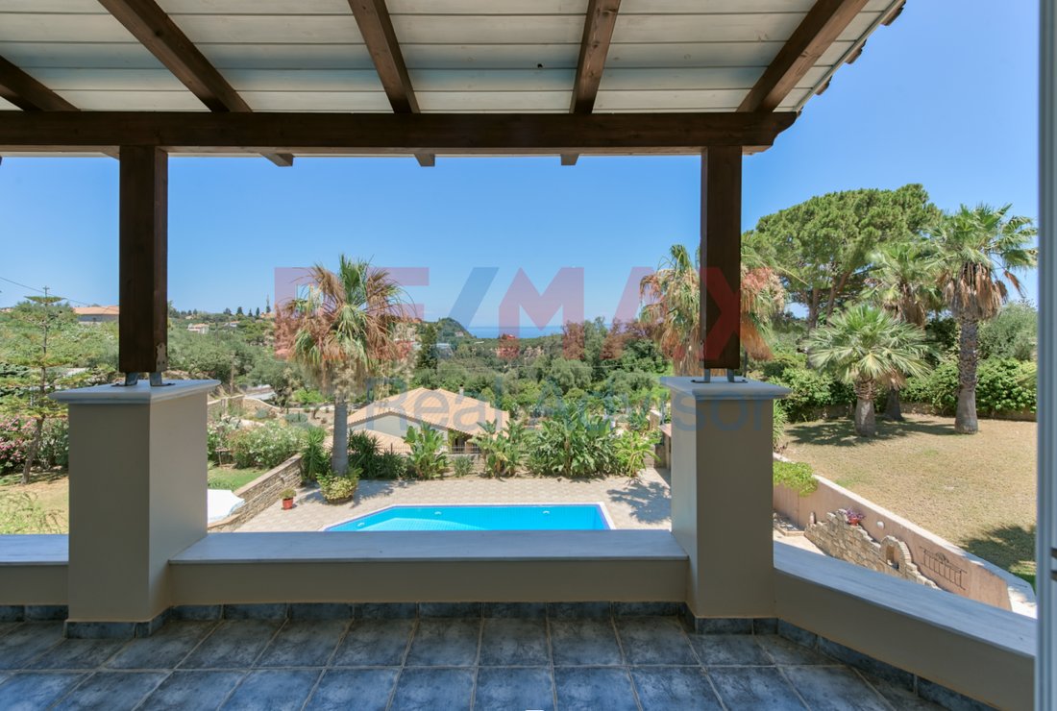
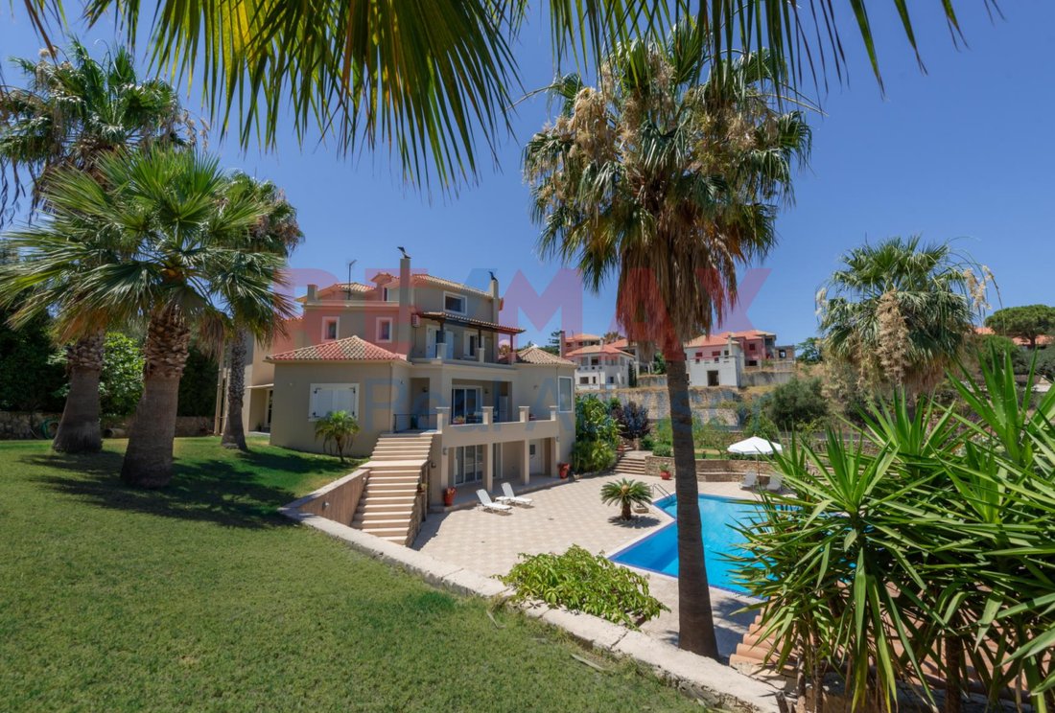
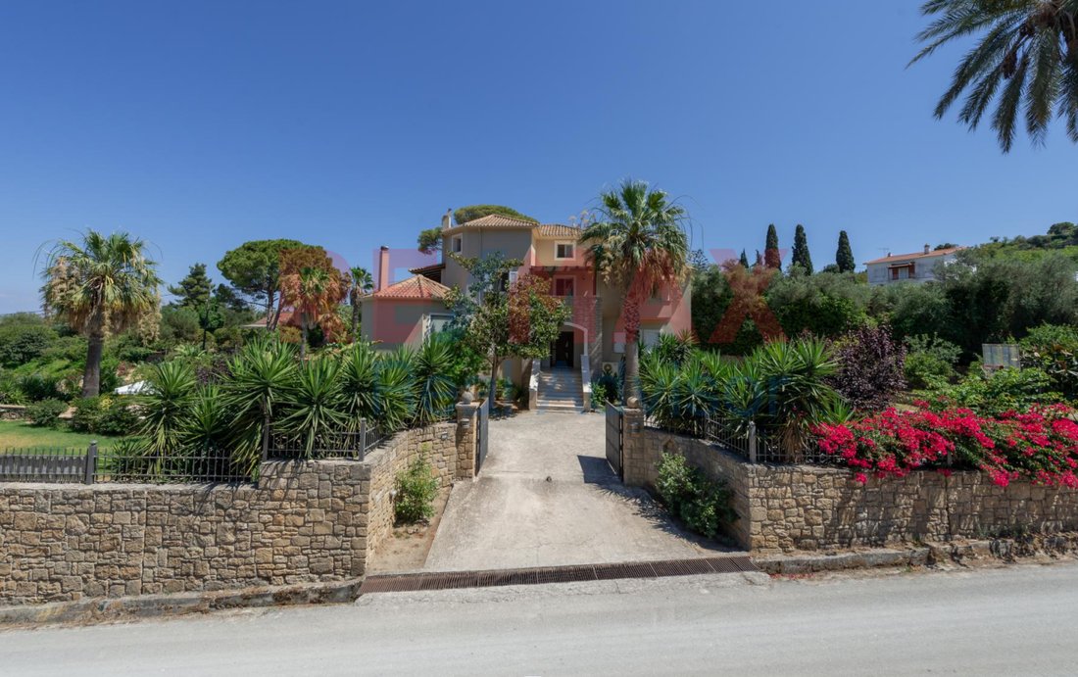
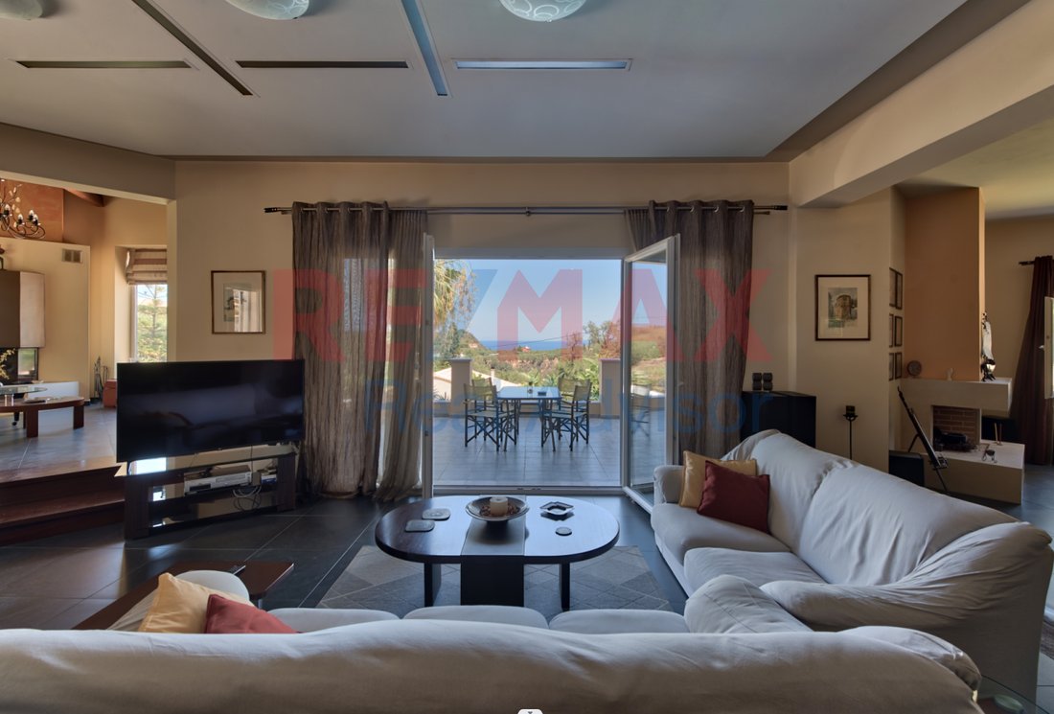
For sale: a unique luxury villa located in Bochali, Zakynthos, on a 2,585 sq.m. plot within the town planning zone, just 1.5 km from Zakynthos town and 2 km from the sea. The property features an 80-meter frontage on the main Zakynthos–Bochali road and is fully enclosed by a beautifully crafted stone wall. The residence, with a total area of approximately 600 sq.m., is developed over four levels and offers unobstructed views, complete privacy, and exceptional construction quality.
The plot includes a 71 sq.m. swimming pool with independent water tank and engine room, exterior WC, storage areas, BBQ facilities, garden storage, dog house, landscaped gardens and orchard arranged in multiple elevation levels. A 7-meter-deep well with a 4-meter diameter ensures full irrigation autonomy through an automatic underground pipeline system.
The house is organized into four floors. The first level, 196.32 sq.m., includes two bedrooms, an open-plan kitchen–dining–living area with fireplace, bathroom, storage room, garage, engine room, water tank, and a covered veranda, and has an independent entrance. The second level, 181.62 sq.m., serves as the main entrance and features a kitchen and a large open-plan space consisting of dining area, living room, office with fireplace, second living room with fireplace, WC, and both covered and open verandas. The third level, 140.76 sq.m., offers a sitting area, three bedrooms, two bathrooms, a dressing room, balconies and spacious verandas. The fourth level, a 73.18 sq.m. attic, includes an open-plan area, bathroom and veranda.
The villa features autonomous underfloor heating, alarm system, fireplaces, PVC or aluminum frames with double glazing, tiled floors, built-in wardrobes, air conditioning, solar water heater, satellite dish, awnings, insect screens, security door, accessibility for people with reduced mobility, playroom, and an internal staircase connecting all levels. The exterior spaces provide excellent privacy and significant potential for further landscaping.
Constructed in 2004, the property holds an energy certificate class A.
RE/MAX Real Advisor, contact phone: [hidden information], email: [hidden information], website:
The plot includes a 71 sq.m. swimming pool with independent water tank and engine room, exterior WC, storage areas, BBQ facilities, garden storage, dog house, landscaped gardens and orchard arranged in multiple elevation levels. A 7-meter-deep well with a 4-meter diameter ensures full irrigation autonomy through an automatic underground pipeline system.
The house is organized into four floors. The first level, 196.32 sq.m., includes two bedrooms, an open-plan kitchen–dining–living area with fireplace, bathroom, storage room, garage, engine room, water tank, and a covered veranda, and has an independent entrance. The second level, 181.62 sq.m., serves as the main entrance and features a kitchen and a large open-plan space consisting of dining area, living room, office with fireplace, second living room with fireplace, WC, and both covered and open verandas. The third level, 140.76 sq.m., offers a sitting area, three bedrooms, two bathrooms, a dressing room, balconies and spacious verandas. The fourth level, a 73.18 sq.m. attic, includes an open-plan area, bathroom and veranda.
The villa features autonomous underfloor heating, alarm system, fireplaces, PVC or aluminum frames with double glazing, tiled floors, built-in wardrobes, air conditioning, solar water heater, satellite dish, awnings, insect screens, security door, accessibility for people with reduced mobility, playroom, and an internal staircase connecting all levels. The exterior spaces provide excellent privacy and significant potential for further landscaping.
Constructed in 2004, the property holds an energy certificate class A.
RE/MAX Real Advisor, contact phone: [hidden information], email: [hidden information], website:
-
Tipo di proprietà
Villa
-
Anno di costruzione
2004
-
Prezzo/piede²
$194
-
Emissioni
A
-
Consumo
A
Caratteristiche
Esplora la zona
Mpoxalis, Peloponnese, Western Greece and the Ionian, Grecia
Visualizza su Google Maps
Prezzo per sqft
Basso
Alto
Iscritto da 3 anni
Hai chiesto informazioni su questa proprietà
L'agente La contatterà al più presto
Pubblicato da
RE/MAX Real Advisor
Visualizza profilo agenzia
58
Annunci
2023
Iscritto
Prenota una visita con the agent
Scegli una data e indica se preferisci un tour virtuale o di persona con l’agente.
Data preferita
Tipo di tour
RE/MAX Real Advisor
Visualizza profilo agenzia
Ultimo aggiornamento
Aprile 28
Prima pubblicazione
Dicembre 13, 2025
Riferimento annuncio
2081135
Proprietà simili nelle vicinanze
Nuovi annunci a Mpoxalis



Esplora più immobili in vendita
tipi di proprietà Mpoxalis, Peloponnese, Western Greece and the Ionian, Grecia
- Ville in vendita in Mpoxalis, Peloponnese, Western Greece and the Ionian, Grecia
- Terreno in vendita in Mpoxalis, Peloponnese, Western Greece and the Ionian, Grecia
- Case in vendita in Mpoxalis, Peloponnese, Western Greece and the Ionian, Grecia
- Appartamenti in vendita in Mpoxalis, Peloponnese, Western Greece and the Ionian, Grecia
- Condomini in vendita in Mpoxalis, Peloponnese, Western Greece and the Ionian, Grecia
Mpoxalis, Peloponnese, Western Greece and the Ionian, Grecia ricerche popolari
- Proprietà immobiliari Vista panoramica / Scenica a Mpoxalis, Peloponnese, Western Greece and the Ionian, Grecia
- Proprietà immobiliari Vista mare a Mpoxalis, Peloponnese, Western Greece and the Ionian, Grecia
- Proprietà immobiliari con Terrazza a Mpoxalis, Peloponnese, Western Greece and the Ionian, Grecia
- Proprietà immobiliari con Bar a Mpoxalis, Peloponnese, Western Greece and the Ionian, Grecia
- Proprietà immobiliari con Sala giochi a Mpoxalis, Peloponnese, Western Greece and the Ionian, Grecia
- Proprietà immobiliari con Ufficio a Mpoxalis, Peloponnese, Western Greece and the Ionian, Grecia
- Proprietà immobiliari con Ascensore a Mpoxalis, Peloponnese, Western Greece and the Ionian, Grecia
- Proprietà immobiliari Vista sulle montagne a Mpoxalis, Peloponnese, Western Greece and the Ionian, Grecia
- Proprietà immobiliari con Giardino a Mpoxalis, Peloponnese, Western Greece and the Ionian, Grecia
- Proprietà immobiliari con Cucina esterna a Mpoxalis, Peloponnese, Western Greece and the Ionian, Grecia
- Proprietà immobiliari Duplex a Mpoxalis, Peloponnese, Western Greece and the Ionian, Grecia
- Proprietà immobiliari Privacy a Mpoxalis, Peloponnese, Western Greece and the Ionian, Grecia
- Proprietà immobiliari Lungomare a Mpoxalis, Peloponnese, Western Greece and the Ionian, Grecia
- Proprietà immobiliari Investimento immobiliare a Mpoxalis, Peloponnese, Western Greece and the Ionian, Grecia
- Proprietà immobiliari Moderno a Mpoxalis, Peloponnese, Western Greece and the Ionian, Grecia
- Proprietà immobiliari Nuove costruzioni a Mpoxalis, Peloponnese, Western Greece and the Ionian, Grecia
- Proprietà immobiliari con Aria condizionata a Mpoxalis, Peloponnese, Western Greece and the Ionian, Grecia
- Proprietà immobiliari con Idromassaggio a Mpoxalis, Peloponnese, Western Greece and the Ionian, Grecia
- Proprietà immobiliari con Camino a Mpoxalis, Peloponnese, Western Greece and the Ionian, Grecia
- Proprietà immobiliari con Piscina a Mpoxalis, Peloponnese, Western Greece and the Ionian, Grecia
- Proprietà immobiliari con Garage a Mpoxalis, Peloponnese, Western Greece and the Ionian, Grecia
- Proprietà immobiliari con Balcone a Mpoxalis, Peloponnese, Western Greece and the Ionian, Grecia
- Proprietà immobiliari Lungomare a Mpoxalis, Peloponnese, Western Greece and the Ionian, Grecia
- Proprietà immobiliari Residenza a Mpoxalis, Peloponnese, Western Greece and the Ionian, Grecia
- Proprietà immobiliari con Cucina aperta a Mpoxalis, Peloponnese, Western Greece and the Ionian, Grecia
- Proprietà immobiliari Rinnovato a Mpoxalis, Peloponnese, Western Greece and the Ionian, Grecia
- Proprietà immobiliari Vista sull'acqua a Mpoxalis, Peloponnese, Western Greece and the Ionian, Grecia
Mpoxalis, Peloponnese, Western Greece and the Ionian, Grecia Quartieri
Guide e storie correlate
La fiducia dei migliori broker del mondo
Gli agenti dietro le proprietà più straordinarie del mondo pubblicano su JamesEdition.
- Annunci di Sotheby's, Christie's, BARNES ed Engel & Völkers
- Ogni annuncio è verificato prima della pubblicazione
- Si metta in contatto diretto con agenti verificati
Continuando, accetta i nostri Termini e la nostra Informativa sulla privacy.