


$569,446
Casa 3 Camere Da Letto + 1 Camere Da Letto | Maia Walnut | 3 Fronti | Terrazza | Giardino | Box Garage
- 3 Camere
- 4 Bagni
- 3,219 Sqft
- Aggiornato: Ieri
Informazioni sulla proprietà
La descrizione è stata tradotta automaticamente.
La descrizione viene visualizzata nella lingua originale.
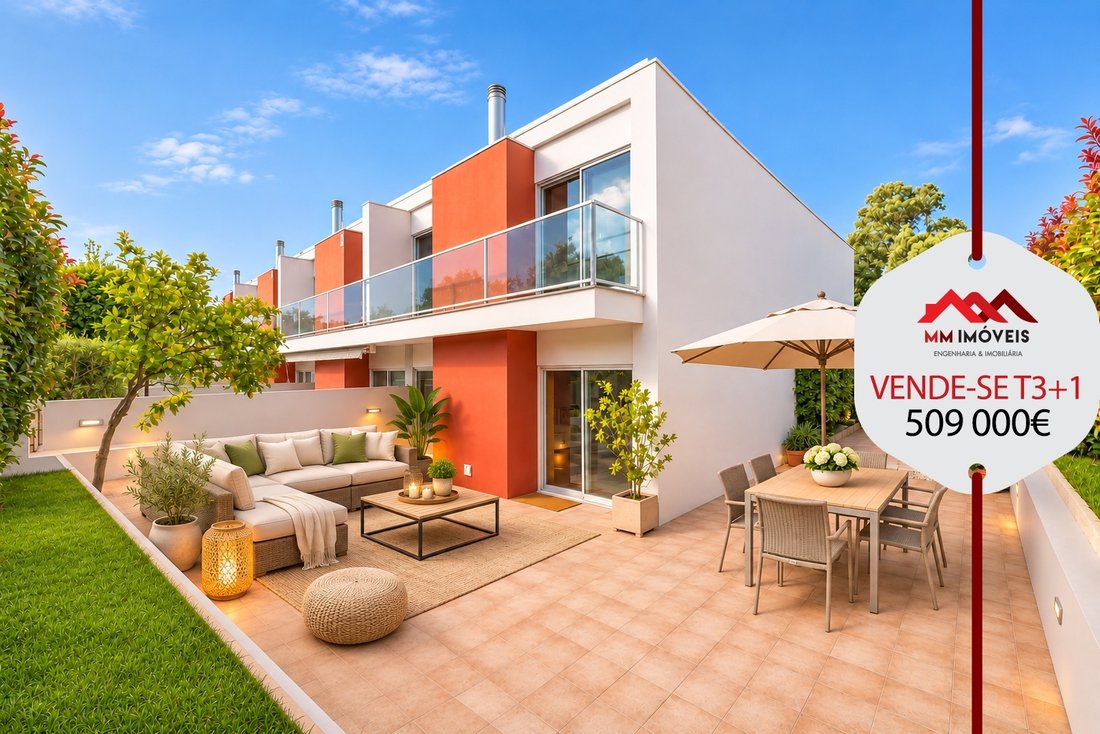
3+1 bedroom semi-detached house, with an area of approximately 300 m² and three solar fronts, located on Rua Nova de Vilar, in Nogueira, Maia. A property that is distinguished by its generous areas, excellent sun exposure and privacy, offering a versatile distribution and carefully designed spaces to provide comfort and functionality to the whole family.
A property that stands out for it
A property that stands out for it
3+1 bedroom semi-detached house, with an area of approximately 300 m² and three solar fronts, located on Rua Nova de Vilar, in Nogueira, Maia. A property that is distinguished by its generous areas, excellent sun exposure and privacy, offering a versatile distribution and carefully designed spaces to provide comfort and functionality to the whole family.
A property that stands out for its generous areas, excellent distribution of spaces and features that make all the difference in everyday life. With three solar fronts, it benefits from extraordinary natural light, greater privacy and pleasant sun exposure throughout the day.
Inserted in a quiet residential area, it benefits from a strategic location, with excellent access to the A3, A4, A41 and Via Norte, allowing quick connections to the center of Maia, Porto, Matosinhos and Francisco Sá Carneiro Airport.
Nearby you will also find shops, services, schools, supermarkets, restaurants and public transport, bringing together the ideal conditions for a comfortable and balanced family life.
Distribution:
Ground floor
Upon entering the house, we find a spacious, bright and very well distributed environment.
Service bathroom.
The kitchen is equipped with hob, oven, extractor fan, dishwasher, microwave and refrigerator. Generously sized, it is modern and functional, with excellent storage capacity and a pleasant entry of natural light.
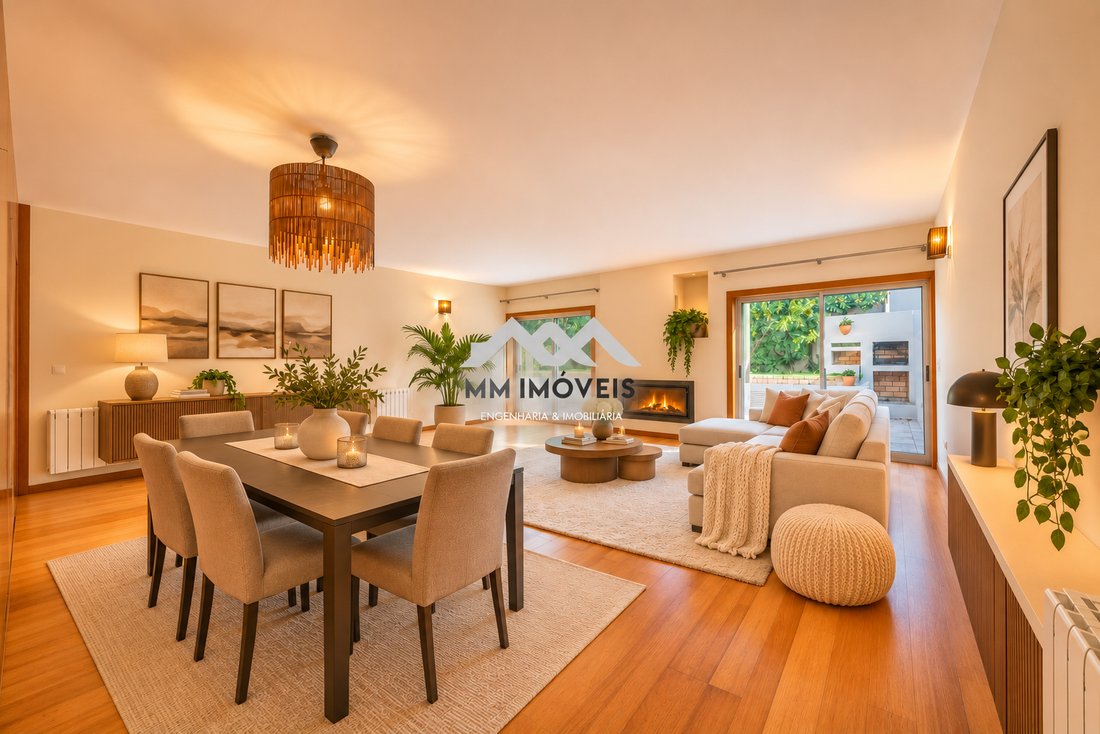
The living and dining room, equally spacious, allows you to create two distinct and harmonious environments, providing the ideal space for moments of conviviality and rest. It has a stove, which adds comfort and a particularly welcoming atmosphere on colder days.
The living room has direct access to a fantastic terrace, perfect for creating an outdoor dining area, living space or socializing with family and friends.
First floor
The private area consists of three good-sized bedrooms, all equipped with built-in wardrobes, ensuring excellent storage solutions.
One of the bedrooms corresponds to a comfortable suite, providing greater privacy and convenience.
The remaining bedrooms are supported by a full bathroom.
One of the differentiating elements of this floor is the skylight with opening Velux window, which allows natural light to enter and ventilation of the space, creating a pleasant feeling of spaciousness and luminosity.
The excellent sun exposure, provided by the three fronts of the house, contributes to naturally lit and pleasant environments.
In the basement
This floor has a box garage for 2/3 cars, an independent laundry room and spaces that allow excellent organization and storage.
There is also a bedroom/office with a private bathroom, a particularly interesting solution for those who work from home, want to receive family members with greater autonomy or need an independent space for other purposes.
The versatility of this area allows you to create an office, guest room, workspace or family life support area, benefiting from the privacy and convenience of having your own bathroom.
In the outdoor area, it allows you to imagine different solutions for use, from a pleasant garden area to a dining and rest space.
It is an exterior that offers the freedom to customize and create environments tailored to the lifestyle of each family.
The villa brings together several features that contribute to the comfort and functionality of everyday life:
• Air conditioning.
• Stove.
• Skylight with opening Velux window.
• Three sunfronts.
• Electric blinds.
• Frames with double glazing.
• Carpentry and wooden flooring.
• All bedrooms with built-in wardrobes.
• Skylight with opening Velux window.
• Central vacuum
Nogueira offers a very interesting combination of residential tranquility and proximity to the main urban centers.
With excellent accessibility and a wide range of shops, services, schools and transport nearby, it allows you to enjoy a practical and comfortable daily life, maintaining the tranquility of a predominantly residential area.
A particularly interesting location for families looking for space, privacy and quality of life, without giving up the ease of access to Maia, Porto and other municipalities in the Porto Metropolitan Area.
Come and see in person and discover the full potential of this villa in Nogueira, Maia.
Book your visit now!
A property that stands out for its generous areas, excellent distribution of spaces and features that make all the difference in everyday life. With three solar fronts, it benefits from extraordinary natural light, greater privacy and pleasant sun exposure throughout the day.
Inserted in a quiet residential area, it benefits from a strategic location, with excellent access to the A3, A4, A41 and Via Norte, allowing quick connections to the center of Maia, Porto, Matosinhos and Francisco Sá Carneiro Airport.
Nearby you will also find shops, services, schools, supermarkets, restaurants and public transport, bringing together the ideal conditions for a comfortable and balanced family life.
Distribution:
Ground floor
Upon entering the house, we find a spacious, bright and very well distributed environment.
Service bathroom.
The kitchen is equipped with hob, oven, extractor fan, dishwasher, microwave and refrigerator. Generously sized, it is modern and functional, with excellent storage capacity and a pleasant entry of natural light.
The living and dining room, equally spacious, allows you to create two distinct and harmonious environments, providing the ideal space for moments of conviviality and rest. It has a stove, which adds comfort and a particularly welcoming atmosphere on colder days.
The living room has direct access to a fantastic terrace, perfect for creating an outdoor dining area, living space or socializing with family and friends.
First floor
The private area consists of three good-sized bedrooms, all equipped with built-in wardrobes, ensuring excellent storage solutions.
One of the bedrooms corresponds to a comfortable suite, providing greater privacy and convenience.
The remaining bedrooms are supported by a full bathroom.
One of the differentiating elements of this floor is the skylight with opening Velux window, which allows natural light to enter and ventilation of the space, creating a pleasant feeling of spaciousness and luminosity.
The excellent sun exposure, provided by the three fronts of the house, contributes to naturally lit and pleasant environments.
In the basement
This floor has a box garage for 2/3 cars, an independent laundry room and spaces that allow excellent organization and storage.
There is also a bedroom/office with a private bathroom, a particularly interesting solution for those who work from home, want to receive family members with greater autonomy or need an independent space for other purposes.
The versatility of this area allows you to create an office, guest room, workspace or family life support area, benefiting from the privacy and convenience of having your own bathroom.
In the outdoor area, it allows you to imagine different solutions for use, from a pleasant garden area to a dining and rest space.
It is an exterior that offers the freedom to customize and create environments tailored to the lifestyle of each family.
The villa brings together several features that contribute to the comfort and functionality of everyday life:
• Air conditioning.
• Stove.
• Skylight with opening Velux window.
• Three sunfronts.
• Electric blinds.
• Frames with double glazing.
• Carpentry and wooden flooring.
• All bedrooms with built-in wardrobes.
• Skylight with opening Velux window.
• Central vacuum
Nogueira offers a very interesting combination of residential tranquility and proximity to the main urban centers.
With excellent accessibility and a wide range of shops, services, schools and transport nearby, it allows you to enjoy a practical and comfortable daily life, maintaining the tranquility of a predominantly residential area.
A particularly interesting location for families looking for space, privacy and quality of life, without giving up the ease of access to Maia, Porto and other municipalities in the Porto Metropolitan Area.
Come and see in person and discover the full potential of this villa in Nogueira, Maia.
Book your visit now!
-
Tipo di proprietà
Villa
-
Prezzo/piede²
$176
-
Consumo
B-
Caratteristiche
Esplora la zona
Nogueira e Silva Escura, Oporto, Portogallo
Visualizza su Google Maps
Prezzo per sqft
Basso
Alto
Iscritto da 3 anni
Hai chiesto informazioni su questa proprietà
L'agente La contatterà al più presto
Pubblicato da
72
Annunci
2024
Iscritto
Prenota una visita con the agent
Scegli una data e indica se preferisci un tour virtuale o di persona con l’agente.
Data preferita
Tipo di tour
Ultimo aggiornamento
Ieri
Prima pubblicazione
Novembre 5
Riferimento annuncio
MM457/26MAI/VS
La fiducia dei migliori broker del mondo
Gli agenti dietro le proprietà più straordinarie del mondo pubblicano su JamesEdition.
- Annunci di Sotheby's, Christie's, BARNES ed Engel & Völkers
- Ogni annuncio è verificato prima della pubblicazione
- Si metta in contatto diretto con agenti verificati
Continuando, accetta i nostri Termini e la nostra Informativa sulla privacy.