$783,159
Prezzo diminuito di $51,538 il Oct 21, 2026
Vendita Maison/Villa 5 Pezzi
- 3 Camere
- 2 Bagni
- 1,594 Sqft
- 6,362 Sqft lot
- Aggiornato: Ottobre 21
Informazioni sulla proprietà
La descrizione è stata tradotta automaticamente.
La descrizione viene visualizzata nella lingua originale.
iad France - Luca Bigorgne offers you: MAGNY-LE-HONGRE - FULLY RENOVATED FAMILY HOUSE - 177 M² FLOOR AREA - 591 M² LAND - PRIVILEGED ENVIRONMENT
A sought-after address, a thorough renovation, and spaces designed for family living
In the heart of one of the most desirable areas of Magny-le-Hongre, discover this elegant Kaufman & Broad detached house, Victoria model, with approximat
A sought-after address, a thorough renovation, and spaces designed for family living
In the heart of one of the most desirable areas of Magny-le-Hongre, discover this elegant Kaufman & Broad detached house, Victoria model, with approximat
iad France - Luca Bigorgne offers you: MAGNY-LE-HONGRE - FULLY RENOVATED FAMILY HOUSE - 177 M² FLOOR AREA - 591 M² LAND - PRIVILEGED ENVIRONMENT
A sought-after address, a thorough renovation, and spaces designed for family living
In the heart of one of the most desirable areas of Magny-le-Hongre, discover this elegant Kaufman & Broad detached house, Victoria model, with approximately 177 m² floor area, situated on a 591 m² plot.
Sheltered from view and enjoying excellent exposure, the property offers a particularly pleasant environment, with a garden completely protected from any overlooking.
The house has undergone a complete renovation, both inside and out, now offering a contemporary, well-finished, and immediately habitable home.
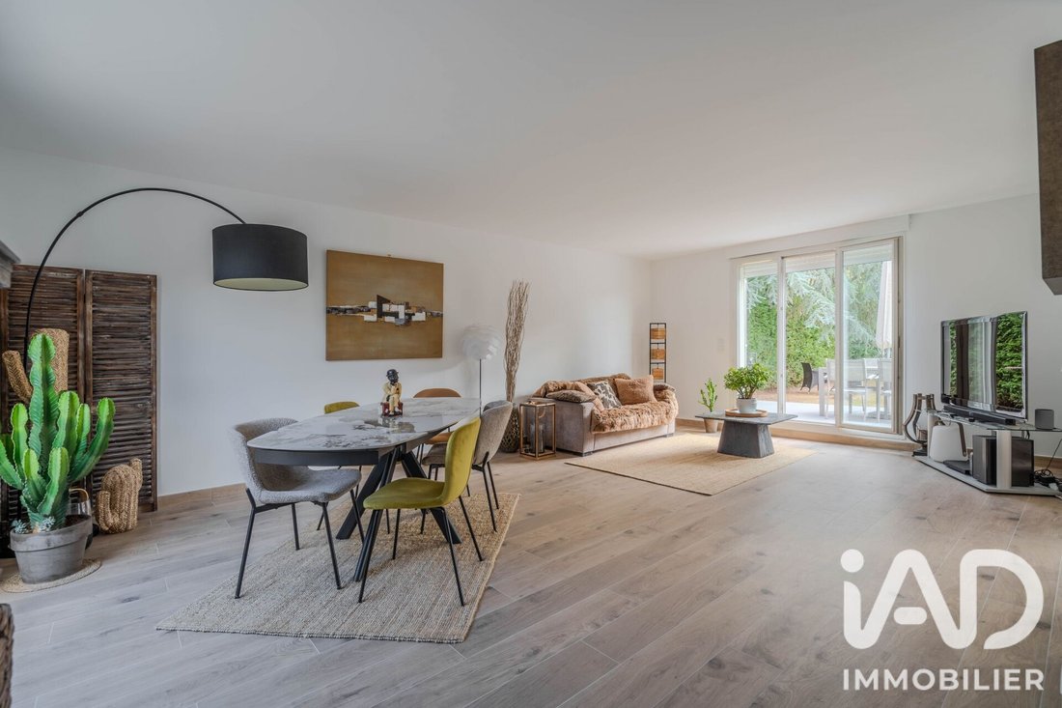
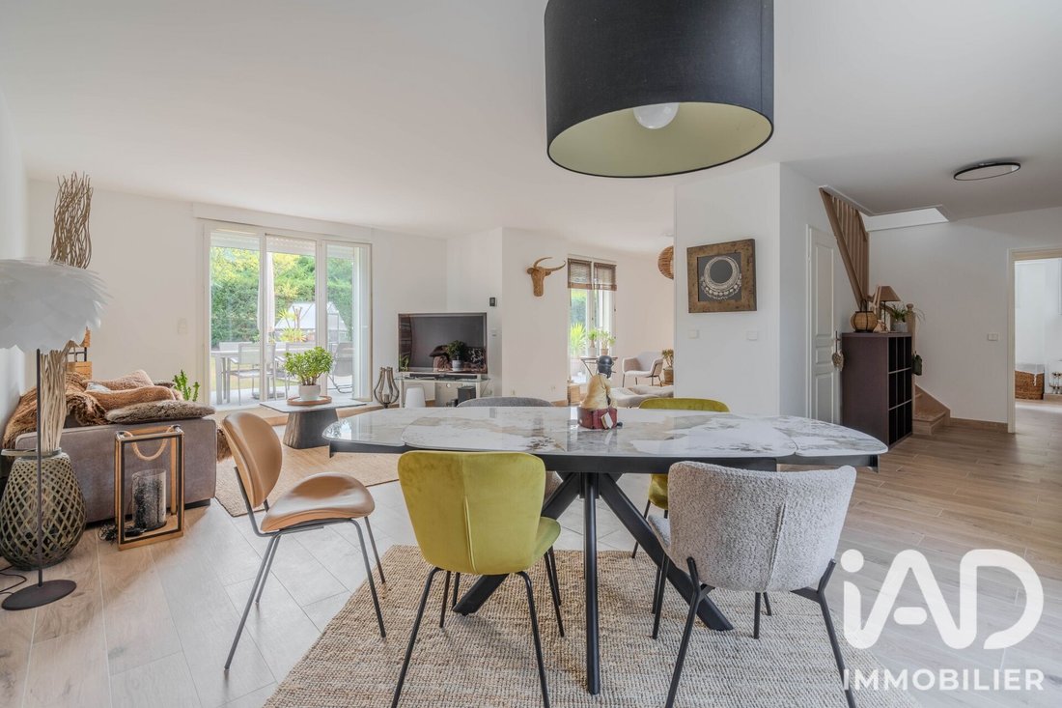
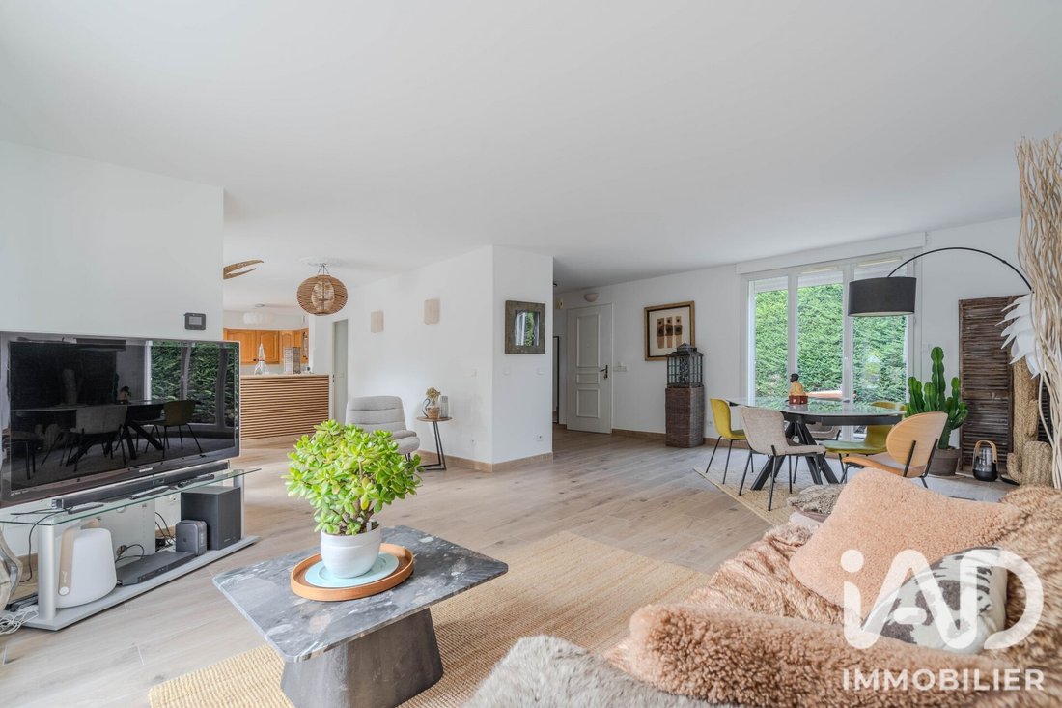
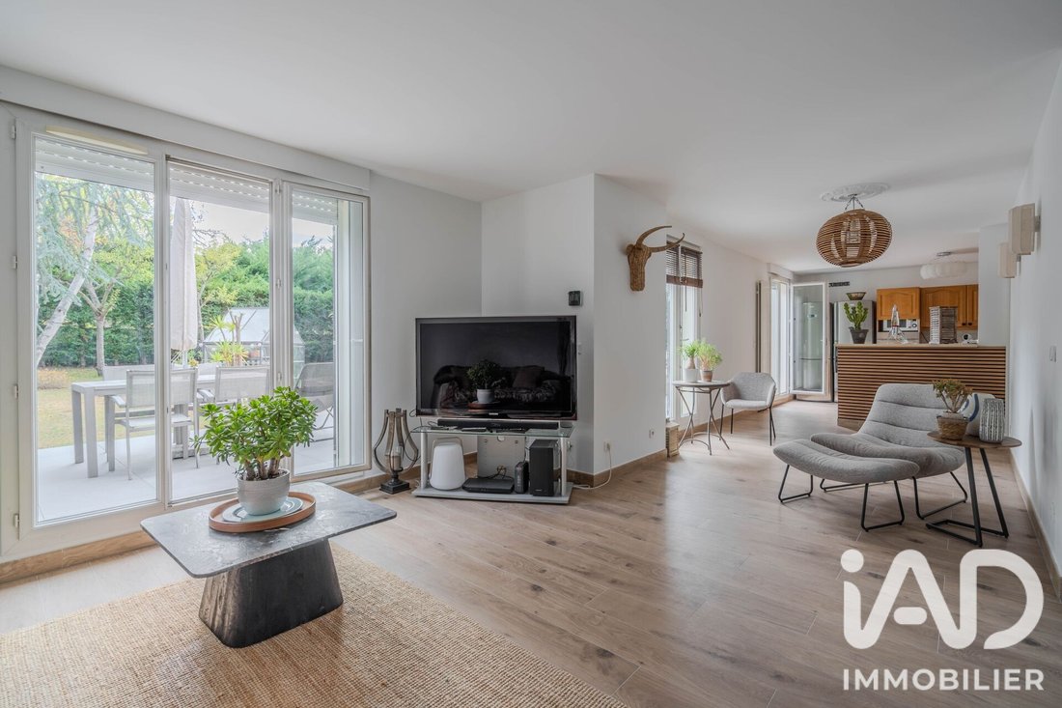
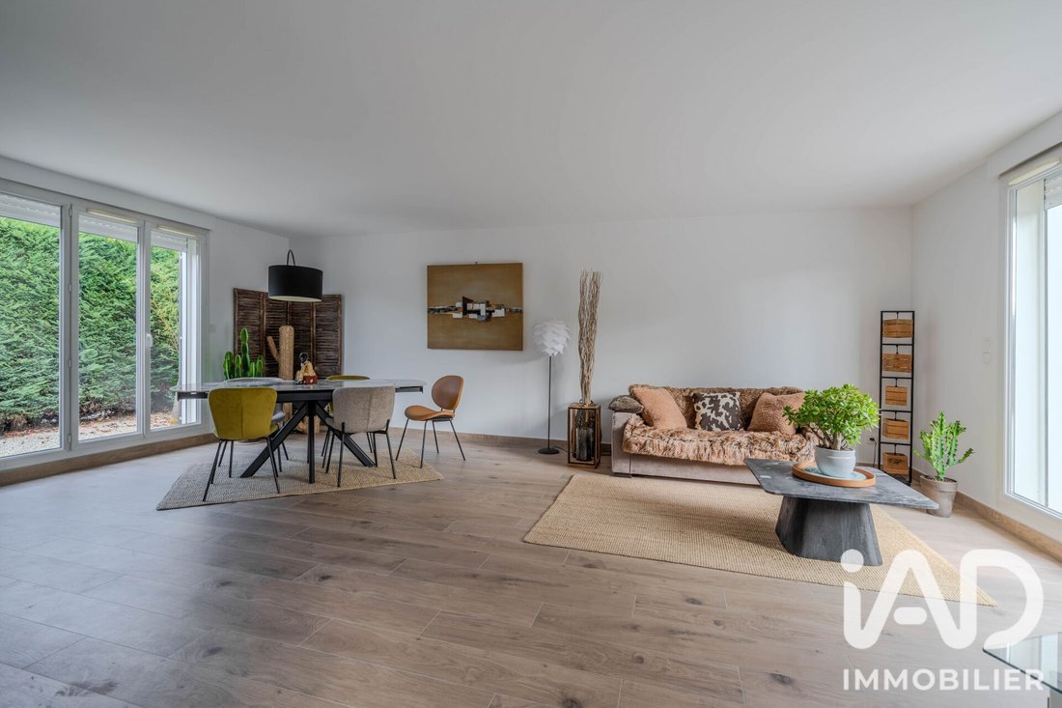
From the entrance, the volumes reveal themselves with a remarkable living area combining the living room and kitchen over 56 m².
Bright and welcoming, this space is the true heart of the home. The fitted and equipped kitchen blends harmoniously with the living room.
Continuing on, the brand-new terrace opens the house onto the garden, allowing full enjoyment of the outdoors in a quiet, private setting.
The ground floor also includes an entrance hall, a separate toilet, a laundry room, storage spaces, and direct access to the double garage.
An additional space allows for the creation of a fourth bedroom on the ground floor, offering flexible options according to individual needs.
Upstairs, there are three bedrooms, including a remarkable master suite of over 32 m² with a fitted dressing room and private bathroom.
Two other bedrooms, a second shower room, and a separate toilet complete this family living area harmoniously.
The house has benefited from an extensive renovation carried out by professionals, with particular attention to comfort, durability, and quality of finishes.
The work is documented and accompanied by corresponding invoices, providing full traceability of the interventions performed.
Features include:
- 146.57 m² Carrez law surface
- Approximately 177 m² floor area, including garage
- 591 m² land
- 3 bedrooms + potential 4th bedroom on the ground floor
- Living room/kitchen area of 56.61 m²
- Master suite with dressing room and bathroom
- Complete interior and exterior renovation
- Work done by professionals
- New terrace
- New gas condensing boiler
- Motorized roller shutters throughout the house
- Underfloor heating
- Energy performance rating C
- Alarm and video surveillance system
- Double garage of about 29 m²
- Ideally exposed garden
- No overlooking neighbors
- A move-in ready home
This property appeals as much for its generous spaces as for the quality of its renovation and privileged environment.
Agency fees payable by the seller.
A valid ID will be requested during the visit, in accordance with article [hidden information] of the Monetary and Financial Code. Information on risks to which this property is exposed, including the legal obligation for brush clearing, is available on the Géorisques website: [hidden information]
This real estate listing was written under the editorial responsibility of Mr. Luca Bigorgne, independent real estate agent (without holding funds), commercial agent of SAS [hidden information] France registered with the Meaux Trade and Companies Register under number [hidden information], holder of the real estate canvassing card on behalf of the company [hidden information] France SAS.
Le informazioni sui rischi a cui è esposta questa proprietà sono disponibili sul sito web di Géorisques: https://www.georisques.gouv.fr/
A sought-after address, a thorough renovation, and spaces designed for family living
In the heart of one of the most desirable areas of Magny-le-Hongre, discover this elegant Kaufman & Broad detached house, Victoria model, with approximately 177 m² floor area, situated on a 591 m² plot.
Sheltered from view and enjoying excellent exposure, the property offers a particularly pleasant environment, with a garden completely protected from any overlooking.
The house has undergone a complete renovation, both inside and out, now offering a contemporary, well-finished, and immediately habitable home.
From the entrance, the volumes reveal themselves with a remarkable living area combining the living room and kitchen over 56 m².
Bright and welcoming, this space is the true heart of the home. The fitted and equipped kitchen blends harmoniously with the living room.
Continuing on, the brand-new terrace opens the house onto the garden, allowing full enjoyment of the outdoors in a quiet, private setting.
The ground floor also includes an entrance hall, a separate toilet, a laundry room, storage spaces, and direct access to the double garage.
An additional space allows for the creation of a fourth bedroom on the ground floor, offering flexible options according to individual needs.
Upstairs, there are three bedrooms, including a remarkable master suite of over 32 m² with a fitted dressing room and private bathroom.
Two other bedrooms, a second shower room, and a separate toilet complete this family living area harmoniously.
The house has benefited from an extensive renovation carried out by professionals, with particular attention to comfort, durability, and quality of finishes.
The work is documented and accompanied by corresponding invoices, providing full traceability of the interventions performed.
Features include:
- 146.57 m² Carrez law surface
- Approximately 177 m² floor area, including garage
- 591 m² land
- 3 bedrooms + potential 4th bedroom on the ground floor
- Living room/kitchen area of 56.61 m²
- Master suite with dressing room and bathroom
- Complete interior and exterior renovation
- Work done by professionals
- New terrace
- New gas condensing boiler
- Motorized roller shutters throughout the house
- Underfloor heating
- Energy performance rating C
- Alarm and video surveillance system
- Double garage of about 29 m²
- Ideally exposed garden
- No overlooking neighbors
- A move-in ready home
This property appeals as much for its generous spaces as for the quality of its renovation and privileged environment.
Agency fees payable by the seller.
A valid ID will be requested during the visit, in accordance with article [hidden information] of the Monetary and Financial Code. Information on risks to which this property is exposed, including the legal obligation for brush clearing, is available on the Géorisques website: [hidden information]
This real estate listing was written under the editorial responsibility of Mr. Luca Bigorgne, independent real estate agent (without holding funds), commercial agent of SAS [hidden information] France registered with the Meaux Trade and Companies Register under number [hidden information], holder of the real estate canvassing card on behalf of the company [hidden information] France SAS.
Le informazioni sui rischi a cui è esposta questa proprietà sono disponibili sul sito web di Géorisques: https://www.georisques.gouv.fr/
-
Tipo di proprietà
Casa
-
Anno di costruzione
2004
-
Prezzo/piede²
$491
-
Emissioni
C
-
Consumo
C
Caratteristiche
Esplora la zona
Magny-le-Hongre, Isola di Francia, Francia
Visualizza su Google Maps
Prezzo per sqft
Basso
Alto
Iscritto da 3 anni
Hai chiesto informazioni su questa proprietà
L'agente La contatterà al più presto
Pubblicato da
11145
Annunci
2023
Iscritto
Prenota una visita con the agent
Scegli una data e indica se preferisci un tour virtuale o di persona con l’agente.
Data preferita
Tipo di tour
Ultimo aggiornamento
Ottobre 21
Prima pubblicazione
Settembre 4
Riferimento annuncio
2100933
Proprietà simili nelle vicinanze
Nuovi annunci a Magny-le-Hongre

Esplora più immobili in vendita
tipi di proprietà Magny-le-Hongre, Isola di Francia, Francia
Magny-le-Hongre, Isola di Francia, Francia ricerche popolari
- Proprietà immobiliari con Sala giochi a Magny-le-Hongre, Isola di Francia, Francia
- Proprietà immobiliari con Ascensore a Magny-le-Hongre, Isola di Francia, Francia
- Proprietà immobiliari Privacy a Magny-le-Hongre, Isola di Francia, Francia
- Proprietà immobiliari Investimento immobiliare a Magny-le-Hongre, Isola di Francia, Francia
- Proprietà immobiliari Moderno a Magny-le-Hongre, Isola di Francia, Francia
- Proprietà immobiliari con Sauna a Magny-le-Hongre, Isola di Francia, Francia
- Proprietà immobiliari con Cantina a Magny-le-Hongre, Isola di Francia, Francia
- Proprietà immobiliari con Cinema a Magny-le-Hongre, Isola di Francia, Francia
Guide e storie correlate
La fiducia dei migliori broker del mondo
Gli agenti dietro le proprietà più straordinarie del mondo pubblicano su JamesEdition.
- Annunci di Sotheby's, Christie's, BARNES ed Engel & Völkers
- Ogni annuncio è verificato prima della pubblicazione
- Si metta in contatto diretto con agenti verificati
Continuando, accetta i nostri Termini e la nostra Informativa sulla privacy.