$668,204
Vendita Casa 236 M² 8 Vani
- 3 Camere
- 1 Bagni
- 2,541 Sqft
- Aggiornato: Ottobre 29
Informazioni sulla proprietà
La descrizione è stata tradotta automaticamente.
La descrizione viene visualizzata nella lingua originale.
The capital of Vexin français, Magny-en-Vexin combines the tranquility of a small character town with the proximity to Paris, accessible in about forty minutes via the N14 and then the A15. The town center concentrates the essentials of daily shops, a market, and several primary schools as well as two middle schools, making it a sought-after location for families looking for a rural living environ
The capital of Vexin français, Magny-en-Vexin combines the tranquility of a small character town with the proximity to Paris, accessible in about forty minutes via the N14 and then the A15. The town center concentrates the essentials of daily shops, a market, and several primary schools as well as two middle schools, making it a sought-after location for families looking for a rural living environment without giving up on amenities.
It is in this setting that Nadine is situated, a house built in 1912 based on an architect’s plans. It spans 236m2, including 212m2 of living spaces, on a plot of over 2,800m2. Its masonry of dressed stone and millstone, with generous thickness, gives the whole a natural thermal inertia that tempers the climate’s extremes and marks the authenticity of a construction designed to last.
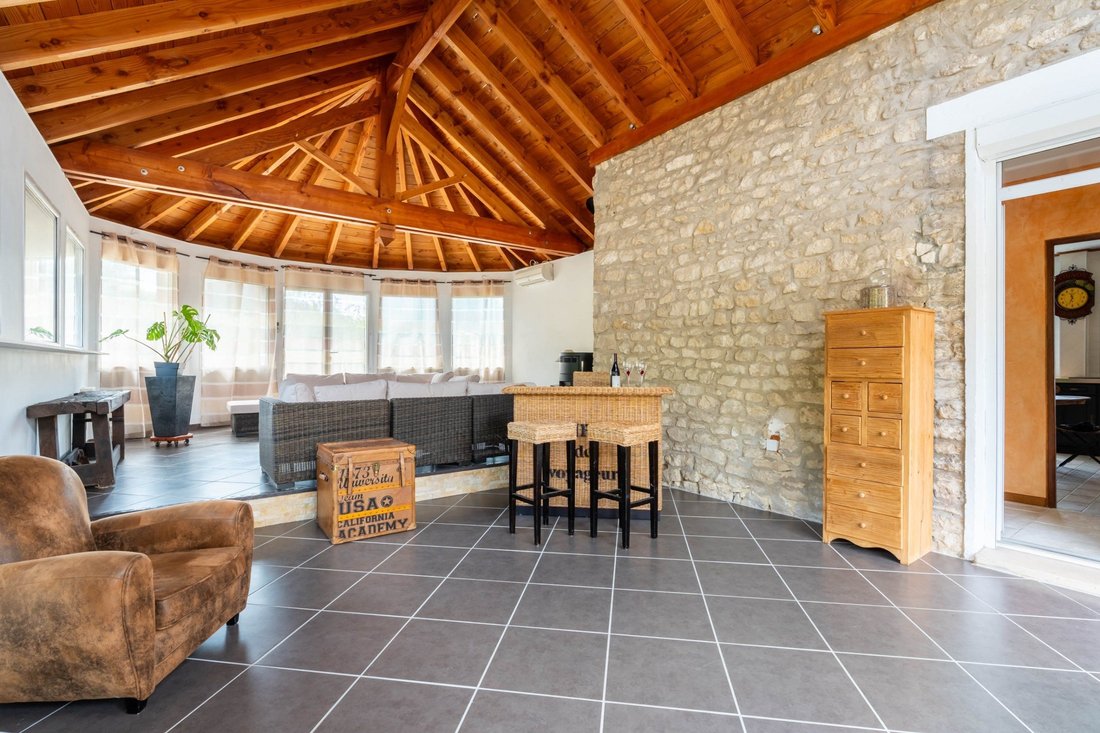
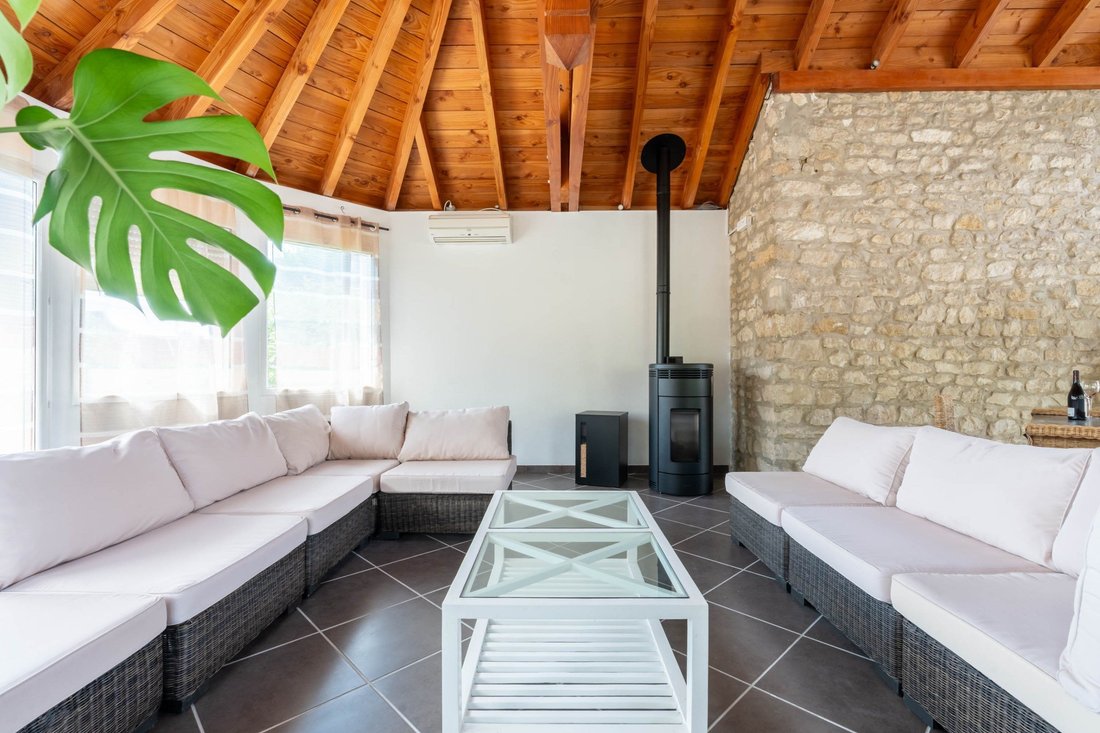
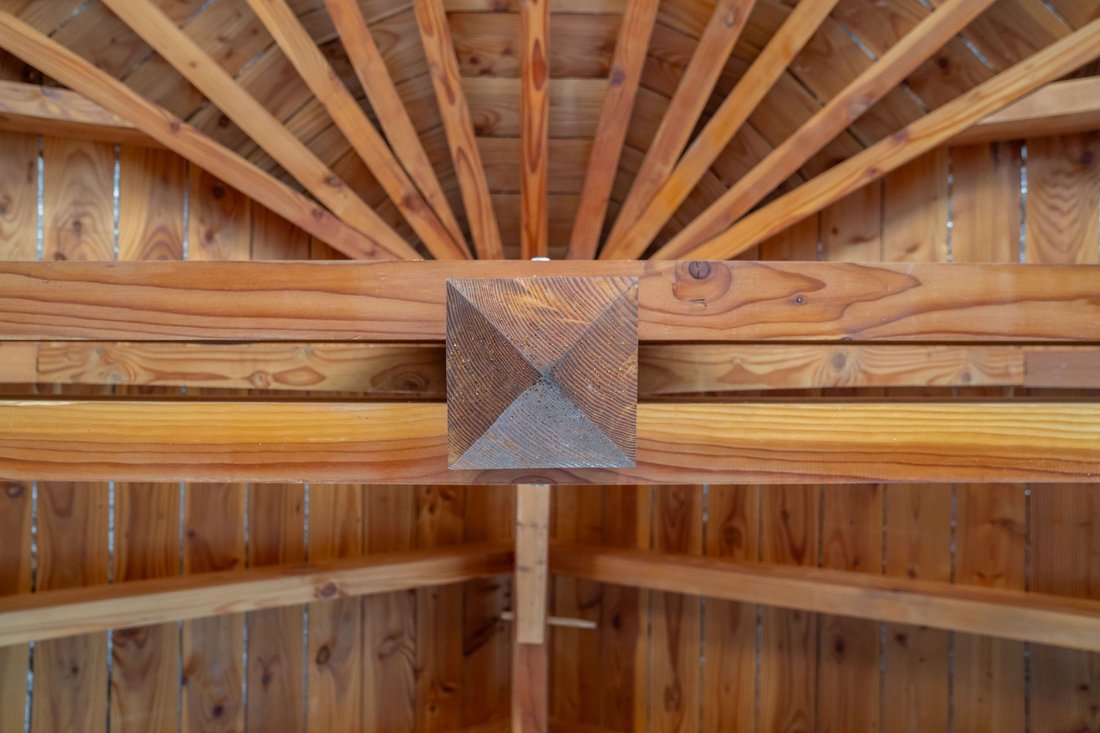
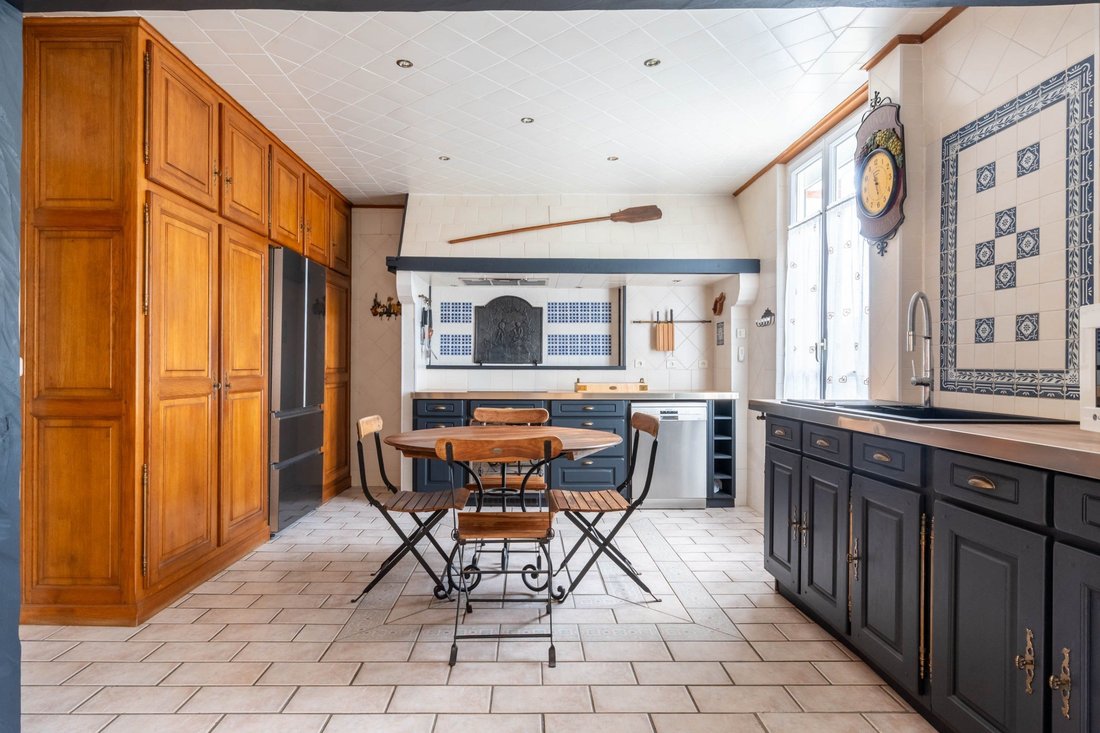
The interior organization follows the slope of the land over three distinct levels. The ground floor, facing the street, opens with an entrance that distributes two offices, a shower room, a garage, a cellar, and a technical room. Above, the level facing the garden combines a living room and a dining room separated by the central staircase, extended by a kitchen, a bathroom, and a dressing room. The living room is the centerpiece of the house. Resulting from an extension built in 2009, its exposed beam structure and pellet stove give it a volume and atmosphere reminiscent of a mountain chalet, far from the usual sobriety of interiors in the area.
Under the roof, a long corridor leads to the night space composed of three bedrooms arranged under the slope.
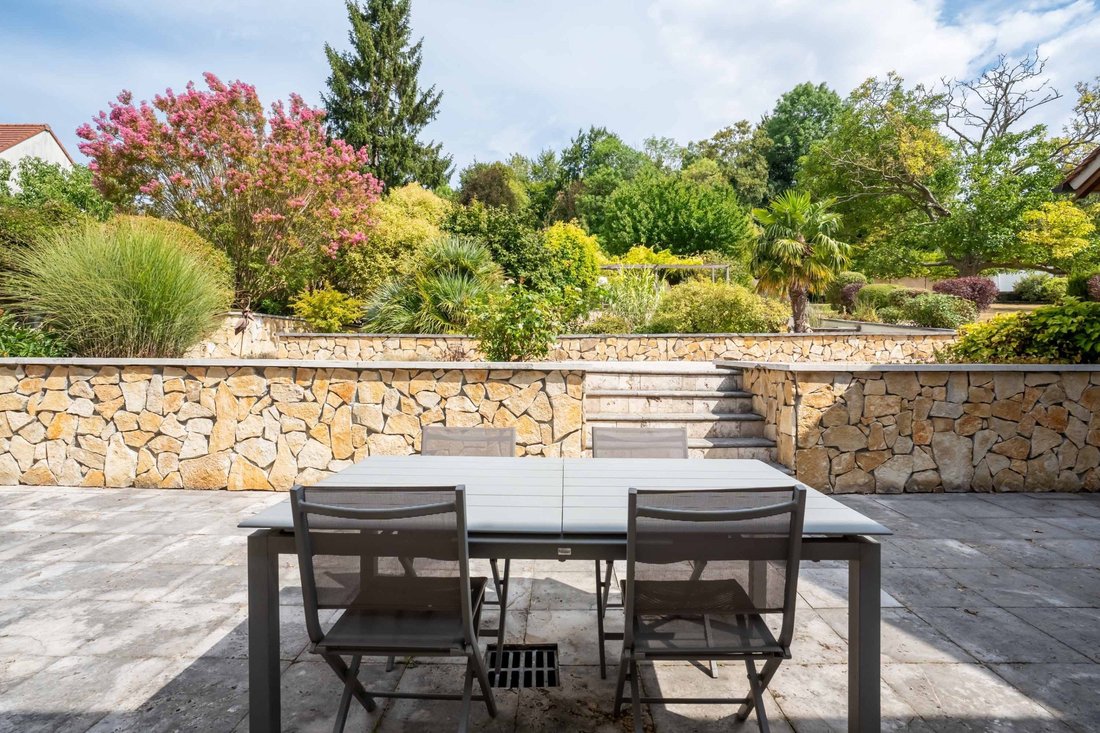
The garden, designed as a true ornamental garden and planted with over 350 plant species, organizes these different spaces around the house. The first terrace, adjacent to the building, is sheltered by a retractable awning and extended by a shed that will accommodate the summer kitchen; the second has been designed to accommodate an above-ground pool. On a level above the first, a large water-filled basin lends itself to both ornamental use (fish, landscaping project, etc.) and conversion into a large swimming pool. Two garden chalets and double vehicle access, both at the front and back of the property, facilitate daily life on the property. An automatic irrigation system, connected to the well, maintains the entire area.
Finally, a part of this ensemble (500 m²) remains buildable and could accommodate a new building as part of a family regrouping project, for example. Between the authenticity of its masonry, the generosity of its volumes, and the extent of its garden, Nadine offers a family the space and setting to settle down sustainably, away from the hustle and bustle while remaining close to essentials.
Highlights
• Original architecture from 1912 designed by an architect in dressed stone and millstone
• Landscaped plot of 2,814 m², over 350 plant species, 500m2 buildable
• Living room with exposed beams and pellet stove
• Parking for 6 vehicles with double access at the front and back + a closed garage
• Reversible air conditioning and wired audio network (Hi-Fi)
• Roof completely redone in 2009
• Boiler from 2019, water softener from 2023
Le informazioni sui rischi a cui è esposta questa proprietà sono disponibili sul sito web di Géorisques: https://www.georisques.gouv.fr/
It is in this setting that Nadine is situated, a house built in 1912 based on an architect’s plans. It spans 236m2, including 212m2 of living spaces, on a plot of over 2,800m2. Its masonry of dressed stone and millstone, with generous thickness, gives the whole a natural thermal inertia that tempers the climate’s extremes and marks the authenticity of a construction designed to last.
The interior organization follows the slope of the land over three distinct levels. The ground floor, facing the street, opens with an entrance that distributes two offices, a shower room, a garage, a cellar, and a technical room. Above, the level facing the garden combines a living room and a dining room separated by the central staircase, extended by a kitchen, a bathroom, and a dressing room. The living room is the centerpiece of the house. Resulting from an extension built in 2009, its exposed beam structure and pellet stove give it a volume and atmosphere reminiscent of a mountain chalet, far from the usual sobriety of interiors in the area.
Under the roof, a long corridor leads to the night space composed of three bedrooms arranged under the slope.
The garden, designed as a true ornamental garden and planted with over 350 plant species, organizes these different spaces around the house. The first terrace, adjacent to the building, is sheltered by a retractable awning and extended by a shed that will accommodate the summer kitchen; the second has been designed to accommodate an above-ground pool. On a level above the first, a large water-filled basin lends itself to both ornamental use (fish, landscaping project, etc.) and conversion into a large swimming pool. Two garden chalets and double vehicle access, both at the front and back of the property, facilitate daily life on the property. An automatic irrigation system, connected to the well, maintains the entire area.
Finally, a part of this ensemble (500 m²) remains buildable and could accommodate a new building as part of a family regrouping project, for example. Between the authenticity of its masonry, the generosity of its volumes, and the extent of its garden, Nadine offers a family the space and setting to settle down sustainably, away from the hustle and bustle while remaining close to essentials.
Highlights
• Original architecture from 1912 designed by an architect in dressed stone and millstone
• Landscaped plot of 2,814 m², over 350 plant species, 500m2 buildable
• Living room with exposed beams and pellet stove
• Parking for 6 vehicles with double access at the front and back + a closed garage
• Reversible air conditioning and wired audio network (Hi-Fi)
• Roof completely redone in 2009
• Boiler from 2019, water softener from 2023
Le informazioni sui rischi a cui è esposta questa proprietà sono disponibili sul sito web di Géorisques: https://www.georisques.gouv.fr/
-
Tipo di proprietà
Casa
-
Prezzo/piede²
$263
Caratteristiche
- Giardino
- Terrazza
- Garage
- Seminterrato
- Ufficio
- Spazio di vita all'aperto
- Piano cottura a gas
- Soffitto alto
- Parcheggio
Caratteristiche
Interni
- Soffitto alto
- Ufficio
- Aria condizionata
- Piano cottura a gas
- Seminterrato
Outdoor
- Terrazza
- Parcheggio
- Garage
- Spazio di vita all'aperto
- Giardino
Esplora la zona
Magny-en-Vexin, Isola di Francia, Francia
Visualizza su Google Maps
Prezzo per sqft
Basso
Alto
Iscritto da 1 anno
Hai chiesto informazioni su questa proprietà
L'agente La contatterà al più presto
Pubblicato da
36
Annunci
2025
Iscritto
Prenota una visita con the agent
Scegli una data e indica se preferisci un tour virtuale o di persona con l’agente.
Data preferita
Tipo di tour
Ultimo aggiornamento
Ottobre 29
Prima pubblicazione
Settembre 3
Riferimento annuncio
BI2-651
Tutte le informazioni sugli immobili sono mostrate sulla base dei dati più accurati a nostra disposizione al momento della pubblicazione. I dettagli su come raccogliamo e verifichiamo questi dati sono disponibili nella sezione 5 dei nostri Termini e Condizioni.
Proprietà simili nelle vicinanze
Nuovi annunci a Magny-en-Vexin


Esplora più immobili in vendita
tipi di proprietà Magny-en-Vexin, Isola di Francia, Francia
Magny-en-Vexin, Isola di Francia, Francia ricerche popolari
- Proprietà immobiliari Vista panoramica / Scenica a Magny-en-Vexin, Isola di Francia, Francia
- Proprietà immobiliari con Bar a Magny-en-Vexin, Isola di Francia, Francia
- Proprietà immobiliari con Ascensore a Magny-en-Vexin, Isola di Francia, Francia
- Proprietà immobiliari con Cucina esterna a Magny-en-Vexin, Isola di Francia, Francia
- Proprietà immobiliari Moderno a Magny-en-Vexin, Isola di Francia, Francia
- Proprietà immobiliari con Libreria a Magny-en-Vexin, Isola di Francia, Francia
- Proprietà immobiliari con Aria condizionata a Magny-en-Vexin, Isola di Francia, Francia
- Proprietà immobiliari con Cantina a Magny-en-Vexin, Isola di Francia, Francia
- Proprietà immobiliari con Idromassaggio a Magny-en-Vexin, Isola di Francia, Francia
- Proprietà immobiliari con Cucina aperta a Magny-en-Vexin, Isola di Francia, Francia
- Proprietà immobiliari Lungofiume a Magny-en-Vexin, Isola di Francia, Francia
Guide e storie correlate
La fiducia dei migliori broker del mondo
Gli agenti dietro le proprietà più straordinarie del mondo pubblicano su JamesEdition.
- Annunci di Sotheby's, Christie's, BARNES ed Engel & Völkers
- Ogni annuncio è verificato prima della pubblicazione
- Si metta in contatto diretto con agenti verificati
Continuando, accetta i nostri Termini e la nostra Informativa sulla privacy.