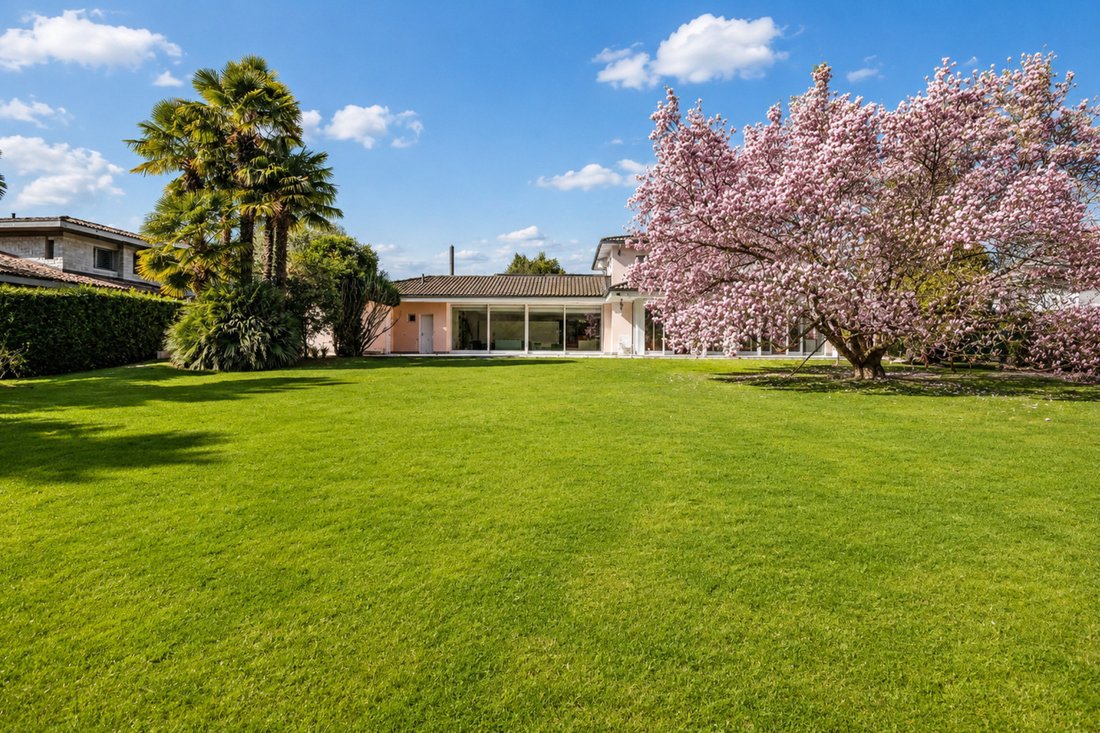
Villa Magnolia: Gorgeous Lakefront Villa In Magliaso
- 6 Camere
- 8 Bagni
- 4,844 Sqft
- 7
Informazioni sulla proprietà
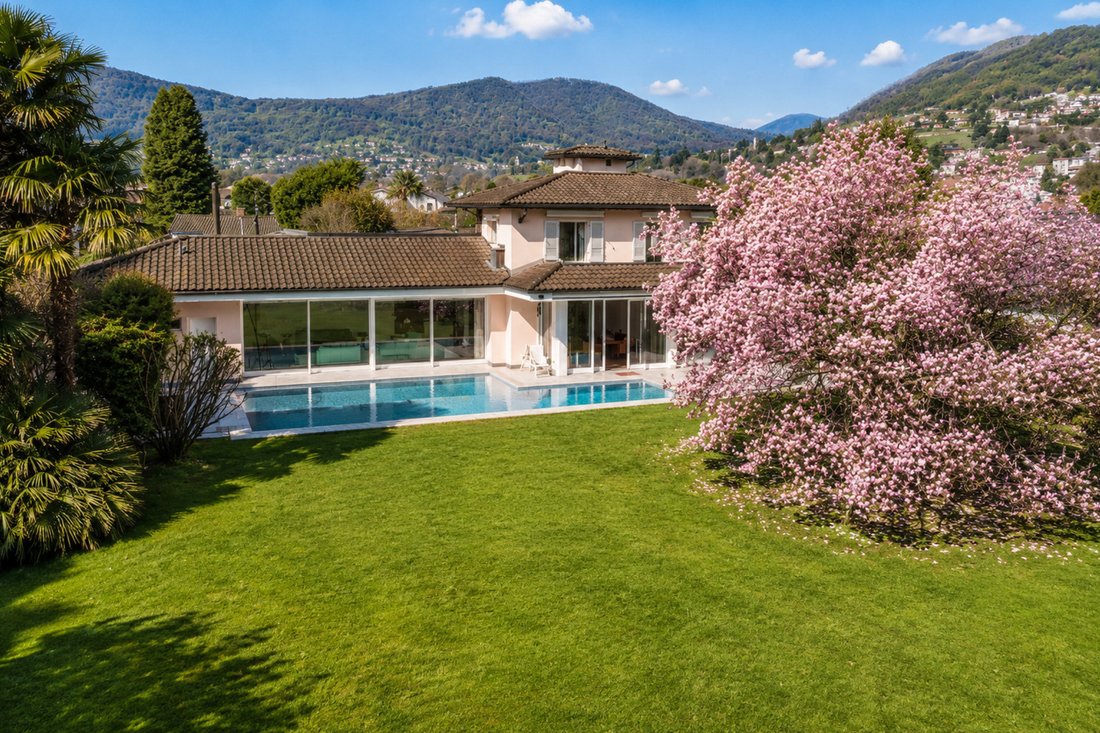
Adagiata sul lungolago di Magliaso, in una zona residenziale tranquilla e riservata, questa elegante villa si inserisce in posizione fronte lago, con una relazione diretta e continua con il Ceresio.
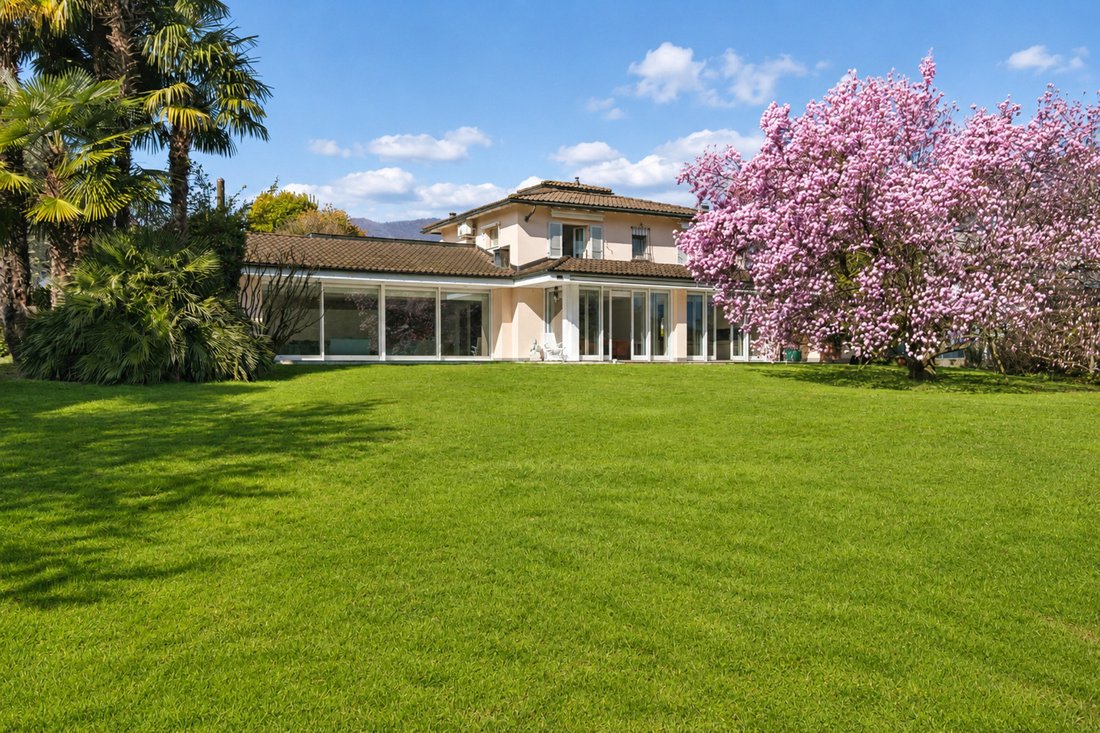
Inserita in un ampio terreno di circa 3’000 mq, la proprietà si distingue per la qualità e la profondità degli spazi esterni. Il giardino, pianeggiante e ben articolato, si sviluppa attorn
Set directly along the lakeshore in Magliaso, within a discreet and residential enclave, this villa occupies a true waterfront position, with an uninterrupted relationship to Lake Lugano.
The property extends across approximately 3,000 sqm of land, where the outdoor spaces reveal both scale and structure. The garden, level and carefully composed, unfolds around the villa through
Adagiata sul lungolago di Magliaso, in una zona residenziale tranquilla e riservata, questa elegante villa si inserisce in posizione fronte lago, con una relazione diretta e continua con il Ceresio.
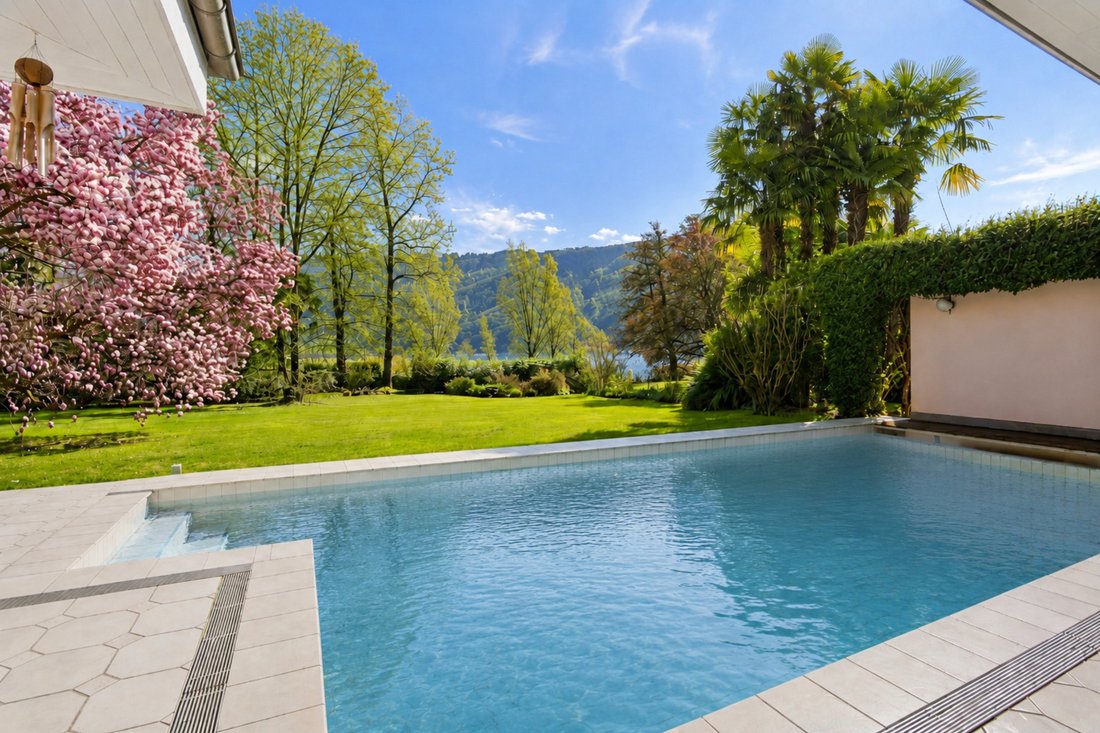
Inserita in un ampio terreno di circa 3’000 mq, la proprietà si distingue per la qualità e la profondità degli spazi esterni. Il giardino, pianeggiante e ben articolato, si sviluppa attorno alla villa alternando superfici aperte, essenze selezionate e alberature secolari che garantiscono riservatezza e un contesto curato. La piscina esterna con portico si inserisce con naturale coerenza nell’insieme, pensata per essere vissuta pienamente nei mesi più miti.
Il piano principale è organizzato attorno a un ampio atrio d’ingresso, con accesso diretto anche dall’autorimessa. Gli spazi della zona giorno si articolano in un grande salotto a doppia altezza, valorizzato da lucernari a tetto che assicurano un’ottima illuminazione naturale. La cucina, separata e di generose dimensioni, si affianca agli ambienti principali. Completano il livello uno studio, una camera con bagno en suite e cabina armadio, un wc ospiti, lavanderia, bagno con doccia, locale tecnico e ripostiglio.
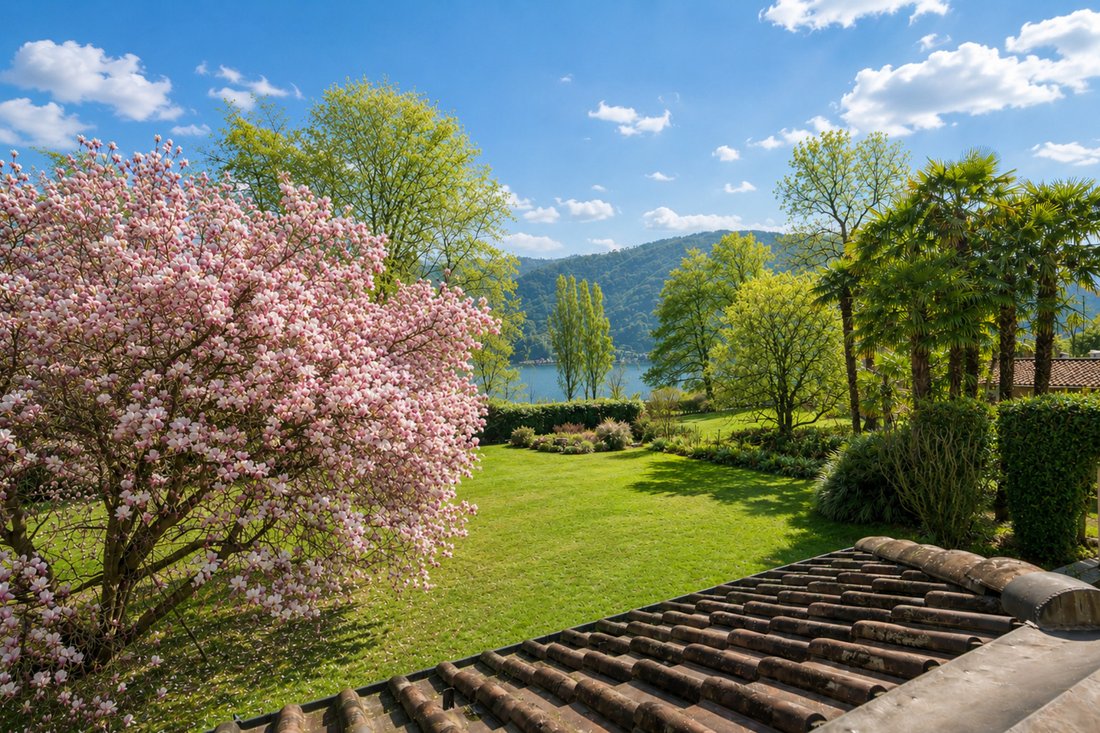
Il piano superiore accoglie la zona notte, composta da due camere con bagno en suite – tra cui la suite padronale con guardaroba – oltre a un’ulteriore camera. Una terrazza collega parte degli ambienti, mentre gli affacci si aprono sul giardino e sul lago.
Il piano interrato ospita cantine, locali tecnici e ulteriori spazi di servizio, completando una distribuzione funzionale e ben organizzata.
La villa si sviluppa su più livelli e offre una distribuzione interna ampia e ben strutturata. Al piano terreno è presente una seconda unità abitativa, completamente integrata nella struttura principale e attualmente adibita a dependance con ingresso indipendente, composta da atrio, soggiorno, cucina, tre camere da letto e tre bagni (di cui uno en suite), oltre a lavanderia; ideale per ospiti, personale o come estensione degli spazi della villa.
Per posizione, estensione del terreno e qualità del rapporto con il lago, la proprietà rappresenta una soluzione abitativa unica nel suo genere nel contesto del Luganese. Vi è un’ulteriore possibilità di ampliamento della villa di circa 300mq. Disponibile unicamente come residenza primaria.
Set directly along the lakeshore in Magliaso, within a discreet and residential enclave, this villa occupies a true waterfront position, with an uninterrupted relationship to Lake Lugano.
The property extends across approximately 3,000 sqm of land, where the outdoor spaces reveal both scale and structure. The garden, level and carefully composed, unfolds around the villa through a sequence of open lawns, selected planting and mature trees, ensuring privacy and a composed setting. The outdoor swimming pool, accompanied by a covered portico, is integrated with measured coherence and conceived for extended use during the milder seasons.
The main floor is arranged around a generous entrance hall, also accessible directly from the garage. The living areas are articulated around a double-height reception room, enhanced by roof skylights that provide consistent natural light throughout the day. The kitchen is separate and of substantial proportions, positioned in dialogue with the principal spaces. This level is completed by a study, a bedroom with en suite bathroom and dressing area, a guest WC, laundry room, shower room, technical room and storage.
The upper floor accommodates the sleeping quarters, comprising two bedrooms with en suite bathrooms – including the principal suite with dressing – as well as an additional bedroom. A terrace connects part of the floor, while the outlook opens onto the garden and the lake.
The lower ground floor hosts cellars, technical areas and further service spaces, completing a layout that is both rational and well-resolved.
Distributed across multiple levels, the villa offers a clear and well-balanced internal organisation. At ground level, a secondary residential unit is fully integrated within the main structure and currently arranged as an independent apartment, with its own entrance, comprising entrance hall, living room, kitchen, three bedrooms and three bathrooms (one en suite), as well as a laundry; suitable for guests, staff or as an extension of the main residence.
By virtue of its position, the breadth of its grounds and its direct relationship with the lake, the property stands as a singular residential offering within the Lugano area. An additional building potential of approximately 300 sqm is available. Offered exclusively as a primary residence.
-
Tipo di proprietà
Casa
-
Anno di costruzione
1993
Caratteristiche
Esplora la zona
L'agente La contatterà al più presto
Pubblicato da
Prenota una visita con Gianluca Righetti
Scegli una data e indica se preferisci un tour virtuale o di persona con l’agente.

excellence in the Ticino real estat
excellence in the Ticino real estate market, offering exclusive access to
prestigious properties in one of Switzerland’s most captivating regions. With
nearly a century of experience, we are recognized for our professionalism,
discretion, and in-depth knowledge of the local market. As a partner of
Sotheby’s International Realty, we are part of a global network with over 1000
offices in 84 countries, ensuring international visibility and sophisticated
marketing strategies designed to attract a select, cosmopolitan clientele. Our
dedicated team provides personalized services, supporting both private and
institutional clients in property search, leasing, and transactions, as well as
the promotion of exclusive projects. Additionally, we offer expert advice in
tax, legal, and financial matters, providing a comprehensive approach to real
estate needs. Fontana Sotheby’s International Realty is the ideal partner to
explore the best of Ticino, with discretion, competence, and passion.
Proprietà simili nelle vicinanze
Nuovi annunci a Magliaso





Esplora più immobili in vendita
Magliaso, Ticino, Svizzera ricerche popolari
- Proprietà immobiliari Vista panoramica / Scenica a Magliaso, Ticino, Svizzera
- Proprietà immobiliari Vista sul lago a Magliaso, Ticino, Svizzera
- Proprietà immobiliari con Ascensore a Magliaso, Ticino, Svizzera
- Proprietà immobiliari Privacy a Magliaso, Ticino, Svizzera
- Proprietà immobiliari Lungomare a Magliaso, Ticino, Svizzera
- Proprietà immobiliari Moderno a Magliaso, Ticino, Svizzera
- Proprietà immobiliari Nuove costruzioni a Magliaso, Ticino, Svizzera
- Proprietà immobiliari con Centro Fitness / Palestra a Magliaso, Ticino, Svizzera
- Proprietà immobiliari con Aria condizionata a Magliaso, Ticino, Svizzera
- Proprietà immobiliari con Cantina a Magliaso, Ticino, Svizzera
- Proprietà immobiliari con Cucina aperta a Magliaso, Ticino, Svizzera
- Proprietà immobiliari Lungolago a Magliaso, Ticino, Svizzera
- Proprietà immobiliari con Piscina coperta a Magliaso, Ticino, Svizzera
Guide e storie correlate
La fiducia dei migliori broker del mondo
Gli agenti dietro le proprietà più straordinarie del mondo pubblicano su JamesEdition.
- Annunci di Sotheby's, Christie's, BARNES ed Engel & Völkers
- Ogni annuncio è verificato prima della pubblicazione
- Si metta in contatto diretto con agenti verificati
Continuando, accetta i nostri Termini e la nostra Informativa sulla privacy.