$4,584,806
Proprietà Residenziale In Vendita A Magione (Italia)
- 7 Camere
- 9 Bagni
- 8,601 Sqft
- 61.78 Ac lot
- 103
Informazioni sulla proprietà
La descrizione è stata tradotta automaticamente.
La descrizione viene visualizzata nella lingua originale.
Questa proprietà si trova in una cornice naturale da sogno, con viste mozzafiato sul Lago Trasimeno e sulle isole, ma soprattutto regala scorci indimenticabili sugli uliveti secolari, e sui boschi di cipressi e querce. Già presente nel catasto Gregoriano e in una piantina custodita in vaticano del XVI° secolo, la proprietà si sviluppa come un antico borgo, sapientemente restaurato a partire dal 20
This property is located in a dream natural setting, with breathtaking views of Lake Trasimeno, on a hill overlooking the panorama of the lake and the islands, but above all it offers unforgettable glimpses of centuries-old olive trees, cypresses and oaks. Already present in the Gregorian land register and in a map kept in the Vatican from 1500, it develops like an ancient village, expertly restor
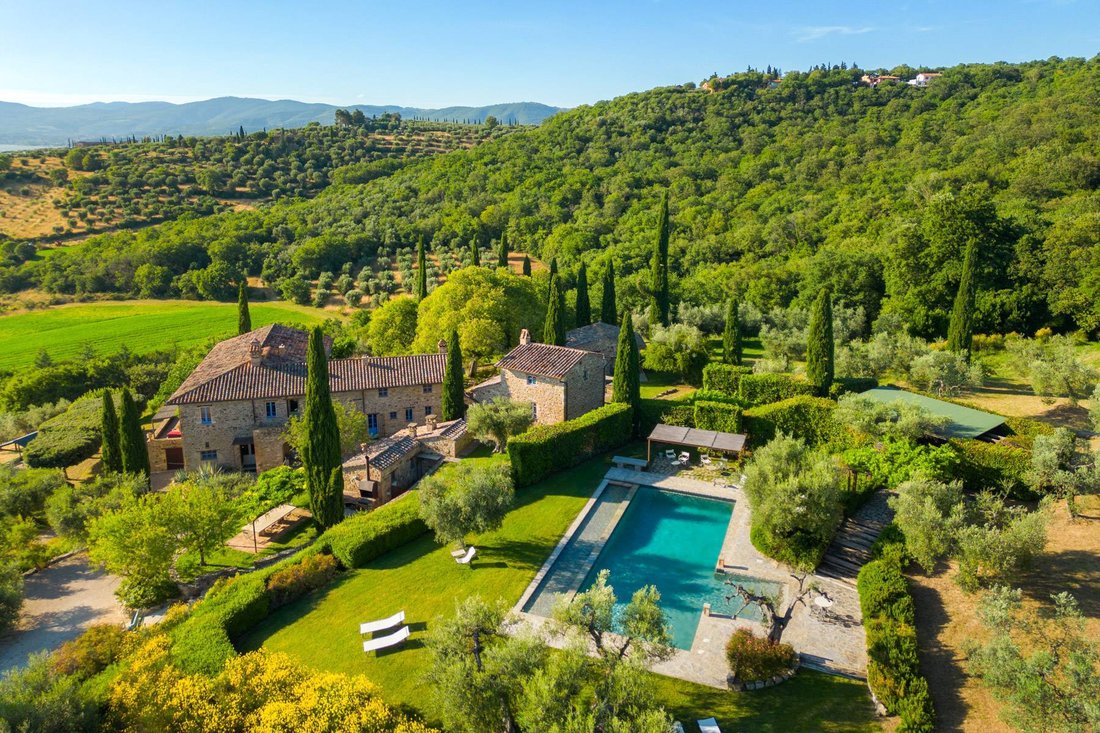
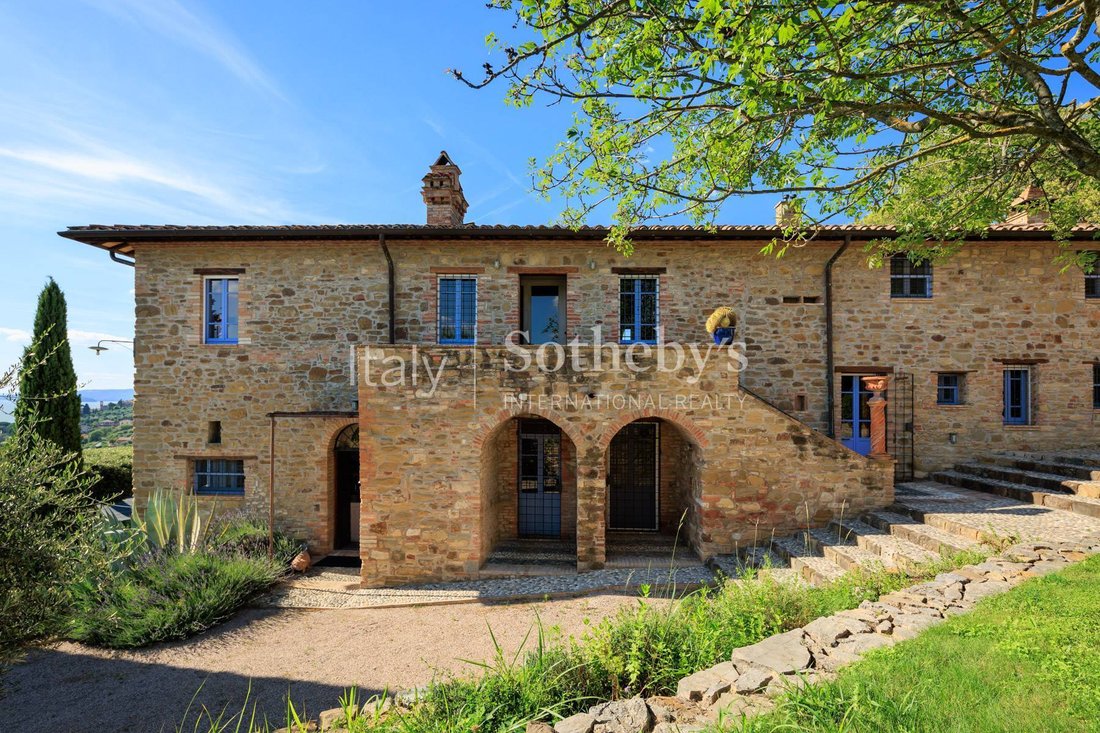
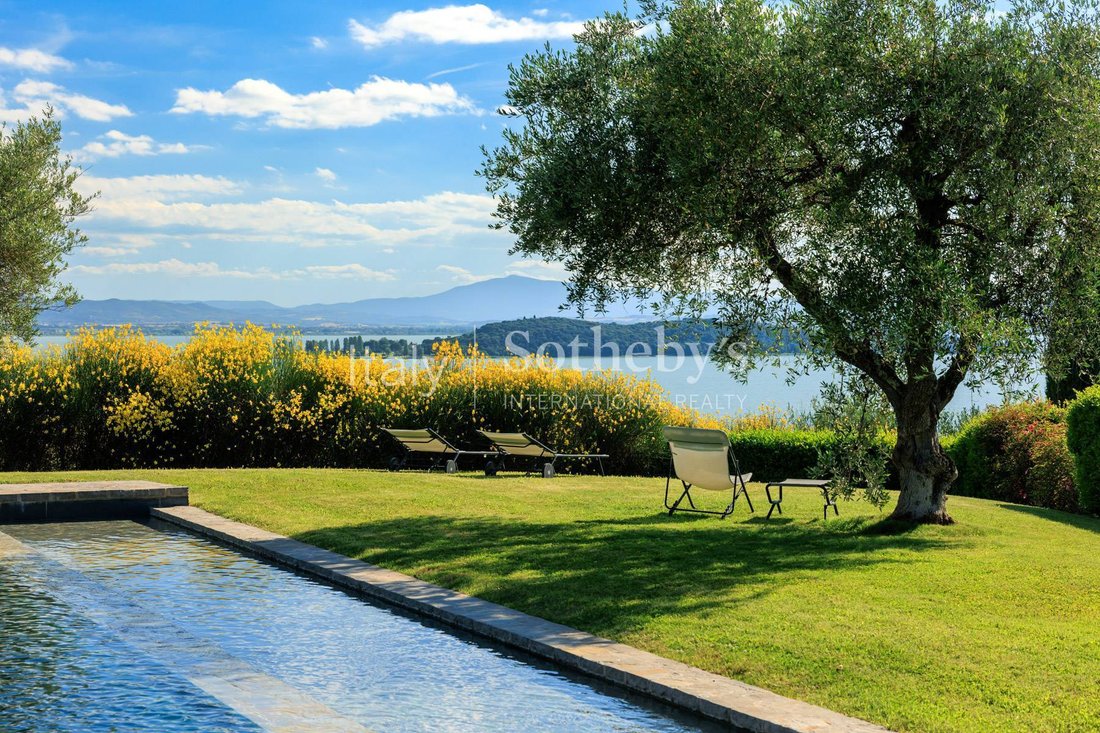
Questa proprietà si trova in una cornice naturale da sogno, con viste mozzafiato sul Lago Trasimeno e sulle isole, ma soprattutto regala scorci indimenticabili sugli uliveti secolari, e sui boschi di cipressi e querce. Già presente nel catasto Gregoriano e in una piantina custodita in vaticano del XVI° secolo, la proprietà si sviluppa come un antico borgo, sapientemente restaurato a partire dal 2002 dal proprietario, esperto architetto, che ne ha rispettato l’anima e la storia, riutilizzando materiali tipici della tradizione, come la pietra serena, il cotto, le travi in noce e le pietre di fiume e combinandoli con materiali moderni come il ferro, il vetro e l’acciaio. Il risultato è una villa elegante, confortevole con dettagli architettonici unici ed interessanti.
Entrando nella proprietà si è accolti da un viale di cipressi che conduce alla zona parcheggio, creata sotto ad una pergola con pannelli fotovoltaici di 15kwt; da qui attraverso scale ombreggiate da alberi di tiglio si raggiunge l’ingresso della villa dove troviamo un ampio salone ricavato nei locali che un tempo erano dedicati alle stalle, le volte al soffitto ricordano la storia collegandosi al pavimento in pietra serena gialla e grigia che disegnano rombi romani. Tutti i muri portanti sono stati lasciati a vista, mentre gli altri sono intonacati; da questo ampio spazio si esce sulla terrazza “dove una chioma di lecci fa da vassoio al lago e alla vista” per citare la descrizione di questo angolo fatta dal famoso architetto paesaggista inglese Peter Curson, l’ideatore del giardino dell’ intera proprietà. Accanto alla zona living troviamo la cucina, molto grande, con isola centrale, con zona pranzo e stanza lavanderia/dispensa. Al piano si trovano inoltre due camere da letto con due bagni, uno con mosaico di vetro e l’ altro con pavimento fatto di ciottoli.
La connessione interna con il primo piano è attraverso una scala elicoidale in legno massello di castagno che conduce all’ antica zona giorno del casale, che tutt’ oggi ospita una zona pranzo invernale; accanto la zona giorno/lettura troviamo la zona notte che ospita tre camere da letto con bagno; In due camere è stato creato un soppalco che in quella principale ospita una vasca idromassaggio. L’ altra ala del piano ha un’ altra camera con bagno per un ipotetico custode e un salotto che oggi ospita la cucina invernale. Completa l’ edificio principale un garage posto al piano terra ribassato.
All’ esterno due annessi in pietra sono stati trasformati in un uno studio e una dependance su due livelli con cucina, salotto, bagno e camera da letto.
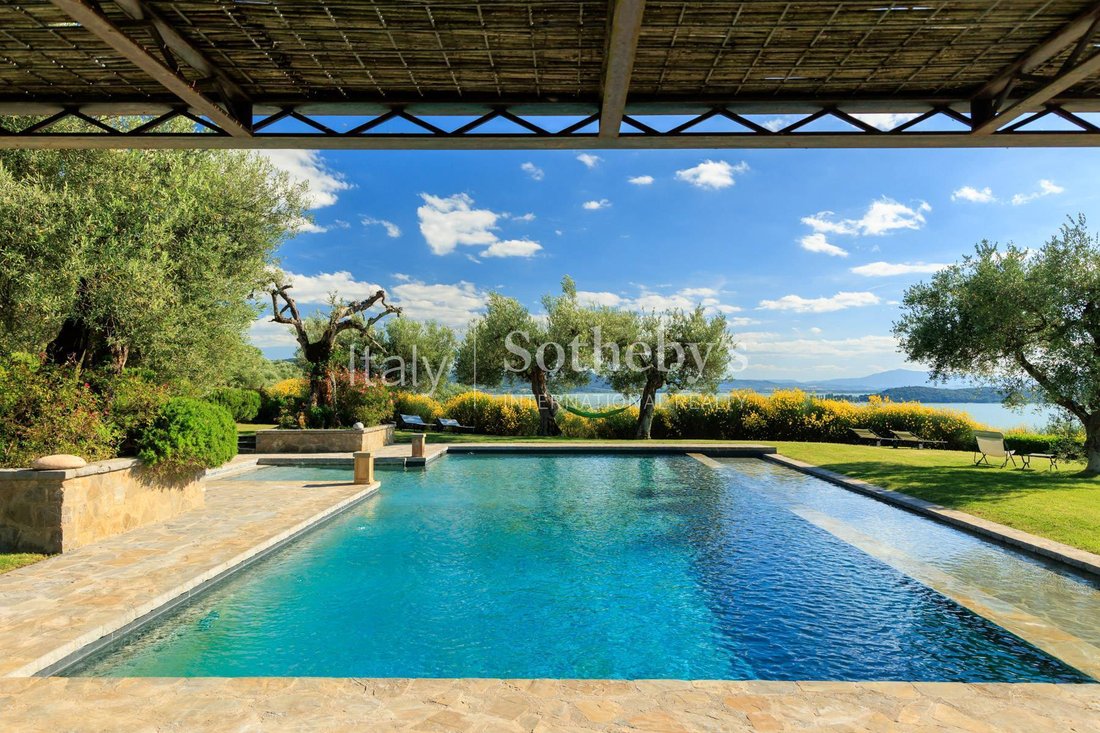
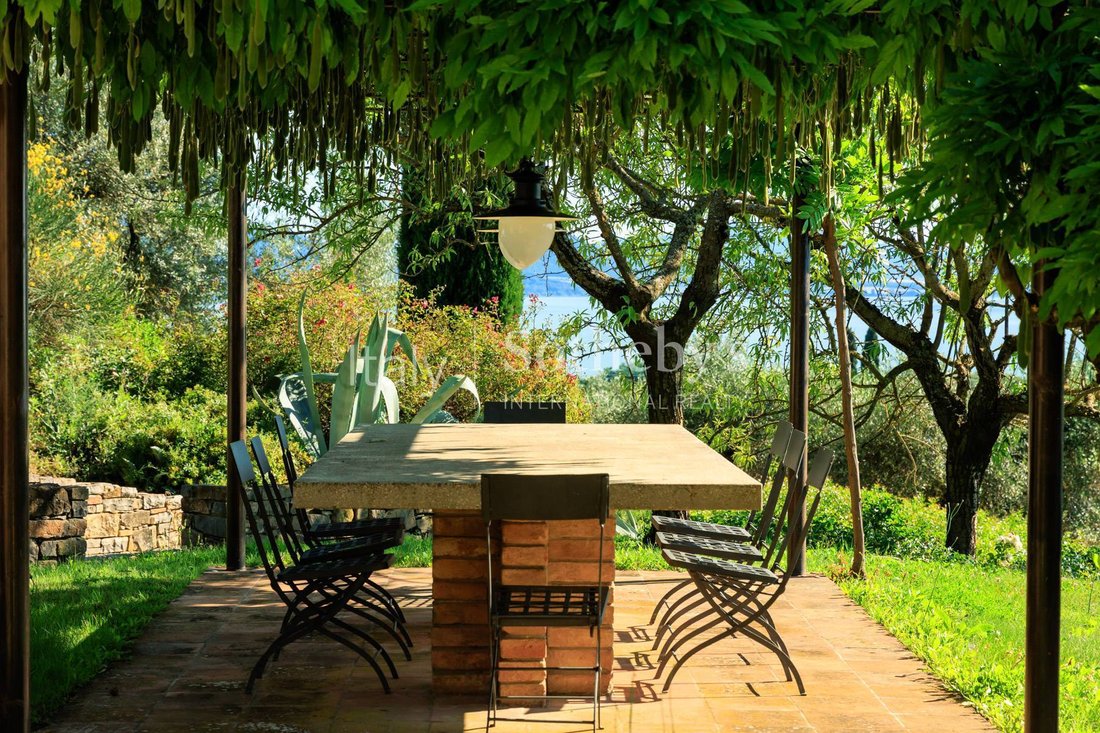
Vi è inoltre l’ antico forno con annesso ripostiglio attrezzato, perfetto per le cene sotto alla pergola con vista lago, in un pianoro tra la casa e la piscina; quest’ ultima sempre in posizione panoramica è a sfioro, in pietra calcarea che dona all’ acqua un colore grigio-verde, con scala romana e circondata da un prato verde e da un’area ombreggiata di olivi secolari, con bagno e spogliatoio. Il parco è recintato per 2 ha ma il terreno totale è di circa 25ha con 1000olivi e ca.15ha di terreni seminativi che si estendono lungo la collina fino alle sponde del lago. La proprietà ha al suo interno una sorgente d’ acqua privata oltre ad avere tre pozzi. E’ presente l’impianto di innaffiamento automatico e gli immobili sono cablati con fibra ottica per garantire una perfetta connessione internet: una proprietà dove la maestria e le conoscenze architettoniche ed edili incontrano l’ amore per l’ eleganza e per la storia.
Magione 5km, Perugia e Chiusi sono a 30km quindi esattamente a metà tra Umbria e Toscana, Roma 180km, Firenze 130.
Entrando nella proprietà si è accolti da un viale di cipressi che conduce alla zona parcheggio, creata sotto ad una pergola con pannelli fotovoltaici di 15kwt; da qui attraverso scale ombreggiate da alberi di tiglio si raggiunge l’ingresso della villa dove troviamo un ampio salone ricavato nei locali che un tempo erano dedicati alle stalle, le volte al soffitto ricordano la storia collegandosi al pavimento in pietra serena gialla e grigia che disegnano rombi romani. Tutti i muri portanti sono stati lasciati a vista, mentre gli altri sono intonacati; da questo ampio spazio si esce sulla terrazza “dove una chioma di lecci fa da vassoio al lago e alla vista” per citare la descrizione di questo angolo fatta dal famoso architetto paesaggista inglese Peter Curson, l’ideatore del giardino dell’ intera proprietà. Accanto alla zona living troviamo la cucina, molto grande, con isola centrale, con zona pranzo e stanza lavanderia/dispensa. Al piano si trovano inoltre due camere da letto con due bagni, uno con mosaico di vetro e l’ altro con pavimento fatto di ciottoli.
La connessione interna con il primo piano è attraverso una scala elicoidale in legno massello di castagno che conduce all’ antica zona giorno del casale, che tutt’ oggi ospita una zona pranzo invernale; accanto la zona giorno/lettura troviamo la zona notte che ospita tre camere da letto con bagno; In due camere è stato creato un soppalco che in quella principale ospita una vasca idromassaggio. L’ altra ala del piano ha un’ altra camera con bagno per un ipotetico custode e un salotto che oggi ospita la cucina invernale. Completa l’ edificio principale un garage posto al piano terra ribassato.
All’ esterno due annessi in pietra sono stati trasformati in un uno studio e una dependance su due livelli con cucina, salotto, bagno e camera da letto.
Vi è inoltre l’ antico forno con annesso ripostiglio attrezzato, perfetto per le cene sotto alla pergola con vista lago, in un pianoro tra la casa e la piscina; quest’ ultima sempre in posizione panoramica è a sfioro, in pietra calcarea che dona all’ acqua un colore grigio-verde, con scala romana e circondata da un prato verde e da un’area ombreggiata di olivi secolari, con bagno e spogliatoio. Il parco è recintato per 2 ha ma il terreno totale è di circa 25ha con 1000olivi e ca.15ha di terreni seminativi che si estendono lungo la collina fino alle sponde del lago. La proprietà ha al suo interno una sorgente d’ acqua privata oltre ad avere tre pozzi. E’ presente l’impianto di innaffiamento automatico e gli immobili sono cablati con fibra ottica per garantire una perfetta connessione internet: una proprietà dove la maestria e le conoscenze architettoniche ed edili incontrano l’ amore per l’ eleganza e per la storia.
Magione 5km, Perugia e Chiusi sono a 30km quindi esattamente a metà tra Umbria e Toscana, Roma 180km, Firenze 130.
This property is located in a dream natural setting, with breathtaking views of Lake Trasimeno, on a hill overlooking the panorama of the lake and the islands, but above all it offers unforgettable glimpses of centuries-old olive trees, cypresses and oaks. Already present in the Gregorian land register and in a map kept in the Vatican from 1500, it develops like an ancient village, expertly restored starting in 2002 by the architect and owner, who has respected the soul and history of each property by reusing typical materials such as pietra serena, terracotta, walnut beams, river stones combining them with modern materials such as iron, glass and steel. The result is an elegant, comfortable villa with unique and interesting architectural details.
The cypress avenue welcomes us from the entrance and leads to the parking area created under a pergola with photovoltaic panels, from here through stairs shaded by lime trees one reaches the entrance of the villa where we are welcomed by a large lounge created in the rooms that were once dedicated to the stables, the small vaults on the ceiling recall history by connecting to the floor in yellow and gray pietra serena that create rhombus patterns. All the load-bearing walls have been left exposed, therefore they show the stone of the original construction while the others are plastered; from this large space one exits onto the terrace ”where a foliage of holm oaks acts as a tray to the lake and the view” to quote the description of this corner made by the famous English architect Peter Curson who designed the garden of the entire property. Next to the living area is the kitchen with a central island, fully equipped with dining area and a laundry/pantry room. On the floor there are also two bedrooms with two bathrooms, one with glass mosaic and the other with a pebble floor.
The internal connection with the first floor is through a helical staircase in solid chestnut wood which leads to the ancient living area of the farmhouse, therefore its use has been respected and today it houses a winter dining area, next to it the living/reading area is it connects to the sleeping area which houses three bedrooms with three bathrooms, two of which have a mezzanine which in the master houses a hydromassage tub. The other wing of the floor has another bedroom with bathroom for a hypothetical caretaker and a living room which today houses the winter kitchen.
Outside, two stone outbuildings are a garage organized as a study and a two-level annex with kitchen, living room, bathroom and bedroom.
There is also the ancient oven with adjoining equipped storage room, perfect for dinners under the pergola with lake view, next to the swimming pool area, the latter always in a panoramic position is all in limestone with Roman steps, infinity and surrounded by lawn green and shaded area. The park is fenced for 2 ha but the total land is approximately 25ha with 1000 olive trees and approx. 15ha of arable land that extends along the hills to the shores of the lake. The property is served by a private water source as well as having three wells, there is an automatic watering system and the properties are wired with optical fiber to guarantee a perfect internet connection, in short, a property where the mastery and architectural knowledge and builders meet the love for elegance and history. The dream property that everyone desires, ideal for spending unforgettable moments with the family but also for living all year round enjoying this privileged location and the comforts that the property offers.
Magione 5km, Perugia and Chiusi are 30km away and therefore exactly halfway between Umbria and Tuscany, Rome 180km, Florence 130.
The cypress avenue welcomes us from the entrance and leads to the parking area created under a pergola with photovoltaic panels, from here through stairs shaded by lime trees one reaches the entrance of the villa where we are welcomed by a large lounge created in the rooms that were once dedicated to the stables, the small vaults on the ceiling recall history by connecting to the floor in yellow and gray pietra serena that create rhombus patterns. All the load-bearing walls have been left exposed, therefore they show the stone of the original construction while the others are plastered; from this large space one exits onto the terrace ”where a foliage of holm oaks acts as a tray to the lake and the view” to quote the description of this corner made by the famous English architect Peter Curson who designed the garden of the entire property. Next to the living area is the kitchen with a central island, fully equipped with dining area and a laundry/pantry room. On the floor there are also two bedrooms with two bathrooms, one with glass mosaic and the other with a pebble floor.
The internal connection with the first floor is through a helical staircase in solid chestnut wood which leads to the ancient living area of the farmhouse, therefore its use has been respected and today it houses a winter dining area, next to it the living/reading area is it connects to the sleeping area which houses three bedrooms with three bathrooms, two of which have a mezzanine which in the master houses a hydromassage tub. The other wing of the floor has another bedroom with bathroom for a hypothetical caretaker and a living room which today houses the winter kitchen.
Outside, two stone outbuildings are a garage organized as a study and a two-level annex with kitchen, living room, bathroom and bedroom.
There is also the ancient oven with adjoining equipped storage room, perfect for dinners under the pergola with lake view, next to the swimming pool area, the latter always in a panoramic position is all in limestone with Roman steps, infinity and surrounded by lawn green and shaded area. The park is fenced for 2 ha but the total land is approximately 25ha with 1000 olive trees and approx. 15ha of arable land that extends along the hills to the shores of the lake. The property is served by a private water source as well as having three wells, there is an automatic watering system and the properties are wired with optical fiber to guarantee a perfect internet connection, in short, a property where the mastery and architectural knowledge and builders meet the love for elegance and history. The dream property that everyone desires, ideal for spending unforgettable moments with the family but also for living all year round enjoying this privileged location and the comforts that the property offers.
Magione 5km, Perugia and Chiusi are 30km away and therefore exactly halfway between Umbria and Tuscany, Rome 180km, Florence 130.
-
Tipo di proprietà
Casa
-
Anno di costruzione
1500
-
Prezzo/piede²
$533
Caratteristiche
- Giardino
- Piscina
- Terrazza
- Garage
- Vigneto / Azienda vinicola
- Vista sul lago
- Equestre
- Libreria
- Cantina
Caratteristiche
Lot
- Vista sulle montagne
- Vista sull'acqua
- Privacy
- Vista sul lago
- Equestre
Interni
- Soffitto alto
- Camino
- Isola della cucina
- Lavanderia
- Cantina
- Libreria
- Cabina armadio
Outdoor
- Terrazza
- Balcone
- Parcheggio
- Piscina
- Garage
- Spazio di vita all'aperto
- Pergola
- Giardino
- Vigneto / Azienda vinicola
Esplora la zona
Via della Fonte, Magione, PG 06063, Umbria, Italia
Visualizza su Google Maps
Prezzo per sqft
Basso
Alto
Via della Fonte a Magione offre vicinanza alla bellezza naturale del Lago Trasimeno e alle attrazioni culturali dell’Umbria. È ben collegata ai principali centri, con facile accesso a Perugia per shopping o escursioni culturali. L’accesso alla ristorazione locale e il fascino del villaggio completano uno stile di vita equilibrato tra serenità naturale e ricchezza culturale.
Ottieni luoghi vicini
Attrazioni
Scuole
Aeroporto Internazionale dell'Umbria - Perugia
Aeroporto
29 min
Castello dei Cavalieri di Malta
Cultura & Patrimonio
7 min
Golf Club Lamborghini
Golf & Country Club
11 min
Scuola Internazionale Montessori Umbria
Scuola Internazionale
25 min

Iscritto da 6 anni
Hai chiesto informazioni su questa proprietà
L'agente La contatterà al più presto
Pubblicato da
27
Annunci
2020
Iscritto
Prenota una visita con Francesca Loddo
Scegli una data e indica se preferisci un tour virtuale o di persona con l’agente.
Data preferita
Tipo di tour

Italy Sotheby's International Realty
Piazza San Firenze, 2, 50122, Florence, Firenze, Italy
Visualizza profilo agenzia
Tuscany is an emotional journey through the history, landscapes and art of the region where the Renaissance was bor
Tuscany is an emotional journey through the history, landscapes and art of the region where the Renaissance was born: from the hills of Chianti to the beaches of Versilia, past medieval hill towns and art cities. Italy Sotheby’s International Realty offers its international and local clientele a wide selection of luxury properties in Tuscany and Umbria. Located in the historic heart of Florence, just few steps from Piazza della Signoria and Ponte Vecchio, Tuscany Sotheby’s International Realty is ideally positioned to offer the right properties catering to individual client needs. Its competent, multi-lingual staff members are delighted to introduce their clients to the marvels of high-end property in some of Italy’s most enchanting destinations, that varies from the vineyards in Chianti to the palazzo in Florence up to the most exclusive country houses in Val d’Orcia.
Ultimo aggiornamento
Luglio 8
Prima pubblicazione
Marzo 2, 2024
Link annuncio
Riferimento annuncio
63TLPG
Proprietà simili nelle vicinanze
Nuovi annunci a Magione








Esplora più immobili in vendita
tipi di proprietà Magione, Umbria, Italia
Magione, Umbria, Italia ricerche popolari
Guide e storie correlate
La fiducia dei migliori broker del mondo
Gli agenti dietro le proprietà più straordinarie del mondo pubblicano su JamesEdition.
- Annunci di Sotheby's, Christie's, BARNES ed Engel & Völkers
- Ogni annuncio è verificato prima della pubblicazione
- Si metta in contatto diretto con agenti verificati
Continuando, accetta i nostri Termini e la nostra Informativa sulla privacy.