$957,052
Villa Con Architettura Unica — Mafra, Lisbona
- 5 Camere
- 3 Bagni
- 2,196 Sqft
- 5,415 Sqft lot
- Aggiornato: Settembre 2
Informazioni sulla proprietà
La descrizione è stata tradotta automaticamente.
La descrizione viene visualizzata nella lingua originale.
Some homes impress. Others stay with you forever.
From the very first glance, this is clearly one of those properties.
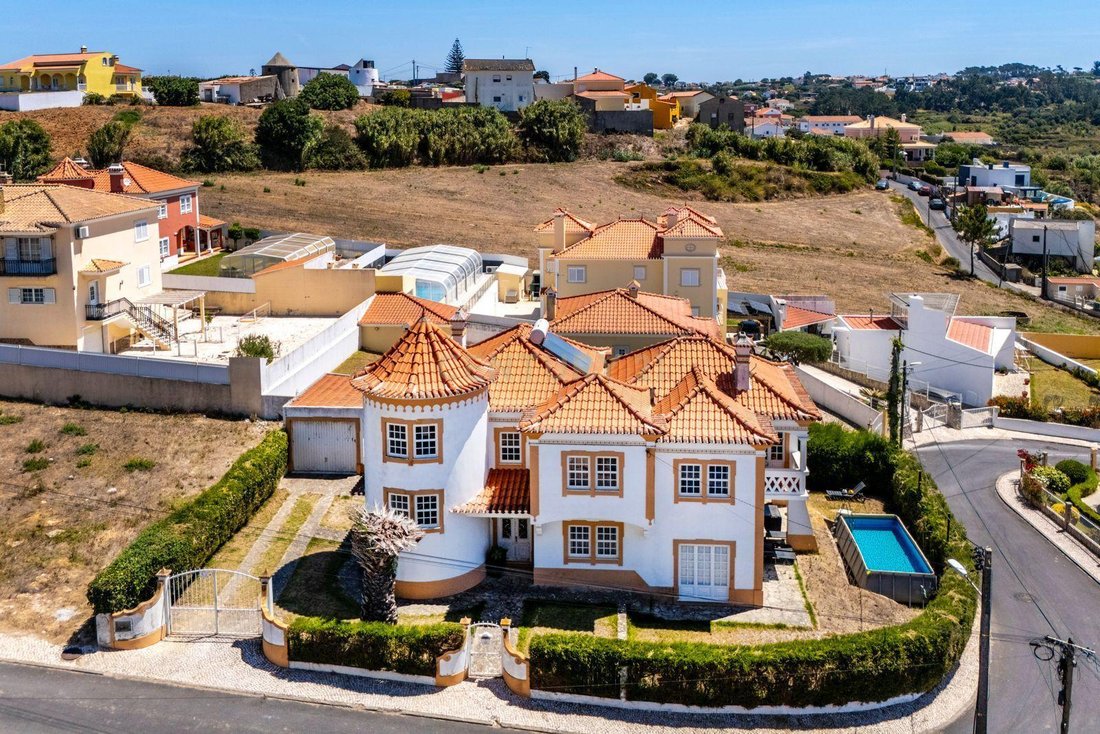
The grandeur of the façade—inspired by elegant, palatial architecture—reveals an identity rarely seen today. Its classic lines, commanding presence, and unique personality make this residence far more than just a house; it is a true symbol of distinction.
Step
From the very first glance, this is clearly one of those properties.
The grandeur of the façade—inspired by elegant, palatial architecture—reveals an identity rarely seen today. Its classic lines, commanding presence, and unique personality make this residence far more than just a house; it is a true symbol of distinction.
Step
Some homes impress. Others stay with you forever.
From the very first glance, this is clearly one of those properties.
The grandeur of the façade—inspired by elegant, palatial architecture—reveals an identity rarely seen today. Its classic lines, commanding presence, and unique personality make this residence far more than just a house; it is a true symbol of distinction.
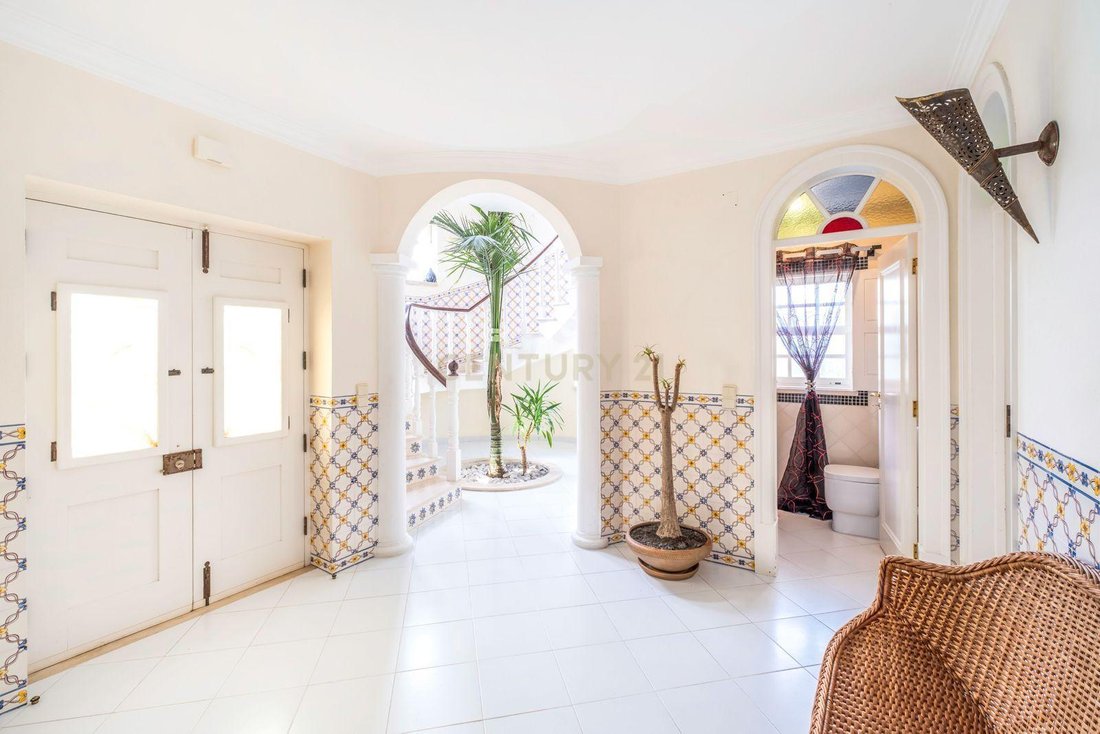
Stepping through the main entrance, one is welcomed by an elegant foyer that immediately establishes the home’s character. A spiral staircase, harmoniously framed by an indoor garden featuring a striking palm tree as its centerpiece, creates an atmosphere of rare beauty, transforming this area into a dramatic focal point of the home.
Throughout the property, details reveal the meticulous care taken in its construction. Of particular note are the magnificent tile panels by the historic firm Viúva Lamego—true works of art that add authenticity, heritage value, and exclusivity to a home where tradition and quality go hand in hand.
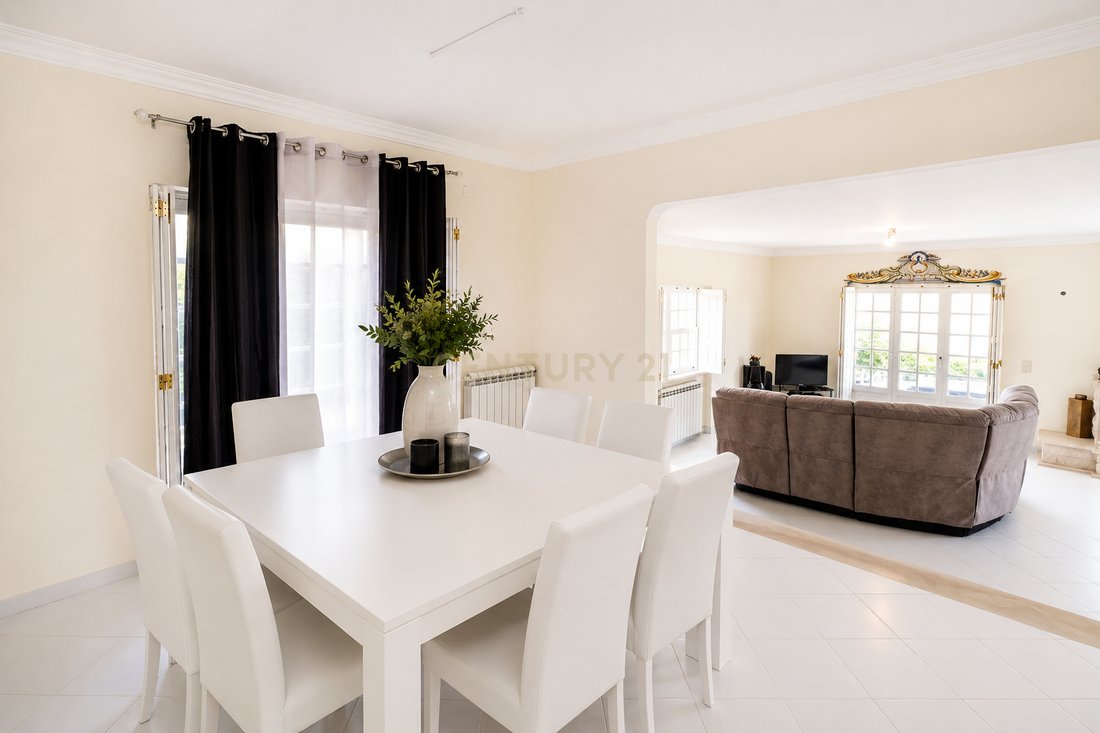
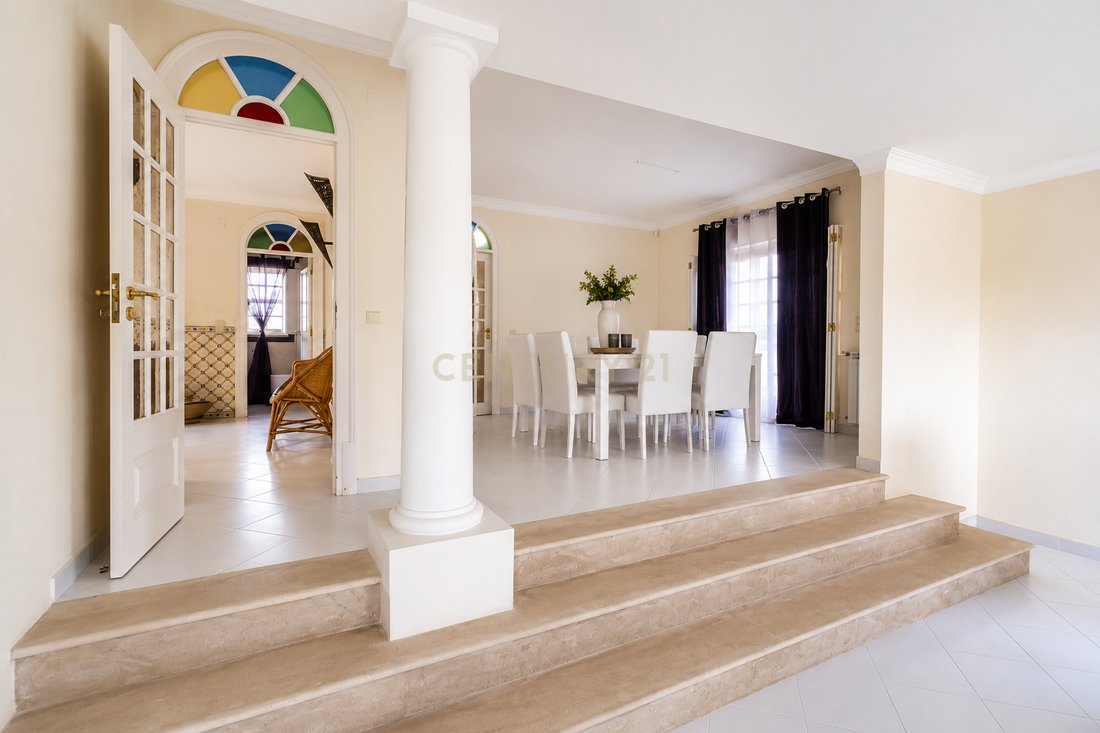
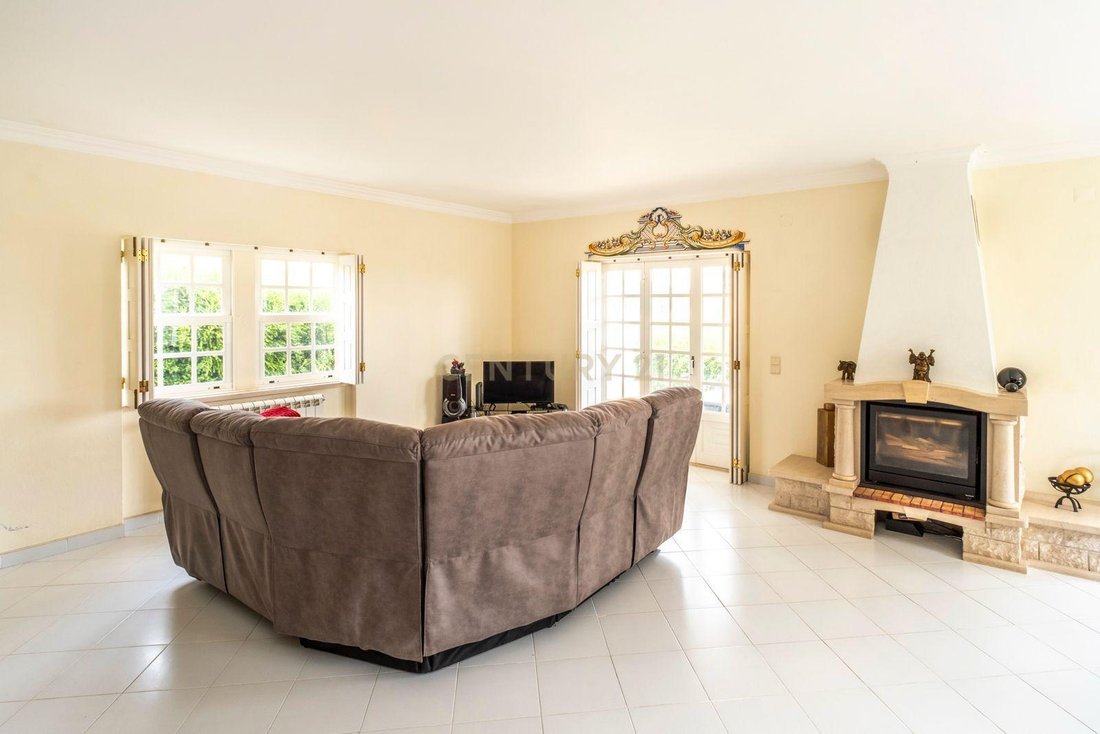
On the ground floor, functionality meets elegance. The kitchen offers generous space for daily living, complemented by a practical pantry. The spacious, light-filled living room—featuring windows on three sides—accommodates at least three distinct seating areas and boasts multiple glass doors that open onto the garden. This level also includes a bedroom—ideal for guests, a home office, or family needs—as well as a guest bathroom, ensuring a layout designed for everyday comfort.
Ascending to the first floor, the private quarters invite relaxation. The master suite stands out for its spaciousness, built-in wardrobes, abundant natural light, and a private balcony offering views of the lush Vale do Arquiteto, the Serra de Sintra, and the sea. Three additional bedrooms, all featuring built-in wardrobes, offer comfort and versatility, served by a full bathroom. The verandas extend the interior spaces outdoors, allowing you to enjoy the surroundings and the tranquility that defines this property.
Outside, the setting is equally inviting. Situated on a dual-aspect plot, the house benefits from enhanced privacy and an even more striking presence. The garden and patio create distinct areas for enjoying the outdoors, while the barbecue area invites long family lunches and social gatherings with friends.
The garage and storage room complete a layout designed to meet everyday needs without compromising on elegance or functionality.
This property offers more than just square footage; it offers a lifestyle. It is a place where traditional architecture meets comfort, where every detail exudes authenticity, and where time seems to slow down.
It is the ideal choice for those seeking a residence with character, privacy, and an architectural presence rarely found in today’s market.
Because there are beautiful homes.
And then there are homes that tell a story before you even open the door.
If you are looking for a truly distinctive residence—where grandeur, elegance, and exclusivity come together—this could be exactly what you have been hoping to find.
Schedule your visit today and let yourself be captivated by a home where the architecture, details, and atmosphere speak for themselves. There are properties you visit, and there are others you feel. This is, without a doubt, one of the latter.
From the very first glance, this is clearly one of those properties.
The grandeur of the façade—inspired by elegant, palatial architecture—reveals an identity rarely seen today. Its classic lines, commanding presence, and unique personality make this residence far more than just a house; it is a true symbol of distinction.
Stepping through the main entrance, one is welcomed by an elegant foyer that immediately establishes the home’s character. A spiral staircase, harmoniously framed by an indoor garden featuring a striking palm tree as its centerpiece, creates an atmosphere of rare beauty, transforming this area into a dramatic focal point of the home.
Throughout the property, details reveal the meticulous care taken in its construction. Of particular note are the magnificent tile panels by the historic firm Viúva Lamego—true works of art that add authenticity, heritage value, and exclusivity to a home where tradition and quality go hand in hand.
On the ground floor, functionality meets elegance. The kitchen offers generous space for daily living, complemented by a practical pantry. The spacious, light-filled living room—featuring windows on three sides—accommodates at least three distinct seating areas and boasts multiple glass doors that open onto the garden. This level also includes a bedroom—ideal for guests, a home office, or family needs—as well as a guest bathroom, ensuring a layout designed for everyday comfort.
Ascending to the first floor, the private quarters invite relaxation. The master suite stands out for its spaciousness, built-in wardrobes, abundant natural light, and a private balcony offering views of the lush Vale do Arquiteto, the Serra de Sintra, and the sea. Three additional bedrooms, all featuring built-in wardrobes, offer comfort and versatility, served by a full bathroom. The verandas extend the interior spaces outdoors, allowing you to enjoy the surroundings and the tranquility that defines this property.
Outside, the setting is equally inviting. Situated on a dual-aspect plot, the house benefits from enhanced privacy and an even more striking presence. The garden and patio create distinct areas for enjoying the outdoors, while the barbecue area invites long family lunches and social gatherings with friends.
The garage and storage room complete a layout designed to meet everyday needs without compromising on elegance or functionality.
This property offers more than just square footage; it offers a lifestyle. It is a place where traditional architecture meets comfort, where every detail exudes authenticity, and where time seems to slow down.
It is the ideal choice for those seeking a residence with character, privacy, and an architectural presence rarely found in today’s market.
Because there are beautiful homes.
And then there are homes that tell a story before you even open the door.
If you are looking for a truly distinctive residence—where grandeur, elegance, and exclusivity come together—this could be exactly what you have been hoping to find.
Schedule your visit today and let yourself be captivated by a home where the architecture, details, and atmosphere speak for themselves. There are properties you visit, and there are others you feel. This is, without a doubt, one of the latter.
-
Tipo di proprietà
Villa
-
Anno di costruzione
1994
-
Prezzo/piede²
$435
Caratteristiche
- Giardino
- Terrazza
- Garage
- Camino
- Piano cottura a gas
- Ufficio
- Privacy
- Soffitto alto
- Controsoffitti in pietra
Caratteristiche
Lot
- Privacy
Interni
- Soffitto alto
- Ufficio
- Camino
- Piano cottura a gas
- Controsoffitti in pietra
Outdoor
- Terrazza
- Balcone
- Garage
- Giardino
Esplora la zona
R MIRA SOL 10, Mafra, Lisbona, Portogallo
Visualizza su Google Maps
Prezzo per sqft
Basso
Alto
Iscritto da 4 anni
Hai chiesto informazioni su questa proprietà
L'agente La contatterà al più presto
Pubblicato da
84
Annunci
2023
Iscritto
Prenota una visita con the agent
Scegli una data e indica se preferisci un tour virtuale o di persona con l’agente.
Data preferita
Tipo di tour
Ultimo aggiornamento
Settembre 2
Prima pubblicazione
Luglio 28
Riferimento annuncio
C0483-01935
Proprietà simili nelle vicinanze
Nuovi annunci a Mafra


Esplora più immobili in vendita
tipi di proprietà Mafra, Lisbona, Portogallo
Mafra, Lisbona, Portogallo ricerche popolari
- Proprietà immobiliari Vista sul fiume a Mafra, Lisbona, Portogallo
- Proprietà immobiliari Vista Golf a Mafra, Lisbona, Portogallo
- Proprietà immobiliari Lungomare a Mafra, Lisbona, Portogallo
- Proprietà immobiliari Collina a Mafra, Lisbona, Portogallo
- Proprietà immobiliari Equestre a Mafra, Lisbona, Portogallo
- Proprietà immobiliari con Aeroporto Privato a Mafra, Lisbona, Portogallo
- Proprietà immobiliari con Vigneto / Azienda vinicola a Mafra, Lisbona, Portogallo
Guide e storie correlate
La fiducia dei migliori broker del mondo
Gli agenti dietro le proprietà più straordinarie del mondo pubblicano su JamesEdition.
- Annunci di Sotheby's, Christie's, BARNES ed Engel & Völkers
- Ogni annuncio è verificato prima della pubblicazione
- Si metta in contatto diretto con agenti verificati
Continuando, accetta i nostri Termini e la nostra Informativa sulla privacy.