
$766,838
Mafra Unifamiliare Indipendente
- 3 Camere
- 3 Bagni
- 2,335 Sqft
- 1,809 Sqft lot
- Aggiornato: Settembre 29
Informazioni sulla proprietà
La descrizione è stata tradotta automaticamente.
La descrizione viene visualizzata nella lingua originale.
Buy a house without renovations, surprises, and with Class A comfort — in the center of Mafra. This is Casa do Bairro: a brand new T3 house, with architecture designed by NOT Atelier.
- Signature architecture — complete renovation by NOT Atelier
- Energy class A — HAICE heat pump (A+++) + underfloor heating, low energy bills
- T3 over 3 floors, no corridors — 132 m² usable, 217 m²
- Signature architecture — complete renovation by NOT Atelier
- Energy class A — HAICE heat pump (A+++) + underfloor heating, low energy bills
- T3 over 3 floors, no corridors — 132 m² usable, 217 m²
Buy a house without renovations, surprises, and with Class A comfort — in the center of Mafra. This is Casa do Bairro: a brand new T3 house, with architecture designed by NOT Atelier.
- Signature architecture — complete renovation by NOT Atelier
- Energy class A — HAICE heat pump (A+++) + underfloor heating, low energy bills
- T3 over 3 floors, no corridors — 132 m² usable, 217 m² total construction
- Renovation respecting the original house — the original stone wall was preserved and reinforced, insulated with cork (a breathable material, a technically superior choice for old walls)
- Superior quality materials — Cortizo thermal break frames, natural lioz stone flooring (extracted in the Sintra region), top-of-the-line Cifial fixtures — Portuguese brand
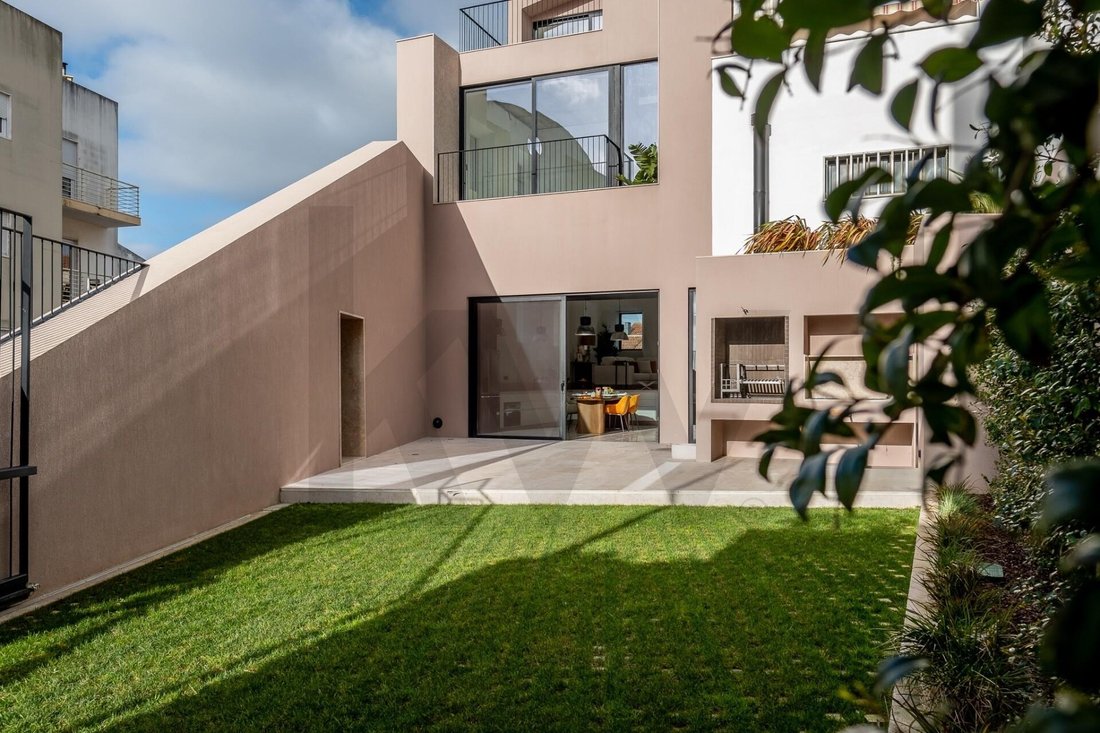
- Yard with reinforced grass flooring — prepared to accommodate a vehicle, with space for pergola/covering
- ~100 m² exterior — garden, barbecue, and support annex
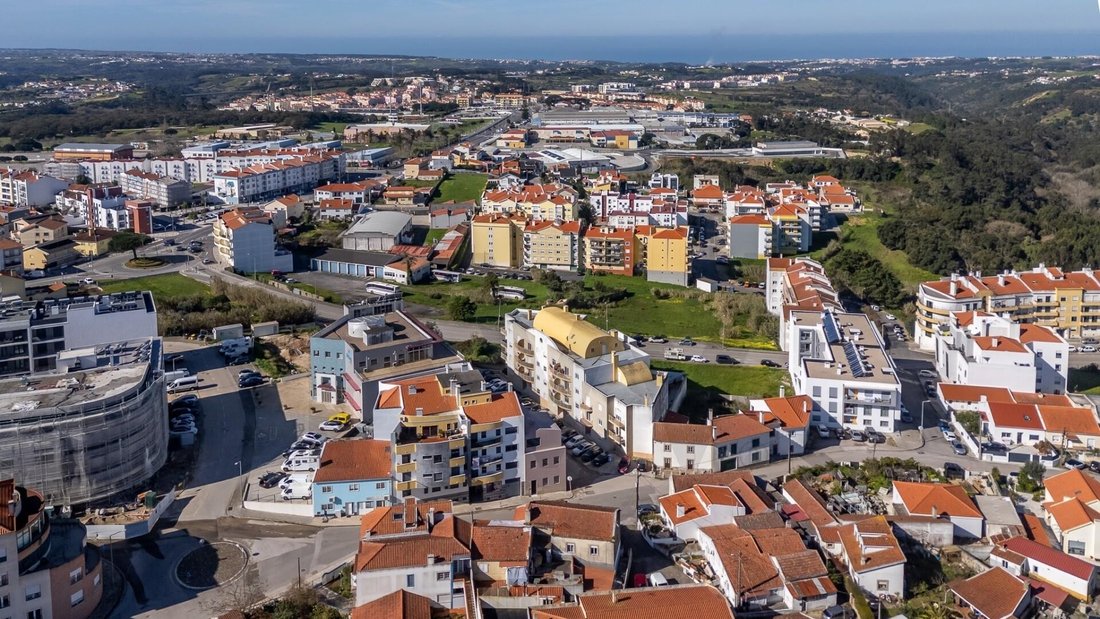
Historic center of Mafra — all within walking distance; 5 minutes from the beach (Ericeira); 30 minutes from Lisbon
Ready to move in — no renovations, no additional investment
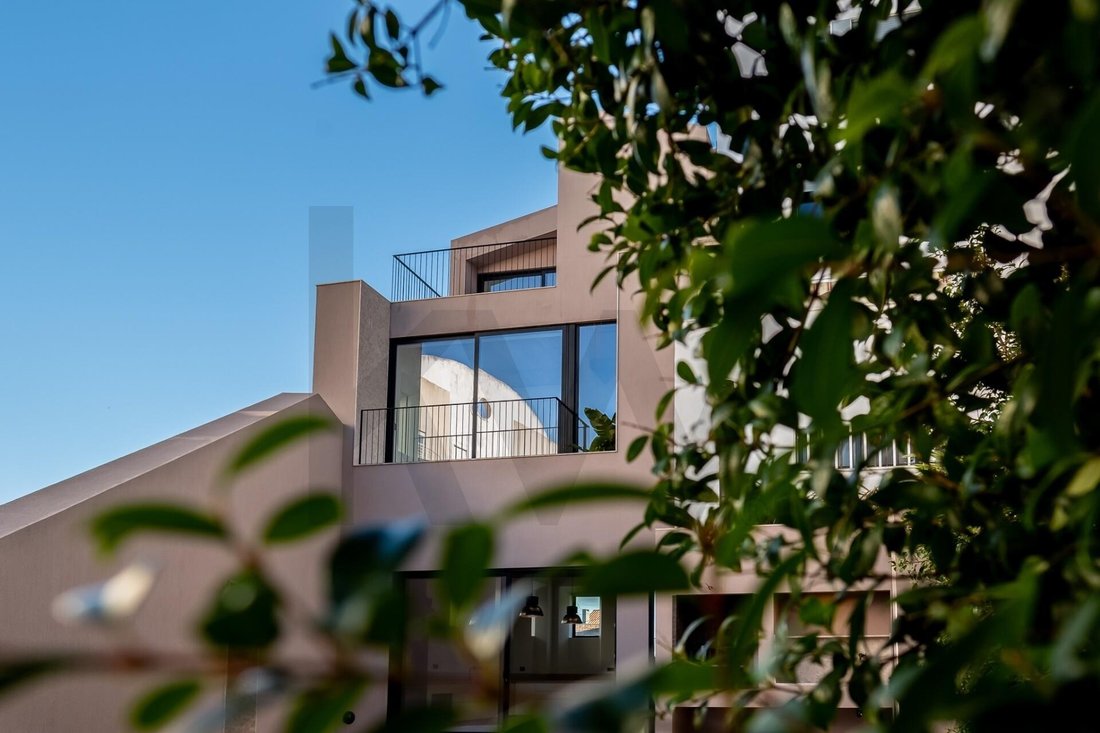
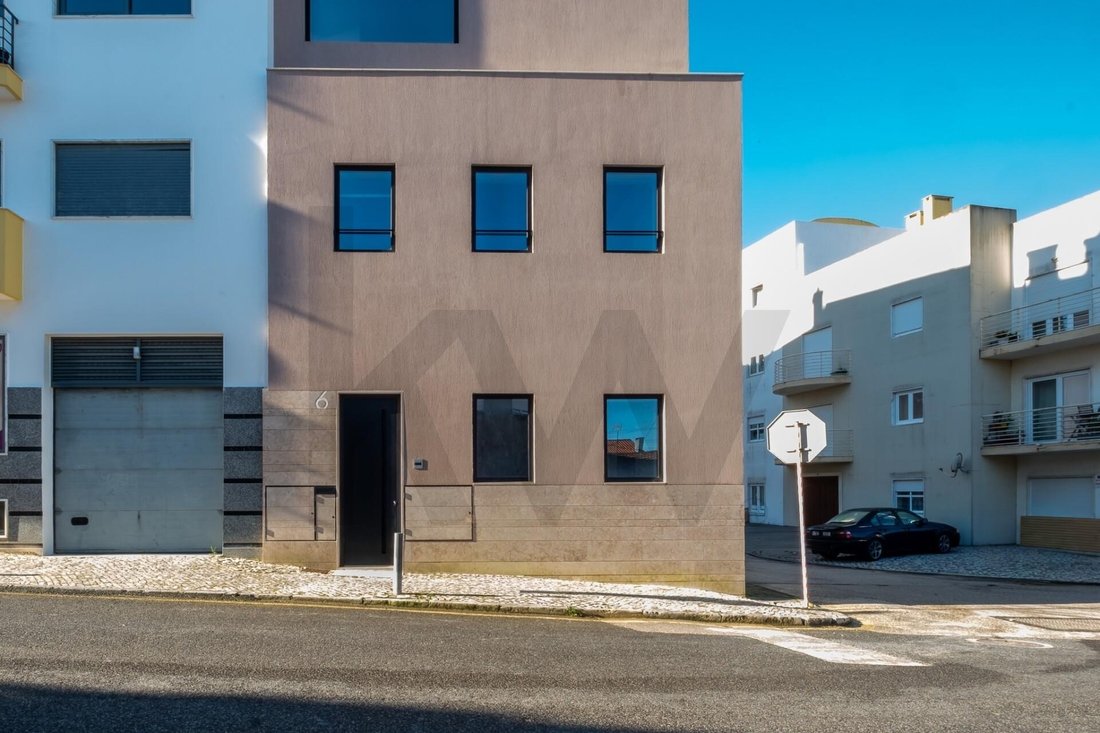
A year ago, this was a forgotten property in the town center, showing signs of decay. NOT Atelier preserved the exterior stone wall and built from it: exposed concrete and a suspended iron staircase that allows natural light to flow through the three floors. Discreet from the street — surprising inside.
What you will find:
Floor 0 — 30 m² living room with heat recovery; 27 m² equipped kitchen (AEG), with direct access to the garden and parking space.
Floor 1 — Two bedrooms with built-in wardrobes (one with balcony); full bathroom.
Floor 2 — ~41 m² suite (bedroom + closet + bathroom), and private west-facing terrace.
Contact us and schedule your visit!
T3 · 132 m² usable · 217 m² total construction · Yard ~100 m² (with space for vehicle)
Energy Class A (SCE363023118, valid until 2035)
Housing Technical Sheet (FTH) available.
Shared with all agencies: 50% | 50%
- Signature architecture — complete renovation by NOT Atelier
- Energy class A — HAICE heat pump (A+++) + underfloor heating, low energy bills
- T3 over 3 floors, no corridors — 132 m² usable, 217 m² total construction
- Renovation respecting the original house — the original stone wall was preserved and reinforced, insulated with cork (a breathable material, a technically superior choice for old walls)
- Superior quality materials — Cortizo thermal break frames, natural lioz stone flooring (extracted in the Sintra region), top-of-the-line Cifial fixtures — Portuguese brand
- Yard with reinforced grass flooring — prepared to accommodate a vehicle, with space for pergola/covering
- ~100 m² exterior — garden, barbecue, and support annex
Historic center of Mafra — all within walking distance; 5 minutes from the beach (Ericeira); 30 minutes from Lisbon
Ready to move in — no renovations, no additional investment
A year ago, this was a forgotten property in the town center, showing signs of decay. NOT Atelier preserved the exterior stone wall and built from it: exposed concrete and a suspended iron staircase that allows natural light to flow through the three floors. Discreet from the street — surprising inside.
What you will find:
Floor 0 — 30 m² living room with heat recovery; 27 m² equipped kitchen (AEG), with direct access to the garden and parking space.
Floor 1 — Two bedrooms with built-in wardrobes (one with balcony); full bathroom.
Floor 2 — ~41 m² suite (bedroom + closet + bathroom), and private west-facing terrace.
Contact us and schedule your visit!
T3 · 132 m² usable · 217 m² total construction · Yard ~100 m² (with space for vehicle)
Energy Class A (SCE363023118, valid until 2035)
Housing Technical Sheet (FTH) available.
Shared with all agencies: 50% | 50%
-
Tipo di proprietà
Casa
-
Anno di costruzione
2024
-
Prezzo/piede²
$328
Caratteristiche
- Giardino
- Terrazza
- Camino
- Vista sull'acqua
- Cucina esterna
- Vista Città
- Planimetria 2D
- Nuove costruzioni
- Soffitto alto
Caratteristiche
Lot
- Vista Città
- Vista sull'acqua
- Nuove costruzioni
Interni
- Soffitto alto
- Camino
- Aria condizionata
- Controsoffitti in pietra
Outdoor
- Terrazza
- Balcone
- Parcheggio
- Cucina esterna
- Giardino
Esplora la zona
Mafra, Lisbona, Portogallo
Prezzo per sqft
Basso
Alto
Posizione approssimativa · chieda l'indirizzo esatto all'agente.
Iscritto da 9 mesi
Hai chiesto informazioni su questa proprietà
L'agente La contatterà al più presto
Pubblicato da
134
Annunci
2026
Iscritto
Prenota una visita con the agent
Scegli una data e indica se preferisci un tour virtuale o di persona con l’agente.
Data preferita
Tipo di tour

Ultimo aggiornamento
Settembre 29
Prima pubblicazione
Marzo 10
Riferimento annuncio
2074800767964172
Proprietà simili nelle vicinanze
Nuovi annunci a Mafra

Esplora più immobili in vendita
tipi di proprietà Mafra, Lisbona, Portogallo
Mafra, Lisbona, Portogallo ricerche popolari
- Proprietà immobiliari Collina a Mafra, Lisbona, Portogallo
- Proprietà immobiliari Equestre a Mafra, Lisbona, Portogallo
- Proprietà immobiliari con Aeroporto Privato a Mafra, Lisbona, Portogallo
- Proprietà immobiliari con Vigneto / Azienda vinicola a Mafra, Lisbona, Portogallo
- Proprietà immobiliari Residenza a Mafra, Lisbona, Portogallo
Guide e storie correlate
La fiducia dei migliori broker del mondo
Gli agenti dietro le proprietà più straordinarie del mondo pubblicano su JamesEdition.
- Annunci di Sotheby's, Christie's, BARNES ed Engel & Völkers
- Ogni annuncio è verificato prima della pubblicazione
- Si metta in contatto diretto con agenti verificati
Continuando, accetta i nostri Termini e la nostra Informativa sulla privacy.