$840,225
Mafra Unifamiliare Indipendente
- 3 Camere
- 4 Bagni
- 1,873 Sqft
- 4,198 Sqft lot
- Aggiornato: Agosto 28
Informazioni sulla proprietà
La descrizione è stata tradotta automaticamente.
La descrizione viene visualizzata nella lingua originale.
In a privileged location, on a corner lot fully facing south, a magnificent modern architecture villa is being built, type T3+1, with a swimming pool.
The property stands out for its spacious areas, excellent finishes, and high construction quality, offering a sophisticated environment designed for maximum comfort.
The villa’s layout is functional and balanced. On the ground floo
The property stands out for its spacious areas, excellent finishes, and high construction quality, offering a sophisticated environment designed for maximum comfort.
The villa’s layout is functional and balanced. On the ground floo
In a privileged location, on a corner lot fully facing south, a magnificent modern architecture villa is being built, type T3+1, with a swimming pool.
The property stands out for its spacious areas, excellent finishes, and high construction quality, offering a sophisticated environment designed for maximum comfort.
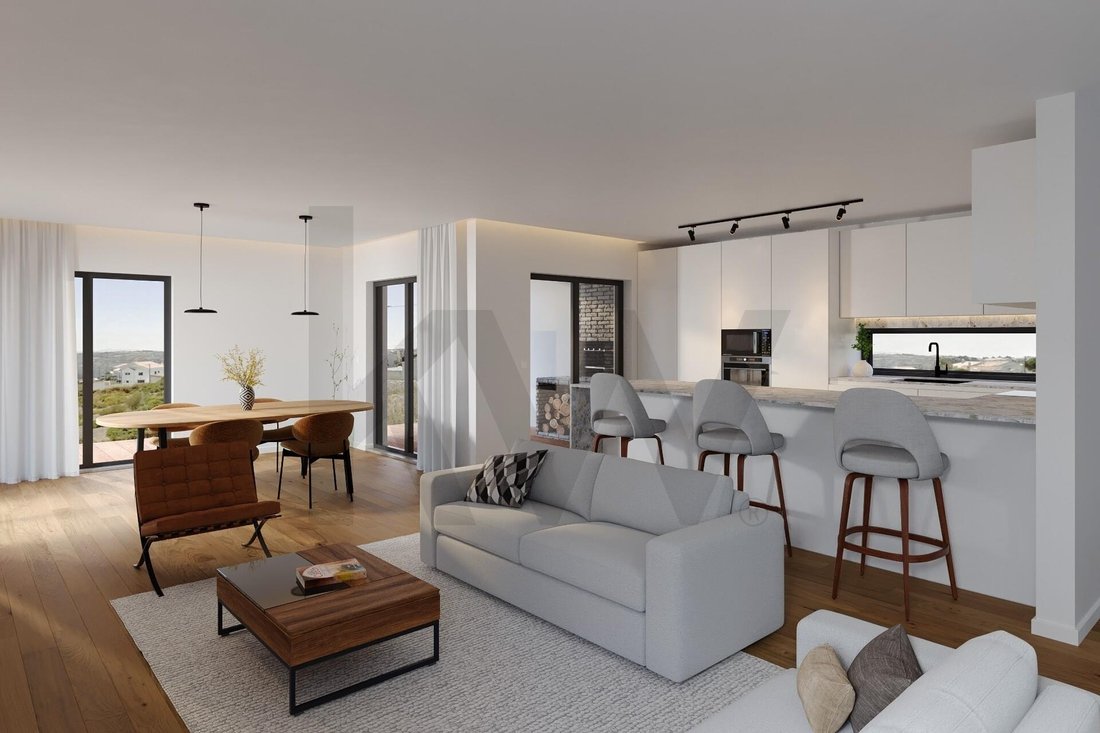
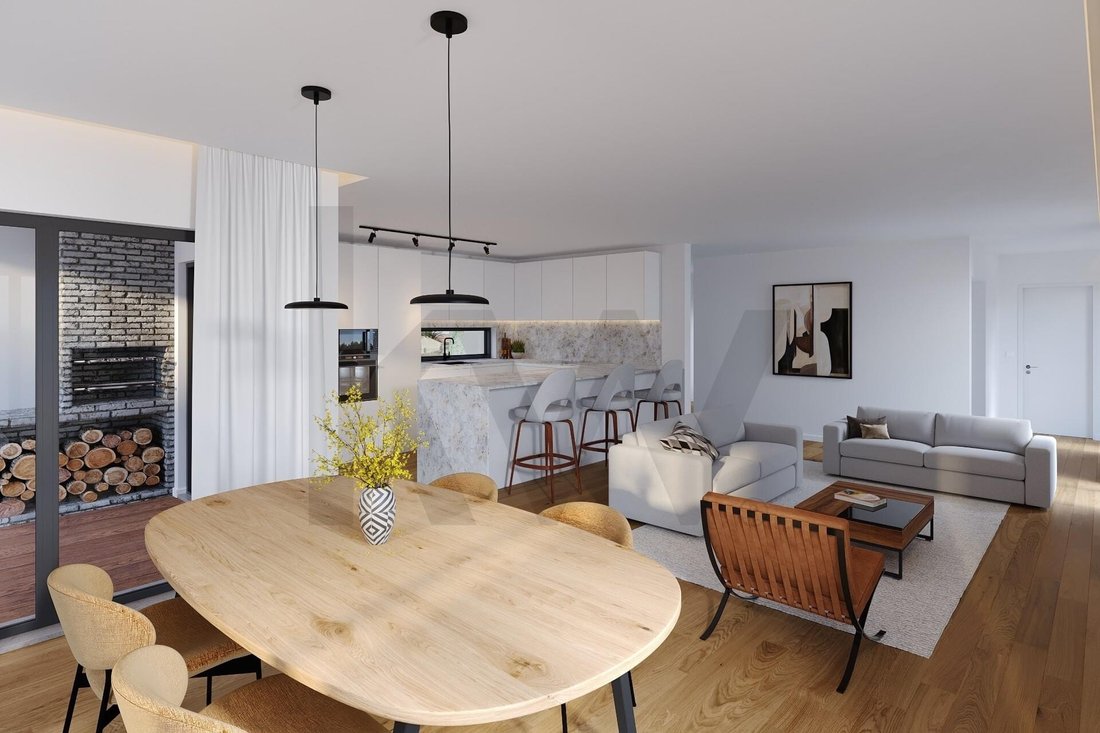
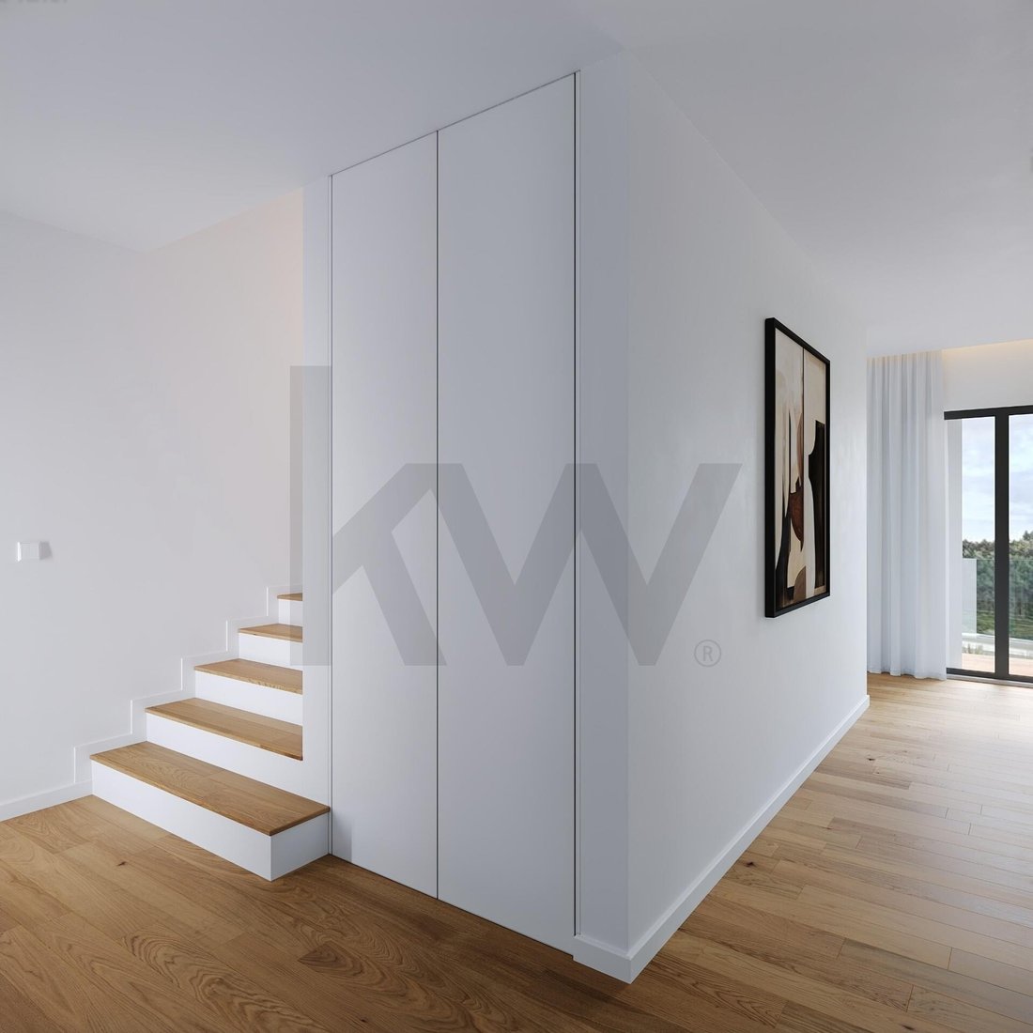
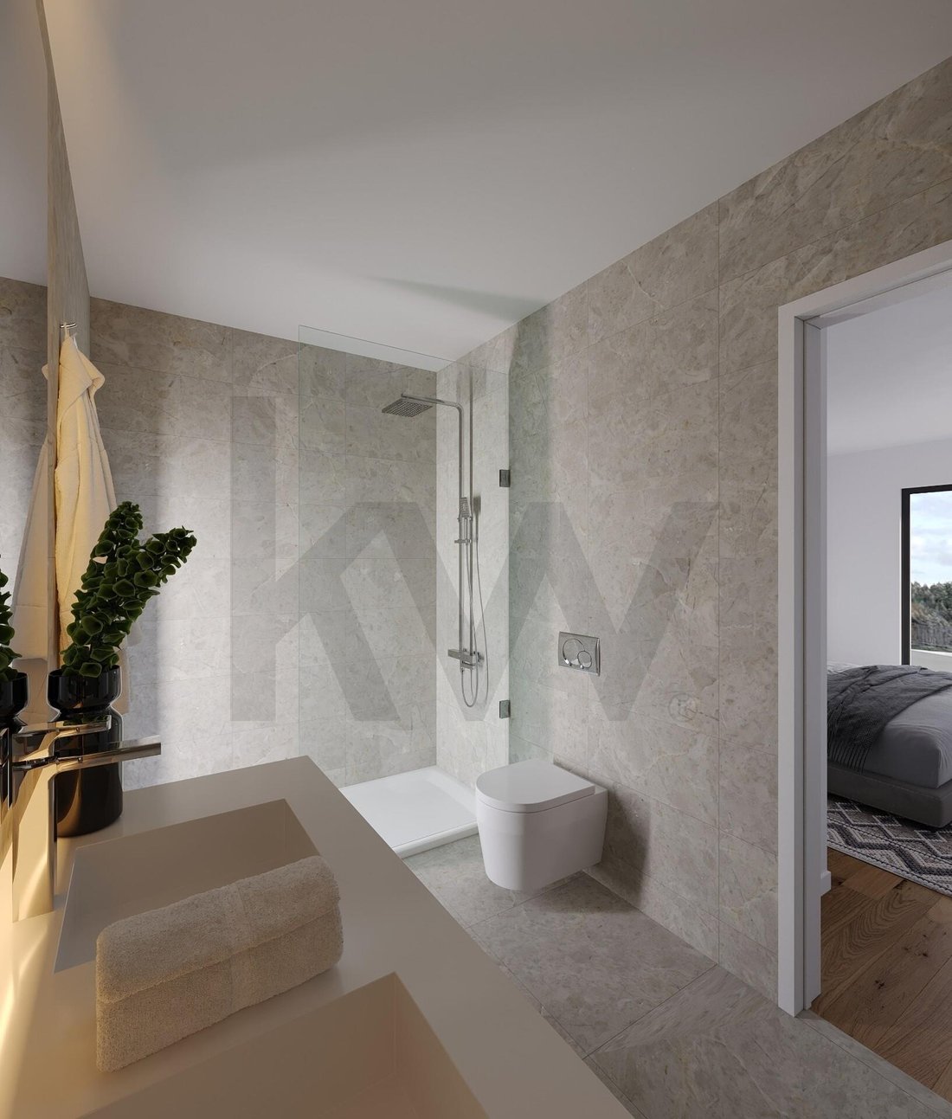
The villa’s layout is functional and balanced. On the ground floor, there is an entrance hall with a built-in wardrobe, a bright open space living room and kitchen measuring 50.3 m², a suite with a wardrobe of 21.45 m², and a guest bathroom. Both the social area and the suite have direct access to a pleasant terrace, ideal for leisure moments.
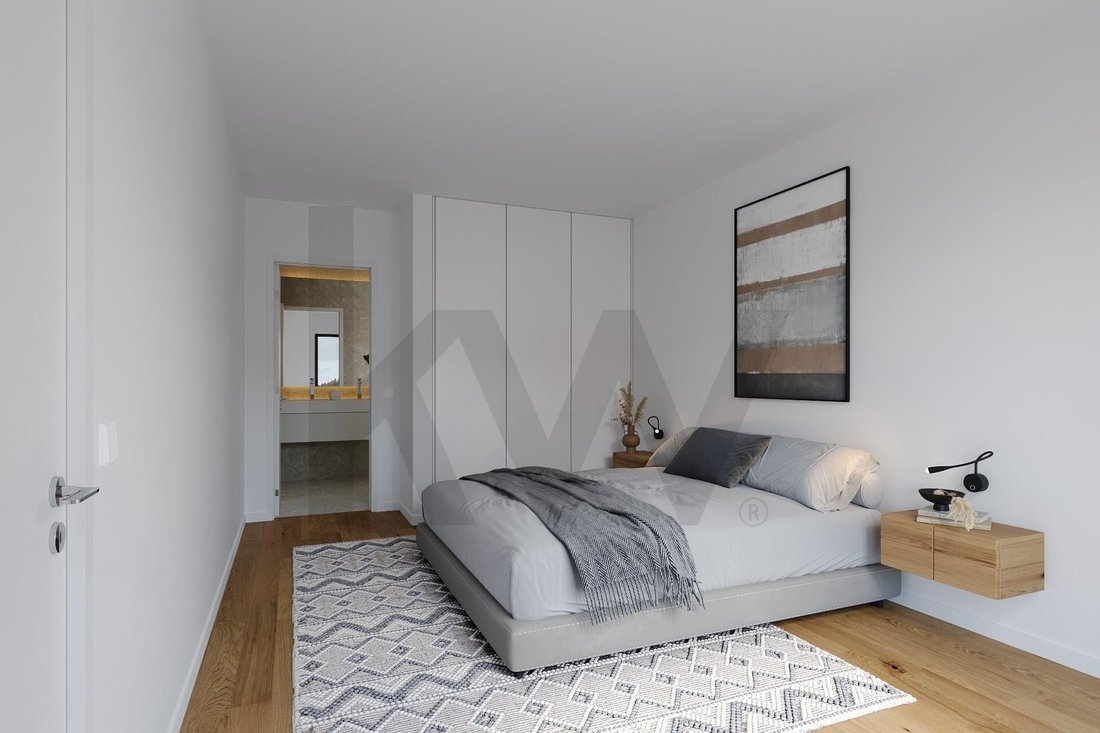
On the first floor, there are two large suites, each with a walk-in closet, areas of 23.50 m² and 22.60 m², and access to a balcony, providing privacy and excellent sun exposure.
The basement (-1) offers a spacious garage with capacity for three vehicles (73 m²), a storage room of 19.10 m², a technical area supporting the pool (4.25 m²), and a laundry room of 5.70 m², ensuring all necessary daily functionality.
The villa features high-quality finishes and equipment, including:
- Movimar kitchen
- Bosch appliances (oven, vitroceramic hob, microwave, fridge-freezer, and dishwasher)
- Bosch inverter air conditioning
- Solar panels for water heating and a 200 L heat pump
- Central vacuum system
- Built-in LED lighting throughout the house
- LED lighting in wardrobes
- Aluminum sliding windows with thermal break (Cortizo 4200) and low-emissivity glass
- Aluminum electric blinds with thermal insulation, home automation system
- Electric gates
With a modern design combined with functionality and comfort, this villa is the ideal choice for those seeking quality of life, tranquility, and proximity to all the amenities of the town center.
*The project is currently in the approval phase at the Mafra City Hall.*
*The information provided, although accurate, does not replace consultation of the property’s official documents.*
*KW shares 50%/50% with all real estate agencies with a valid AMI license.*
The property stands out for its spacious areas, excellent finishes, and high construction quality, offering a sophisticated environment designed for maximum comfort.
The villa’s layout is functional and balanced. On the ground floor, there is an entrance hall with a built-in wardrobe, a bright open space living room and kitchen measuring 50.3 m², a suite with a wardrobe of 21.45 m², and a guest bathroom. Both the social area and the suite have direct access to a pleasant terrace, ideal for leisure moments.
On the first floor, there are two large suites, each with a walk-in closet, areas of 23.50 m² and 22.60 m², and access to a balcony, providing privacy and excellent sun exposure.
The basement (-1) offers a spacious garage with capacity for three vehicles (73 m²), a storage room of 19.10 m², a technical area supporting the pool (4.25 m²), and a laundry room of 5.70 m², ensuring all necessary daily functionality.
The villa features high-quality finishes and equipment, including:
- Movimar kitchen
- Bosch appliances (oven, vitroceramic hob, microwave, fridge-freezer, and dishwasher)
- Bosch inverter air conditioning
- Solar panels for water heating and a 200 L heat pump
- Central vacuum system
- Built-in LED lighting throughout the house
- LED lighting in wardrobes
- Aluminum sliding windows with thermal break (Cortizo 4200) and low-emissivity glass
- Aluminum electric blinds with thermal insulation, home automation system
- Electric gates
With a modern design combined with functionality and comfort, this villa is the ideal choice for those seeking quality of life, tranquility, and proximity to all the amenities of the town center.
*The project is currently in the approval phase at the Mafra City Hall.*
*The information provided, although accurate, does not replace consultation of the property’s official documents.*
*KW shares 50%/50% with all real estate agencies with a valid AMI license.*
-
Tipo di proprietà
Casa
-
Anno di costruzione
2025
-
Prezzo/piede²
$448
Caratteristiche
- Giardino
- Camino
- Cabina armadio
- Vista sulle montagne
- Planimetria 2D
- Cancello
Esplora la zona
Rua Mato dos campos #LT12, Mafra, Mafra 2640-420, Lisbona, Portogallo
Visualizza su Google Maps
Prezzo per sqft
Basso
Alto
Iscritto da 8 mesi
Hai chiesto informazioni su questa proprietà
L'agente La contatterà al più presto
Pubblicato da
2
Annunci
2026
Iscritto
Prenota una visita con Maria Martins
Scegli una data e indica se preferisci un tour virtuale o di persona con l’agente.
Data preferita
Tipo di tour

KW Alfa
Avenida Marechal Craveiro Lopes No-3, C/V, CARCAVELOS, CASCAIS, Portugal
Visualizza profilo agenzia
Ultimo aggiornamento
Agosto 28
Prima pubblicazione
Febbraio 18
Riferimento annuncio
2024152768985174
La fiducia dei migliori broker del mondo
Gli agenti dietro le proprietà più straordinarie del mondo pubblicano su JamesEdition.
- Annunci di Sotheby's, Christie's, BARNES ed Engel & Völkers
- Ogni annuncio è verificato prima della pubblicazione
- Si metta in contatto diretto con agenti verificati
Continuando, accetta i nostri Termini e la nostra Informativa sulla privacy.