$977,760
Moderna Villa T4 A Zambujal, Mafra | Costruita Con Uno Scopo, Alimentata Dalla Natura
- 4 Camere
- 3 Bagni
- 2,541 Sqft
- 10,452 Sqft lot
- Aggiornato: Agosto 18
-
1
Visualizzazioni degli ultimi 30 giorni
Informazioni sulla proprietà
La descrizione è stata tradotta automaticamente.
La descrizione viene visualizzata nella lingua originale.
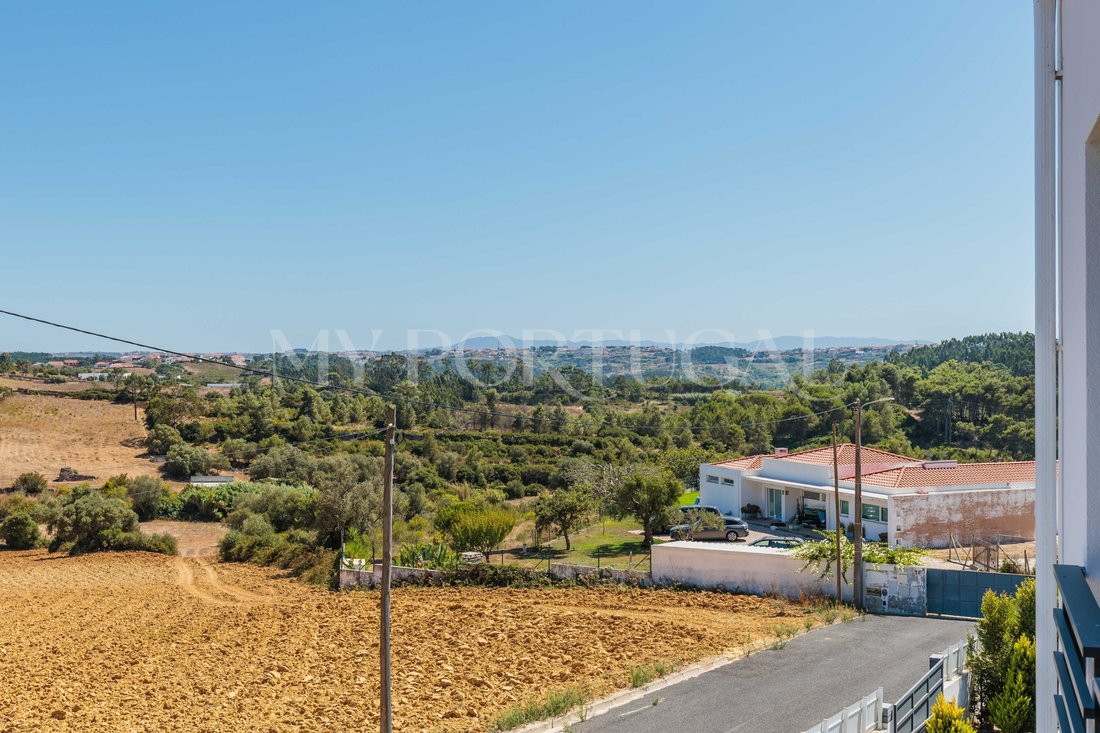
Feel the balance of living between the sea of Ericeira and the silhouette of the Sintra Mountains.
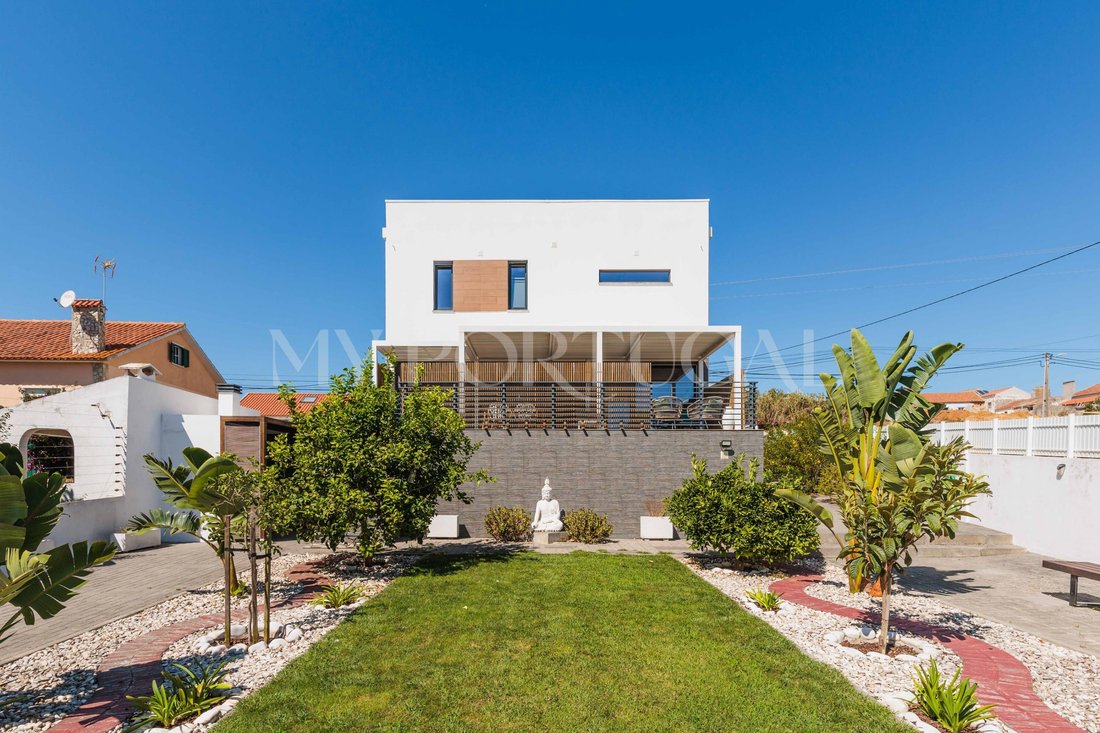
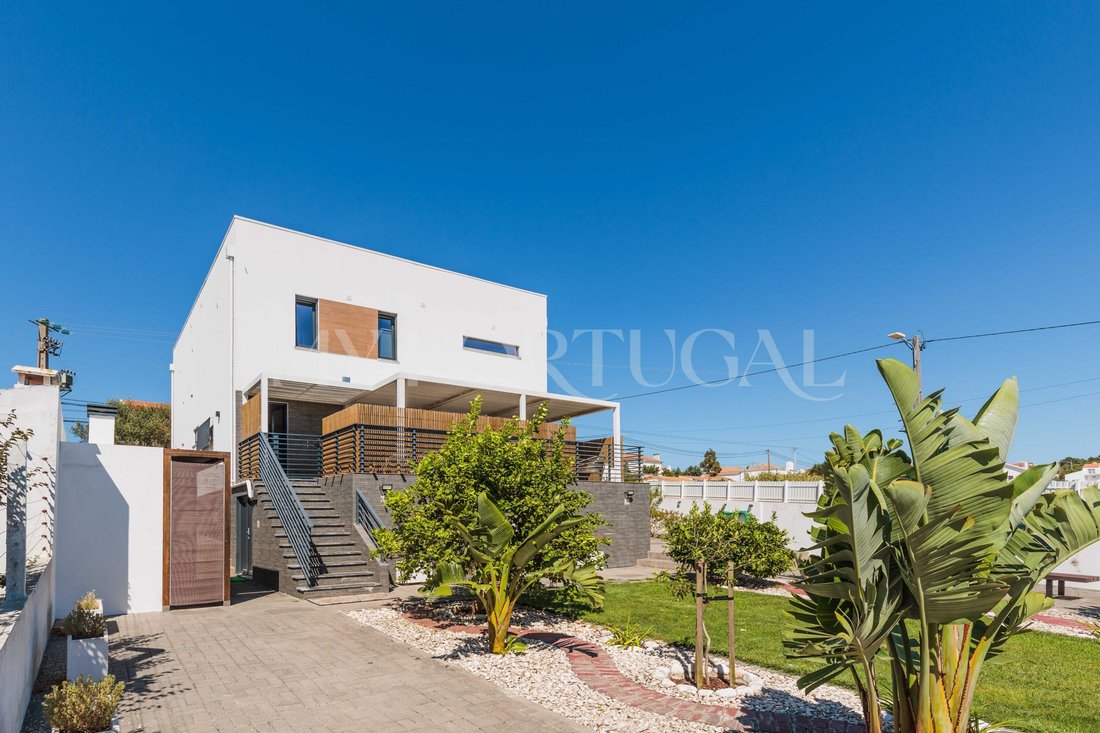
Built in 2019 with a Canadian timber frame system (North American standard) and external thermal insulation (ETICS) as a family residence, this detached villa stands out for its modern lines, high levels of thermal and acoustic comfort, and low energy maintenance costs.
Energy Effic
Built in 2019 with a Canadian timber frame system (North American standard) and external thermal insulation (ETICS) as a family residence, this detached villa stands out for its modern lines, high levels of thermal and acoustic comfort, and low energy maintenance costs.
Energy Effic
Feel the balance of living between the sea of Ericeira and the silhouette of the Sintra Mountains.
Built in 2019 with a Canadian timber frame system (North American standard) and external thermal insulation (ETICS) as a family residence, this detached villa stands out for its modern lines, high levels of thermal and acoustic comfort, and low energy maintenance costs.
Energy Efficiency: A+ Certificate, photovoltaic solar panels for self-consumption, and a rainwater harvesting system (5,000 L).
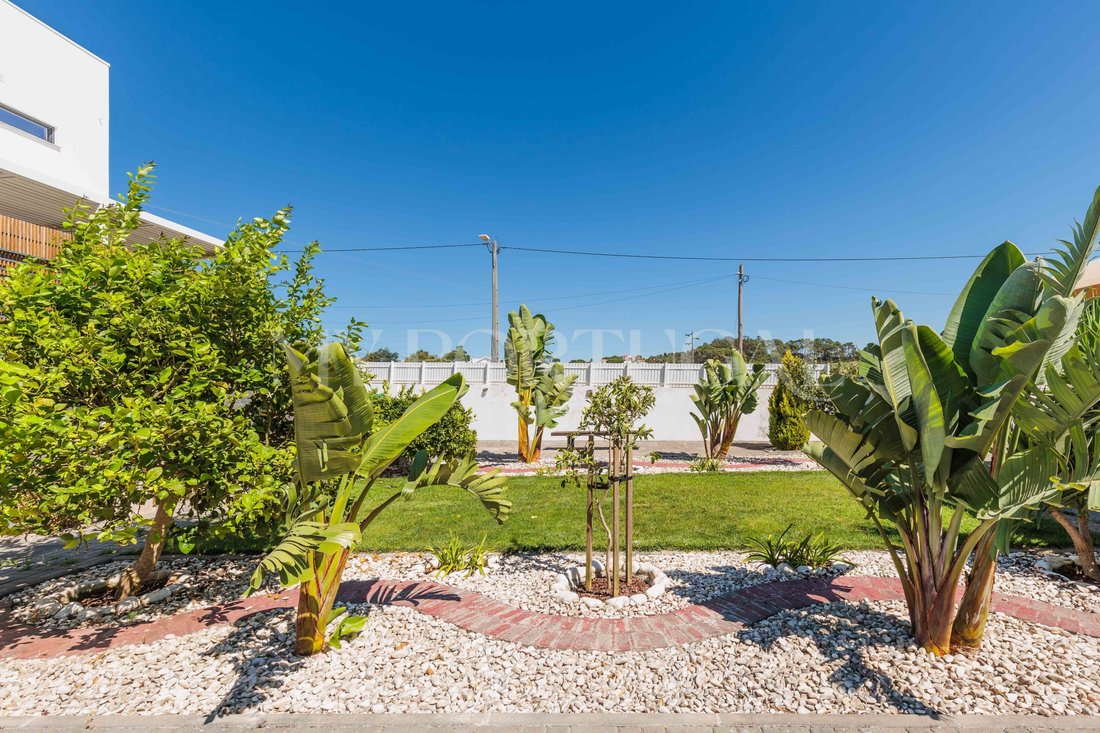
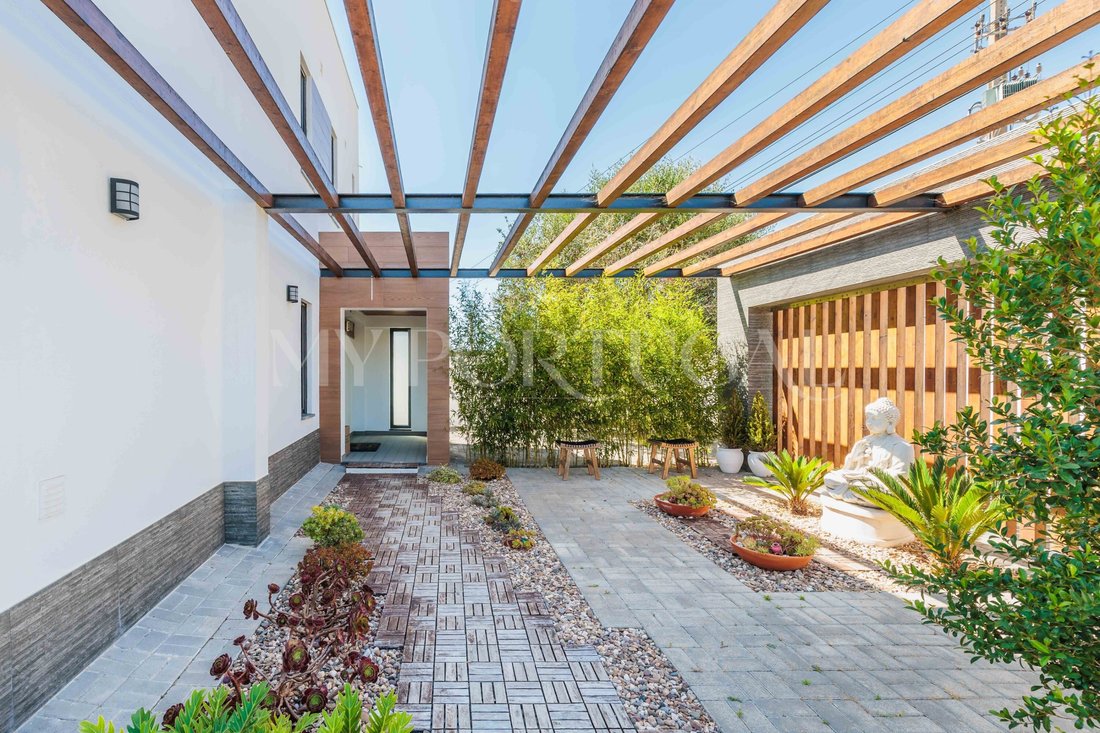
Unique Outdoor Space: 300 sqm garden plot + 200 sqm backyard with 6 raised masonry beds and various fruit trees, plus a covered barbecue area. Approved swimming pool and potential to build an additional structure of 50 sqm.
Prime Location: 8 minutes from Mafra, 9 min to Ericeira and its beaches, 5 min to the highway
Layout & Interior Spaces
Ground Floor Social Areas
Entrance porch (4.35 sqm) and entrance hall (12.60 sqm)
Integrated kitchen with dining area (24.15 sqm)
Living room (16.80 sqm) connecting to a enclosed porch with glass curtains (5.35 sqm)
Independent bedroom/office and full bathroom (between 5.20 sqm and 6.25 sqm)
Laundry area (6.80 sqm), pantry/storage (8.20 sqm), and circulation areas (9.90 sqm)
Upper Floor Private Area
Bedrooms ranging from 13.10 sqm to 14.15 sqm
Master suite and bedrooms supported by 2 dedicated walk-in closets (between 9.45 sqm and 13.60 sqm)
Additional full bathrooms (between 5.20 sqm and 6.25 sqm)
Balconies (5.35 sqm) facing the mountain landscape
Basement Additional Spaces
Entertainment/leisure area (39 sqm)
Storage areas totaling approximately 130 sqm inlcuding workshop
Electric window shutters
Pre-installed central heating
Outdoors & Parking
Garden of approx. 300 sqm (pathways, flowerbeds, lawn, and trees)
Backyard of 200 sqm featuring 6 masonry beds and several fruit trees
Outdoor barbecue and covered leisure area
Covered parking space for 2 to 4 vehicles
Key Distances
A8 Highway Access: 5 minutes
Public Transport: 5 minutes
Historic Center of Mafra: 8 minutes
Shops, Services, and Schools: 8 minutes
Ericeira: 9 minutes
Energy Rating: A+
#ref:HAB_906
Built in 2019 with a Canadian timber frame system (North American standard) and external thermal insulation (ETICS) as a family residence, this detached villa stands out for its modern lines, high levels of thermal and acoustic comfort, and low energy maintenance costs.
Energy Efficiency: A+ Certificate, photovoltaic solar panels for self-consumption, and a rainwater harvesting system (5,000 L).
Unique Outdoor Space: 300 sqm garden plot + 200 sqm backyard with 6 raised masonry beds and various fruit trees, plus a covered barbecue area. Approved swimming pool and potential to build an additional structure of 50 sqm.
Prime Location: 8 minutes from Mafra, 9 min to Ericeira and its beaches, 5 min to the highway
Layout & Interior Spaces
Ground Floor Social Areas
Entrance porch (4.35 sqm) and entrance hall (12.60 sqm)
Integrated kitchen with dining area (24.15 sqm)
Living room (16.80 sqm) connecting to a enclosed porch with glass curtains (5.35 sqm)
Independent bedroom/office and full bathroom (between 5.20 sqm and 6.25 sqm)
Laundry area (6.80 sqm), pantry/storage (8.20 sqm), and circulation areas (9.90 sqm)
Upper Floor Private Area
Bedrooms ranging from 13.10 sqm to 14.15 sqm
Master suite and bedrooms supported by 2 dedicated walk-in closets (between 9.45 sqm and 13.60 sqm)
Additional full bathrooms (between 5.20 sqm and 6.25 sqm)
Balconies (5.35 sqm) facing the mountain landscape
Basement Additional Spaces
Entertainment/leisure area (39 sqm)
Storage areas totaling approximately 130 sqm inlcuding workshop
Electric window shutters
Pre-installed central heating
Outdoors & Parking
Garden of approx. 300 sqm (pathways, flowerbeds, lawn, and trees)
Backyard of 200 sqm featuring 6 masonry beds and several fruit trees
Outdoor barbecue and covered leisure area
Covered parking space for 2 to 4 vehicles
Key Distances
A8 Highway Access: 5 minutes
Public Transport: 5 minutes
Historic Center of Mafra: 8 minutes
Shops, Services, and Schools: 8 minutes
Ericeira: 9 minutes
Energy Rating: A+
#ref:HAB_906
-
Tipo di proprietà
Casa
-
Piani
3
-
Prezzo/piede²
$384
-
Emissioni
NI
-
Consumo
A+
Caratteristiche
- Giardino
- Piscina
- Garage
- Terrazza
- Fronte mare
- Vista Città
- Pergola
- Nuove costruzioni
- Seminterrato
Caratteristiche
Lot
- Fronte mare
- Vista Città
- Nuove costruzioni
Interni
- Ufficio
- Piano cottura a gas
- Lavanderia
- Seminterrato
Outdoor
- Terrazza
- Balcone
- Parcheggio
- Piscina
- Garage
- Cancello
- Pergola
- Giardino
Esplora la zona
Mafra, Lisbona, Portogallo
Visualizza su Google Maps
Prezzo per sqft
Basso
Alto
Iscritto da 4 anni
Hai chiesto informazioni su questa proprietà
L'agente La contatterà al più presto
Pubblicato da
37
Annunci
2023
Iscritto
Prenota una visita con the agent
Scegli una data e indica se preferisci un tour virtuale o di persona con l’agente.
Data preferita
Tipo di tour
Ultimo aggiornamento
Agosto 18
Prima pubblicazione
Aug 18
Riferimento annuncio
HAB_906-0526455710
La fiducia dei migliori broker del mondo
Gli agenti dietro le proprietà più straordinarie del mondo pubblicano su JamesEdition.
- Annunci di Sotheby's, Christie's, BARNES ed Engel & Völkers
- Ogni annuncio è verificato prima della pubblicazione
- Si metta in contatto diretto con agenti verificati
Continuando, accetta i nostri Termini e la nostra Informativa sulla privacy.