$874,186
Moderna Villa con 4 Camere da Letto a Mafra | Tra Natura e Mare
- 4 Camere
- 3 Bagni
- 2,541 Sqft
- 10,452 Sqft lot
- Aggiornato: Novembre 15
Informazioni sulla proprietà
La descrizione è stata tradotta automaticamente.
La descrizione viene visualizzata nella lingua originale.
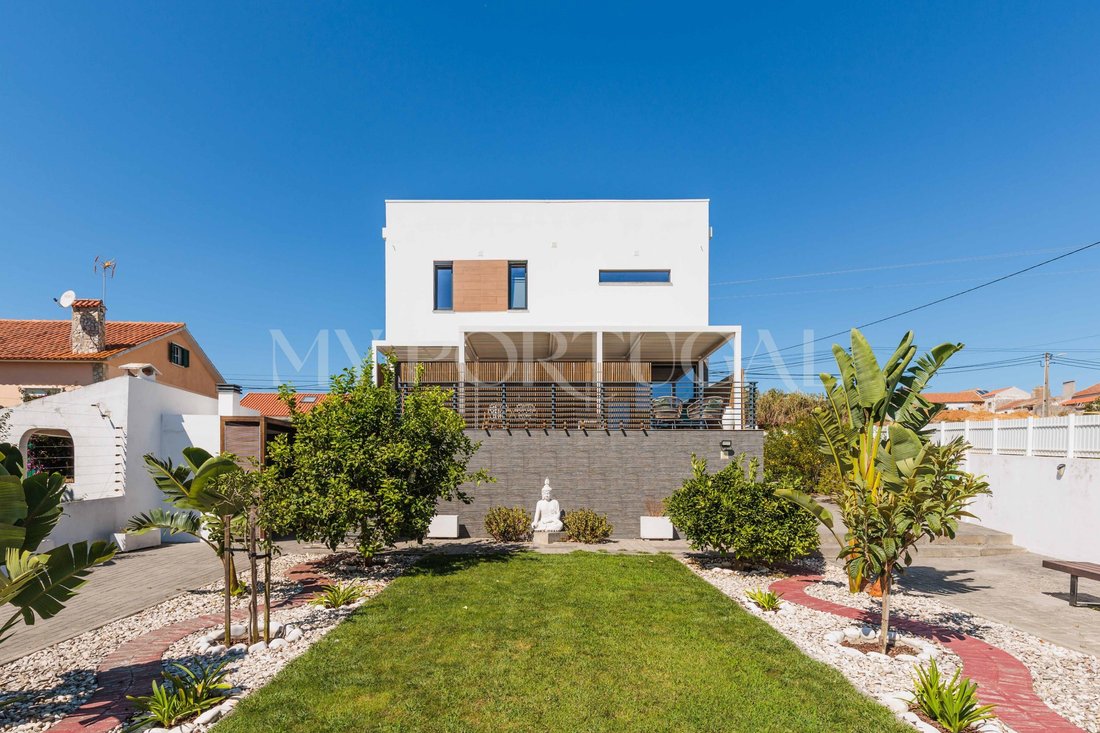
Detached single-family villa of contemporary architecture and sustainable construction.
Built in 2019 with a Canadian timber frame construction system (North American Wood).
Set on a 971.00 sq m plot of land, it features a gross construction area of 235.95 sq m, 201.60 sq m of habitable floor area, and 34.35 sq m of dependent areas and covered annexes.
Spread across three flo
Built in 2019 with a Canadian timber frame construction system (North American Wood).
Set on a 971.00 sq m plot of land, it features a gross construction area of 235.95 sq m, 201.60 sq m of habitable floor area, and 34.35 sq m of dependent areas and covered annexes.
Spread across three flo
Detached single-family villa of contemporary architecture and sustainable construction.
Built in 2019 with a Canadian timber frame construction system (North American Wood).
Set on a 971.00 sq m plot of land, it features a gross construction area of 235.95 sq m, 201.60 sq m of habitable floor area, and 34.35 sq m of dependent areas and covered annexes.
Spread across three floors, it boasts an A+ energy rating, PVC window frames with thermal break, photovoltaic solar panels, and exterior thermal insulation via the ETICS (Capoto) system.
Interior Specifications
Floor 0 (Social and Working Area):
Kitchen and Dining Room: Open-plan space equipped with Bosch appliances.
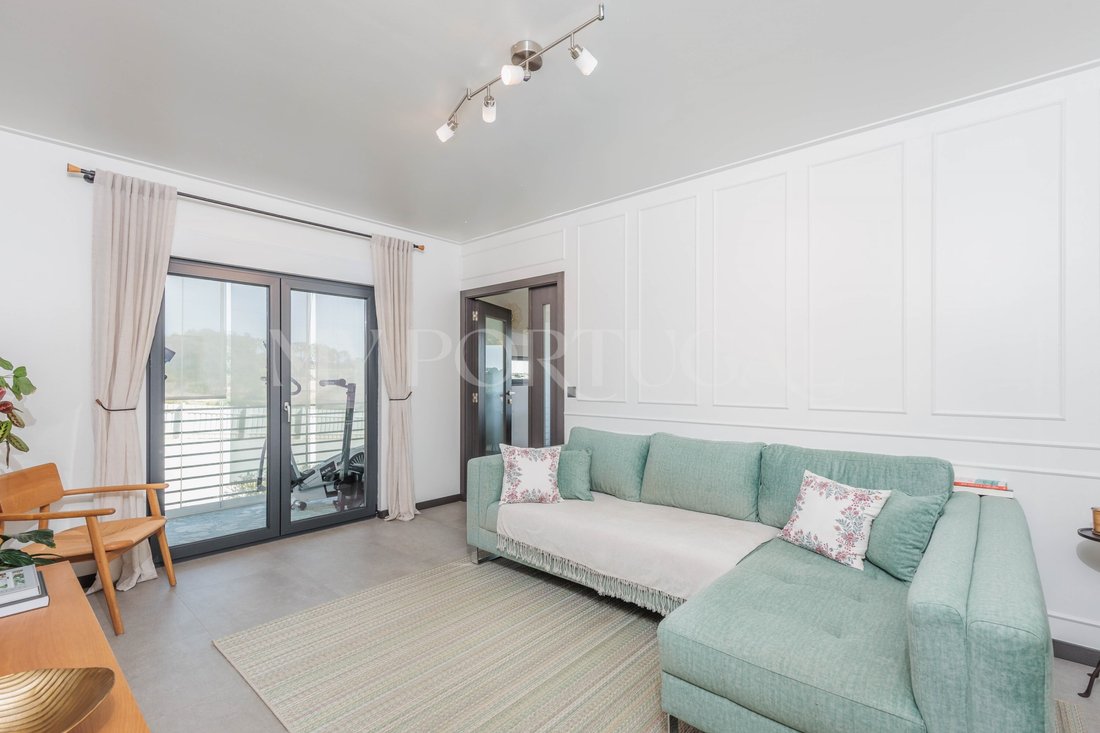
Living Room: Comfortable space with direct access to a closed porch, protected by a removable glass curtain system.
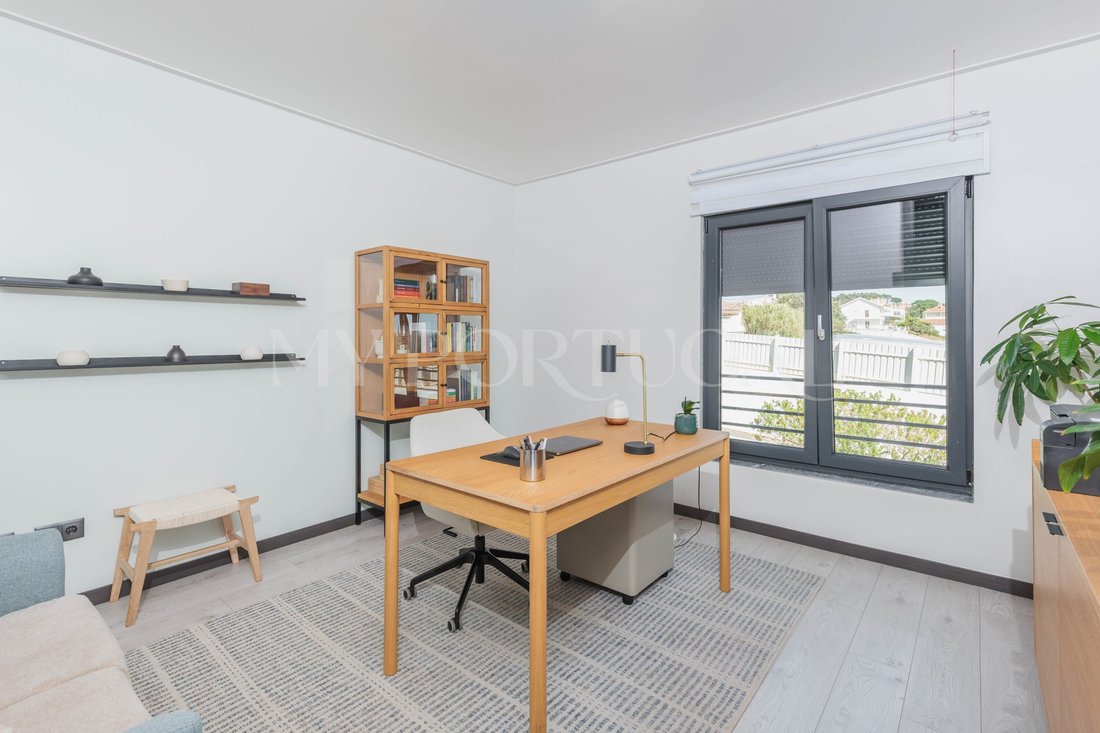
Office: Independent room with the possibility of being used as a bedroom.
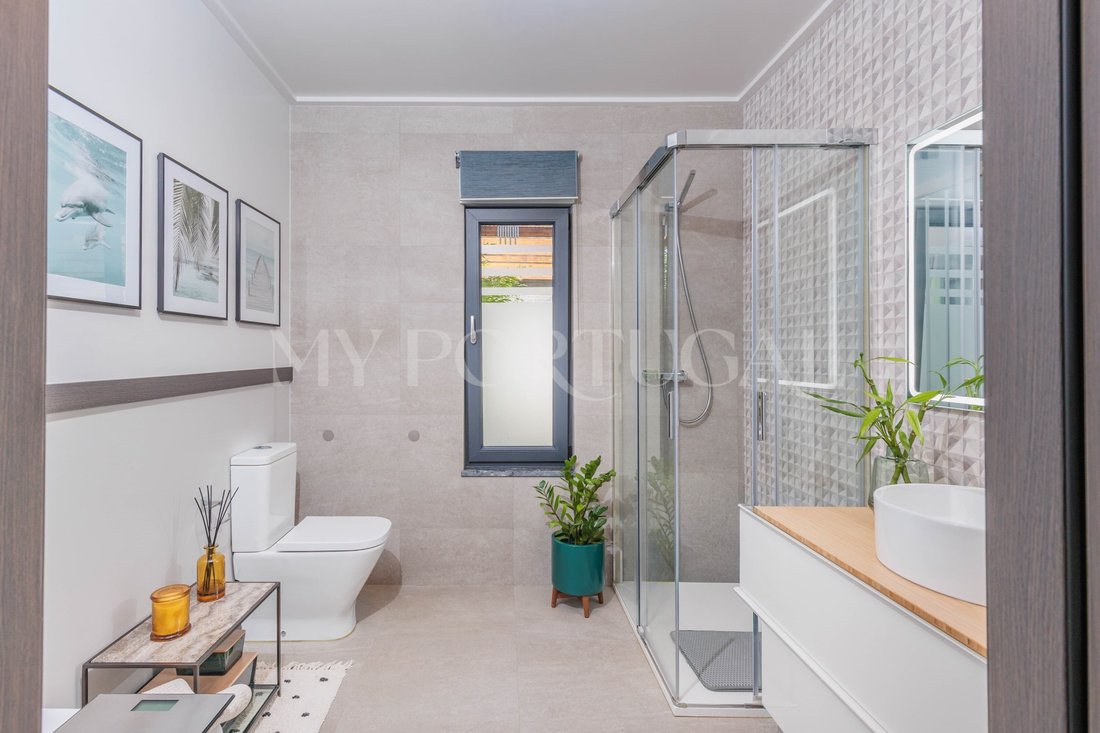
Bathroom: Full bathroom with walk-in shower.
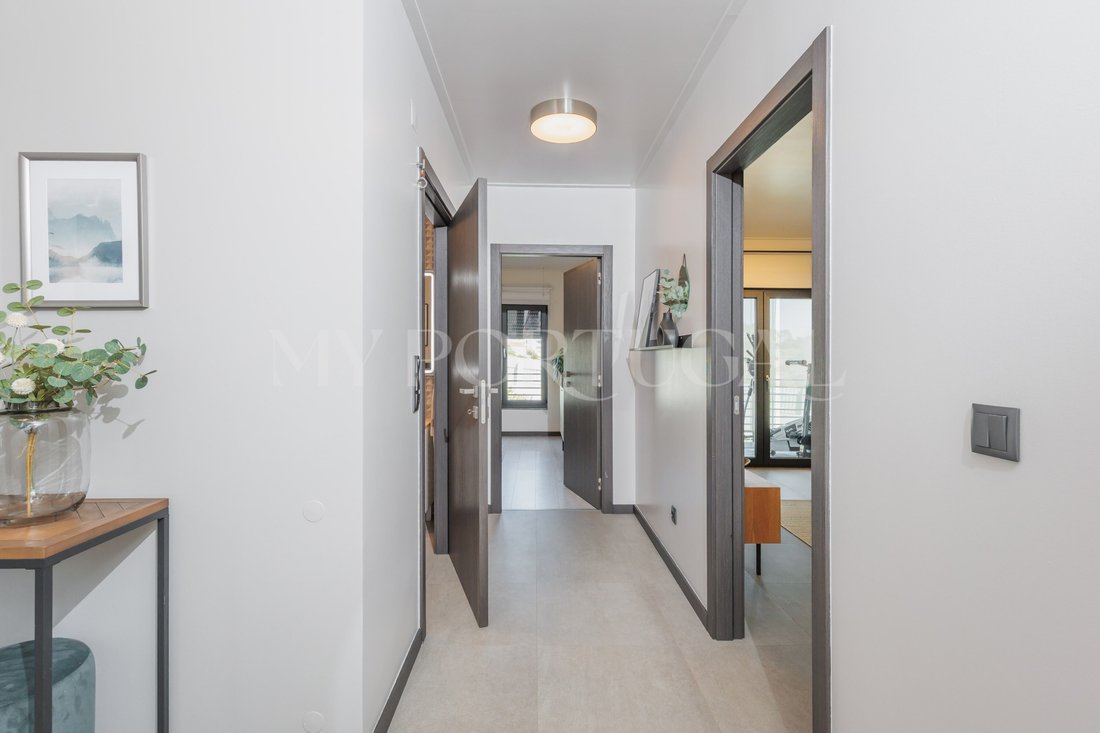
Support Areas: Laundry room, pantry/storage space, and entrance hall with circulation zone and walk-in closet.
Floor 1 (Private Area):
Master Suite: Bedroom accompanied by a private walk-in closet and a full bathroom equipped with both a bathtub and a walk-in shower.
Bedrooms 1 and 2: Bedrooms interconnected by a private walk-in closet with access to the balcony.
Bathroom and Balcony: Shared bathroom supporting the bedrooms.
Floor -1 (Basement and Functional Areas):
Functional Space: Functional area divided into two storage compartments.
Building and Technical Equipment
Energy Efficiency and Climate Control: A+ Energy Certification, solar system / heat pump for domestic hot water heating, 1500W self-consumption photovoltaic kit installed on the roof, and pre-installation for central heating in all rooms (via hot water or pellet stove).
Sustainability: Rainwater harvesting and utilization system with a 5,000-liter storage tank.
Parking and Structure: Covered pergola for parking 2 vehicles, featuring an electric socket for electric car charging and capacity for 2 additional parking spaces.
Outdoor Spaces: Grounds featuring a lawned garden and flower beds (approx. 300 sq m), a 200 sq m backyard with a cultivation area containing six masonry garden beds and fruit trees, a covered barbecue area, and pathways in concrete paving stones and gravel.
It presents potential for the construction of a swimming pool and an additional 50 sq m structure.
Key Distances and Accessibility
Walking distance:
Public Transport: Local bus stop on Municipal Road 549 just 5 minutes away.
By car:
Access to the A8 motorway: 5 minutes.
Ericeira (Beaches): 7 minutes.
Mafra Historic Center (Schools, Commerce, and Services): 8 minutes.
Lisbon City Center and Airport: 35-40 minutes.
Continente Supermarket in Mafra: 6 minutes.
Energy Rating: A+
#ref:HAB_906
Built in 2019 with a Canadian timber frame construction system (North American Wood).
Set on a 971.00 sq m plot of land, it features a gross construction area of 235.95 sq m, 201.60 sq m of habitable floor area, and 34.35 sq m of dependent areas and covered annexes.
Spread across three floors, it boasts an A+ energy rating, PVC window frames with thermal break, photovoltaic solar panels, and exterior thermal insulation via the ETICS (Capoto) system.
Interior Specifications
Floor 0 (Social and Working Area):
Kitchen and Dining Room: Open-plan space equipped with Bosch appliances.
Living Room: Comfortable space with direct access to a closed porch, protected by a removable glass curtain system.
Office: Independent room with the possibility of being used as a bedroom.
Bathroom: Full bathroom with walk-in shower.
Support Areas: Laundry room, pantry/storage space, and entrance hall with circulation zone and walk-in closet.
Floor 1 (Private Area):
Master Suite: Bedroom accompanied by a private walk-in closet and a full bathroom equipped with both a bathtub and a walk-in shower.
Bedrooms 1 and 2: Bedrooms interconnected by a private walk-in closet with access to the balcony.
Bathroom and Balcony: Shared bathroom supporting the bedrooms.
Floor -1 (Basement and Functional Areas):
Functional Space: Functional area divided into two storage compartments.
Building and Technical Equipment
Energy Efficiency and Climate Control: A+ Energy Certification, solar system / heat pump for domestic hot water heating, 1500W self-consumption photovoltaic kit installed on the roof, and pre-installation for central heating in all rooms (via hot water or pellet stove).
Sustainability: Rainwater harvesting and utilization system with a 5,000-liter storage tank.
Parking and Structure: Covered pergola for parking 2 vehicles, featuring an electric socket for electric car charging and capacity for 2 additional parking spaces.
Outdoor Spaces: Grounds featuring a lawned garden and flower beds (approx. 300 sq m), a 200 sq m backyard with a cultivation area containing six masonry garden beds and fruit trees, a covered barbecue area, and pathways in concrete paving stones and gravel.
It presents potential for the construction of a swimming pool and an additional 50 sq m structure.
Key Distances and Accessibility
Walking distance:
Public Transport: Local bus stop on Municipal Road 549 just 5 minutes away.
By car:
Access to the A8 motorway: 5 minutes.
Ericeira (Beaches): 7 minutes.
Mafra Historic Center (Schools, Commerce, and Services): 8 minutes.
Lisbon City Center and Airport: 35-40 minutes.
Continente Supermarket in Mafra: 6 minutes.
Energy Rating: A+
#ref:HAB_906
-
Tipo di proprietà
Casa
-
Piani
3
-
Prezzo/piede²
$344
-
Emissioni
NI
-
Consumo
A+
Caratteristiche
- Giardino
- Terrazza
- Cabina armadio
- Cucina aperta
- Fronte mare
- Moderno
- Vista Città
- Pergola
- Nuove costruzioni
Caratteristiche
Lot
- Fronte mare
- Vista Città
- Nuove costruzioni
- Moderno
Interni
- Ufficio
- Piano cottura a gas
- Cucina aperta
- Seminterrato
- Cabina armadio
Outdoor
- Terrazza
- Balcone
- Parcheggio
- Cancello
- Pergola
- Giardino
Esplora la zona
Mafra, Lisbona, Portogallo
Visualizza su Google Maps
Prezzo per sqft
Basso
Alto
Iscritto da 4 anni
Hai chiesto informazioni su questa proprietà
L'agente La contatterà al più presto
Pubblicato da
43
Annunci
2023
Iscritto
Prenota una visita con the agent
Scegli una data e indica se preferisci un tour virtuale o di persona con l’agente.
Data preferita
Tipo di tour
Ultimo aggiornamento
Novembre 15
Prima pubblicazione
Agosto 18
Riferimento annuncio
HAB_906-0526455710
Proprietà simili nelle vicinanze
Nuovi annunci a Mafra

Esplora più immobili in vendita
tipi di proprietà Mafra, Lisbona, Portogallo
Mafra, Lisbona, Portogallo ricerche popolari
- Proprietà immobiliari Collina a Mafra, Lisbona, Portogallo
- Proprietà immobiliari Equestre a Mafra, Lisbona, Portogallo
- Proprietà immobiliari con Aeroporto Privato a Mafra, Lisbona, Portogallo
- Proprietà immobiliari con Vigneto / Azienda vinicola a Mafra, Lisbona, Portogallo
- Proprietà immobiliari Residenza a Mafra, Lisbona, Portogallo
Guide e storie correlate
La fiducia dei migliori broker del mondo
Gli agenti dietro le proprietà più straordinarie del mondo pubblicano su JamesEdition.
- Annunci di Sotheby's, Christie's, BARNES ed Engel & Völkers
- Ogni annuncio è verificato prima della pubblicazione
- Si metta in contatto diretto con agenti verificati
Continuando, accetta i nostri Termini e la nostra Informativa sulla privacy.