$1,000,449
Mafra Town House
- 4 Camere
- 5 Bagni
- 3,133 Sqft
- 4,521 Sqft lot
- Aggiornato: Novembre 3
Informazioni sulla proprietà
La descrizione è stata tradotta automaticamente.
La descrizione viene visualizzata nella lingua originale.
# New 3+1 Bedroom Villa with 3 En-Suite Bedrooms, Ocean Views and Views over Tapada de Mafra | 3-Car Garage | Central Mafra
€890,000 | 420 m² Plot
Contemporary architecture, open views and a prime location in the centre of Mafra, approximately 10 km from Ericeira.
This elegant detached 3+1 bedroom villa, currently under construction, offers 291 m² of gross built area acr
€890,000 | 420 m² Plot
Contemporary architecture, open views and a prime location in the centre of Mafra, approximately 10 km from Ericeira.
This elegant detached 3+1 bedroom villa, currently under construction, offers 291 m² of gross built area acr
# New 3+1 Bedroom Villa with 3 En-Suite Bedrooms, Ocean Views and Views over Tapada de Mafra | 3-Car Garage | Central Mafra
€890,000 | 420 m² Plot
Contemporary architecture, open views and a prime location in the centre of Mafra, approximately 10 km from Ericeira.
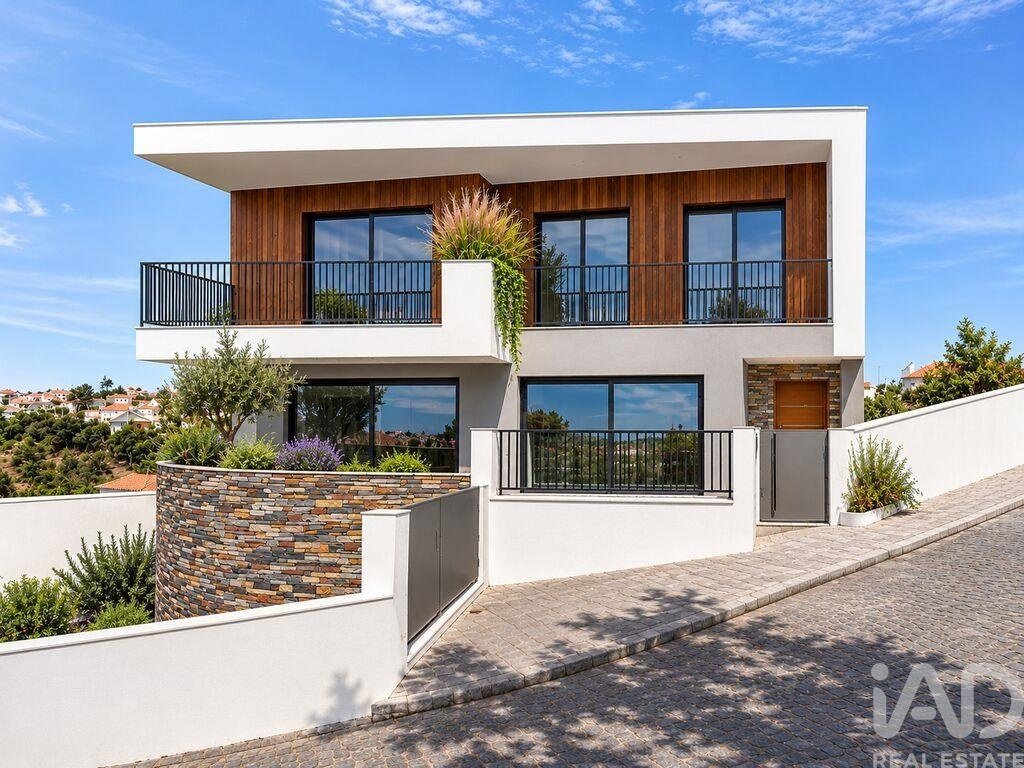
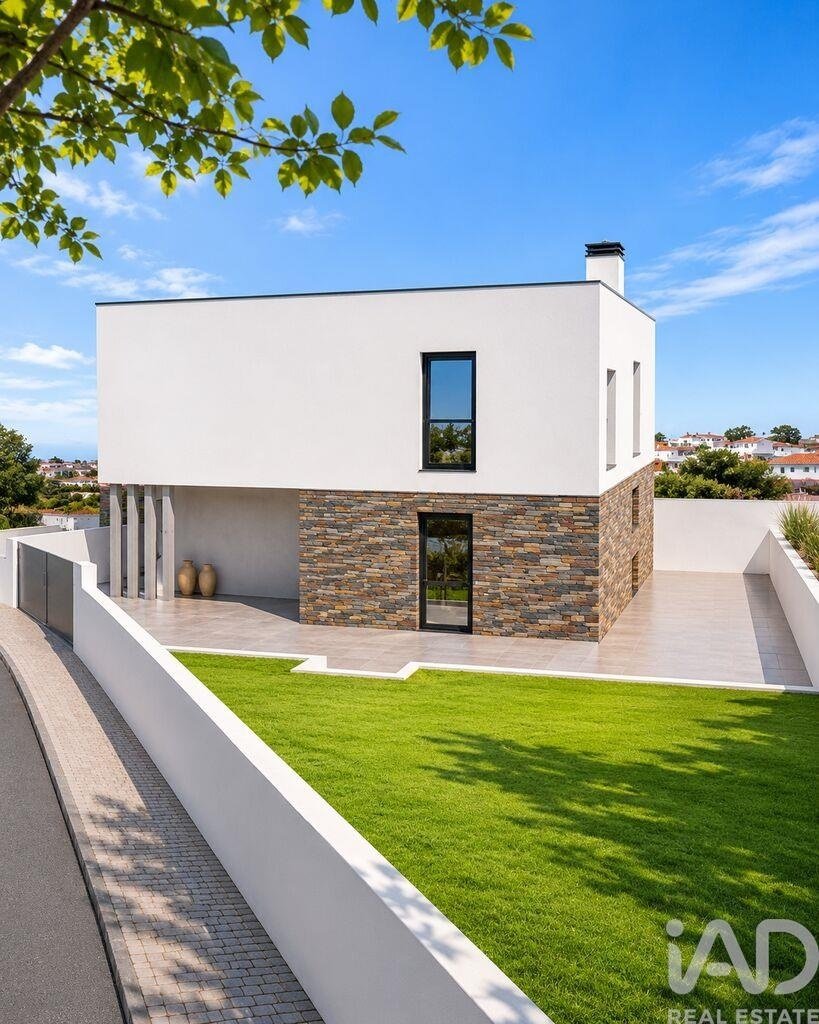
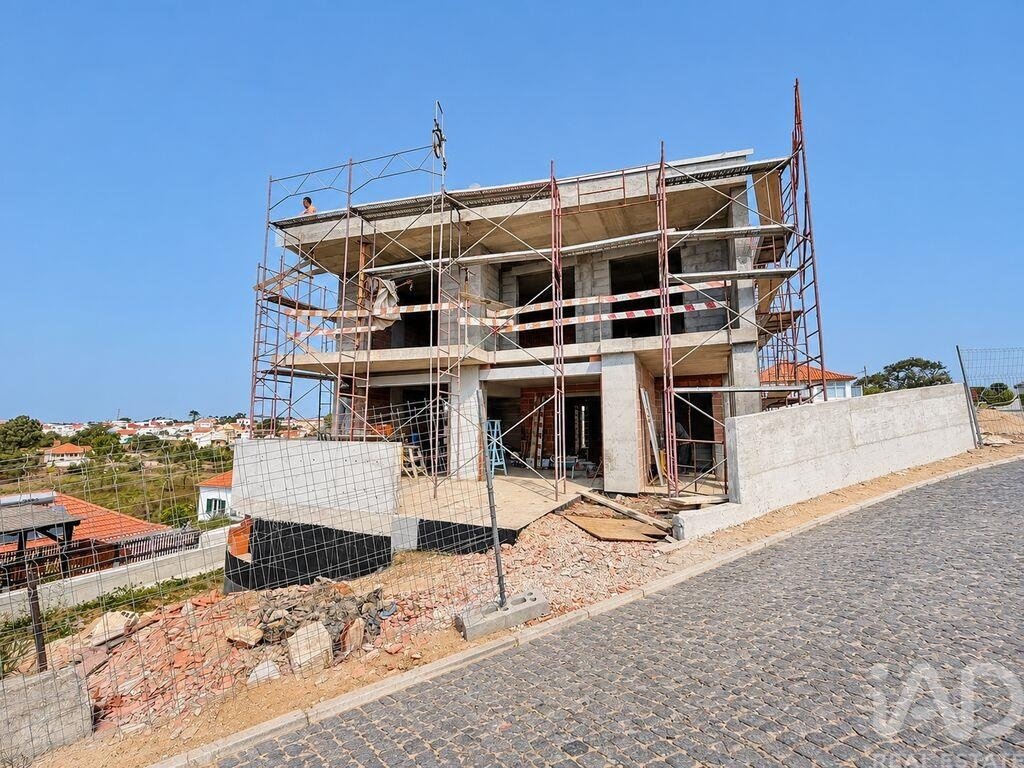
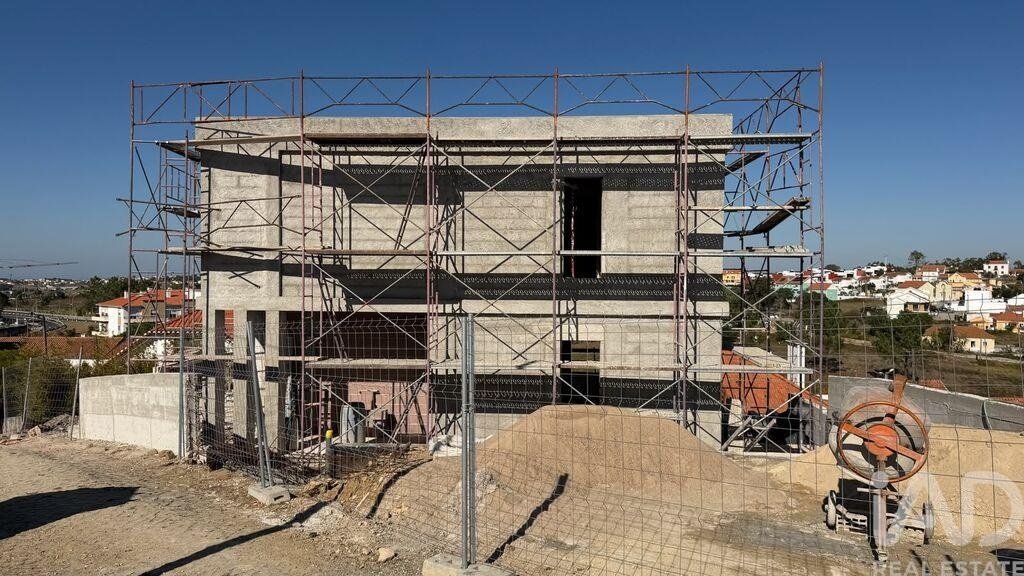
This elegant detached 3+1 bedroom villa, currently under construction, offers 291 m² of gross built area across three levels, set on a 420 m² plot.
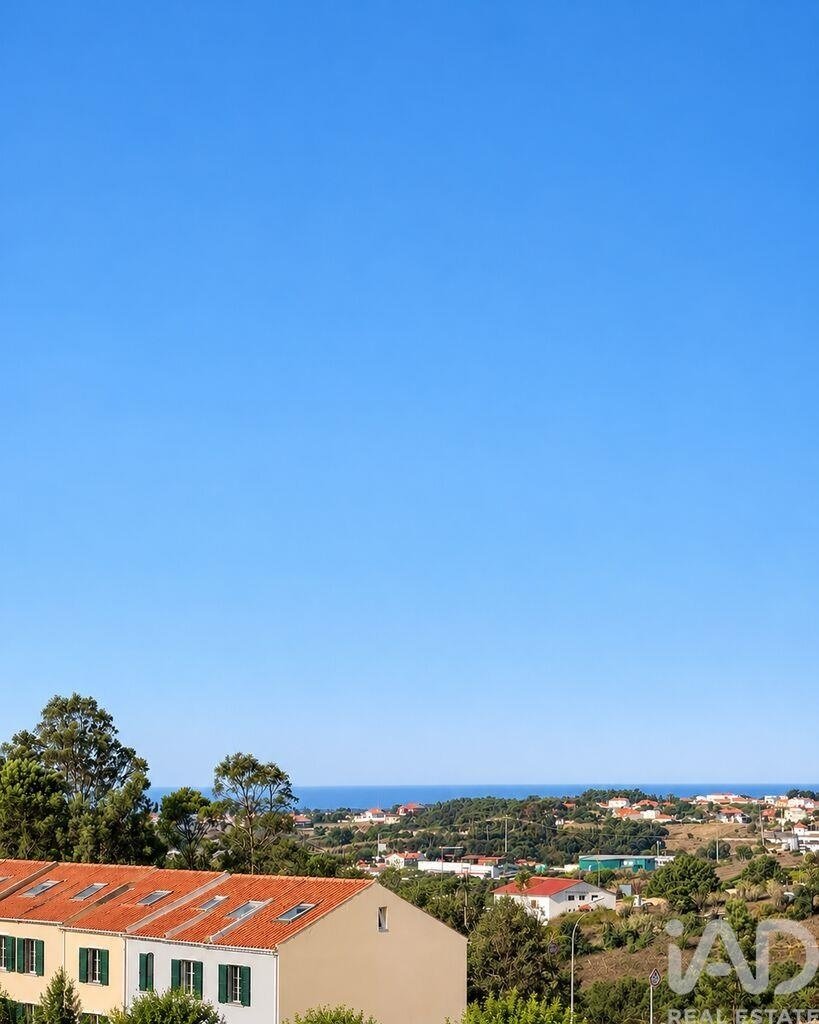
The property stands out for its generous living spaces, abundant natural light, three en-suite bedrooms, a garage accommodating three vehicles, and views over Tapada Nacional de Mafra and the Atlantic Ocean on the horizon.
Designed to combine comfort, privacy and versatility, this residence offers a particularly attractive feature: a lower level with its own independent entrance, providing greater flexibility and multiple possibilities for use.
### Property Layout
### First Floor | Private Living Area
- Three en-suite bedrooms with balcony access.
- Principal suite measuring approximately 26.5 m².
- Open views across the surrounding landscape and horizon.
### Ground Floor | Main Living Area
- Spacious open-plan living, dining and kitchen area of approximately 57 m².
- Entrance hall and guest bathroom.
- Direct access to the terraces and garden.
### Lower Ground Floor | Functional Independence and Versatility
One of the property’s most distinctive features is its lower level, designed to offer greater functional independence from the main residence.
With its own entrance and dedicated facilities, this floor provides exceptional flexibility:
- Garage of approximately 65.5 m², accommodating three vehicles.
- Spacious office, also suitable as an additional living area.
- Secondary kitchen.
- Bathroom.
- Laundry room and technical areas.
The independent entrance, kitchen and bathroom allow this level to function with greater autonomy, making it ideal for a private office, remote working, accommodating family members or meeting the changing needs of modern family life.
Its layout also offers the potential to create a space with functional characteristics similar to a self-contained one-bedroom apartment, subject to any necessary approvals.
This flexibility adds significant value for buyers seeking privacy, independence and multiple ways to use their property.
### Outdoor Living | Garden, Terraces and Leisure
Set on a 420 m² plot, the property features a garden, terraces and outdoor spaces designed to maximise privacy and enjoyment of the natural surroundings.
The approved project provides for the possibility of constructing a swimming pool, offering the opportunity to create an exclusive outdoor leisure area and further enhance the property’s appeal.
### Comfort and Features
- Contemporary architecture and new construction.
- Three en-suite bedrooms and five bathrooms.
- Air conditioning and built-in wardrobes.
- Garage for three vehicles.
- Multifunctional lower level with independent entrance.
- Garden, terraces and balconies.
- Expected completion in 2027.
### Prime Location
Situated in the centre of Mafra, close to schools, shops, restaurants and essential services, this villa combines the convenience of urban living with the tranquillity of a natural setting.
Approximately 10 km from Ericeira and the Atlantic coastline, the property enjoys views over Tapada Nacional de Mafra and distant ocean views.
A distinctive property defined by its location, contemporary architecture, open views and, above all, the versatility of an independently accessed lower level that brings additional functionality and privacy to the home.
Contact me to arrange a viewing and discover all the details of this exceptional project.
Flavia Pinheiro | Real Estate Consultant iad Portugal
Personalised guidance throughout every stage of your property journey.
#ref: 174244
€890,000 | 420 m² Plot
Contemporary architecture, open views and a prime location in the centre of Mafra, approximately 10 km from Ericeira.
This elegant detached 3+1 bedroom villa, currently under construction, offers 291 m² of gross built area across three levels, set on a 420 m² plot.
The property stands out for its generous living spaces, abundant natural light, three en-suite bedrooms, a garage accommodating three vehicles, and views over Tapada Nacional de Mafra and the Atlantic Ocean on the horizon.
Designed to combine comfort, privacy and versatility, this residence offers a particularly attractive feature: a lower level with its own independent entrance, providing greater flexibility and multiple possibilities for use.
### Property Layout
### First Floor | Private Living Area
- Three en-suite bedrooms with balcony access.
- Principal suite measuring approximately 26.5 m².
- Open views across the surrounding landscape and horizon.
### Ground Floor | Main Living Area
- Spacious open-plan living, dining and kitchen area of approximately 57 m².
- Entrance hall and guest bathroom.
- Direct access to the terraces and garden.
### Lower Ground Floor | Functional Independence and Versatility
One of the property’s most distinctive features is its lower level, designed to offer greater functional independence from the main residence.
With its own entrance and dedicated facilities, this floor provides exceptional flexibility:
- Garage of approximately 65.5 m², accommodating three vehicles.
- Spacious office, also suitable as an additional living area.
- Secondary kitchen.
- Bathroom.
- Laundry room and technical areas.
The independent entrance, kitchen and bathroom allow this level to function with greater autonomy, making it ideal for a private office, remote working, accommodating family members or meeting the changing needs of modern family life.
Its layout also offers the potential to create a space with functional characteristics similar to a self-contained one-bedroom apartment, subject to any necessary approvals.
This flexibility adds significant value for buyers seeking privacy, independence and multiple ways to use their property.
### Outdoor Living | Garden, Terraces and Leisure
Set on a 420 m² plot, the property features a garden, terraces and outdoor spaces designed to maximise privacy and enjoyment of the natural surroundings.
The approved project provides for the possibility of constructing a swimming pool, offering the opportunity to create an exclusive outdoor leisure area and further enhance the property’s appeal.
### Comfort and Features
- Contemporary architecture and new construction.
- Three en-suite bedrooms and five bathrooms.
- Air conditioning and built-in wardrobes.
- Garage for three vehicles.
- Multifunctional lower level with independent entrance.
- Garden, terraces and balconies.
- Expected completion in 2027.
### Prime Location
Situated in the centre of Mafra, close to schools, shops, restaurants and essential services, this villa combines the convenience of urban living with the tranquillity of a natural setting.
Approximately 10 km from Ericeira and the Atlantic coastline, the property enjoys views over Tapada Nacional de Mafra and distant ocean views.
A distinctive property defined by its location, contemporary architecture, open views and, above all, the versatility of an independently accessed lower level that brings additional functionality and privacy to the home.
Contact me to arrange a viewing and discover all the details of this exceptional project.
Flavia Pinheiro | Real Estate Consultant iad Portugal
Personalised guidance throughout every stage of your property journey.
#ref: 174244
-
Tipo di proprietà
Residenza
-
Prezzo/piede²
$319
-
Emissioni
A
-
Consumo
A
Caratteristiche
Esplora la zona
Mafra, Lisboa, Lisbona, Portogallo
Visualizza su Google Maps
Prezzo per sqft
Basso
Alto
Iscritto da 7 anni
Hai chiesto informazioni su questa proprietà
L'agente La contatterà al più presto
Pubblicato da
1705
Annunci
2019
Iscritto
Prenota una visita con the agent
Scegli una data e indica se preferisci un tour virtuale o di persona con l’agente.
Data preferita
Tipo di tour
Ultimo aggiornamento
Novembre 3
Prima pubblicazione
Novembre 3
Riferimento annuncio
174244
La fiducia dei migliori broker del mondo
Gli agenti dietro le proprietà più straordinarie del mondo pubblicano su JamesEdition.
- Annunci di Sotheby's, Christie's, BARNES ed Engel & Völkers
- Ogni annuncio è verificato prima della pubblicazione
- Si metta in contatto diretto con agenti verificati
Continuando, accetta i nostri Termini e la nostra Informativa sulla privacy.