$1,963,499
La Città Si Apre Dalla Terrazza DI Madrid
- 3 Camere
- 4 Bagni
- 1,873 Sqft
- Aggiornato: Ottobre 31
Informazioni sulla proprietà
La descrizione è stata tradotta automaticamente.
La descrizione viene visualizzata nella lingua originale.
At VALTIER Real Estate, we present this exterior property located in Madrid, on a high floor and with a layout designed to combine spaciousness, privacy, and connection to the outside.
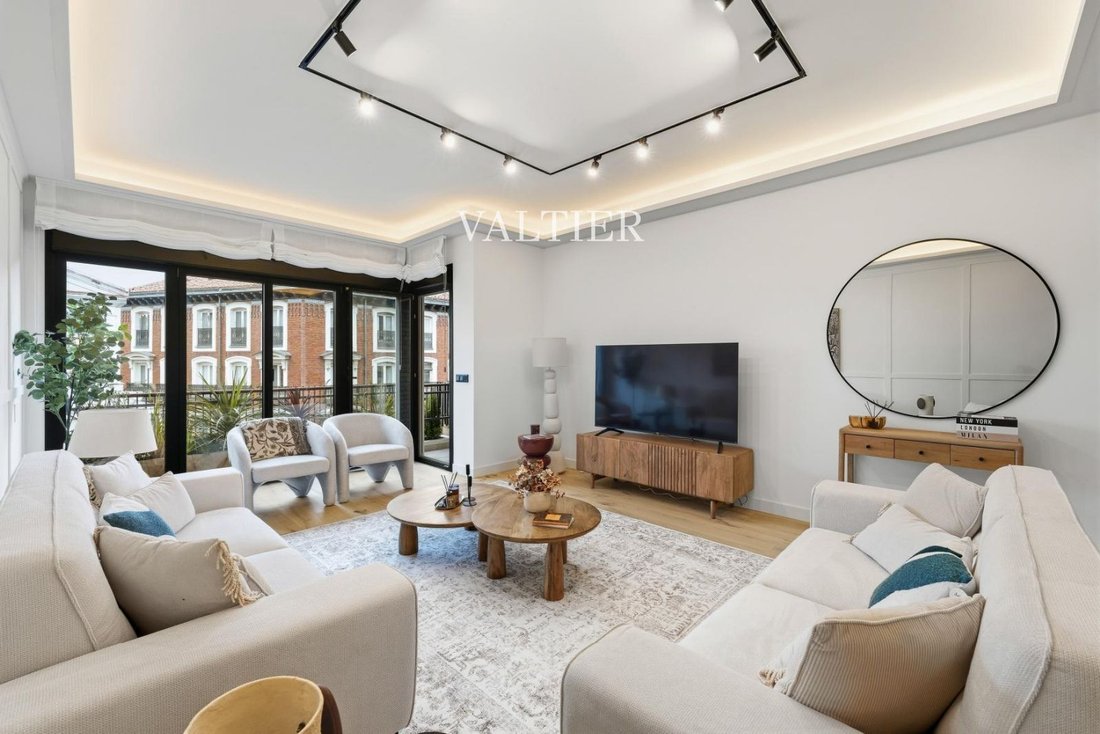
Its 174 m² built are organized into three bedrooms and four bathrooms, with a clear differentiation between the areas intended for living and the private spaces.
The living room is one of the main protagonis
Its 174 m² built are organized into three bedrooms and four bathrooms, with a clear differentiation between the areas intended for living and the private spaces.
The living room is one of the main protagonis
At VALTIER Real Estate, we present this exterior property located in Madrid, on a high floor and with a layout designed to combine spaciousness, privacy, and connection to the outside.
Its 174 m² built are organized into three bedrooms and four bathrooms, with a clear differentiation between the areas intended for living and the private spaces.
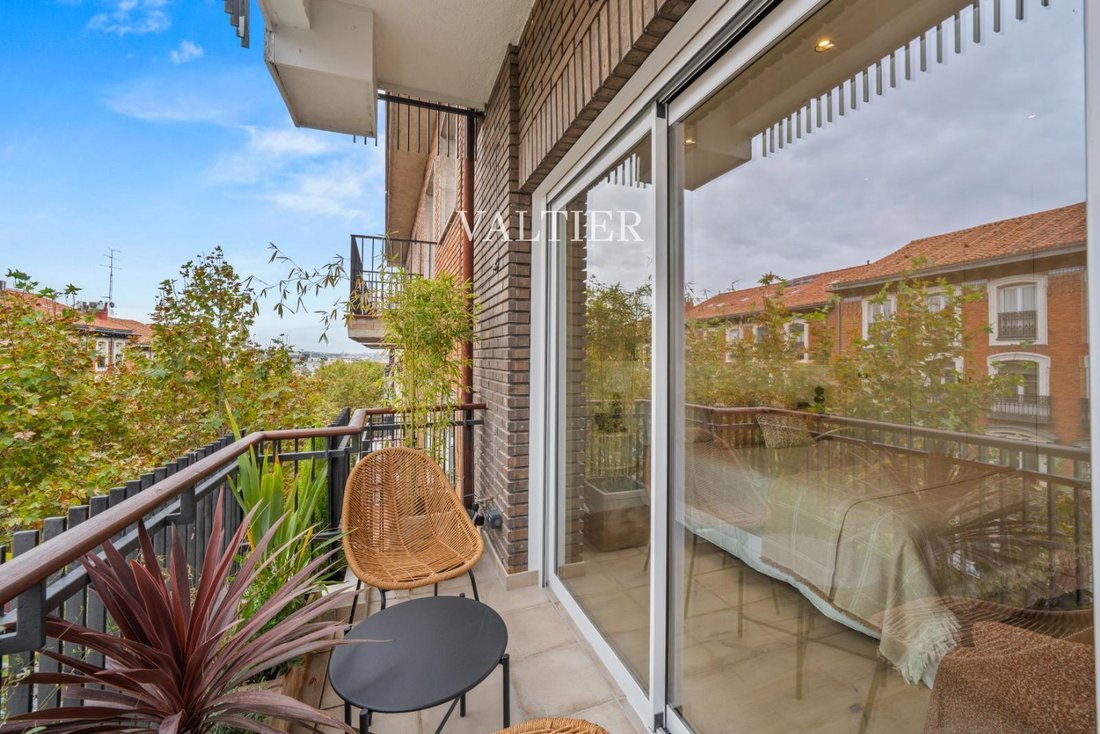
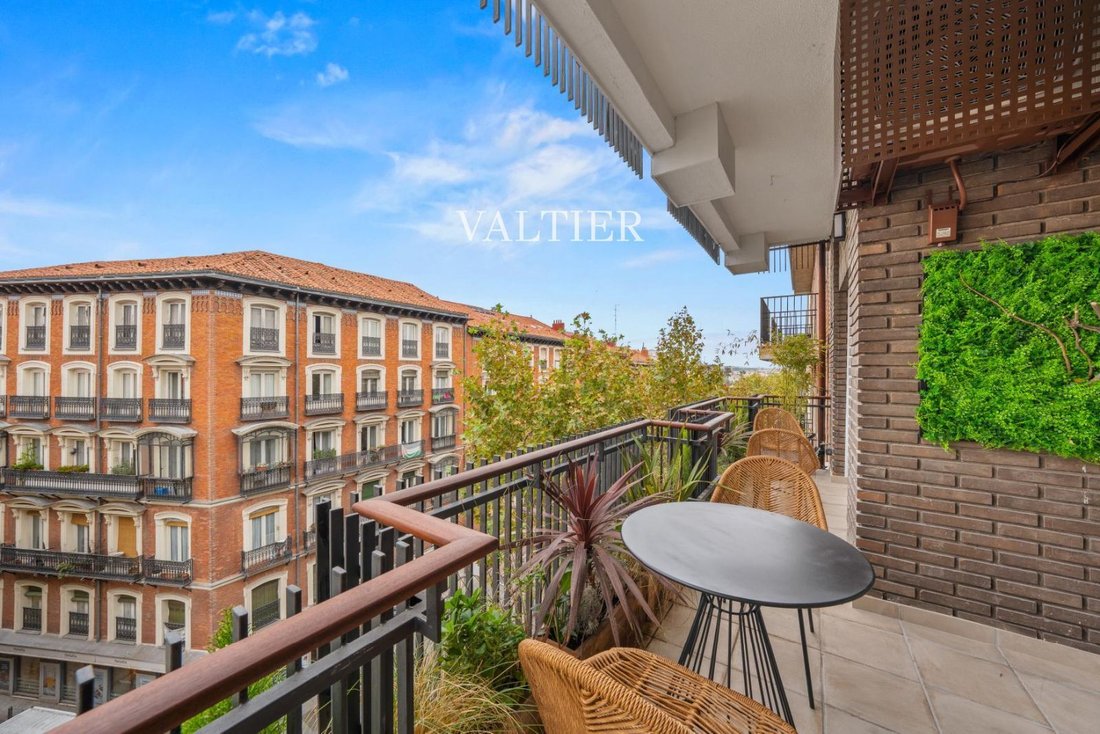
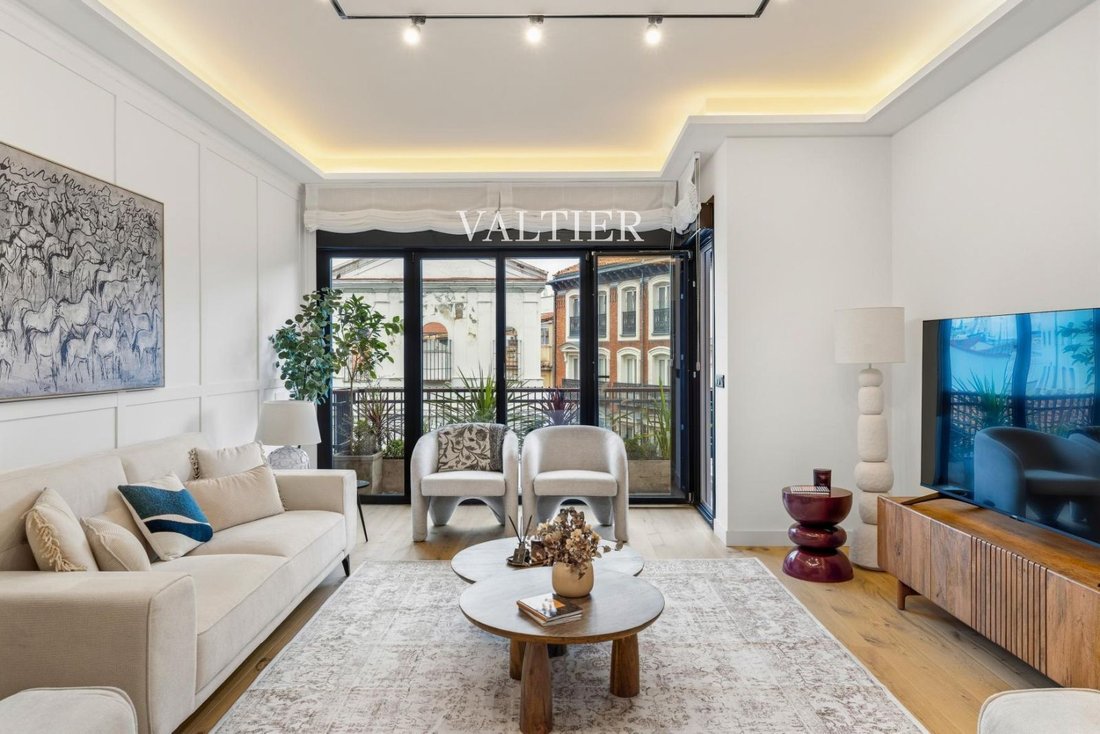
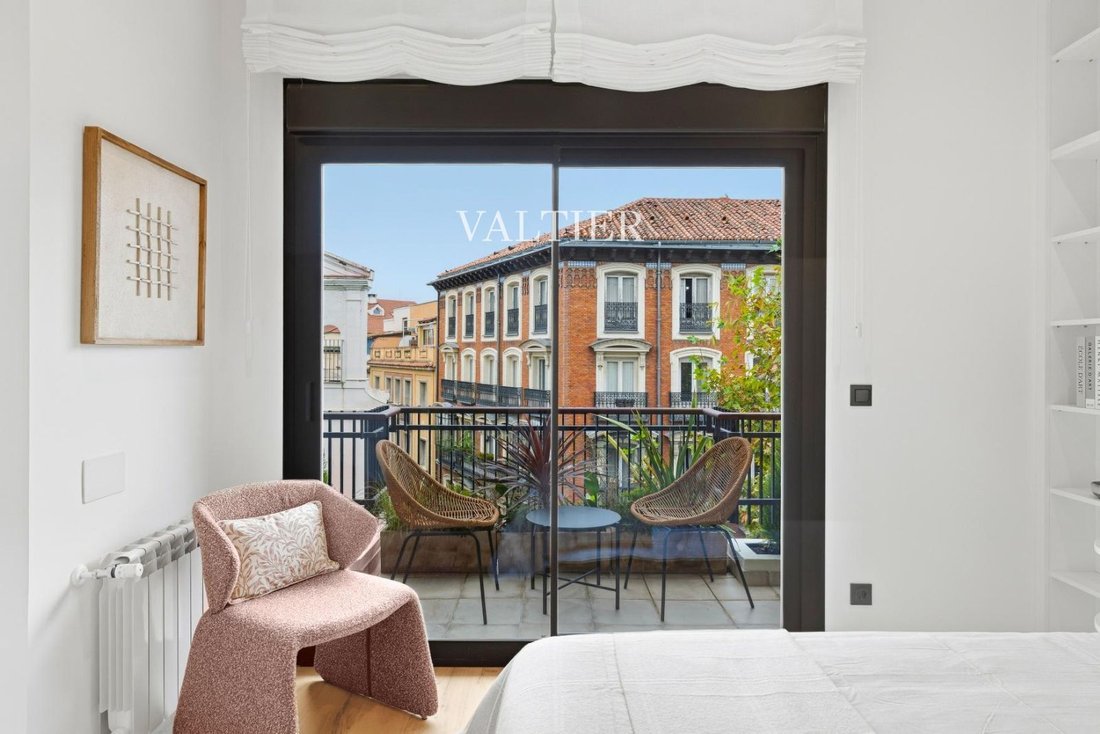
The living room is one of the main protagonists of the house. Its generous proportions and direct access to the terrace extend the social area to the outside, creating an additional space to enjoy the light and the urban landscape.
The kitchen maintains an independent configuration within the property and also has its own balcony, providing ventilation and a new source of natural light.
The private area includes three bedrooms, two of which have en-suite bathrooms. The master bedroom also enjoys direct access to the terrace, reinforcing the relationship between the interior and the exterior from the resting area.
The property has undergone a comprehensive renovation, with a current layout and spaces designed to offer comfort in daily life.
Two parking spaces in the building add particularly differential value, accompanied by an elevator, wardrobes, concierge service, alarm, and armored door.
A home where the interior spaciousness, the terrace, and the openness to the city create a particularly bright way of living in Madrid.
Its 174 m² built are organized into three bedrooms and four bathrooms, with a clear differentiation between the areas intended for living and the private spaces.
The living room is one of the main protagonists of the house. Its generous proportions and direct access to the terrace extend the social area to the outside, creating an additional space to enjoy the light and the urban landscape.
The kitchen maintains an independent configuration within the property and also has its own balcony, providing ventilation and a new source of natural light.
The private area includes three bedrooms, two of which have en-suite bathrooms. The master bedroom also enjoys direct access to the terrace, reinforcing the relationship between the interior and the exterior from the resting area.
The property has undergone a comprehensive renovation, with a current layout and spaces designed to offer comfort in daily life.
Two parking spaces in the building add particularly differential value, accompanied by an elevator, wardrobes, concierge service, alarm, and armored door.
A home where the interior spaciousness, the terrace, and the openness to the city create a particularly bright way of living in Madrid.
-
Tipo di proprietà
Casa
-
Prezzo/piede²
$1,048
Caratteristiche
- Terrazza
- Ascensore
- Rinnovato
- Planimetria 2D
- Piano cottura a gas
- Isola della cucina
- Controsoffitti in pietra
- Parcheggio
- Balcone
Esplora la zona
Madrid, 28001, Spain
Visualizza su Google Maps
Prezzo per sqft
Basso
Alto
Iscritto da 4 mesi
Hai chiesto informazioni su questa proprietà
L'agente La contatterà al più presto
Pubblicato da
325
Annunci
2026
Iscritto
Prenota una visita con the agent
Scegli una data e indica se preferisci un tour virtuale o di persona con l’agente.
Data preferita
Tipo di tour
Ultimo aggiornamento
Ottobre 31
Prima pubblicazione
Ottobre 31
Riferimento annuncio
7139
Proprietà simili nelle vicinanze
Nuovi annunci a Salamanca





Esplora più immobili in vendita
tipi di proprietà Salamanca, Madrid, Spagna
- Appartamenti in vendita in Salamanca, Madrid, Spagna
- Attici in vendita in Salamanca, Madrid, Spagna
- Case in vendita in Salamanca, Madrid, Spagna
- Proprietà in vendita in Salamanca, Madrid, Spagna
- Fincas in vendita in Salamanca, Madrid, Spagna
- Translation missing: it.real_estates.real_estate_types.plurals.Apartamento in vendita in Salamanca, Madrid, Spagna
- Condomini in vendita in Salamanca, Madrid, Spagna
- Castelli in vendita in Salamanca, Madrid, Spagna
Salamanca, Madrid, Spagna ricerche popolari
- Proprietà immobiliari Vista mare a Salamanca, Madrid, Spagna
- Proprietà immobiliari Duplex a Salamanca, Madrid, Spagna
- Proprietà immobiliari Lungomare a Salamanca, Madrid, Spagna
- Proprietà immobiliari con Bagno turco a Salamanca, Madrid, Spagna
- Proprietà immobiliari Fronte oceano a Salamanca, Madrid, Spagna
- Proprietà immobiliari con Eliporto a Salamanca, Madrid, Spagna
- Proprietà immobiliari Lungomare a Salamanca, Madrid, Spagna
- Proprietà immobiliari Fronte mare a Salamanca, Madrid, Spagna
Guide e storie correlate
La fiducia dei migliori broker del mondo
Gli agenti dietro le proprietà più straordinarie del mondo pubblicano su JamesEdition.
- Annunci di Sotheby's, Christie's, BARNES ed Engel & Völkers
- Ogni annuncio è verificato prima della pubblicazione
- Si metta in contatto diretto con agenti verificati
Continuando, accetta i nostri Termini e la nostra Informativa sulla privacy.