Prezzo su richiesta
Spettacolare Proprietà A La Florida
- 7 Camere
- 7 Bagni
- 13,864 Sqft
- 1.39 Ac lot
- Aggiornato: Ottobre 9
- 31
Informazioni sulla proprietà
La descrizione è stata tradotta automaticamente.
La descrizione viene visualizzata nella lingua originale.
Spettacolare proprietà a La Florida, confinante con più di 100 metri con il Monte de El Pardo e su un terreno con un giardino davvero unico. La sua posizione privilegiata e il design del prestigioso Estudio Vicens+Ramos gli conferiscono un valore unico ed esclusivo. È sviluppato in due edifici, con usi diversi. Quello più grande (1.288m2 nel catasto), è dedicato all’edilizia abitativa; e l’altro d
Spectacular property in Aravaca-La Florida, bordering over 100 meters with Monte de El Pardo, situated on a plot with a truly unique garden. Its privileged location and design by the renowned Estudio Vicens+Ramos give it a unique and exclusive value.
The extraordinary garden, featuring magnificent century-old specimens, led to a longitudinal layout of the plot to preserve the grandeur of
The extraordinary garden, featuring magnificent century-old specimens, led to a longitudinal layout of the plot to preserve the grandeur of
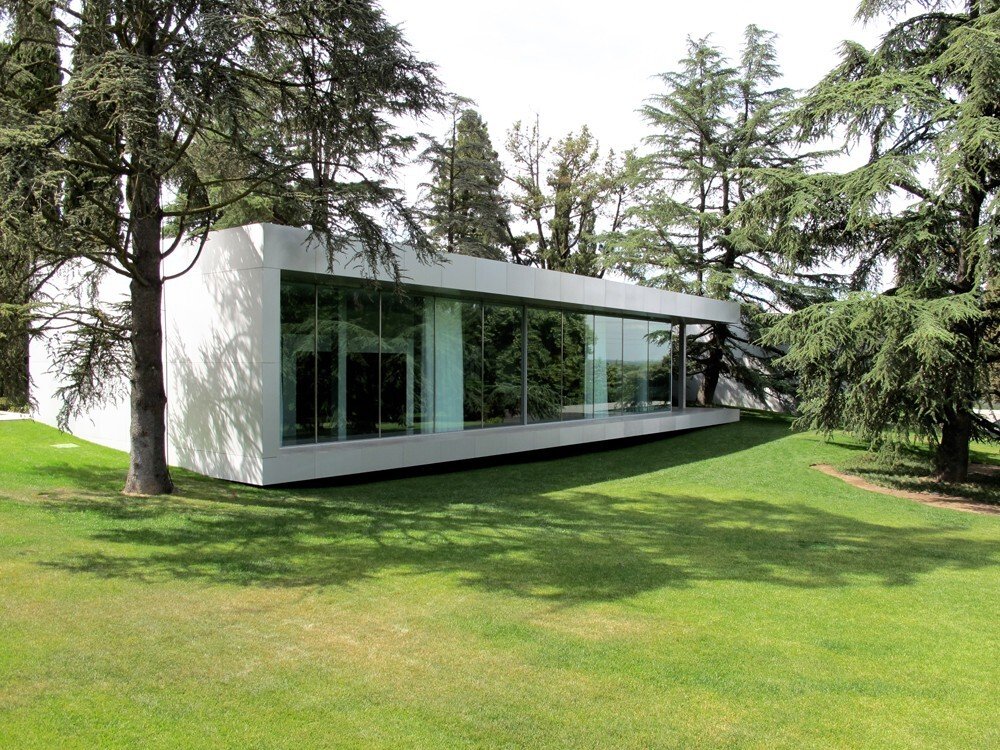
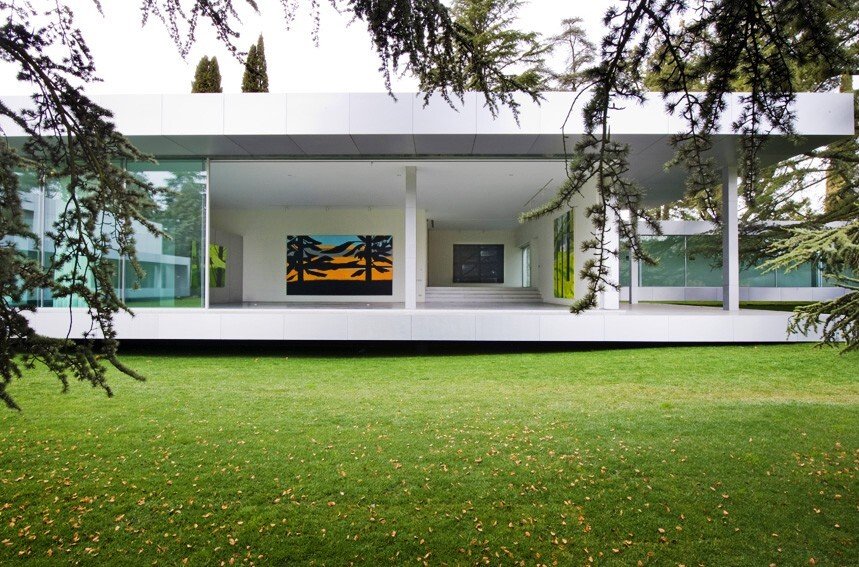
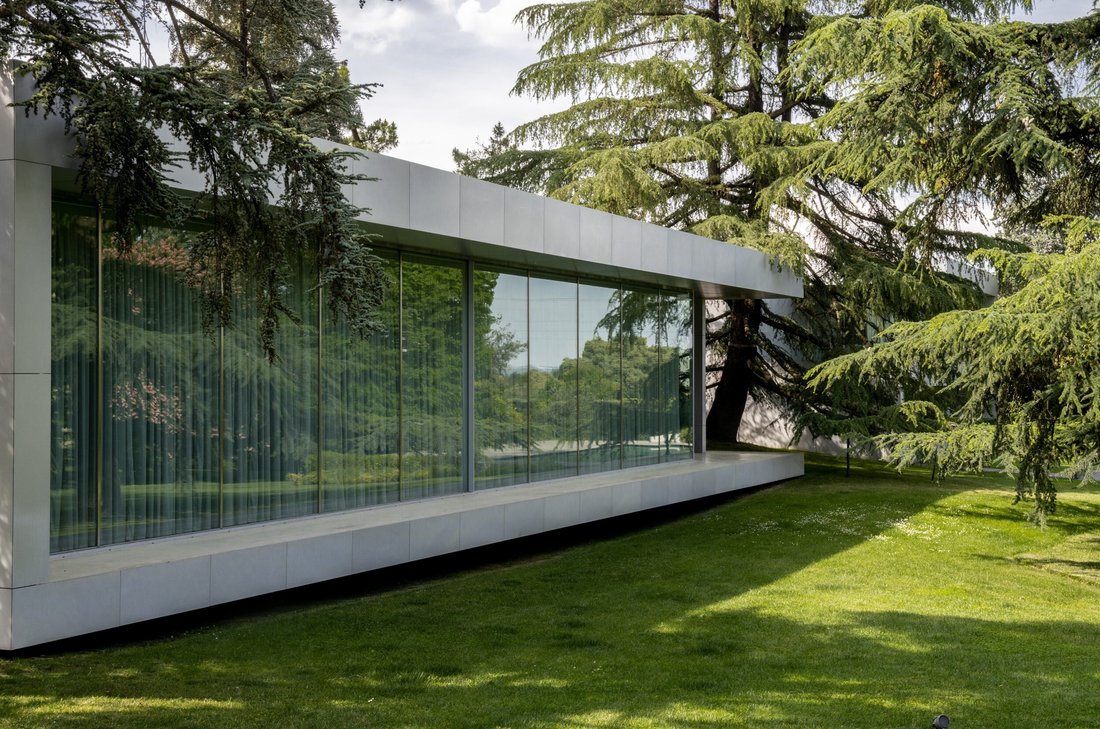
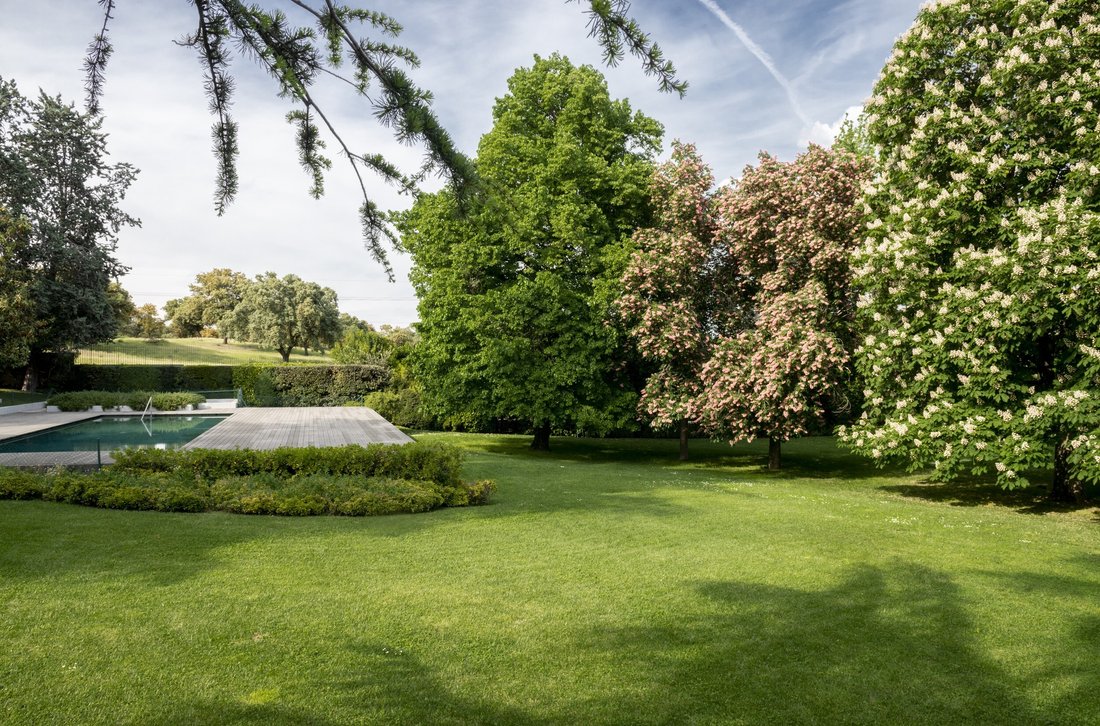
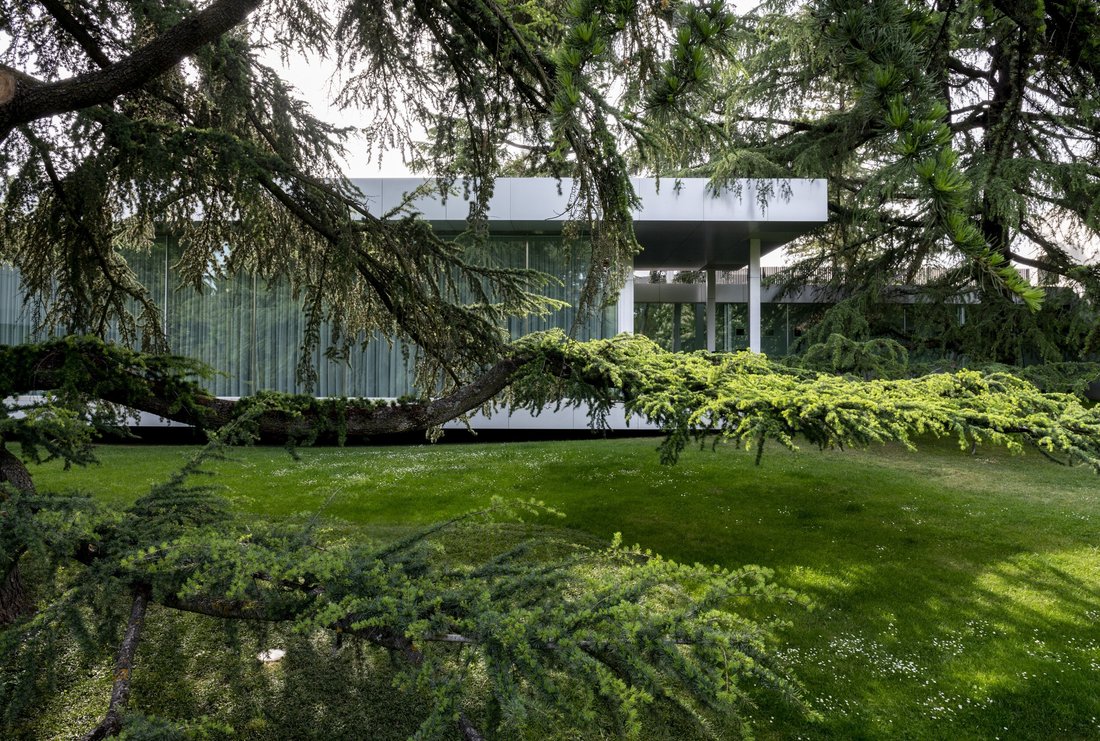
Spettacolare proprietà a La Florida, confinante con più di 100 metri con il Monte de El Pardo e su un terreno con un giardino davvero unico. La sua posizione privilegiata e il design del prestigioso Estudio Vicens+Ramos gli conferiscono un valore unico ed esclusivo. È sviluppato in due edifici, con usi diversi. Quello più grande (1.288m2 nel catasto), è dedicato all’edilizia abitativa; e l’altro di 656 m2 (Catasto) ad uso professionale, può essere trasformato in residenziale. Lo straordinario giardino, con magnifici esemplari centenari, ha reso consigliabile, in entrambe le costruzioni, una disposizione longitudinale nel terreno. Questa disposizione modella il progetto architettonico in strutture rettangolari. In questo modo semplice e intelligente, si ottiene la perfetta integrazione dell’architettura nella natura. Seguendo questa filosofia progettuale, segno distintivo di Vicens+Ramos, le facciate sono l’elemento decisivo per una totale integrazione interno-esterno. Combinando il contrasto tra opacità e trasparenza, a seconda dell’orientamento e dell’uso degli ambienti, il risultato è la prominenza della luce e dell’ambiente naturale, senza compromettere il comfort o la privacy. La qualità e il gusto nella scelta dei materiali, sia per gli interni che per la costruzione, sono in linea con il livello di eccellenza del design. La carpenteria interna in cedro massiccio e i pannelli in alluminio sulla facciata sono particolarmente degni di nota. L’edificio più piccolo è distribuito su due piani. Il primo piano è a pianta aperta e aperto sul giardino; il secondo piano ha un ufficio, cucina, bagno e garage. La casa è divisa in un’area sociale e un’area privata, separate da uno spettacolare passaggio vetrato. L’area sociale si apre sul giardino dal pavimento al soffitto e, su diversi livelli, ospita l’atrio, un ampio soggiorno, una camera familiare, una sala da pranzo, una sala TV e una biblioteca. La pianta rettangolare consente la comunicazione tra le stanze. L’atrio dà anche accesso all’area di servizio (cucina, ufficio, stireria e due camere da letto con bagno privato), che ha un proprio accesso dal garage esterno alla casa. L’area privata, su due piani, è composta da un soggiorno-lavoro e quattro camere da letto, tutte con spogliatoio e bagno privato. La camera da letto principale occupa l’ultimo piano e si distingue per le sue viste spettacolari sul Monte de El Pardo. La casa è completata da un seminterrato sotto la piscina all’aperto, che ospita una palestra, una sauna, una piscina coperta e uno spogliatoio con doccia e bagno. L’ampio garage ha due accessi al giardino, un altro alla casa e un altro a un ripostiglio separato.
Spectacular property in Aravaca-La Florida, bordering over 100 meters with Monte de El Pardo, situated on a plot with a truly unique garden. Its privileged location and design by the renowned Estudio Vicens+Ramos give it a unique and exclusive value.
The extraordinary garden, featuring magnificent century-old specimens, led to a longitudinal layout of the plot to preserve the grandeur of the natural surroundings. This arrangement provided the perfect solution for architectural design using rectangular structures. This simple and intelligent approach achieves perfect integration of architecture with nature.
Following this design philosophy, a hallmark of Vicens+Ramos, the facades are the key element for fully integrating the exterior with the most intimate spaces of the house. By combining opacity and transparency depending on the orientation and use of the rooms, light and the natural environment are highlighted without compromising comfort or privacy.
The quality and taste in material selection, both for interiors and construction, align with the high level of design excellence. Notably, the interior carpentry is made of solid cedar wood, and the facade features aluminum panels.
The house is divided into a social area and a private area, separated by a spectacular glass walkway that creates the experience of strolling through the garden. The social area opens floor-to-ceiling to the garden and includes, on different levels, the entrance hall, large living room, family room, dining room, TV room, and library. The rectangular floor plan allows communication between rooms.
From the entrance hall, there is access to the service area (kitchen, office, ironing room, and two bedrooms with en suite bathrooms), which has its own entrance from the garage outside the house.
The private area spans two floors and consists of a living and working room plus four bedrooms, all with dressing rooms and en suite bathrooms. The master bedroom occupies the top floor and stands out for its spectacular views of Monte de El Pardo. This space captures and elevates the spirit of this outward-facing home as a tribute to the beauty of its surroundings.
The house includes a semi-basement under the garden pool, housing a gym, sauna, indoor pool, and changing room with shower and bathroom. The spacious garage has two accesses to the garden, one to the house, and another to a separate storage area.
This property’s exclusivity and beauty lie in its unique and spectacular location in the heart of El Monte de El Pardo, its magnificent design, and its respect for the environment. For all these reasons, it is more than just a property—it is a work of art.
La Florida is one of the most prestigious urbanizations in the Community of Madrid. With a long tradition, it was originally a holiday area for important families from the social, economic-financial, political, and cultural spheres of Spanish society in the 1950s and 60s. With the city’s growth and generational change, it has become one of Madrid’s residential neighborhoods, offering a higher quality of life as part of the green area of El Monte de El Pardo and due to its high-quality services.
Features include:
- 24-hour maximum security with cameras throughout the urbanization
- Control booths at strategic access points
- Constant patrols by private security vehicles
- Select leisure facilities such as the Puerta de Hierro Club and the Club de Campo de Madrid
All this is just minutes from the city center, thanks to excellent transport links:
- Exits 12 and 13 of the A-6 with direct access to the M-40
- EMT bus line 163 with several stops within the urbanization, providing direct connection to the Moncloa interchange and the entire Metro network of Madrid.
Additional amenities:
- Built-in kitchen
- Appliances
- Built-in cupboards
- Walk-in wardrobe
- Garden irrigation system
- Central air conditioning
- Open views
- Green views
- Heated indoor and outdoor areas
The extraordinary garden, featuring magnificent century-old specimens, led to a longitudinal layout of the plot to preserve the grandeur of the natural surroundings. This arrangement provided the perfect solution for architectural design using rectangular structures. This simple and intelligent approach achieves perfect integration of architecture with nature.
Following this design philosophy, a hallmark of Vicens+Ramos, the facades are the key element for fully integrating the exterior with the most intimate spaces of the house. By combining opacity and transparency depending on the orientation and use of the rooms, light and the natural environment are highlighted without compromising comfort or privacy.
The quality and taste in material selection, both for interiors and construction, align with the high level of design excellence. Notably, the interior carpentry is made of solid cedar wood, and the facade features aluminum panels.
The house is divided into a social area and a private area, separated by a spectacular glass walkway that creates the experience of strolling through the garden. The social area opens floor-to-ceiling to the garden and includes, on different levels, the entrance hall, large living room, family room, dining room, TV room, and library. The rectangular floor plan allows communication between rooms.
From the entrance hall, there is access to the service area (kitchen, office, ironing room, and two bedrooms with en suite bathrooms), which has its own entrance from the garage outside the house.
The private area spans two floors and consists of a living and working room plus four bedrooms, all with dressing rooms and en suite bathrooms. The master bedroom occupies the top floor and stands out for its spectacular views of Monte de El Pardo. This space captures and elevates the spirit of this outward-facing home as a tribute to the beauty of its surroundings.
The house includes a semi-basement under the garden pool, housing a gym, sauna, indoor pool, and changing room with shower and bathroom. The spacious garage has two accesses to the garden, one to the house, and another to a separate storage area.
This property’s exclusivity and beauty lie in its unique and spectacular location in the heart of El Monte de El Pardo, its magnificent design, and its respect for the environment. For all these reasons, it is more than just a property—it is a work of art.
La Florida is one of the most prestigious urbanizations in the Community of Madrid. With a long tradition, it was originally a holiday area for important families from the social, economic-financial, political, and cultural spheres of Spanish society in the 1950s and 60s. With the city’s growth and generational change, it has become one of Madrid’s residential neighborhoods, offering a higher quality of life as part of the green area of El Monte de El Pardo and due to its high-quality services.
Features include:
- 24-hour maximum security with cameras throughout the urbanization
- Control booths at strategic access points
- Constant patrols by private security vehicles
- Select leisure facilities such as the Puerta de Hierro Club and the Club de Campo de Madrid
All this is just minutes from the city center, thanks to excellent transport links:
- Exits 12 and 13 of the A-6 with direct access to the M-40
- EMT bus line 163 with several stops within the urbanization, providing direct connection to the Moncloa interchange and the entire Metro network of Madrid.
Additional amenities:
- Built-in kitchen
- Appliances
- Built-in cupboards
- Walk-in wardrobe
- Garden irrigation system
- Central air conditioning
- Open views
- Green views
- Heated indoor and outdoor areas
-
Tipo di proprietà
Casa
-
Piani
3
-
Anno di costruzione
2010
Caratteristiche
- Giardino
- Piscina
- Garage
- Centro Fitness / Palestra
- Piscina coperta
- Libreria
- Sauna
- Seminterrato
- Ufficio
Caratteristiche
Lot
- Privacy
Interni
- Ufficio
- Aria condizionata
- Sauna
- Libreria
- Seminterrato
- Piscina coperta
- Centro Fitness / Palestra
Outdoor
- Piscina
- Garage
- Giardino
Esplora la zona
La Florida, Aravaca, Madrid, 28023, Spain
Visualizza su Google Maps
Prezzo per sqft
Basso
Alto
Hai chiesto informazioni su questa proprietà
L'agente La contatterà al più presto
Pubblicato da
734
Annunci
2023
Iscritto
Prenota una visita con Engel & Völkers Engel & Völkers Madrid MMC
Scegli una data e indica se preferisci un tour virtuale o di persona con l’agente.
Data preferita
Tipo di tour

(EN) Engel & Völkers is an international real estate company that offers a wide range of services, including p
(EN) Engel & Völkers is an international real estate company that offers a wide range of services, including property sales, purchases, rentals, and management. We have a presence in over 30 countries and operate through more than 800 offices. Engel & Völkers is distinguished by its personalized approach and attention to detail. The company boasts a team of highly skilled real estate agents who specialize in various markets and property types. Our agents are committed to finding the perfect property for their clients and are available to assist them throughout the entire process of buying, selling, or renting. If you’re considering buying, selling, or renting a property, Engel & Völkers is an excellent choice. With extensive experience in the real estate market, we provide personalized and attentive service.
(DE) Engel & Völkers ist ein internationales Immobilienunternehmen, das eine breite Palette von Dienstleistungen anbietet, einschließlich Immobilienverkäufen, -käufen, Vermietungen und Verwaltung. Wir sind in über 30 Ländern präsent und betreiben mehr als 800 Büros. Engel & Völkers zeichnet sich durch seinen individuellen Ansatz und die Liebe zum Detail aus. Das Unternehmen verfügt über ein Team hochqualifizierter Immobilienmakler, die sich auf verschiedene Märkte und Arten von Immobilien spezialisiert haben. Unsere Makler sind darauf spezialisiert, die perfekte Immobilie für ihre Kunden zu finden, und stehen ihnen während des gesamten Prozesses des Kaufs, Verkaufs oder der Vermietung zur Verfügung. Wenn Sie darüber nachdenken, eine Immobilie zu kaufen, zu verkaufen oder zu mieten, ist Engel & Völkers eine ausgezeichnete Wahl. Mit umfangreicher Erfahrung auf dem Immobilienmarkt bieten wir einen individuellen und aufmerksamen Service.
(FR) Engel & Völkers est une entreprise internationale spécialisée dans l’immobilier, offrant une large gamme de services, comprenant la vente, l’achat, la location et la gestion de biens immobiliers. Nous sommes présents dans plus de 30 pays et comptons plus de 800 bureaux. Engel & Völkers se distingue par son approche personnalisée et son souci du détail. L’entreprise dispose d’une équipe d’agents immobiliers hautement qualifiés spécialisés dans différents marchés et types de biens. Nos agents s’engagent à trouver la propriété parfaite pour leurs clients et sont disponibles pour les accompagner tout au long du processus d’achat, de vente ou de location. Si vous envisagez d’acheter, de vendre ou de louer un bien immobilier, Engel & Völkers est un excellent choix. Forts d’une vaste expérience sur le marché immobilier, nous offrons un service personnalisé et attentionné.
(ES) Engel & Völkers es una empresa internacional de bienes raíces que ofrece una amplia gama de servicios, incluyendo la venta, compra, alquiler y administración de propiedades. Tenemos presencia en más de 30 países y contamos con más de 800 oficinas. Engel & Völkers se caracteriza por su enfoque personalizado y su atención al detalle. La empresa cuenta con un equipo de agentes inmobiliarios altamente cualificados que están especializados en diferentes mercados y tipos de propiedades. Nuestros agentes se comprometen a encontrar la propiedad perfecta para sus clientes, y se ofrecen a ayudarles en todo el proceso de compra, venta o alquiler. Si estás pensando en comprar, vender o alquilar una propiedad, Engel & Völkers es una excelente opción. Contamos con una amplia experiencia en el mercado inmobiliario, y ofrece un servicio personalizado y atento.
(PT) Engel &Völkers é uma empresa internacional de imóveis que oferece uma ampla gama de serviços, incluindo venda, compra, aluguel e gestão de propriedades. Temos presença em mais de 30 países e operamos por meio de mais de 800 escritórios. Engel & Völkers se destaca por sua abordagem personalizada e atenção aos detalhes. A empresa possui uma equipe de agentes imobiliários altamente qualificados que se especializam em diversos mercados e tipos de propriedades. Nossos agentes estão comprometidos em encontrar a propriedade perfeita para seus clientes e estão disponíveis para auxiliá-los durante todo o processo de compra, venda ou aluguel. Se você está pensando em comprar, vender ou alugar um imóvel, a Engel & Völkers é uma excelente escolha. Com ampla experiência no mercado imobiliário, oferecemos um serviço personalizado e atencioso.
(DE) Engel & Völkers ist ein internationales Immobilienunternehmen, das eine breite Palette von Dienstleistungen anbietet, einschließlich Immobilienverkäufen, -käufen, Vermietungen und Verwaltung. Wir sind in über 30 Ländern präsent und betreiben mehr als 800 Büros. Engel & Völkers zeichnet sich durch seinen individuellen Ansatz und die Liebe zum Detail aus. Das Unternehmen verfügt über ein Team hochqualifizierter Immobilienmakler, die sich auf verschiedene Märkte und Arten von Immobilien spezialisiert haben. Unsere Makler sind darauf spezialisiert, die perfekte Immobilie für ihre Kunden zu finden, und stehen ihnen während des gesamten Prozesses des Kaufs, Verkaufs oder der Vermietung zur Verfügung. Wenn Sie darüber nachdenken, eine Immobilie zu kaufen, zu verkaufen oder zu mieten, ist Engel & Völkers eine ausgezeichnete Wahl. Mit umfangreicher Erfahrung auf dem Immobilienmarkt bieten wir einen individuellen und aufmerksamen Service.
(FR) Engel & Völkers est une entreprise internationale spécialisée dans l’immobilier, offrant une large gamme de services, comprenant la vente, l’achat, la location et la gestion de biens immobiliers. Nous sommes présents dans plus de 30 pays et comptons plus de 800 bureaux. Engel & Völkers se distingue par son approche personnalisée et son souci du détail. L’entreprise dispose d’une équipe d’agents immobiliers hautement qualifiés spécialisés dans différents marchés et types de biens. Nos agents s’engagent à trouver la propriété parfaite pour leurs clients et sont disponibles pour les accompagner tout au long du processus d’achat, de vente ou de location. Si vous envisagez d’acheter, de vendre ou de louer un bien immobilier, Engel & Völkers est un excellent choix. Forts d’une vaste expérience sur le marché immobilier, nous offrons un service personnalisé et attentionné.
(ES) Engel & Völkers es una empresa internacional de bienes raíces que ofrece una amplia gama de servicios, incluyendo la venta, compra, alquiler y administración de propiedades. Tenemos presencia en más de 30 países y contamos con más de 800 oficinas. Engel & Völkers se caracteriza por su enfoque personalizado y su atención al detalle. La empresa cuenta con un equipo de agentes inmobiliarios altamente cualificados que están especializados en diferentes mercados y tipos de propiedades. Nuestros agentes se comprometen a encontrar la propiedad perfecta para sus clientes, y se ofrecen a ayudarles en todo el proceso de compra, venta o alquiler. Si estás pensando en comprar, vender o alquilar una propiedad, Engel & Völkers es una excelente opción. Contamos con una amplia experiencia en el mercado inmobiliario, y ofrece un servicio personalizado y atento.
(PT) Engel &Völkers é uma empresa internacional de imóveis que oferece uma ampla gama de serviços, incluindo venda, compra, aluguel e gestão de propriedades. Temos presença em mais de 30 países e operamos por meio de mais de 800 escritórios. Engel & Völkers se destaca por sua abordagem personalizada e atenção aos detalhes. A empresa possui uma equipe de agentes imobiliários altamente qualificados que se especializam em diversos mercados e tipos de propriedades. Nossos agentes estão comprometidos em encontrar a propriedade perfeita para seus clientes e estão disponíveis para auxiliá-los durante todo o processo de compra, venda ou aluguel. Se você está pensando em comprar, vender ou alugar um imóvel, a Engel & Völkers é uma excelente escolha. Com ampla experiência no mercado imobiliário, oferecemos um serviço personalizado e atencioso.
Ultimo aggiornamento
Ottobre 9
Prima pubblicazione
Novembre 24, 2023
Riferimento annuncio
I-00XQEM-W-02REDI
Proprietà simili nelle vicinanze
Nuovi annunci a Aravaca

Esplora più immobili in vendita
tipi di proprietà Aravaca, Madrid, Spagna
Aravaca, Madrid, Spagna ricerche popolari
- Proprietà immobiliari Vista mare a Aravaca, Madrid, Spagna
- Proprietà immobiliari Costiera a Aravaca, Madrid, Spagna
- Proprietà immobiliari Alta quota a Aravaca, Madrid, Spagna
- Proprietà immobiliari Lungomare a Aravaca, Madrid, Spagna
- Proprietà immobiliari Equestre a Aravaca, Madrid, Spagna
- Proprietà immobiliari Fronte oceano a Aravaca, Madrid, Spagna
- Proprietà immobiliari con Eliporto a Aravaca, Madrid, Spagna
- Proprietà immobiliari con Vigneto / Azienda vinicola a Aravaca, Madrid, Spagna
- Proprietà immobiliari Fronte mare a Aravaca, Madrid, Spagna
- Proprietà immobiliari Vista sull'oceano a Aravaca, Madrid, Spagna
Guide e storie correlate
La fiducia dei migliori broker del mondo
Gli agenti dietro le proprietà più straordinarie del mondo pubblicano su JamesEdition.
- Annunci di Sotheby's, Christie's, BARNES ed Engel & Völkers
- Ogni annuncio è verificato prima della pubblicazione
- Si metta in contatto diretto con agenti verificati
Continuando, accetta i nostri Termini e la nostra Informativa sulla privacy.