$4,019,569
Spettacolare Villa Indipendente A Las Lomas
- 8 Camere
- 7 Bagni
- 17,244 Sqft
- 1.19 Ac lot
- Aggiornato: Giugno 18
- 33
Informazioni sulla proprietà
La descrizione è stata tradotta automaticamente.
La descrizione viene visualizzata nella lingua originale.
A CENTURY 21 non addebitiamo commissioni agli acquirenti
Spettacolare villa indipendente a Las Lomas, Boadilla del Monte, Madrid.
La casa, costruita nel 1973, sorge su un terreno di quasi 5.000 m2. Confina con tre strade dell’urbanizzazione alle estremità nord, sud ed est e due appezzamenti sul lato ovest.
Più di 1.600 m2 di superficie costruita che offrono infinite possibilità. I
Spettacolare villa indipendente a Las Lomas, Boadilla del Monte, Madrid.
La casa, costruita nel 1973, sorge su un terreno di quasi 5.000 m2. Confina con tre strade dell’urbanizzazione alle estremità nord, sud ed est e due appezzamenti sul lato ovest.
Più di 1.600 m2 di superficie costruita che offrono infinite possibilità. I
At CENTURY 21 we do not charge fees to buyers
Spectacular detached villa in Las Lomas, Boadilla del Monte, Madrid.
The house, built in 1973, stands on a plot of almost 5.000 m2. It borders three streets of the urbanisation at its north, south and east ends and two plots on its west side.
More than 1,600 m2 of constructed area offering endless possibilities. Its construction method,
Spectacular detached villa in Las Lomas, Boadilla del Monte, Madrid.
The house, built in 1973, stands on a plot of almost 5.000 m2. It borders three streets of the urbanisation at its north, south and east ends and two plots on its west side.
More than 1,600 m2 of constructed area offering endless possibilities. Its construction method,
A CENTURY 21 non addebitiamo commissioni agli acquirenti
Spettacolare villa indipendente a Las Lomas, Boadilla del Monte, Madrid.
La casa, costruita nel 1973, sorge su un terreno di quasi 5.000 m2. Confina con tre strade dell’urbanizzazione alle estremità nord, sud ed est e due appezzamenti sul lato ovest.
Più di 1.600 m2 di superficie costruita che offrono infinite possibilità. Il suo metodo costruttivo, con una quasi totale assenza di pilastri e pareti portanti, consente una distribuzione in ampi spazi aperti a seconda delle esigenze.
La costruzione si sviluppa su tre piani con una forma a «U» aperta a sud-ovest, che consente una luce solare più diretta.
Tetto rifinito in ardesia a 45 gradi.
PIANO TERRA: (353,92 m2 costruiti più 99,15 m2 di portici).
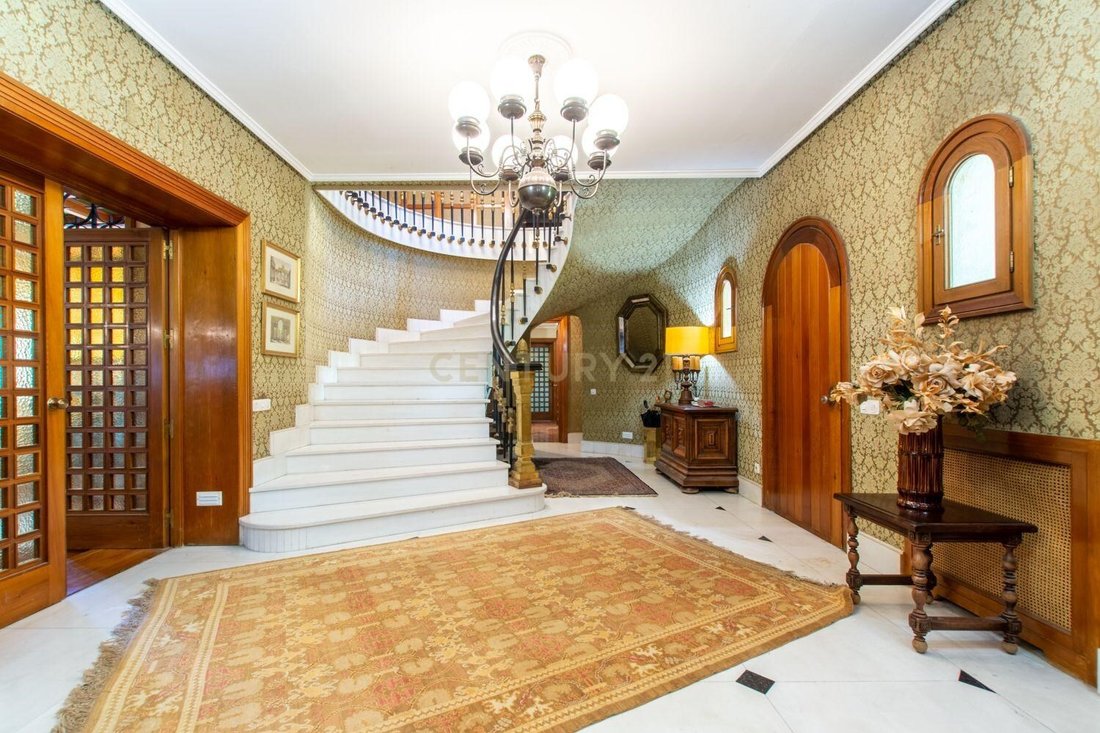
Qui si trova l’atrio con una scala circolare, in marmo bianco jugoslavo, che dà accesso al primo piano o al piano principale. Da questa sala si accede anche al piano terra della biblioteca, al soggiorno, alla sala da pranzo e alla cucina e all’area di servizio.
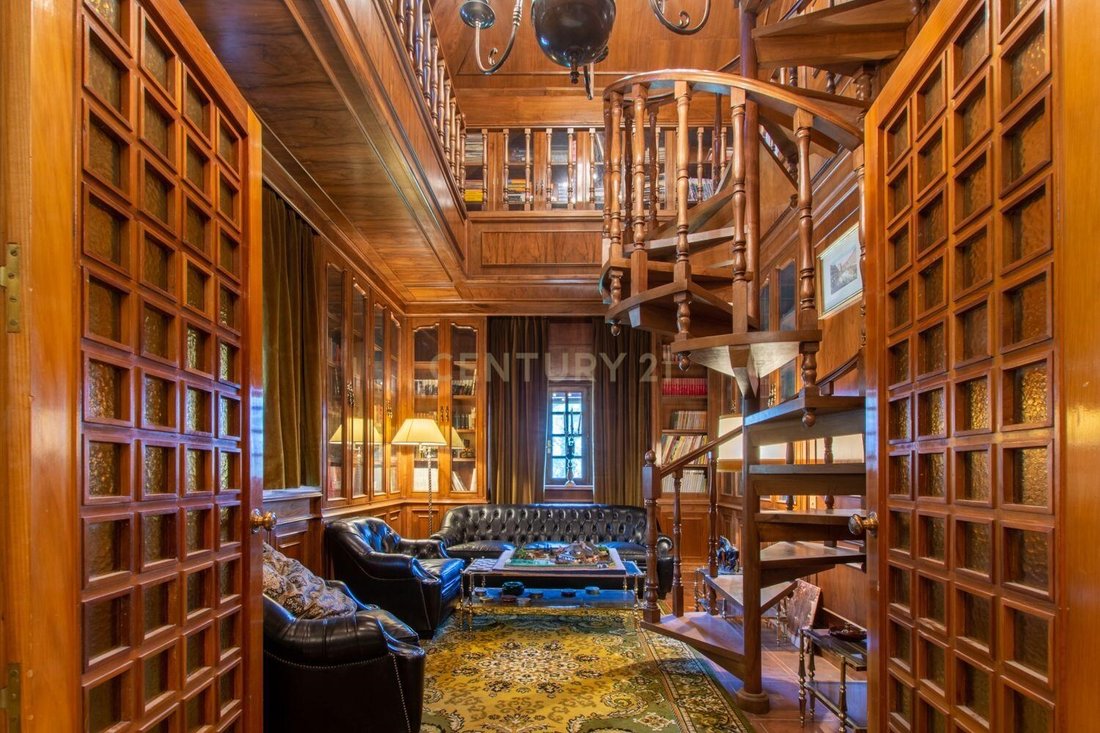
La biblioteca, su due piani collegati da una scala a chiocciola, è interamente rivestita con pannelli in legno di noce. È il tesoro meglio custodito di questa proprietà.
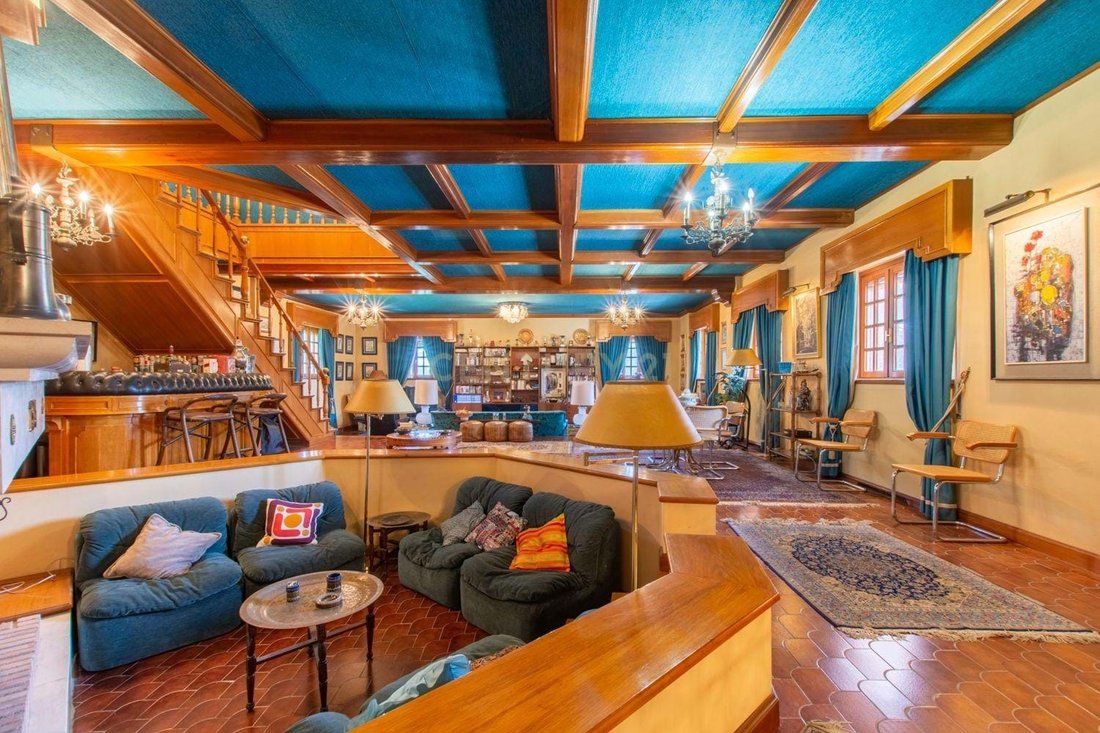
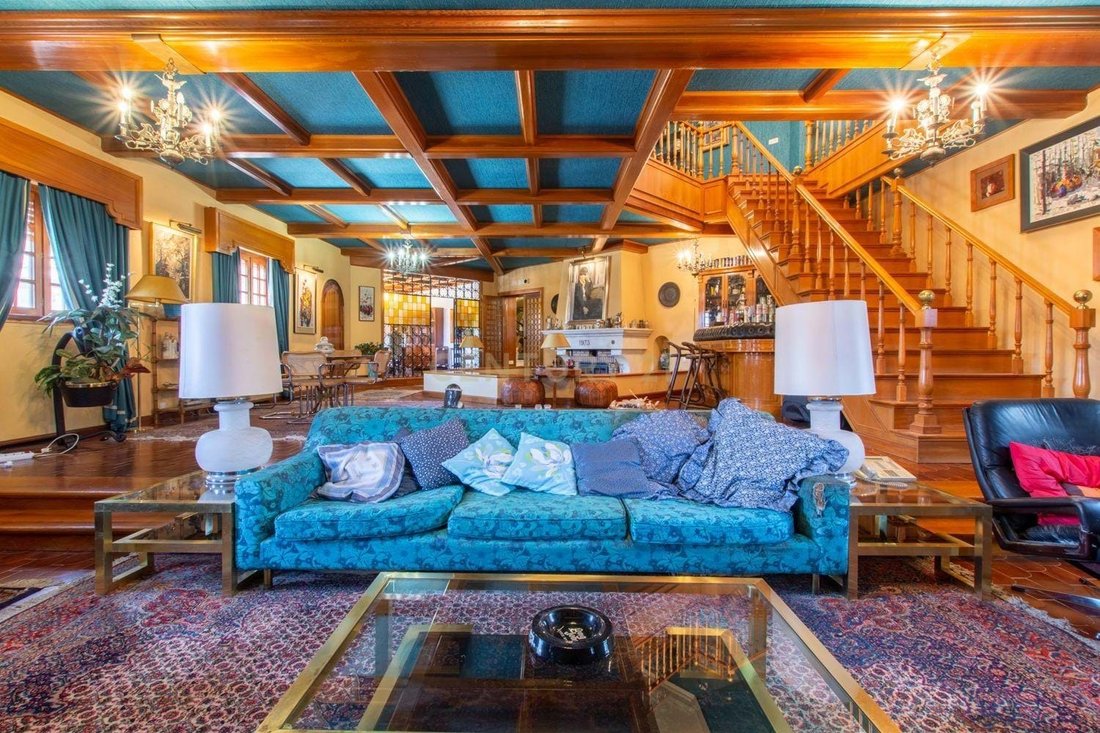
Soggiorno principale di circa 100 m2 con accesso diretto al giardino. Ha un camino, un bar, scale per il primo piano e un’ulteriore sala da pranzo separata dal soggiorno da una bellissima griglia metallica.
Nell’area di servizio troviamo, tra le altre stanze, la cucina, le camere da letto di servizio e un altro soggiorno di 55 m2 con accesso anche al giardino, oltre a un ascensore con una capacità di quattro persone che comunica sia con il primo piano che con il seminterrato.
Questo piano terra ha un portico coperto sotto il quale si trova la piscina coperta del seminterrato.
PRIMO O PIANO SUPERIORE: (417,76 m2 costruiti più 65,62 m2 di terrazze)
È possibile accedervi da quattro punti: la scala circolare nell’atrio, la scala nella sala principale, l’ascensore e la scala a chiocciola nella biblioteca.
Su questo piano troviamo sei camere da letto, tre delle quali con bagno privato, il piano superiore della biblioteca e due bagni completi.
Su questo piano, la camera da letto attualmente utilizzata come camera da letto principale ha uno spogliatoio, un camino, uno dei bagni privati, accesso a una piccola cucina e alla terrazza coperta.
PIANO SEMINTERRATO: (687,03 m2 costruiti più 107,95 m2 di portico)
Piano con diverse stanze tra cui un garage con area parcheggio di circa 100 m2, area officina, locale caldaia e una spettacolare piscina coperta con copertura d’acqua di 6 x 12 m e finestre a filo con il giardino esposte a sud-ovest.
ESTERNO:
Gli spazi esterni sono in linea con le dimensioni della proprietà. La proprietà dispone di tre punti di accesso, due per i pedoni (su strade diverse) e uno per i veicoli con cancelli automatici.
Vale la pena ricordare la piscina che presiede la casa, con una superficie d’acqua di 25 x 10 m. Inoltre, il terreno ha ampi prati, un vecchio campo da tennis, un orto e una grande varietà di alberi e piante.
Certificato di efficienza energetica in corso.
La proprietà è attualmente abitata e dispone di un allarme collegato alla polizia.
Sono disponibili le planimetrie della proprietà.
Non esitate a contattarci per ulteriori informazioni.
Spettacolare villa indipendente a Las Lomas, Boadilla del Monte, Madrid.
La casa, costruita nel 1973, sorge su un terreno di quasi 5.000 m2. Confina con tre strade dell’urbanizzazione alle estremità nord, sud ed est e due appezzamenti sul lato ovest.
Più di 1.600 m2 di superficie costruita che offrono infinite possibilità. Il suo metodo costruttivo, con una quasi totale assenza di pilastri e pareti portanti, consente una distribuzione in ampi spazi aperti a seconda delle esigenze.
La costruzione si sviluppa su tre piani con una forma a «U» aperta a sud-ovest, che consente una luce solare più diretta.
Tetto rifinito in ardesia a 45 gradi.
PIANO TERRA: (353,92 m2 costruiti più 99,15 m2 di portici).
Qui si trova l’atrio con una scala circolare, in marmo bianco jugoslavo, che dà accesso al primo piano o al piano principale. Da questa sala si accede anche al piano terra della biblioteca, al soggiorno, alla sala da pranzo e alla cucina e all’area di servizio.
La biblioteca, su due piani collegati da una scala a chiocciola, è interamente rivestita con pannelli in legno di noce. È il tesoro meglio custodito di questa proprietà.
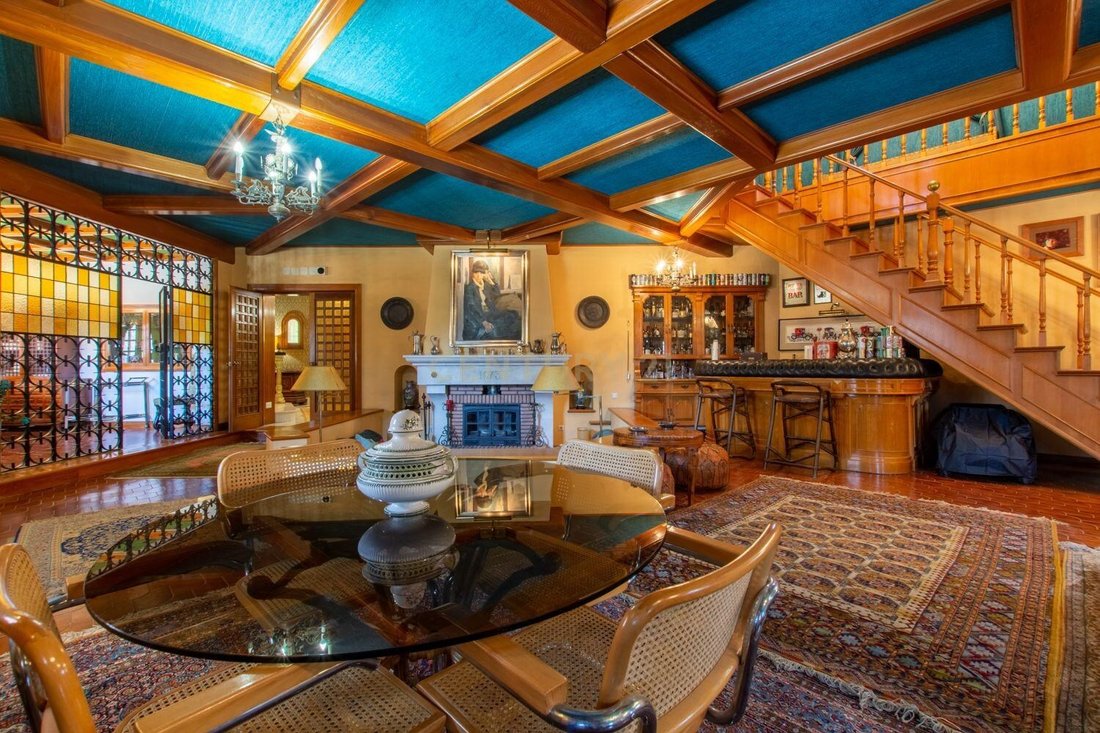
Soggiorno principale di circa 100 m2 con accesso diretto al giardino. Ha un camino, un bar, scale per il primo piano e un’ulteriore sala da pranzo separata dal soggiorno da una bellissima griglia metallica.
Nell’area di servizio troviamo, tra le altre stanze, la cucina, le camere da letto di servizio e un altro soggiorno di 55 m2 con accesso anche al giardino, oltre a un ascensore con una capacità di quattro persone che comunica sia con il primo piano che con il seminterrato.
Questo piano terra ha un portico coperto sotto il quale si trova la piscina coperta del seminterrato.
PRIMO O PIANO SUPERIORE: (417,76 m2 costruiti più 65,62 m2 di terrazze)
È possibile accedervi da quattro punti: la scala circolare nell’atrio, la scala nella sala principale, l’ascensore e la scala a chiocciola nella biblioteca.
Su questo piano troviamo sei camere da letto, tre delle quali con bagno privato, il piano superiore della biblioteca e due bagni completi.
Su questo piano, la camera da letto attualmente utilizzata come camera da letto principale ha uno spogliatoio, un camino, uno dei bagni privati, accesso a una piccola cucina e alla terrazza coperta.
PIANO SEMINTERRATO: (687,03 m2 costruiti più 107,95 m2 di portico)
Piano con diverse stanze tra cui un garage con area parcheggio di circa 100 m2, area officina, locale caldaia e una spettacolare piscina coperta con copertura d’acqua di 6 x 12 m e finestre a filo con il giardino esposte a sud-ovest.
ESTERNO:
Gli spazi esterni sono in linea con le dimensioni della proprietà. La proprietà dispone di tre punti di accesso, due per i pedoni (su strade diverse) e uno per i veicoli con cancelli automatici.
Vale la pena ricordare la piscina che presiede la casa, con una superficie d’acqua di 25 x 10 m. Inoltre, il terreno ha ampi prati, un vecchio campo da tennis, un orto e una grande varietà di alberi e piante.
Certificato di efficienza energetica in corso.
La proprietà è attualmente abitata e dispone di un allarme collegato alla polizia.
Sono disponibili le planimetrie della proprietà.
Non esitate a contattarci per ulteriori informazioni.
At CENTURY 21 we do not charge fees to buyers
Spectacular detached villa in Las Lomas, Boadilla del Monte, Madrid.
The house, built in 1973, stands on a plot of almost 5.000 m2. It borders three streets of the urbanisation at its north, south and east ends and two plots on its west side.
More than 1,600 m2 of constructed area offering endless possibilities. Its construction method, with an almost total absence of pillars and load-bearing walls, allows for a distribution in large open spaces according to needs.
The construction is developed on three floors with a ”U” shape open to the southwest, which allows for more direct sunlight.
Roof finished in slate at 45 degrees.
GROUND FLOOR: (353.92 m2 built plus 99.15 m2 of porches).
Here is located the entrance hall with a circular staircase, in white Yugoslavian marble, which gives access to the first or main floor. From this hall there is also access to the ground floor of the library, living room, dining room and the kitchen and service area.
The library, on two floors connected by a spiral staircase, is entirely covered with walnut wood panelling. It is the best kept treasure of this property.
Main living room of about 100 m2 with direct access to the garden. It has a fireplace, bar, stairs to the first floor and an additional dining room separated from the living room by a beautiful metal grille.
In the service area we find, among other rooms, the kitchen, service bedrooms and another living room of 55 m2 with access also to the garden, as well as a lift with capacity for four people that communicates with both the first floor and the basement.
This ground floor has a covered porch under which the covered swimming pool of the basement is located.
FIRST OR UPPER FLOOR: (417,76 m2 built plus 65,62 m2 of terraces)
It can be accessed from four points: the circular staircase in the entrance hall, the staircase in the main hall, the lift, and the spiral staircase in the library.
On this floor we find six bedrooms, three of them with en-suite bathrooms, the upper floor of the library and two complete bathrooms.
On this floor, the bedroom currently used as the master bedroom has a dressing room, fireplace, one of the en-suite bathrooms, access to a small kitchen and to the covered terrace.
BASEMENT FLOOR: (687,03 m2 built plus 107,95 m2 of porch)
Floor with different rooms including a garage with parking area of about 100 m2, workshop area, boiler room and a spectacular covered swimming pool with water sheet of 6 x 12 m and windows flush with the garden facing southwest.
EXTERIOR:
The exterior spaces are in keeping with the size of the property. The property has three access points, two for pedestrians (on different streets) and one for vehicles with automatic gates.
It is worth mentioning the swimming pool that presides over the house, with a 25 x 10 m water surface. In addition, the plot has large lawns, an old tennis court, vegetable garden and a wide variety of trees and plants.
Energy Efficiency Certificate in process.
The property is currently inhabited and has an alarm connected to the police.
Floor plans of the property are available.
Do not hesitate to contact us for more information.
Spectacular detached villa in Las Lomas, Boadilla del Monte, Madrid.
The house, built in 1973, stands on a plot of almost 5.000 m2. It borders three streets of the urbanisation at its north, south and east ends and two plots on its west side.
More than 1,600 m2 of constructed area offering endless possibilities. Its construction method, with an almost total absence of pillars and load-bearing walls, allows for a distribution in large open spaces according to needs.
The construction is developed on three floors with a ”U” shape open to the southwest, which allows for more direct sunlight.
Roof finished in slate at 45 degrees.
GROUND FLOOR: (353.92 m2 built plus 99.15 m2 of porches).
Here is located the entrance hall with a circular staircase, in white Yugoslavian marble, which gives access to the first or main floor. From this hall there is also access to the ground floor of the library, living room, dining room and the kitchen and service area.
The library, on two floors connected by a spiral staircase, is entirely covered with walnut wood panelling. It is the best kept treasure of this property.
Main living room of about 100 m2 with direct access to the garden. It has a fireplace, bar, stairs to the first floor and an additional dining room separated from the living room by a beautiful metal grille.
In the service area we find, among other rooms, the kitchen, service bedrooms and another living room of 55 m2 with access also to the garden, as well as a lift with capacity for four people that communicates with both the first floor and the basement.
This ground floor has a covered porch under which the covered swimming pool of the basement is located.
FIRST OR UPPER FLOOR: (417,76 m2 built plus 65,62 m2 of terraces)
It can be accessed from four points: the circular staircase in the entrance hall, the staircase in the main hall, the lift, and the spiral staircase in the library.
On this floor we find six bedrooms, three of them with en-suite bathrooms, the upper floor of the library and two complete bathrooms.
On this floor, the bedroom currently used as the master bedroom has a dressing room, fireplace, one of the en-suite bathrooms, access to a small kitchen and to the covered terrace.
BASEMENT FLOOR: (687,03 m2 built plus 107,95 m2 of porch)
Floor with different rooms including a garage with parking area of about 100 m2, workshop area, boiler room and a spectacular covered swimming pool with water sheet of 6 x 12 m and windows flush with the garden facing southwest.
EXTERIOR:
The exterior spaces are in keeping with the size of the property. The property has three access points, two for pedestrians (on different streets) and one for vehicles with automatic gates.
It is worth mentioning the swimming pool that presides over the house, with a 25 x 10 m water surface. In addition, the plot has large lawns, an old tennis court, vegetable garden and a wide variety of trees and plants.
Energy Efficiency Certificate in process.
The property is currently inhabited and has an alarm connected to the police.
Floor plans of the property are available.
Do not hesitate to contact us for more information.
-
Tipo di proprietà
Villa
-
Anno di costruzione
1973
-
Prezzo/piede²
$233
Caratteristiche
- Giardino
- Piscina
- Terrazza
- Garage
- Libreria
- Campo da tennis
- Ascensore
- Camino
- Pergola
Caratteristiche
Interni
- Soffitto alto
- Camino
- Bar
- Ascensore
- Libreria
- Seminterrato
Outdoor
- Terrazza
- Balcone
- Parcheggio
- Piscina
- Garage
- Campo da tennis
- Pergola
- Giardino
Esplora la zona
Las Lomas, Boadilla del Monte, Madrid, Spagna
Visualizza su Google Maps
Prezzo per sqft
Basso
Alto
Iscritto da 5 anni
Hai chiesto informazioni su questa proprietà
L'agente La contatterà al più presto
Pubblicato da
5
Annunci
2022
Iscritto
Prenota una visita con the agent
Scegli una data e indica se preferisci un tour virtuale o di persona con l’agente.
Data preferita
Tipo di tour
Ultimo aggiornamento
Giugno 18
Prima pubblicazione
Apr 9, 2023
Riferimento annuncio
0051-00481
Proprietà simili nelle vicinanze
Nuovi annunci a Boadilla del Monte





Esplora più immobili in vendita
tipi di proprietà Boadilla del Monte, Madrid, Spagna
Boadilla del Monte, Madrid, Spagna ricerche popolari
Guide e storie correlate
La fiducia dei migliori broker del mondo
Gli agenti dietro le proprietà più straordinarie del mondo pubblicano su JamesEdition.
- Annunci di Sotheby's, Christie's, BARNES ed Engel & Völkers
- Ogni annuncio è verificato prima della pubblicazione
- Si metta in contatto diretto con agenti verificati
Continuando, accetta i nostri Termini e la nostra Informativa sulla privacy.