$3,428,403
Sofisticata Casa Unifamiliare Contemporanea Con Giardino Privato, Esposizione Quadrupla E Massima...
- 5 Camere
- 6 Bagni
- 4,844 Sqft
- Aggiornato: Settembre 18
Informazioni sulla proprietà
La descrizione è stata tradotta automaticamente.
La descrizione viene visualizzata nella lingua originale.
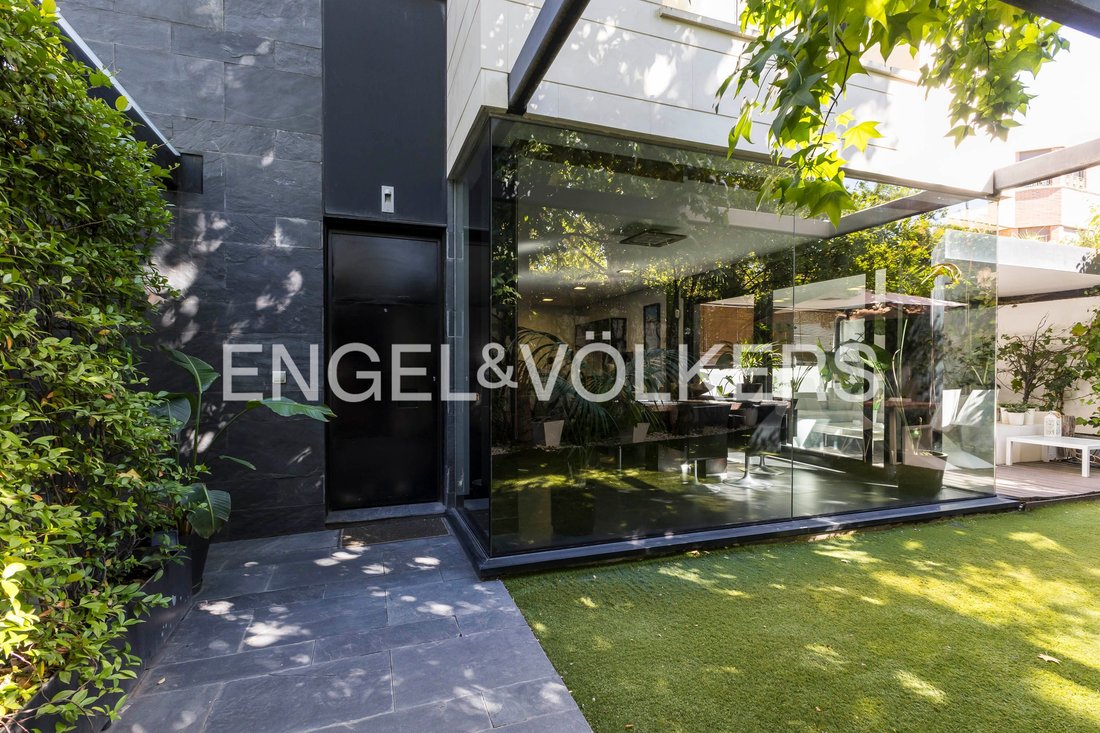
Engel & Völkers presents this sophisticated semi-detached corner house with contemporary architecture, located in one of the most exclusive and established residential areas of Conde de Orgaz.
Occupying the end of the development and sharing only one adjoining wall with a single neighbour, the home enjoys maximum independence and a privileged orientation towards all four cardinal poin
Occupying the end of the development and sharing only one adjoining wall with a single neighbour, the home enjoys maximum independence and a privileged orientation towards all four cardinal poin
Engel & Völkers presents this sophisticated semi-detached corner house with contemporary architecture, located in one of the most exclusive and established residential areas of Conde de Orgaz.
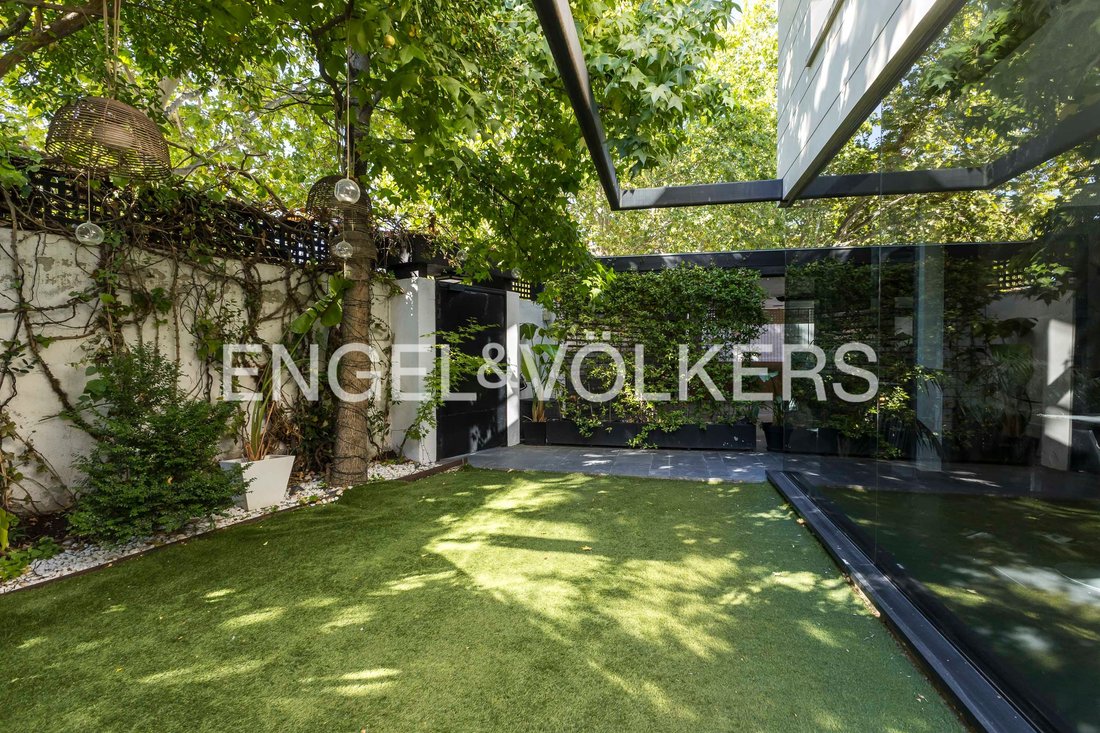
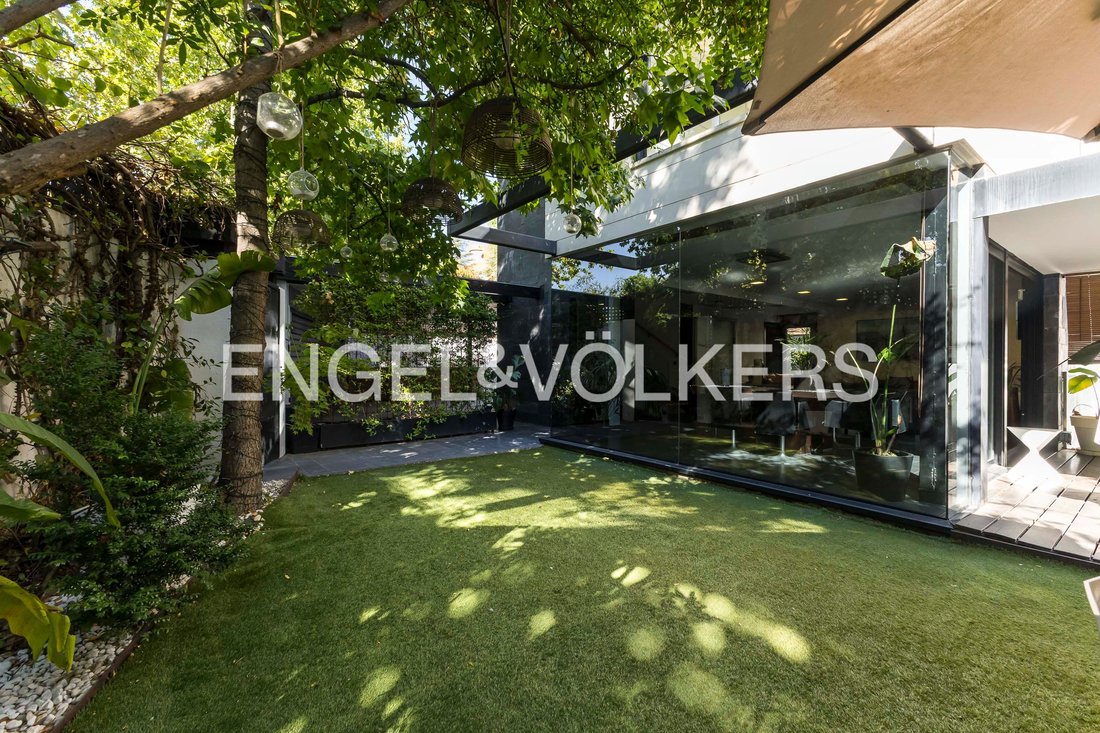
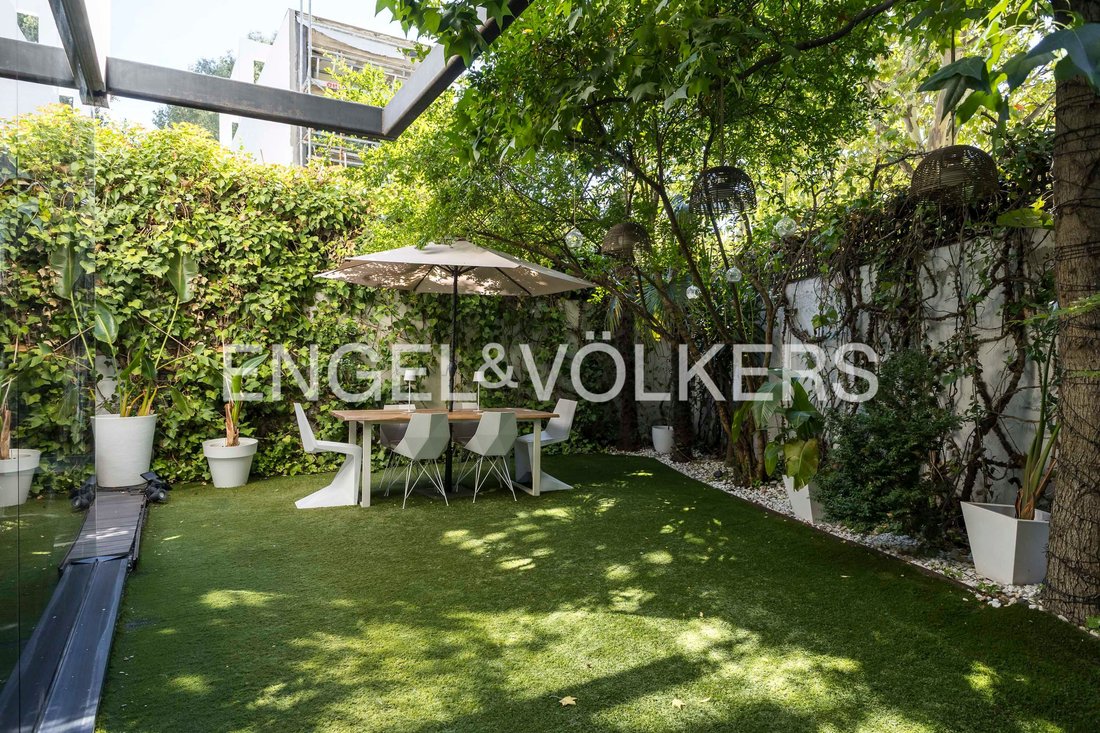
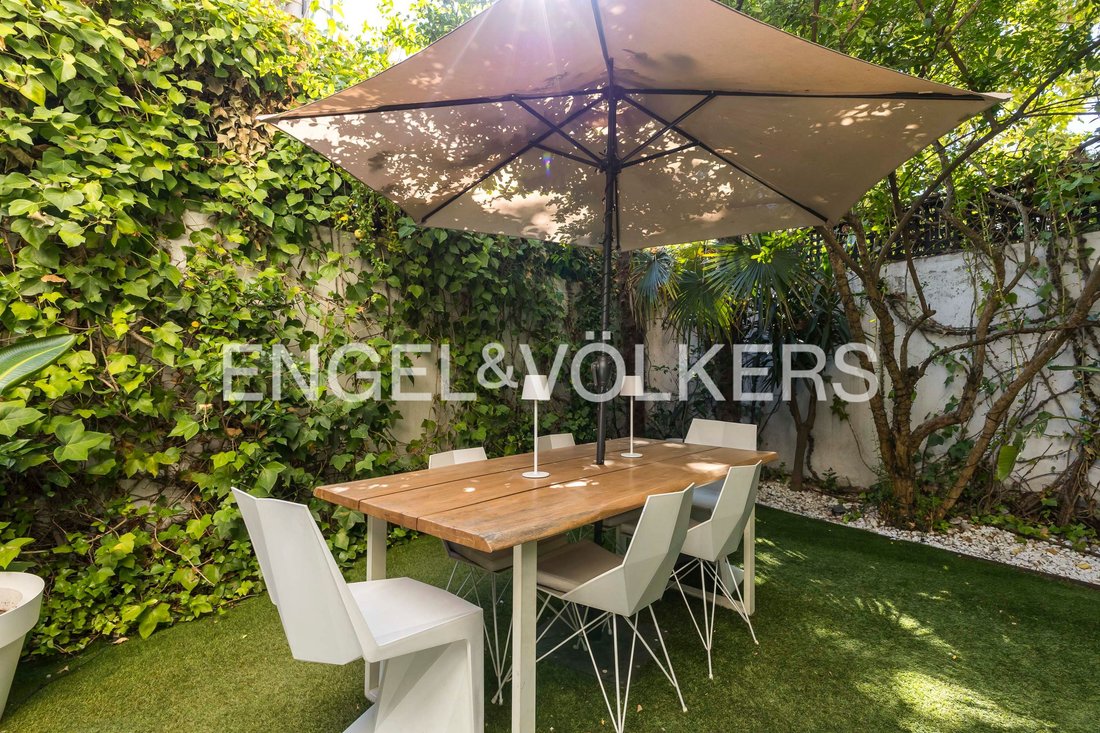
Occupying the end of the development and sharing only one adjoining wall with a single neighbour, the home enjoys maximum independence and a privileged orientation towards all four cardinal points (North, South, East and West). This provides exceptional natural light throughout, excellent cross-ventilation and complete privacy in the garden and porch, with no direct views from neighbouring properties.
With nearly 450 m² of built area distributed over five levels, the property stands out for its excellent construction quality, energy efficiency (Energy Rating C), underfloor heating and comprehensive air conditioning.
KEY FEATURES
- Type: Semi-detached corner house (only 1 party wall).
- Orientation: North, South, East and West (four orientations due to its corner position).
- Climate Control and Efficiency: Underfloor heating, ducted air conditioning and Energy Rating C.
- Outdoor Areas: Private garden, porch, terraces and rooftop solarium.
- Garage: Capacity for more than 2 vehicles, with an installed electric-vehicle charging point.
FLOOR PLAN
Main Floor (Social Area) Designed for enjoyment and comfort, this level features a large, open-plan and exceptionally bright living-dining room opening directly onto the porch and private garden. The spacious separate kitchen, with extensive storage capacity, provides access to a second covered area, ideal for everyday outdoor dining. A guest toilet completes this floor.
First Floor (Family Area) Comprises three generously sized double bedrooms with fitted wardrobes and two full bathrooms, one of them en suite.
Second Floor (Master Suite) Entirely dedicated to the large master suite, a spacious private retreat with a separate dressing area, en-suite bathroom finished to a high standard and featuring a double shower, plus access to a pleasant private terrace with unobstructed views.
Rooftop (Solarium / Chill-Out Area) Features a fantastic fitted terrace designed as an intimate setting, ideal for hosting gatherings, al fresco dinners or enjoying a relaxation area in complete privacy.
Basement Level (Versatile and Independent Space) One of the property’s key distinguishing features is its direct independent access from the street, as well as internal communication with the home. Its two English patios and floor-to-ceiling windows provide abundant natural light. It is currently configured as a professional office area, several workrooms, a separate kitchen, bathroom, gym and laundry room, making it perfect as a professional headquarters, guest area or multipurpose space.
The property is located in the residential area of Conde de Orgaz–Piovera, one of the most exclusive, peaceful and sought-after areas in northeastern Madrid. Its location combines the privacy of a single-family-home district with the convenience of having all essential services just minutes away.
The area is particularly renowned for its prestigious educational offering, including national and international schools such as the Lycée Français, Colegio San José del Parque, Colegio Estudio, Colegio Parque Conde de Orgaz and various nursery schools.
In terms of healthcare, it is close to the Silvano Health Centre, Conde de Orgaz Medical Centre and Nuestra Señora de América Hospital, as well as pharmacies, private clinics and specialist centres in the surrounding area. The neighbourhood also offers supermarkets, restaurants, sports facilities and shopping destinations such as Arturo Soria Plaza and Palacio de Hielo.
The property has excellent public transport links. Arturo Soria metro station, on Line 4, is approximately a ten-minute walk away, while several bus routes—including 70, 120, 122 and N3—connect the area with different parts of Madrid.
For those travelling by car, its proximity to Arturo Soria and the main ring roads provides convenient access to the M-30, M-40, A-2, IFEMA and Adolfo Suárez Madrid–Barajas Airport.
A unique property combining design, efficiency and versatility in a strategic location.
Contact Engel & Völkers for further information or to arrange a private viewing.
Built-in wardrobe, Study, Built-in cupboards, Fixed furniture, Built-in kitchen, Seperate sanitary facilities, Ducted air-conditioned, Fully air-conditioned, Green view
Occupying the end of the development and sharing only one adjoining wall with a single neighbour, the home enjoys maximum independence and a privileged orientation towards all four cardinal points (North, South, East and West). This provides exceptional natural light throughout, excellent cross-ventilation and complete privacy in the garden and porch, with no direct views from neighbouring properties.
With nearly 450 m² of built area distributed over five levels, the property stands out for its excellent construction quality, energy efficiency (Energy Rating C), underfloor heating and comprehensive air conditioning.
KEY FEATURES
- Type: Semi-detached corner house (only 1 party wall).
- Orientation: North, South, East and West (four orientations due to its corner position).
- Climate Control and Efficiency: Underfloor heating, ducted air conditioning and Energy Rating C.
- Outdoor Areas: Private garden, porch, terraces and rooftop solarium.
- Garage: Capacity for more than 2 vehicles, with an installed electric-vehicle charging point.
FLOOR PLAN
Main Floor (Social Area) Designed for enjoyment and comfort, this level features a large, open-plan and exceptionally bright living-dining room opening directly onto the porch and private garden. The spacious separate kitchen, with extensive storage capacity, provides access to a second covered area, ideal for everyday outdoor dining. A guest toilet completes this floor.
First Floor (Family Area) Comprises three generously sized double bedrooms with fitted wardrobes and two full bathrooms, one of them en suite.
Second Floor (Master Suite) Entirely dedicated to the large master suite, a spacious private retreat with a separate dressing area, en-suite bathroom finished to a high standard and featuring a double shower, plus access to a pleasant private terrace with unobstructed views.
Rooftop (Solarium / Chill-Out Area) Features a fantastic fitted terrace designed as an intimate setting, ideal for hosting gatherings, al fresco dinners or enjoying a relaxation area in complete privacy.
Basement Level (Versatile and Independent Space) One of the property’s key distinguishing features is its direct independent access from the street, as well as internal communication with the home. Its two English patios and floor-to-ceiling windows provide abundant natural light. It is currently configured as a professional office area, several workrooms, a separate kitchen, bathroom, gym and laundry room, making it perfect as a professional headquarters, guest area or multipurpose space.
The property is located in the residential area of Conde de Orgaz–Piovera, one of the most exclusive, peaceful and sought-after areas in northeastern Madrid. Its location combines the privacy of a single-family-home district with the convenience of having all essential services just minutes away.
The area is particularly renowned for its prestigious educational offering, including national and international schools such as the Lycée Français, Colegio San José del Parque, Colegio Estudio, Colegio Parque Conde de Orgaz and various nursery schools.
In terms of healthcare, it is close to the Silvano Health Centre, Conde de Orgaz Medical Centre and Nuestra Señora de América Hospital, as well as pharmacies, private clinics and specialist centres in the surrounding area. The neighbourhood also offers supermarkets, restaurants, sports facilities and shopping destinations such as Arturo Soria Plaza and Palacio de Hielo.
The property has excellent public transport links. Arturo Soria metro station, on Line 4, is approximately a ten-minute walk away, while several bus routes—including 70, 120, 122 and N3—connect the area with different parts of Madrid.
For those travelling by car, its proximity to Arturo Soria and the main ring roads provides convenient access to the M-30, M-40, A-2, IFEMA and Adolfo Suárez Madrid–Barajas Airport.
A unique property combining design, efficiency and versatility in a strategic location.
Contact Engel & Völkers for further information or to arrange a private viewing.
Built-in wardrobe, Study, Built-in cupboards, Fixed furniture, Built-in kitchen, Seperate sanitary facilities, Ducted air-conditioned, Fully air-conditioned, Green view
-
Tipo di proprietà
Casa
-
Piani
4
-
Anno di costruzione
2006
-
Prezzo/piede²
$707
-
Emissioni
C
Caratteristiche
- Giardino
- Terrazza
- Garage
- Centro Fitness / Palestra
- Moderno
- Seminterrato
- Piano cottura a gas
- Spazio di vita all'aperto
- Ufficio
Caratteristiche
Lot
- Privacy
- Moderno
Interni
- Ufficio
- Aria condizionata
- Piano cottura a gas
- Lavanderia
- Seminterrato
- Centro Fitness / Palestra
Outdoor
- Terrazza
- Garage
- Spazio di vita all'aperto
- Giardino
Esplora la zona
Conde de Orgaz–Piovera, Madrid, 28043, Spain
Visualizza su Google Maps
Prezzo per sqft
Basso
Alto
Iscritto da 3 anni
Hai chiesto informazioni su questa proprietà
L'agente La contatterà al più presto
Pubblicato da
2640
Annunci
2023
Iscritto
Prenota una visita con the agent
Scegli una data e indica se preferisci un tour virtuale o di persona con l’agente.
Data preferita
Tipo di tour
Ultimo aggiornamento
Settembre 18
Prima pubblicazione
Sep 2
Riferimento annuncio
I-049FBJ-W-049FBJ
Proprietà simili nelle vicinanze
Nuovi annunci a Hortaleza





Esplora più immobili in vendita
tipi di proprietà Hortaleza, Madrid, Spagna
Hortaleza, Madrid, Spagna ricerche popolari
- Proprietà immobiliari con Cucina esterna a Hortaleza, Madrid, Spagna
- Proprietà immobiliari Alta quota a Hortaleza, Madrid, Spagna
- Proprietà immobiliari con Centro Fitness / Palestra a Hortaleza, Madrid, Spagna
- Proprietà immobiliari con Sauna a Hortaleza, Madrid, Spagna
- Proprietà immobiliari con Libreria a Hortaleza, Madrid, Spagna
- Proprietà immobiliari con Eliporto a Hortaleza, Madrid, Spagna
- Proprietà immobiliari con Piscina coperta a Hortaleza, Madrid, Spagna
Guide e storie correlate
La fiducia dei migliori broker del mondo
Gli agenti dietro le proprietà più straordinarie del mondo pubblicano su JamesEdition.
- Annunci di Sotheby's, Christie's, BARNES ed Engel & Völkers
- Ogni annuncio è verificato prima della pubblicazione
- Si metta in contatto diretto con agenti verificati
Continuando, accetta i nostri Termini e la nostra Informativa sulla privacy.